

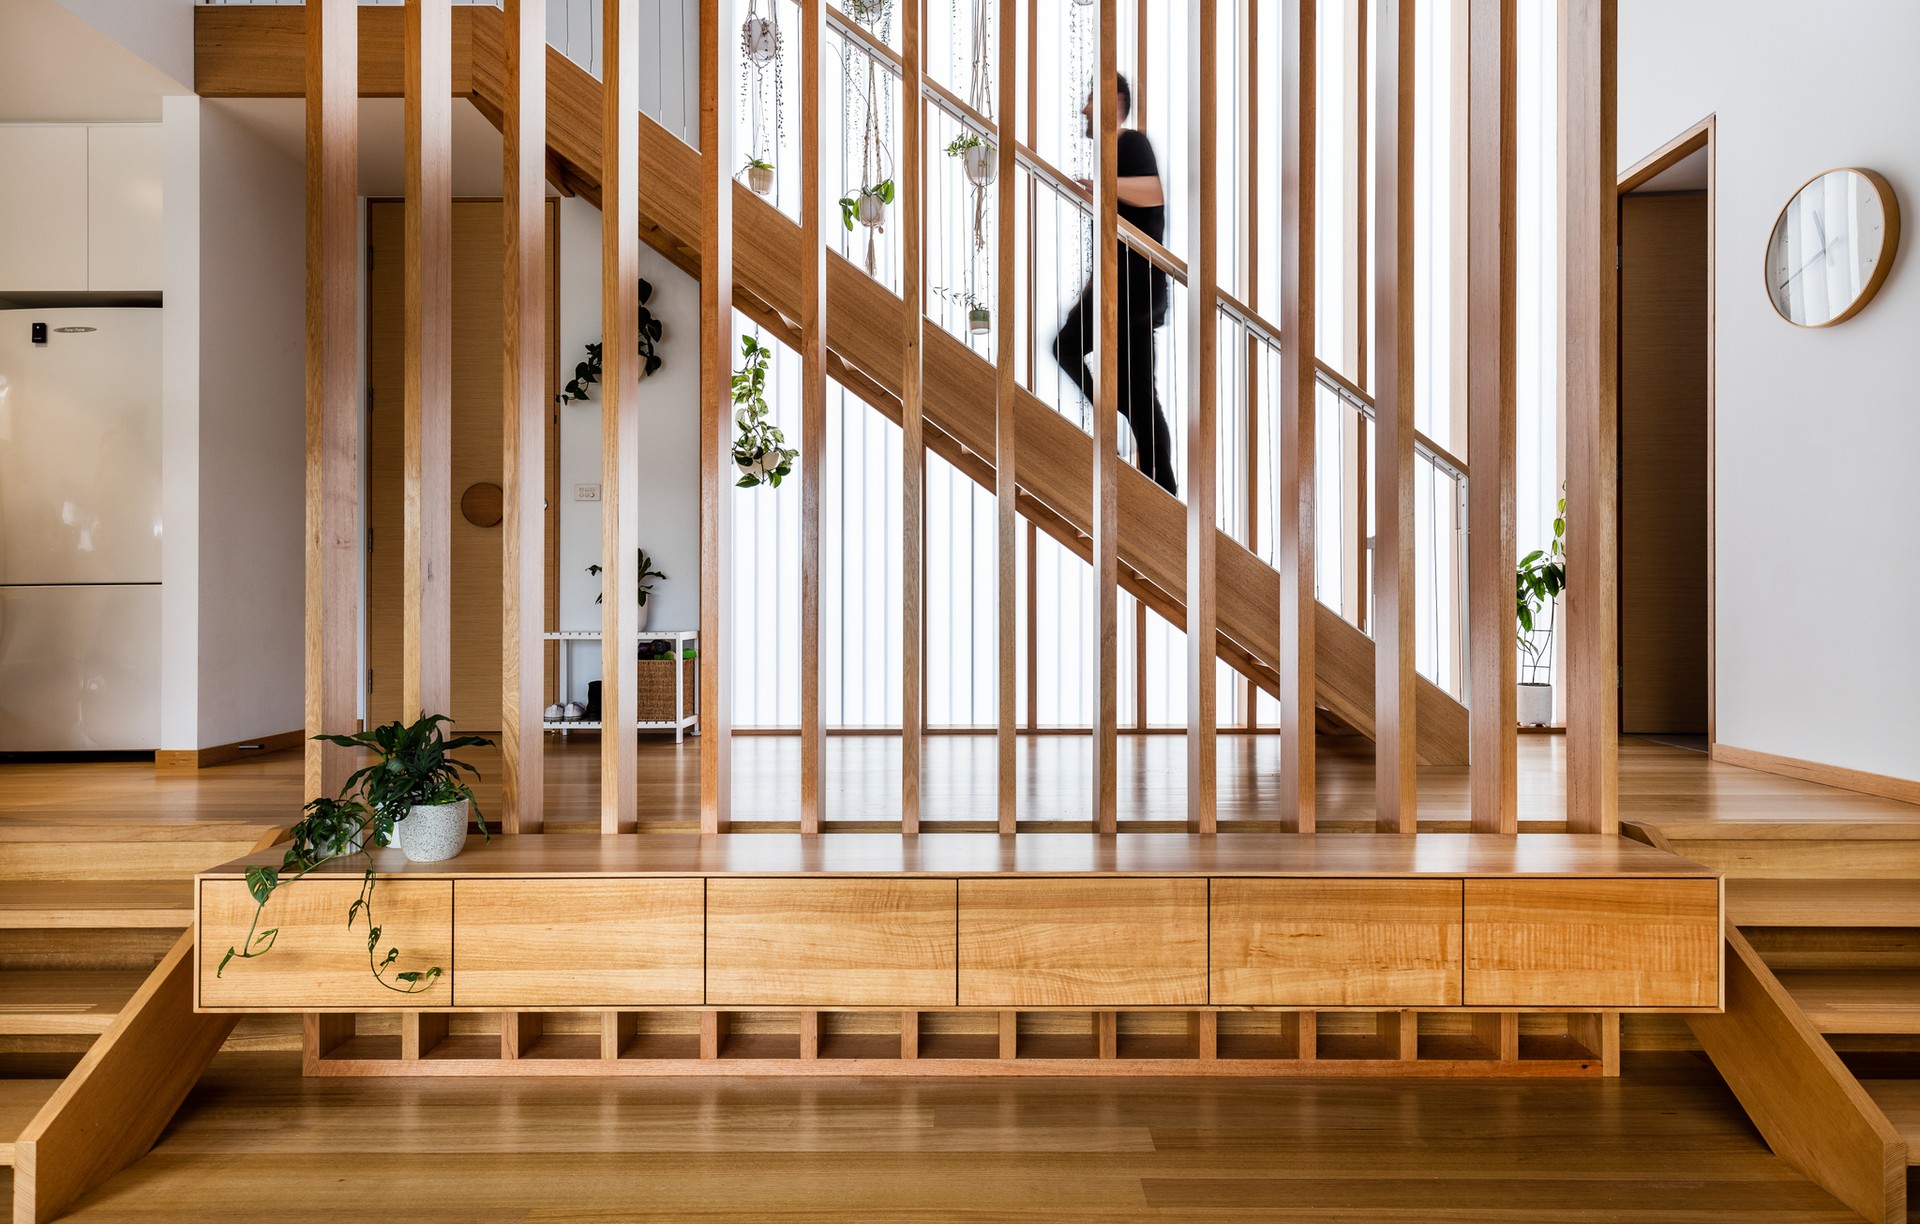
Cumulus
Architects
Cumulus
Architects

Downloads
Project look book featuring Cumulus by Cumulus.
Cumulus
2026
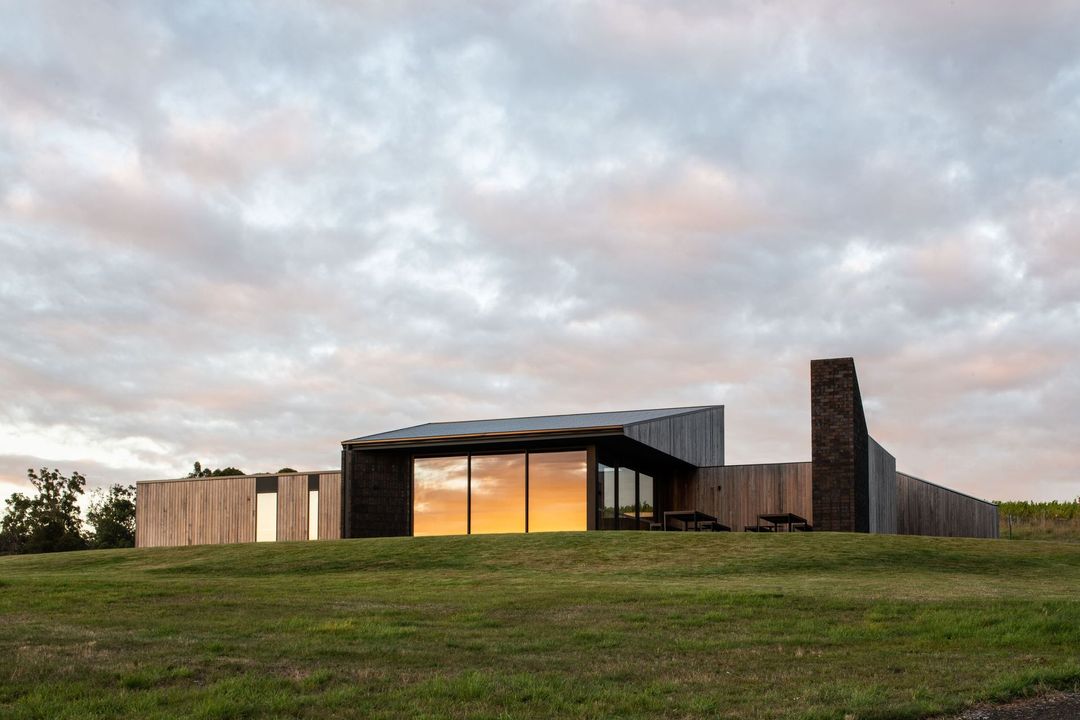
Project look book featuring Callington Mill by Cumulus. A contemporary whisky distillery harmoniously integrated with Oatlands' historic landscape, offering an immersive tourism experience while respecting the heritage of Tasmania's oldest towns.
Cumulus
2026
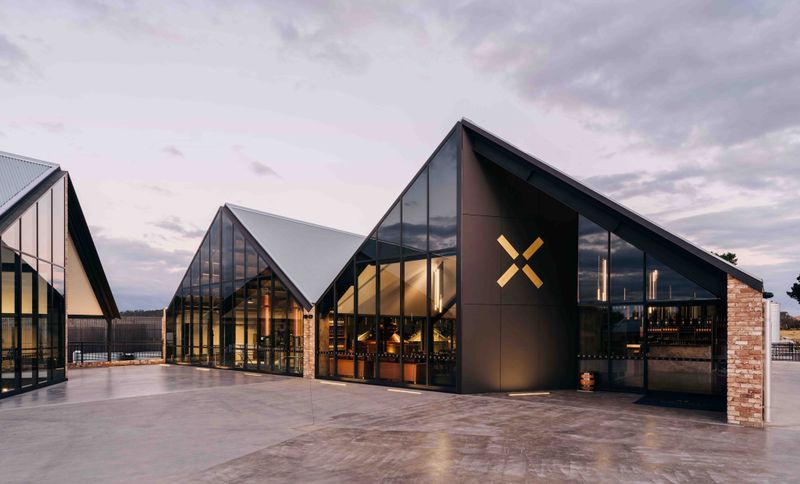
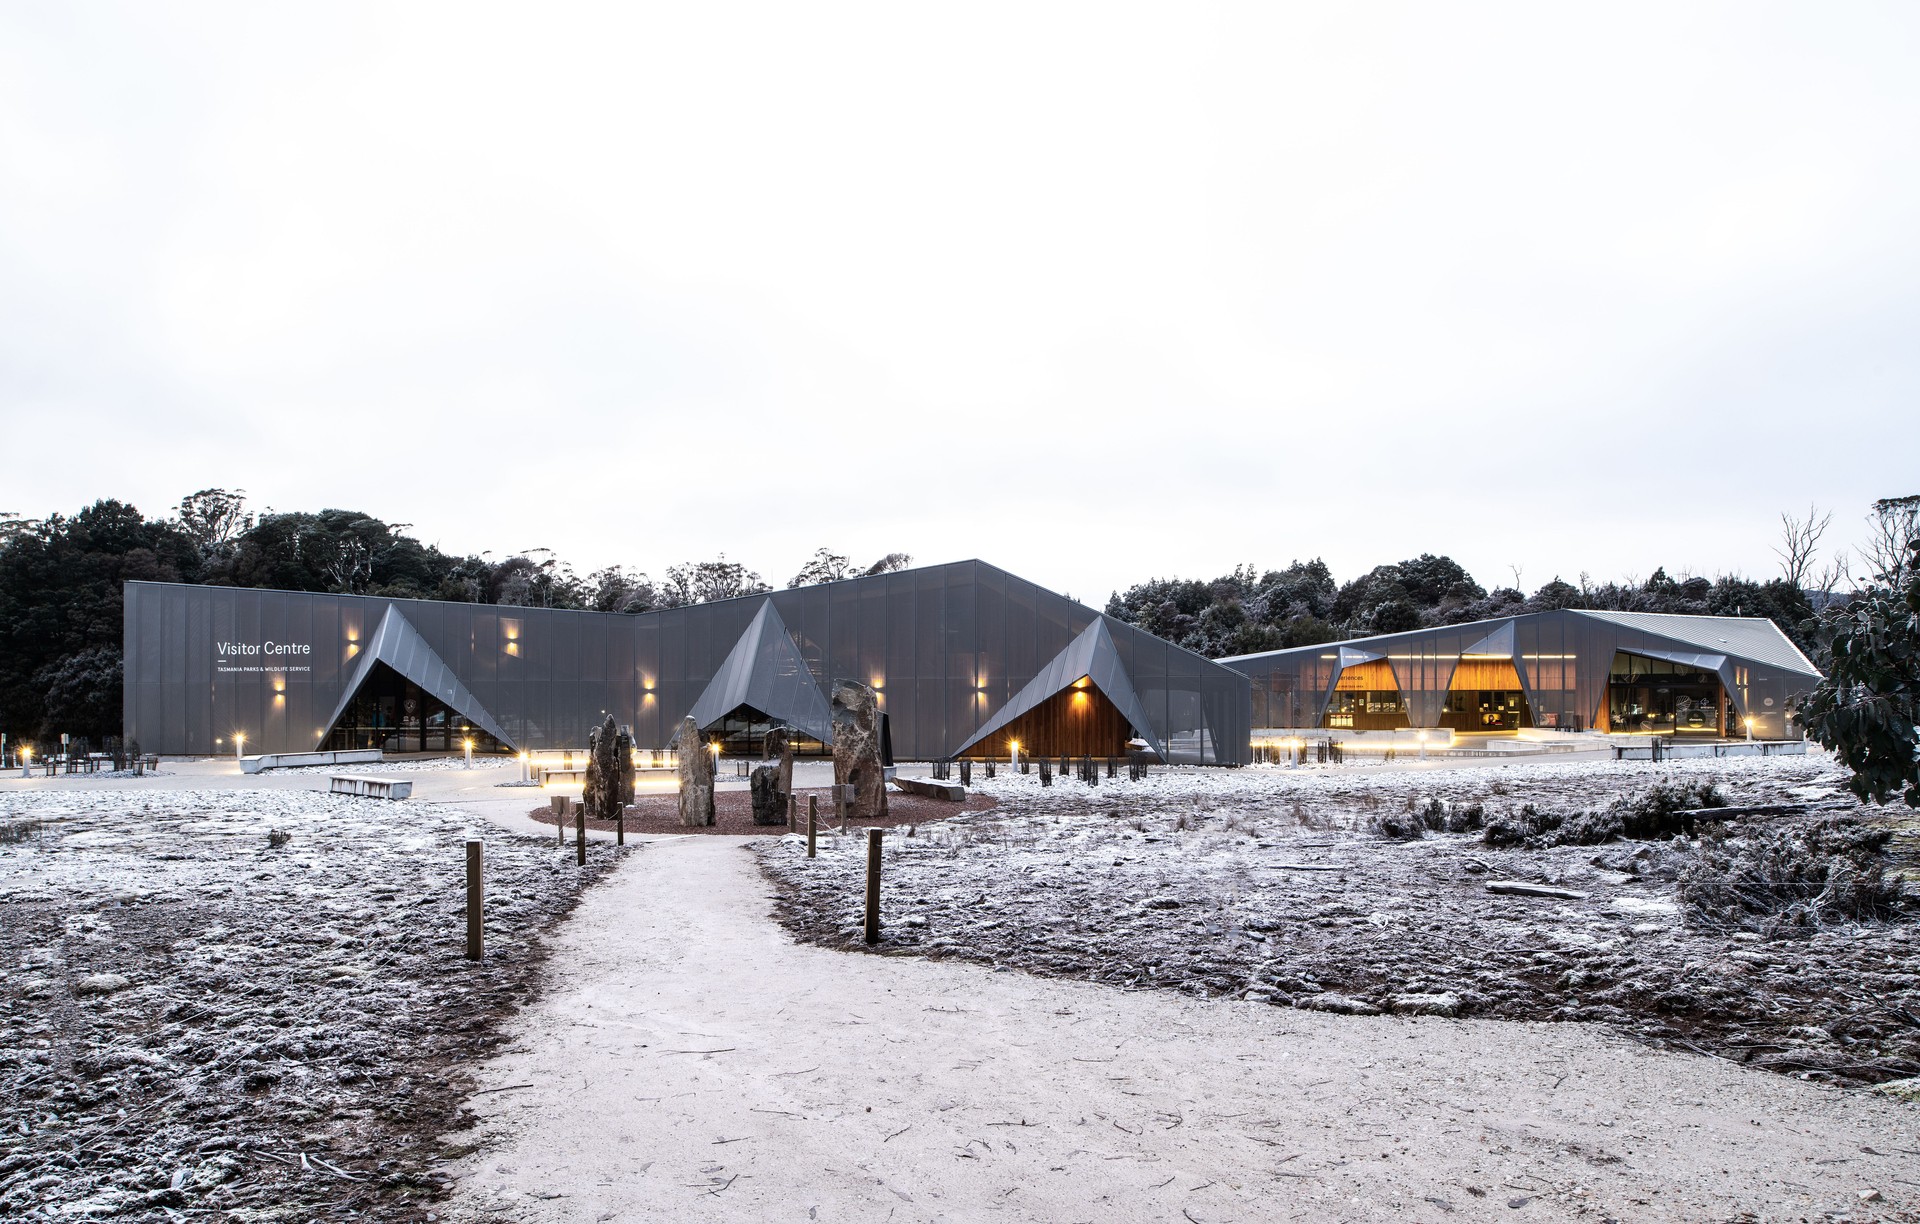
Project look book featuring Cradle Mountain Centre by Cumulus. A sculptural visitor centre at Cradle Mountain, blending modern architecture with natural elements to enhance the visitor experience while respecting the iconic Tasmanian landscape.
Cumulus
2026
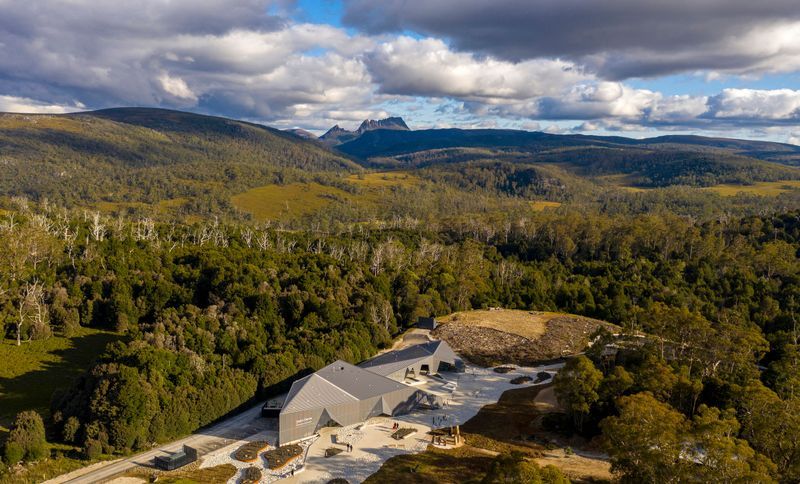
Project look book featuring Darkwood Residence by Cumulus. Darkwood Residence harmoniously integrates with its Tamar Valley surroundings, featuring a sustainable design with a stepped layout, natural materials, and breathtaking views, all crafted with a focus on simplicity and connection to nature.
Cumulus
2026
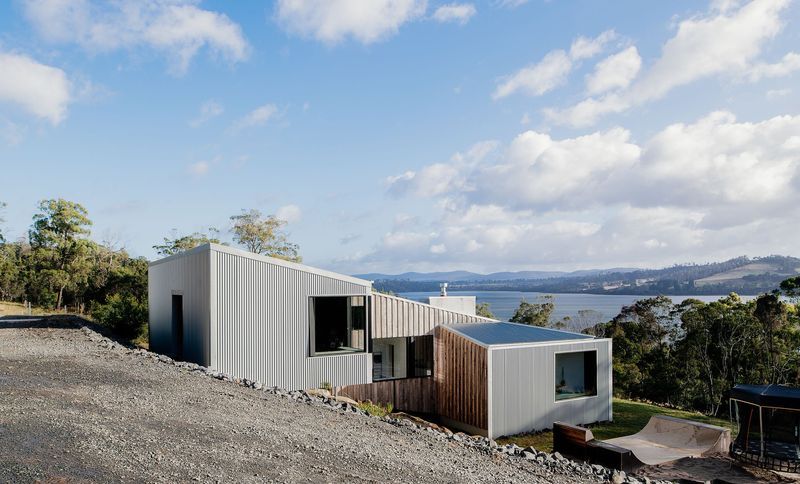
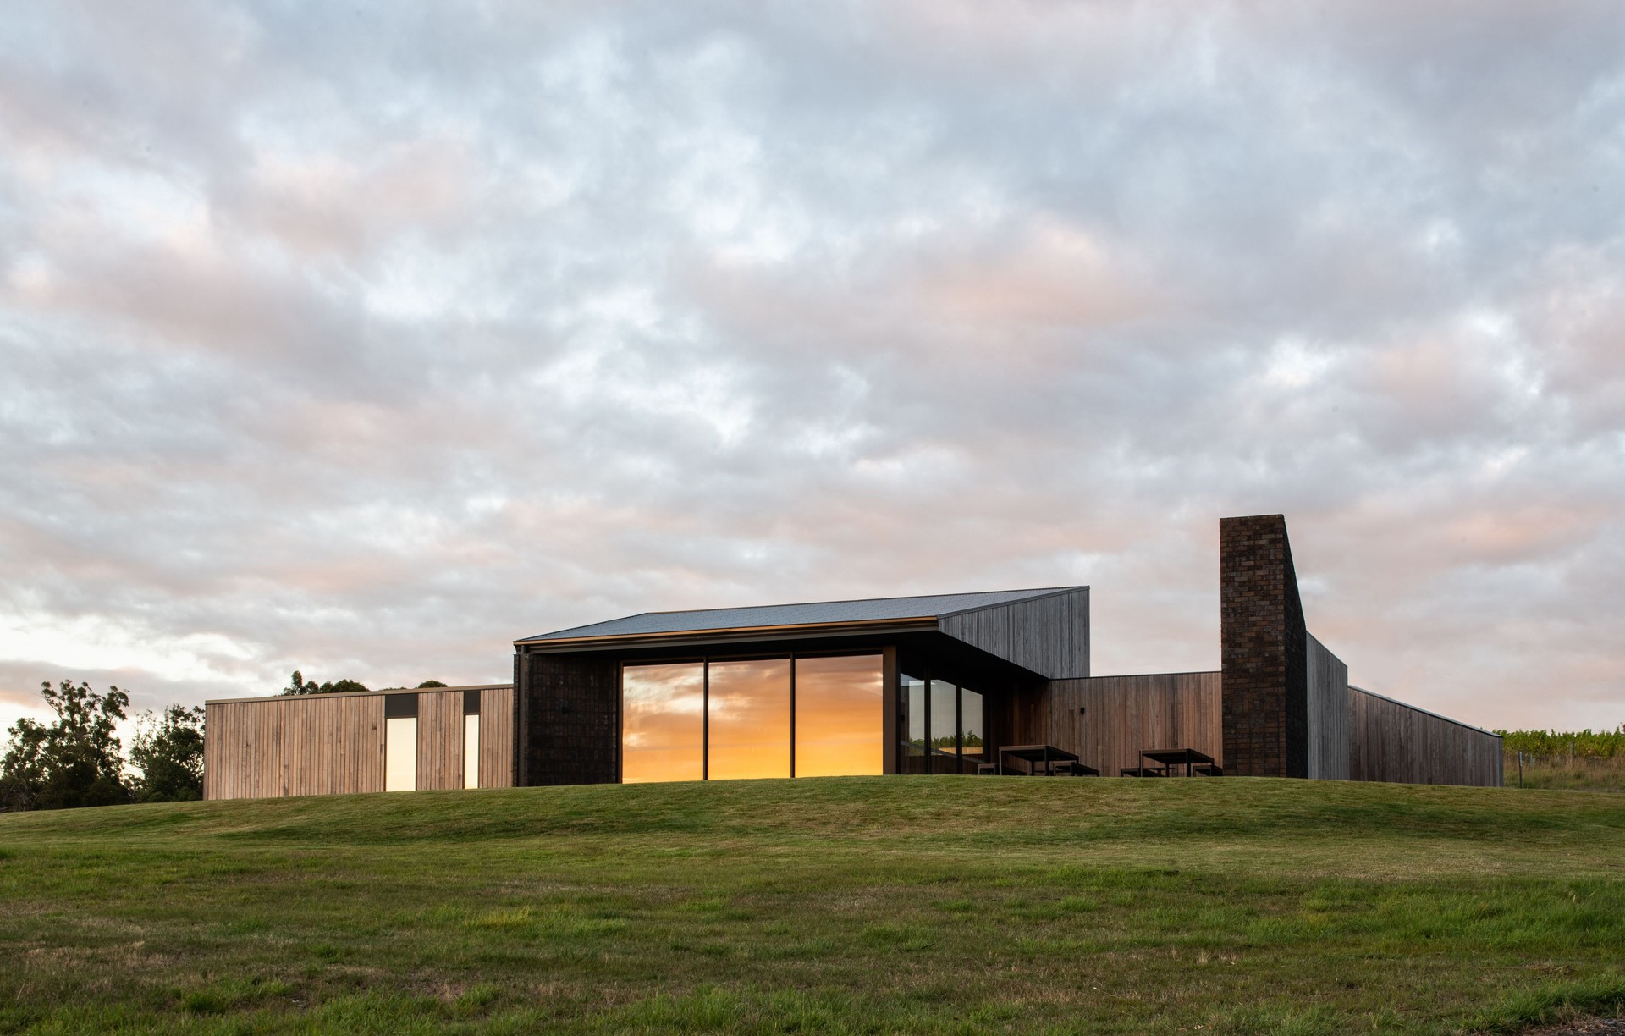
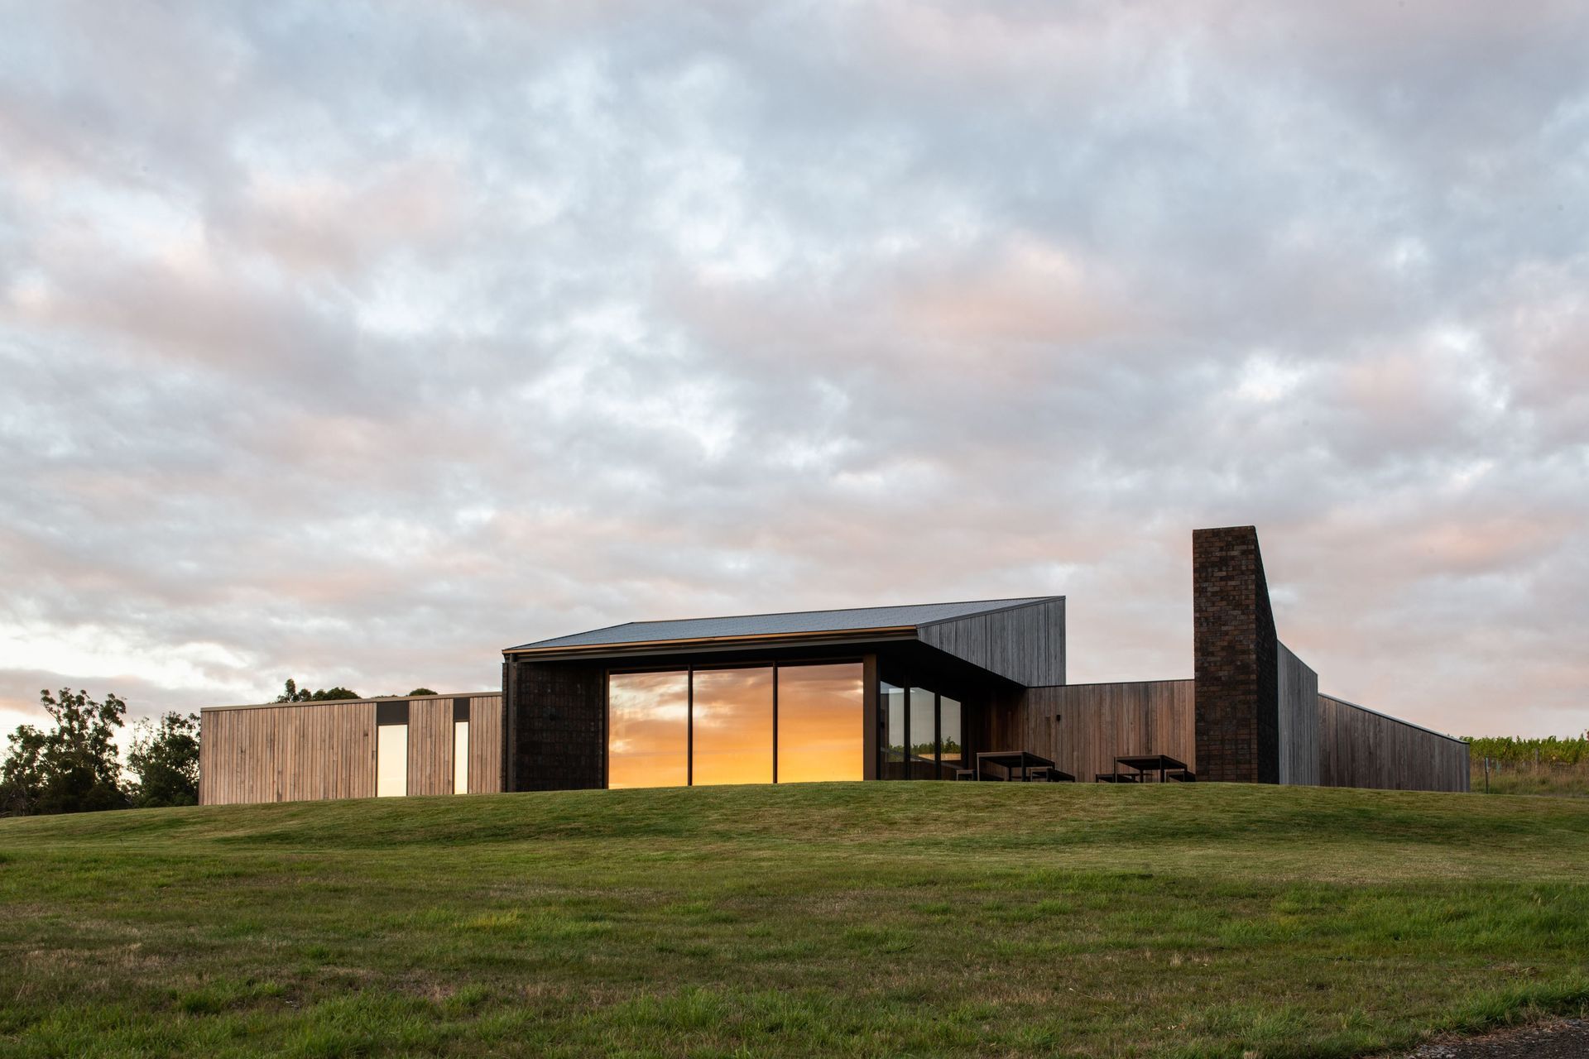
Project look book featuring Devil's Corner by Cumulus. Devil's Corner: A dynamic cellar door and lookout in Tasmania, blending modern architecture with stunning landscapes, enhancing tourism and local experiences while celebrating the region's iconic views.
Cumulus
2026
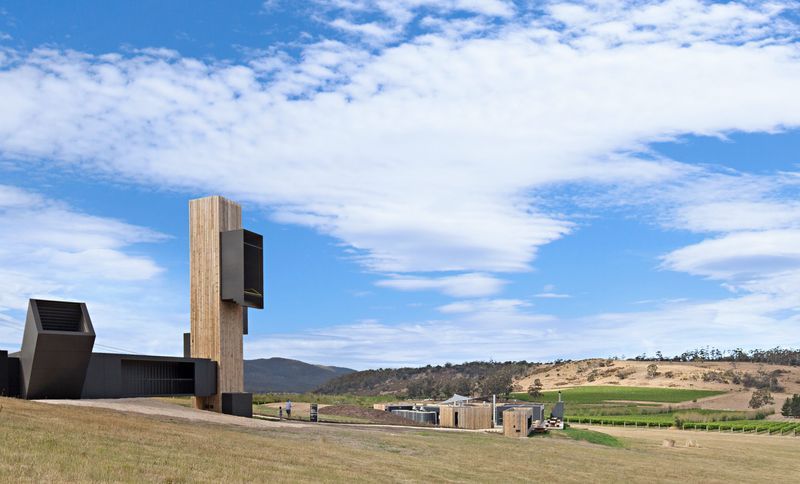
Project look book featuring Devil's Corner Expansion by Cumulus. Expansion of Devil's Corner Cellar Door enhances visitor experience with a distinct timber-clad lookout, all-weather courtyard, and immersive tasting areas, seamlessly blending with Tasmania's stunning landscape.
Cumulus
2026
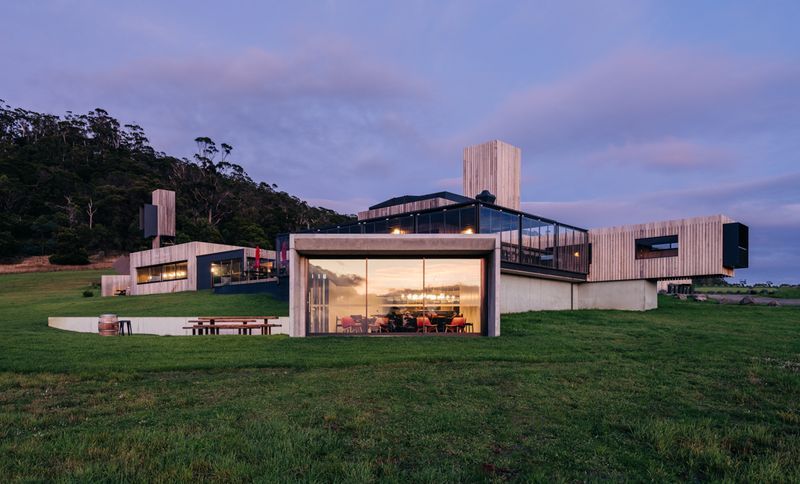
Project look book featuring ERA Planning Office by Cumulus. A warm and inviting office space for ERA Planning & Environment, featuring adaptive reuse of a retail premises, a timber core design, and versatile meeting rooms, all within a compact 180sqm layout in Hobart, Tasmania.
Cumulus
2026
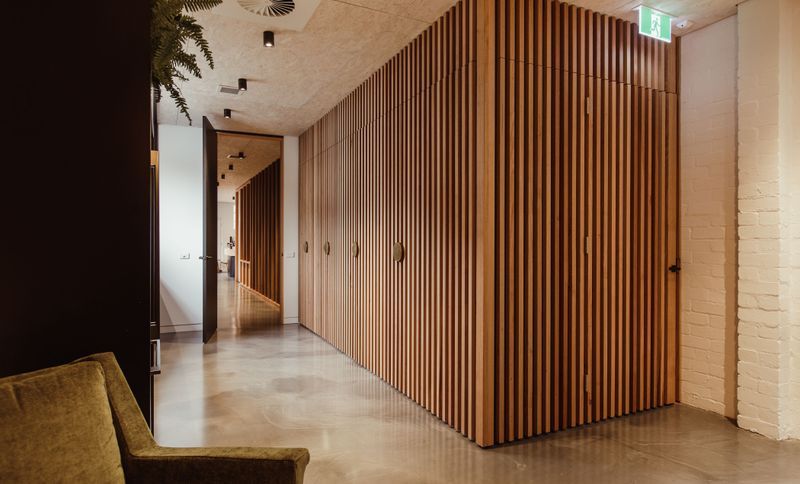
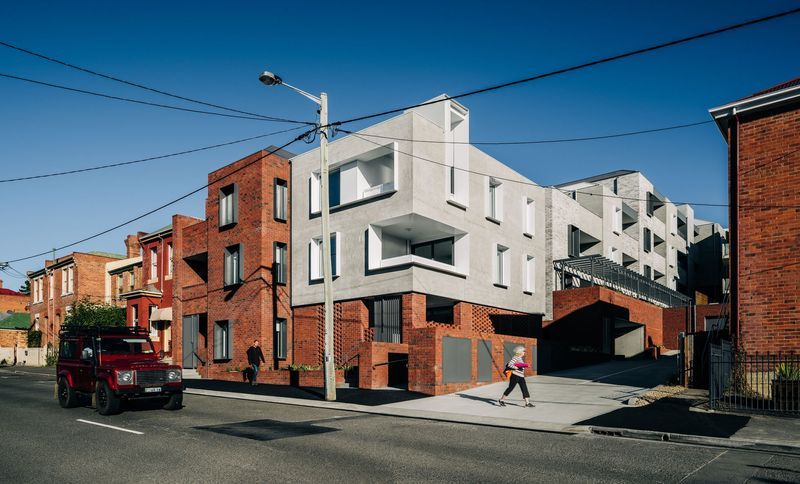
Project look book featuring Goulburn Street Housing by Cumulus. Goulburn Street Housing: A contemporary 25-apartment public housing complex in Hobart, designed to enhance community living with a focus on accessibility, natural light, and outdoor space, while respecting the heritage context of its surroundings.
Cumulus
2026
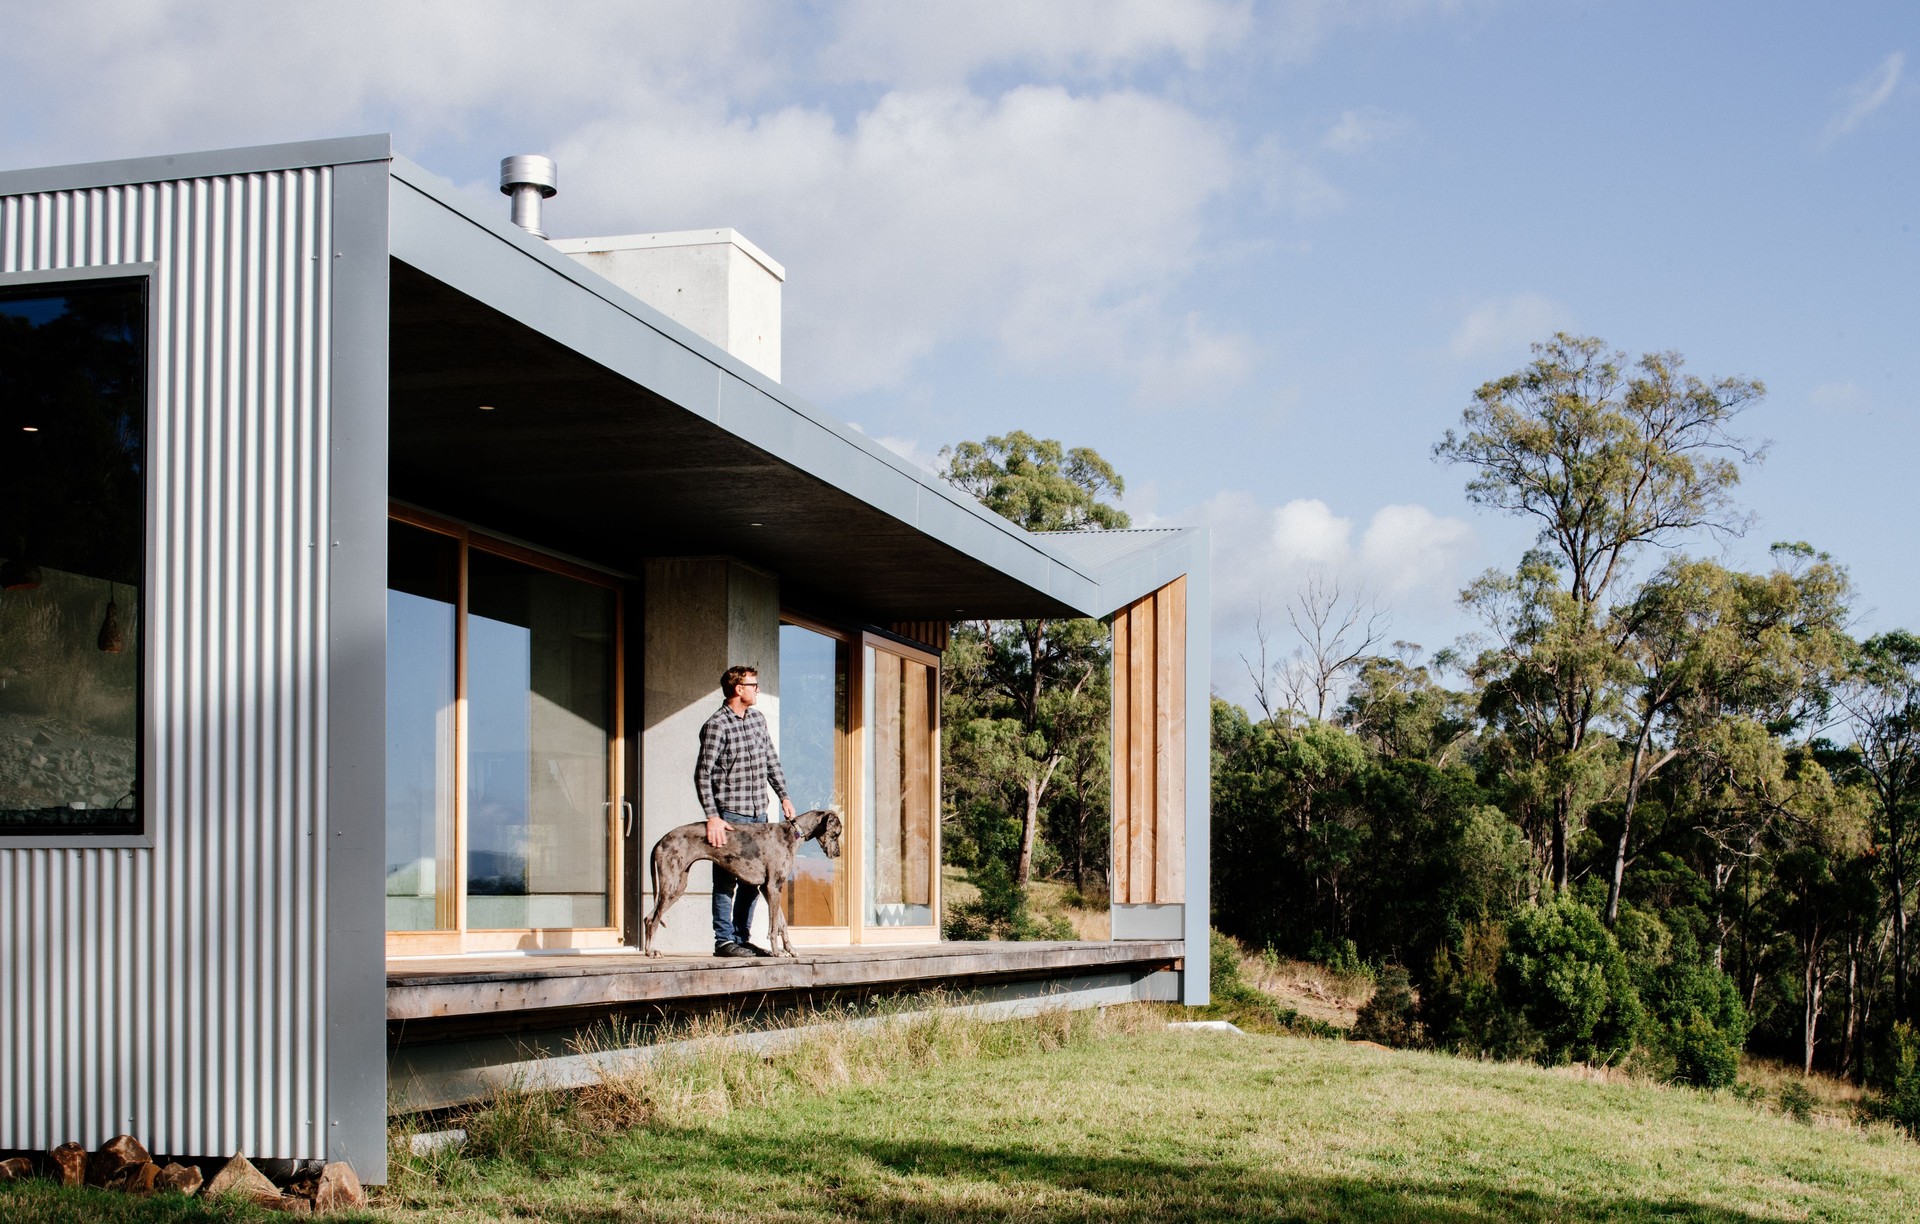
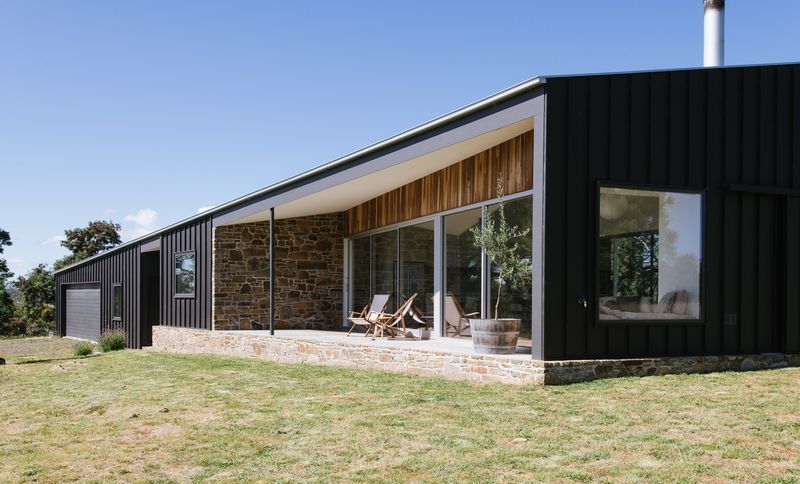
Project look book featuring Hill House by Cumulus. A thoughtfully designed split-level home on a Tasmanian farm, blending modern aesthetics with practicality, featuring a skewed roofline for optimal sunlight and views, durable materials, and a welcoming entry that bridges farm life and family comfort.
Cumulus
2026
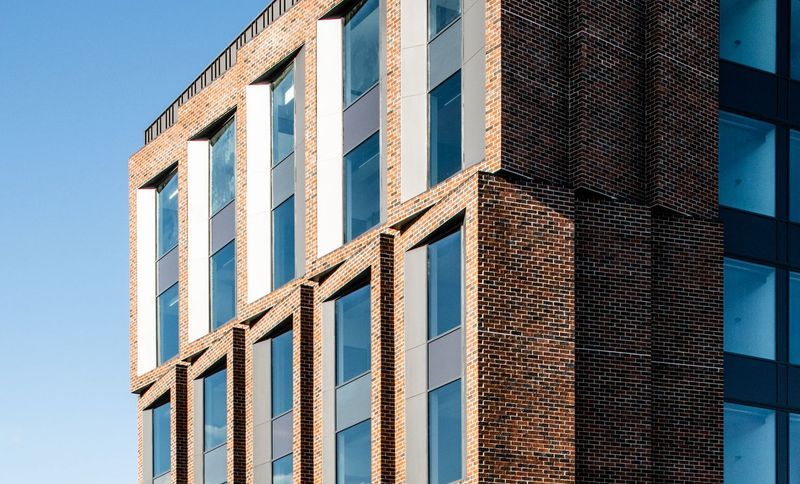
Project look book featuring Hotel Verge by Cumulus. Hotel Verge: A contemporary hotel in Launceston, blending industrial heritage with modern design, featuring 86 rooms, meeting spaces, and locally sourced materials for a seamless integration into the city’s skyline.
Cumulus
2026
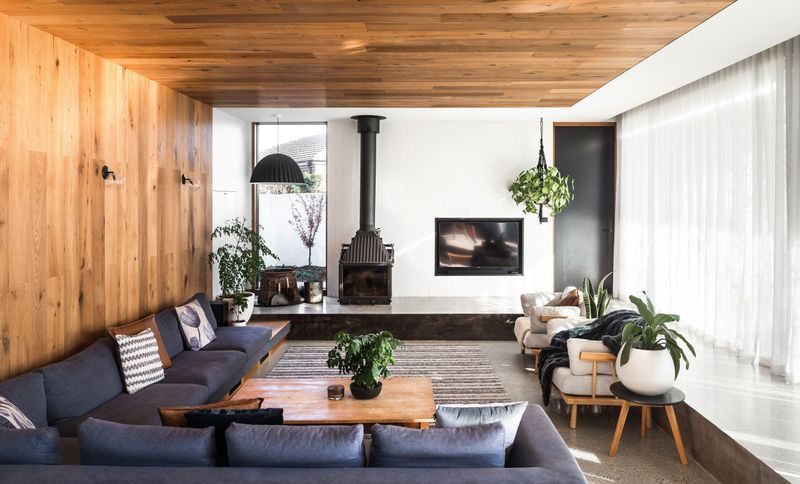
Project look book featuring Ivy Lane Residence by Cumulus. Ivy Lane Residence features a sun-drenched courtyard and swimming pool, designed for outdoor entertainment, with a sunken lounge and open living spaces that create a sanctuary of social living in Launceston, Tasmania.
Cumulus
2026
Files
6 files across 2 items
1 - 2 of 2 items
|