

Dalgleish Architects
Dalgleish Architects

Downloads
Project look book featuring Dalgleish Architects by Dalgleish Architects.
Dalgleish Architects
2026
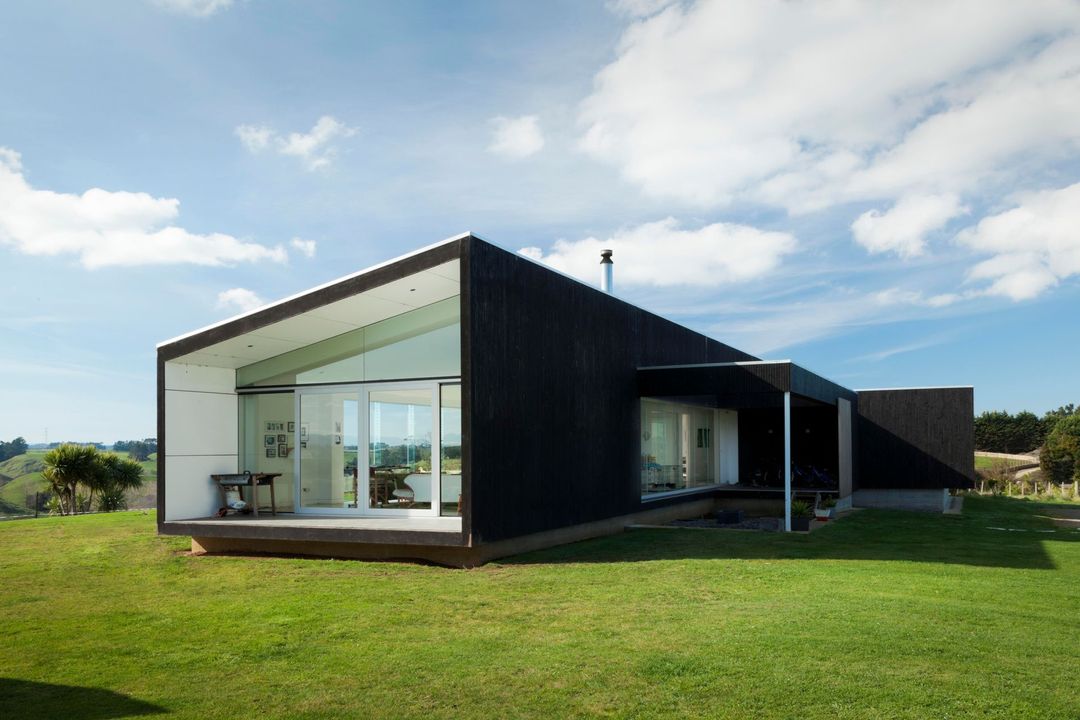
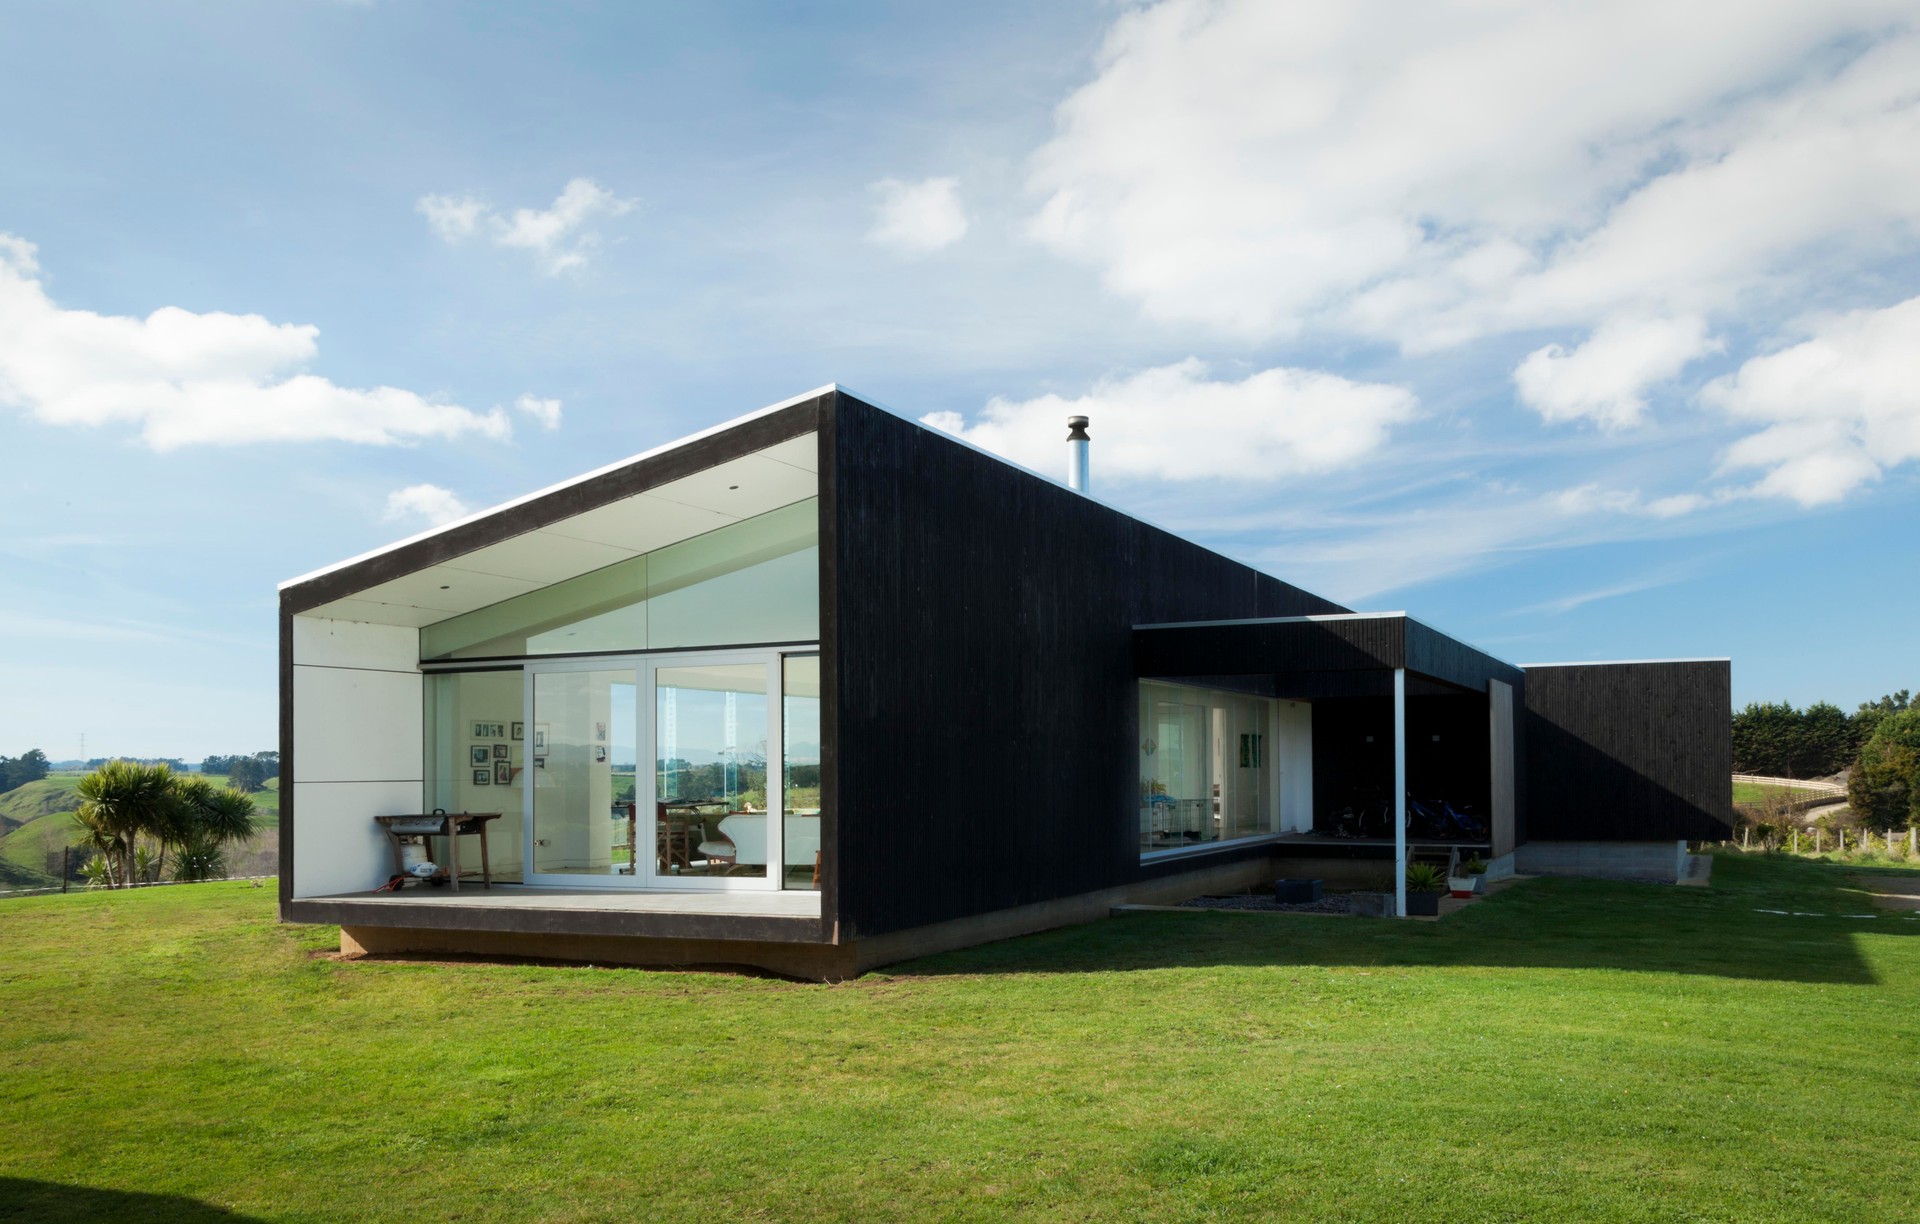
Project look book featuring Experimental House by Dalgleish Architects. The Experimental House is primarily a family home. Sitting on 1.1 hectares of previously pastoral farmland, with views of both Mount Taranaki and Mount Ruapehu, it has a strong connection to the whenua (land).
Dalgleish Architects
2026

Project look book featuring Gathered Pavilions House by Dalgleish Architects. A sustainable and site-specific home for multiple generations.
Dalgleish Architects
2026

Project look book featuring The Mantles by Dalgleish Architects. The Mantles transforms site complexities into a harmonious design that celebrates both the land and the client’s vision.
Dalgleish Architects
2026

Project look book featuring Van Dalen House by Dalgleish Architects. The Van Dalen House exemplifies modern design with innovative spaces and sustainable materials.
Dalgleish Architects
2026
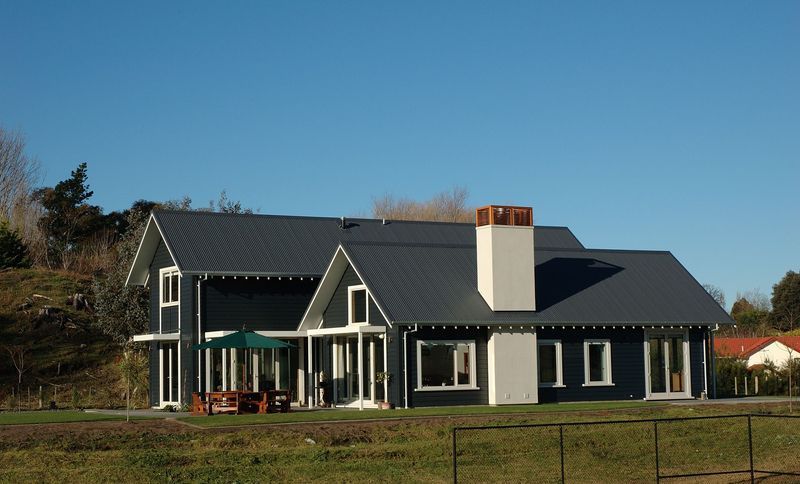
Project look book featuring Westmere House by Dalgleish Architects. A new lease of life for a 1970's home.
Dalgleish Architects
2026
