

Danielle Bates Design
Interior Designers

About us
Danielle Bates Design offers a comprehensive interior design service for both Residential & Commercial Projects throughout New Zealand.
Whether it be a ground up project working closely with architectural firms or, with individual clients, the objective is to develop a concepts that unique, timeless and relevant.
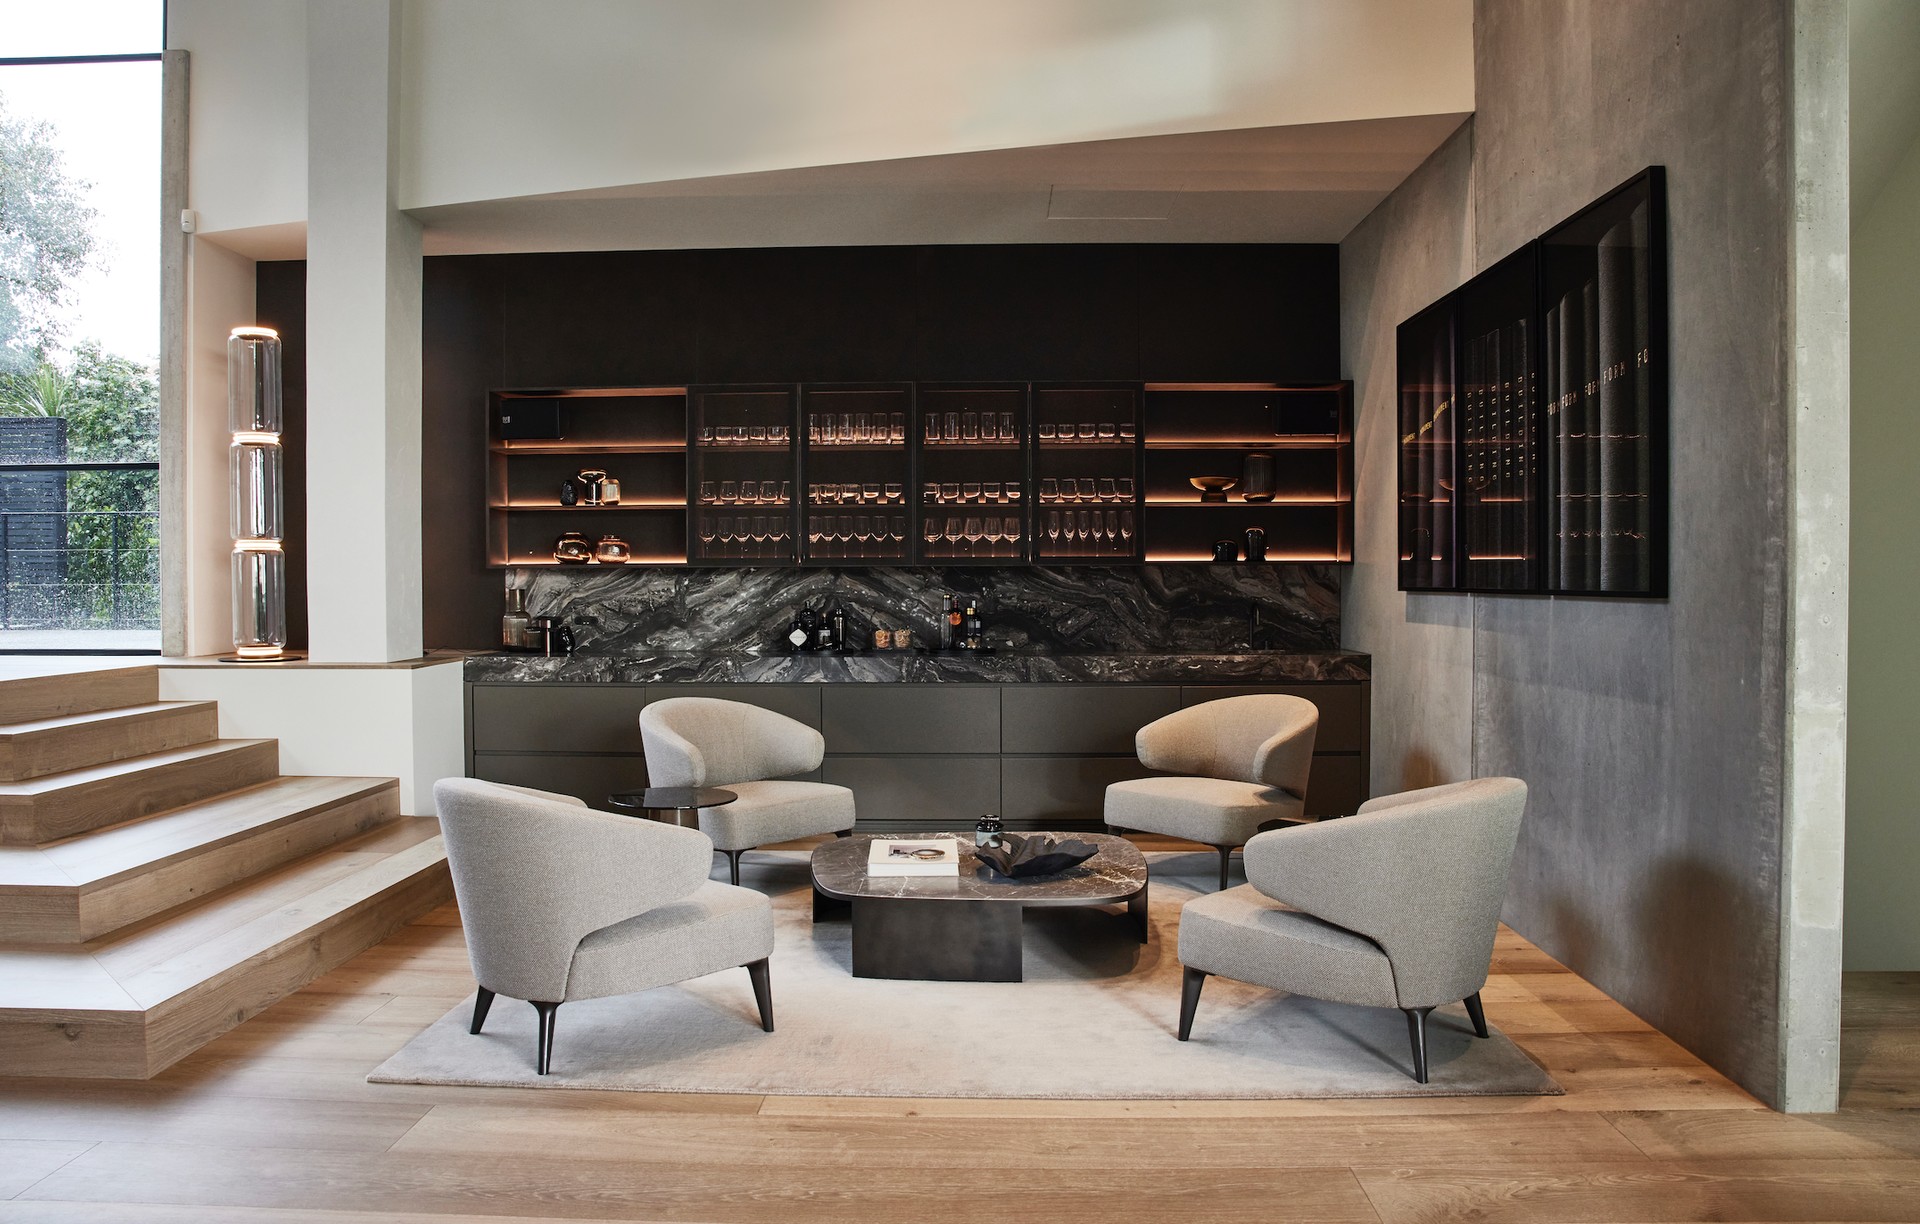
Their design approach and execution are guided by three fundamental principles : architectural tonal texturing, defined as the creation of depth and form with similarly coloured materials, in an architecturally defined manner; a neutral palette that allows for colour, personality and distinctiveness through art, accessories and accent furniture; and a synergy between exterior and interior materials. Clients & architects describe Danielle's designs as calming, individualised and cohesive.
Danielle Bates Design imports furniture, lighting and accessories from all over the world in order to give her clients interiors with a point of difference.
Process
DESIGN PROCESS Stage 1 : Initial Inquiry
An initial phone call or meeting to discuss the scope, location, stage and top line objectives of your project. Overview of the design process by Danielle Bates Design
Stage 2 : Detailed Consultation
If you feel that we might be a fit for you project based on initial discussion, a meeting, onsite if possible, to discuss the project in detail would follow. At this stage if there are plans, you can take us through these. We would like to understand your individual desires and preferred aesthetic which we can develop and refine over our time working together. We then agree on a brief of what is required from us in relation to each specific project.
Stage 3 : Fee Proposal
Once the project brief is determined, an estimation of fee will be provided broken down by component/stage. At this time you can decide what elements you would want Danielle Bates Design to be involved in and what you or the architect would provide. Throughout the project hours are submitted by time spent per component/stage and these are reconciled against the allocation assigned on the estimate.
Stage 4 : Initial Concept Document
We will then provide a visual concept document with description of recommendations / ideas in line with your project objectives. This will be refined and added to over the design process and will be used as a reference throughout the build process. This ensures design objectives are always at the forefront of those involved in the construction and implementation of the of the concepts. This will include imagery to bring concepts to life, exterior and interior materials that will be used and eventually furniture and soft furnishings.
Stage 5 : Detailed Design
Danielle Bates Design can provide a comprehensive drawing package from floor plans to kitchen and bathroom design, custom joinery and bespoke furniture items.
Alternatively we can provide concept drawings and elevations to the architect who will provide detailed drawings. Either way Danielle Bates Design will ensure drawings are refined where needed and until installation. Where necessary photographic quality 3d renders can be undertaken for both exterior and interior perspectives. A review of all architectural documentation throughout the process is carefully undertaken.
Stage 6 : Material Selection
Sourcing and selecting the interior and exterior materials to ensure a harmonious synergy across all elements. This generally runs in conjunction with the detailed design stage.
Stage 7 : Hard fit out
This includes lighting design, appliance selection, sanitaryware and audio visual equipment. When detailed design concepts are agreed upon these elements are integrated to provide all information required for builders to initiate the construction process. This includes lighting plans and electrical plans where required. Where required we will provide a comprehensive document that includes all specifications for the above so that contractors have necessary information when it’s time to build.
Stage 8 : Furniture and soft furnishings
This stage would include a floor plan with all furniture, rugs etc inclusive of all dimensions and a key with imagery of each item. Soft furnishings include curtains, cushions, linen and other accessories including a full fit out of kitchen where required. Some projects may only require this service.
Stage 9 : Implementation
We will closely work in conjunction with builders, contractors and cabinet makers to facilitate a smooth, stress free build process whilst ensuring design objectives are met in a timely manner.
Get in touch
Business details
- Category:
- Interior Designers
- Verified ArchiPro member since:
- 2022
Meet the Team
Danielle Bates
Director / Lead designer
Iris Bosman
Designer / CAD
Georgia Thomson
Assistant
Charlotte Church
Design documentation
Chloe Batchelor