



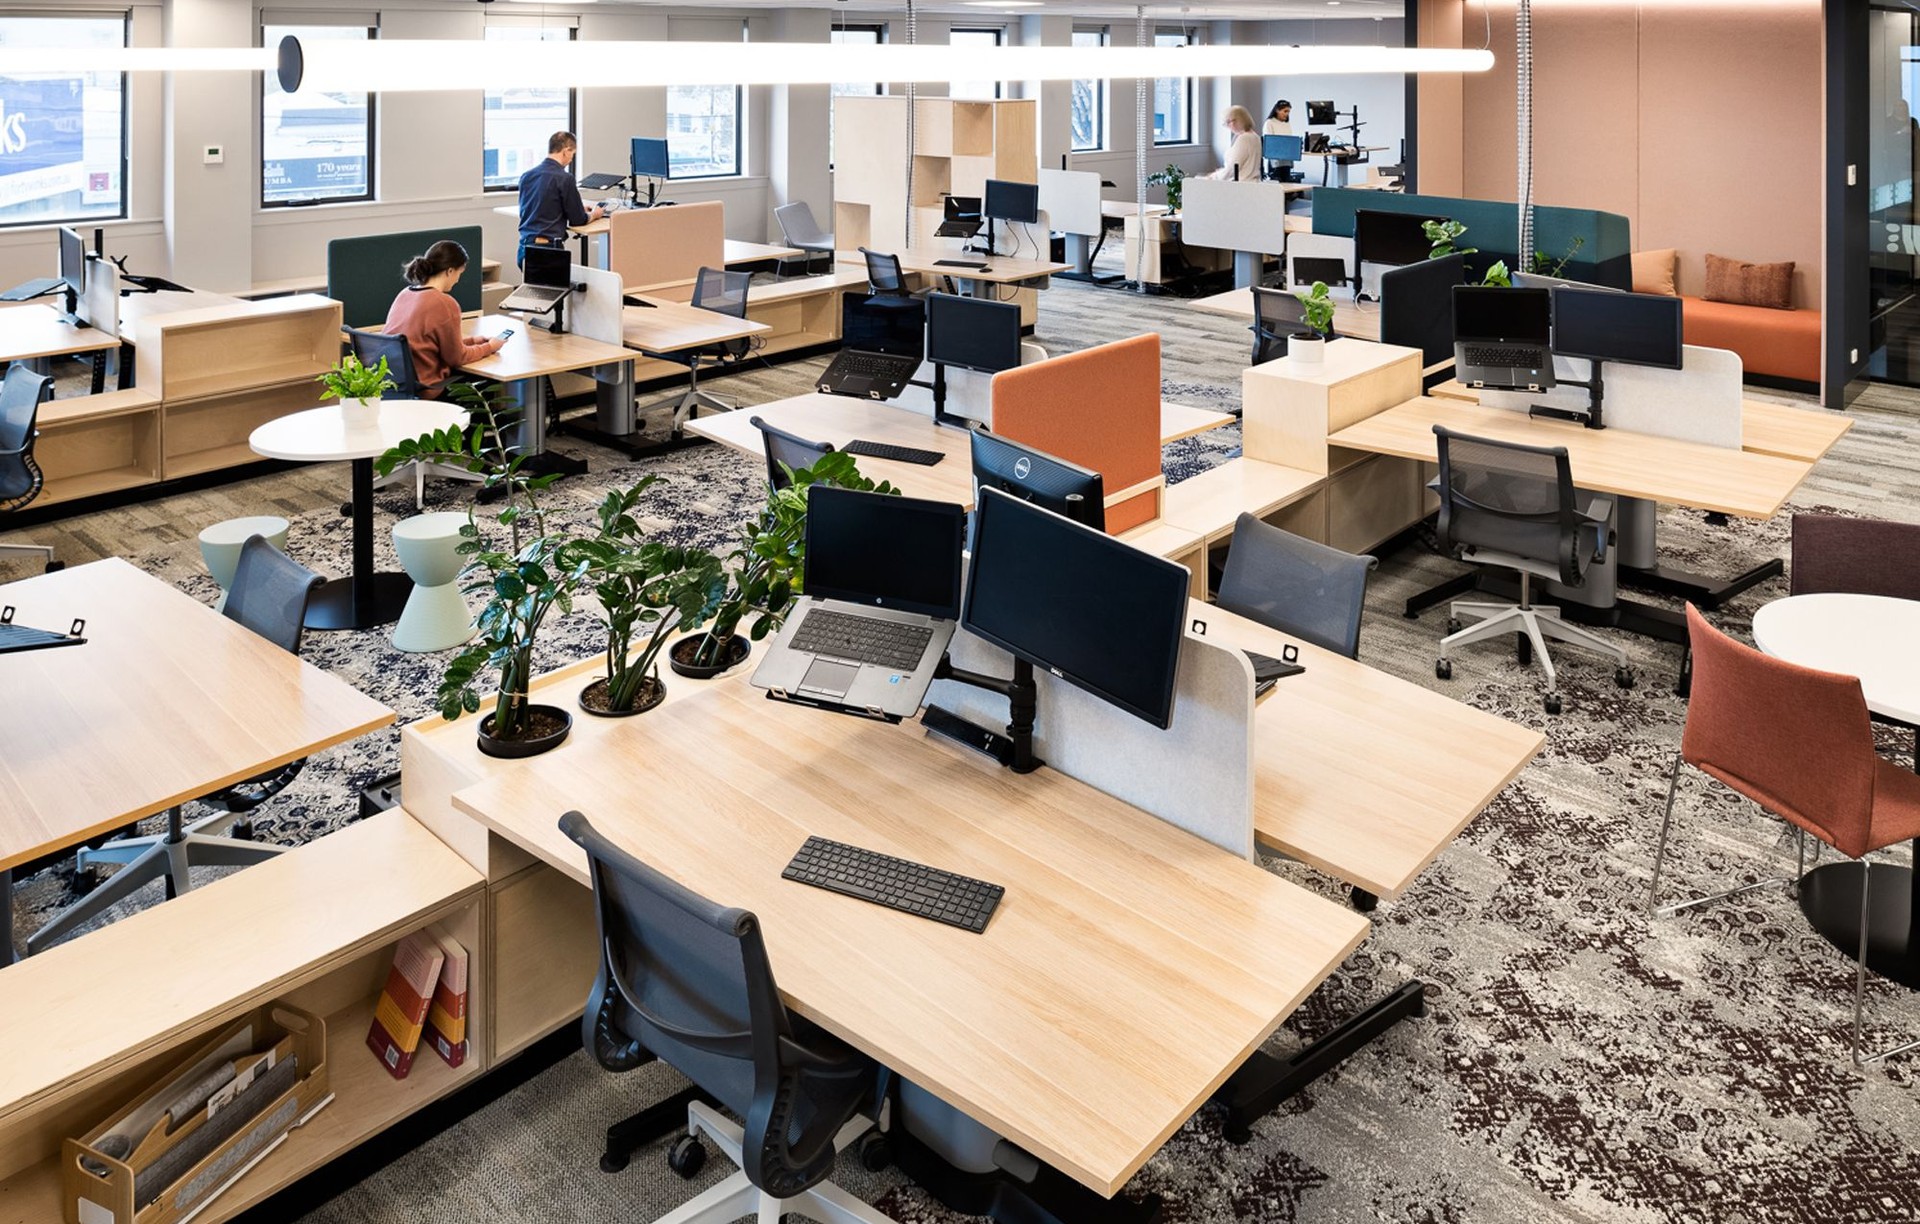
Dasch Associates
Interior Designers
Dasch Associates
Interior Designers

Downloads
Project look book featuring Dasch Associates by Dasch Associates.
Dasch Associates
2026
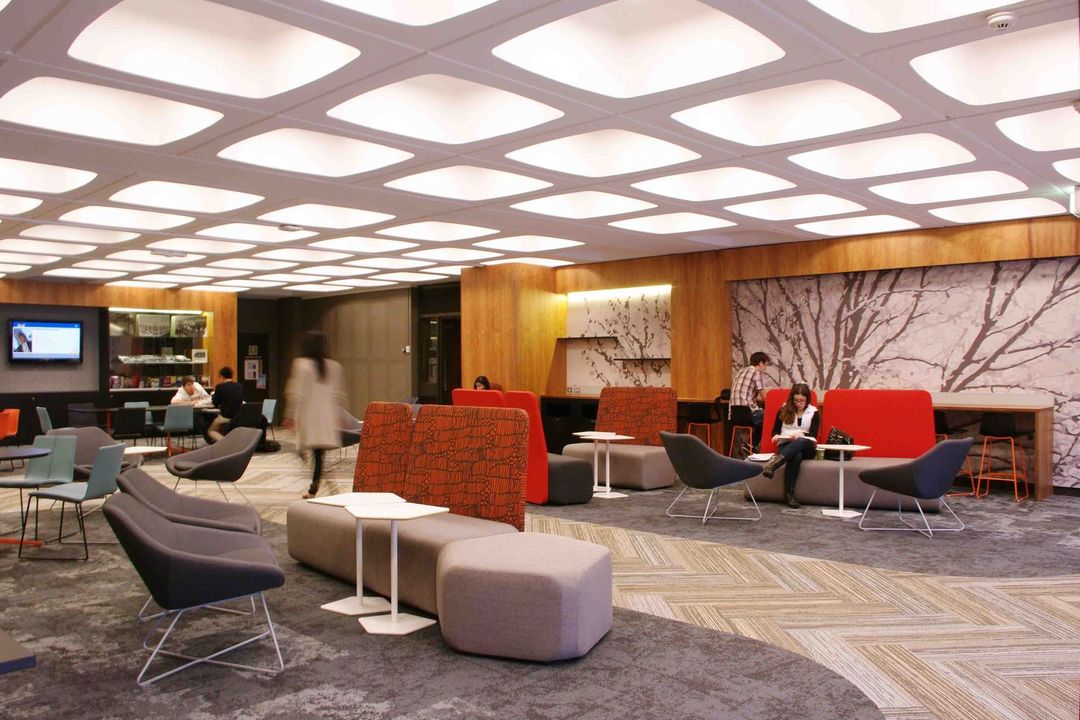
Project look book featuring A City Retreat by Dasch Associates. A City retreat overlooking the beloved Fitzroy Gardens, in the green heart of Melbourne, just moments from this vibrant & beautiful city. It is on a tree line street, surrounded by heritage homes and the tranquil elegance of East Melbourne.
Dasch Associates
2026
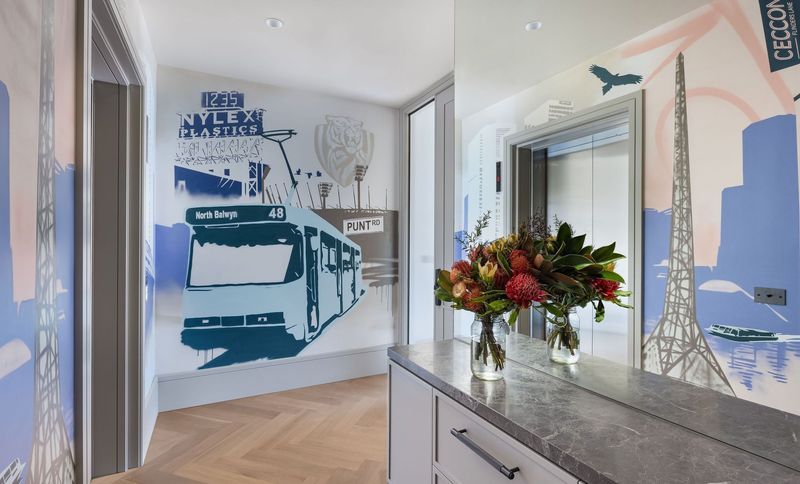
Project look book featuring Superannuation Trustees by Dasch Associates. AIST's vibrant office design blends corporate professionalism with Melbourne's unique character, fostering collaboration and creativity in a contemporary open plan environment.
Dasch Associates
2026
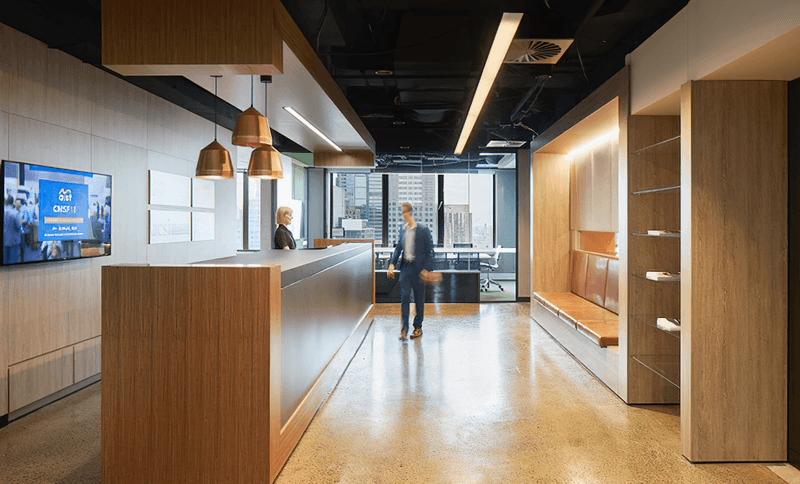
Project look book featuring AVI Office Fitout Fitzroy by Dasch Associates. Office fitout at 160 Johnston Street, Fitzroy, covering 1560m2, completed in February 2020, showcasing a modern workspace designed for Australian Volunteers International.
Dasch Associates
2026
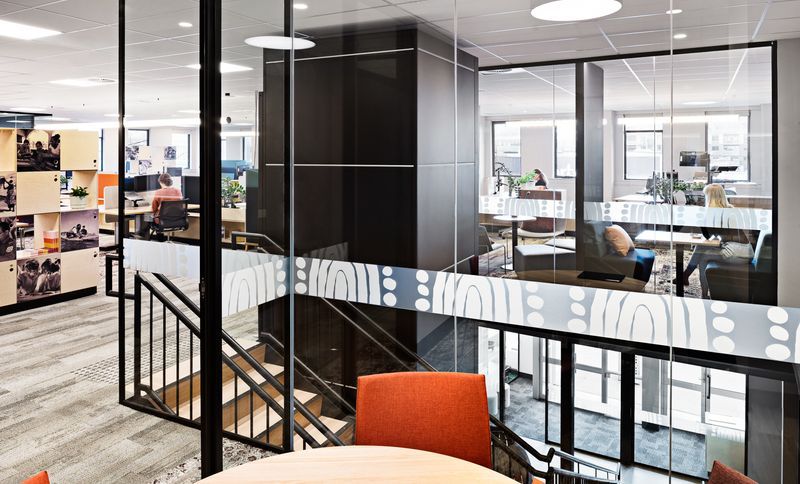
Project look book featuring Beca Engineering Brisbane by Dasch Associates. Innovative workspace design for Beca Engineering in Brisbane, fostering collaboration and inclusivity while integrating technology and sustainability.
Dasch Associates
2026
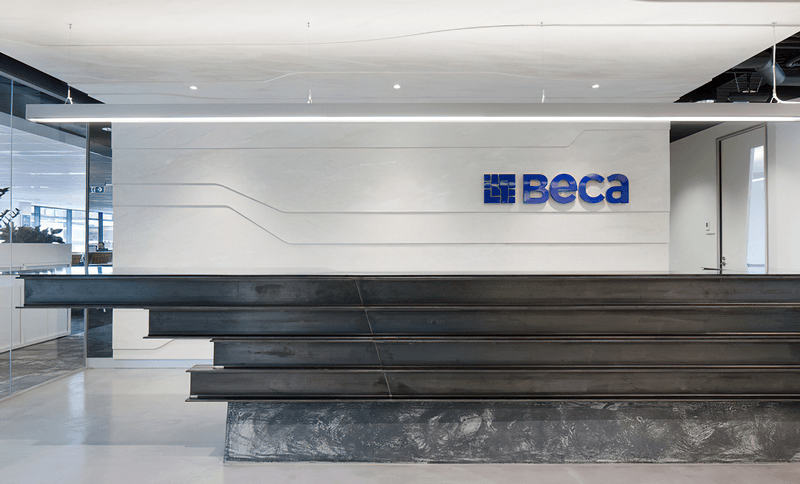
Project look book featuring Beca Melbourne Office by Dasch Associates. Revitalizing Beca Engineering's Melbourne Office with a Dynamic Fitout to Reflect Core Values of Partnership, Tenacity, Enjoyment, and Care
Dasch Associates
2026
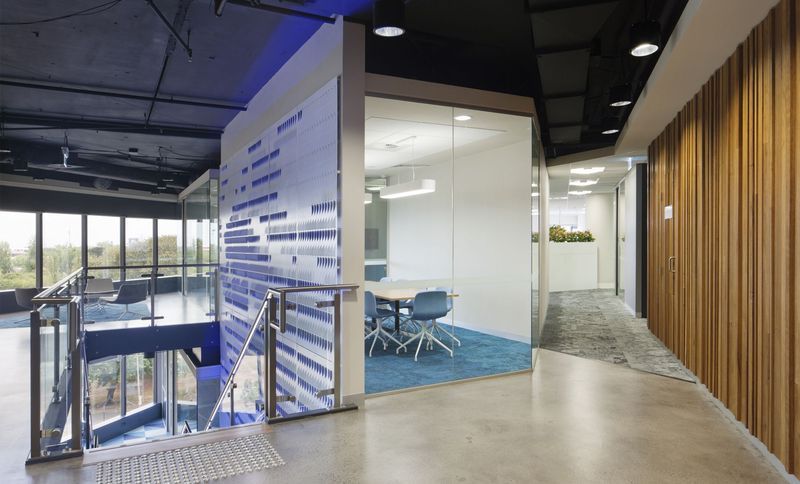
Project look book featuring Beca Engineering Sydney by Dasch Associates. Energizing Beca Engineering's Sydney office with a vibrant design that reflects their core values of Partnership, Tenacity, Enjoyment, and Care, featuring an open plan layout and collaborative breakout areas.
Dasch Associates
2026
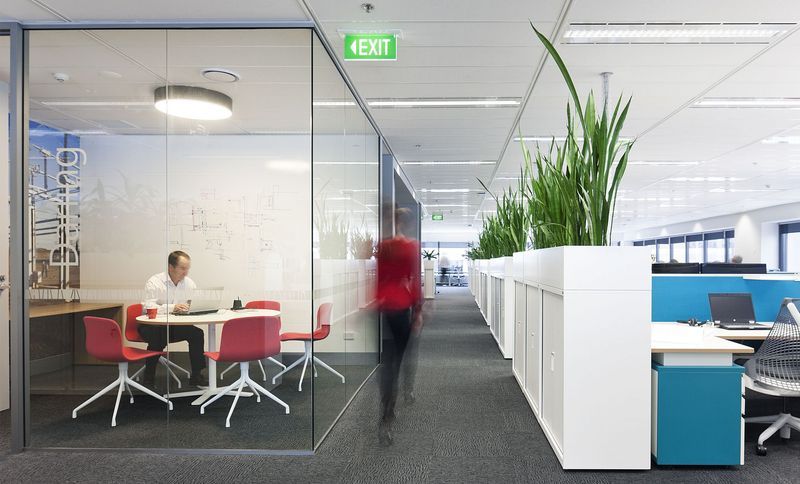
Project look book featuring General Mills by Dasch Associates. Innovative office fit-out for General Mills' Australia Head Office, enhancing collaboration and reflecting the company's culture in a flexible, open-plan environment.
Dasch Associates
2026
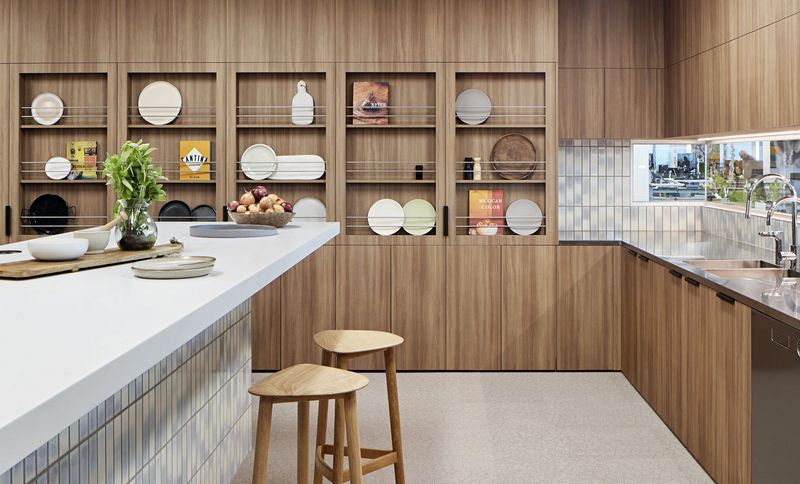
Project look book featuring Royal Flying Doctors by Dasch Associates. Inspiring fitout for the Royal Flying Doctors Service, balancing functionality and budget constraints while fostering a healthy workplace environment through interactive spaces and contemporary design elements.
Dasch Associates
2026
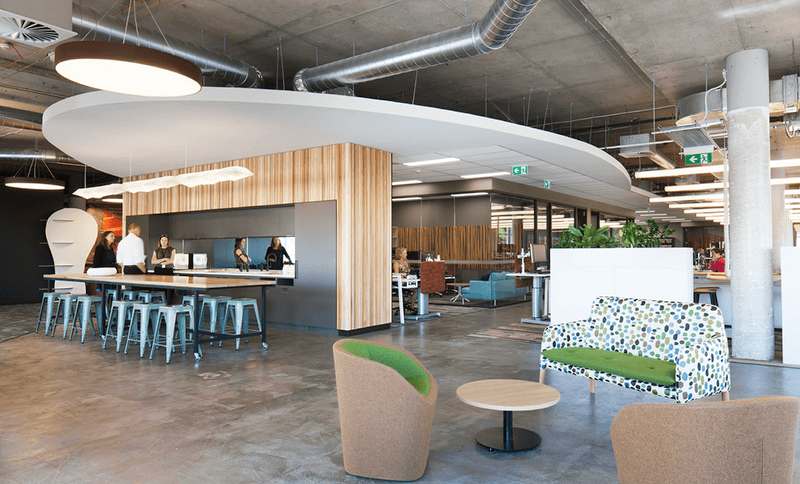
Project look book featuring Steer Bar & Grill by Dasch Associates. Steer Bar & Grill: A unique dining experience beneath the Olsen Hotel in South Yarra, featuring innovative design and a captivating atmosphere that caters to diverse tastes and budgets.
Dasch Associates
2026
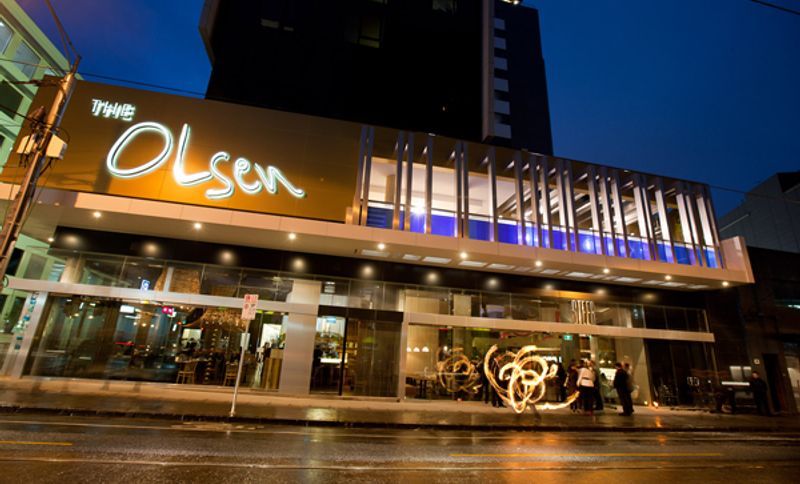
Project look book featuring Unico Melbourne by Dasch Associates. Unico Melbourne: A strategic office redesign by Dasch Associates, consolidating five floors into a dynamic 2½-floor space that enhances organizational flexibility and reflects the company's values and culture.
Dasch Associates
2026
Files
6 files across 5 items
1 - 5 of 5 items
|