

DAVCON
Builders
DAVCON
Builders

Downloads
Project look book featuring DAVCON by DAVCON.
DAVCON
2026

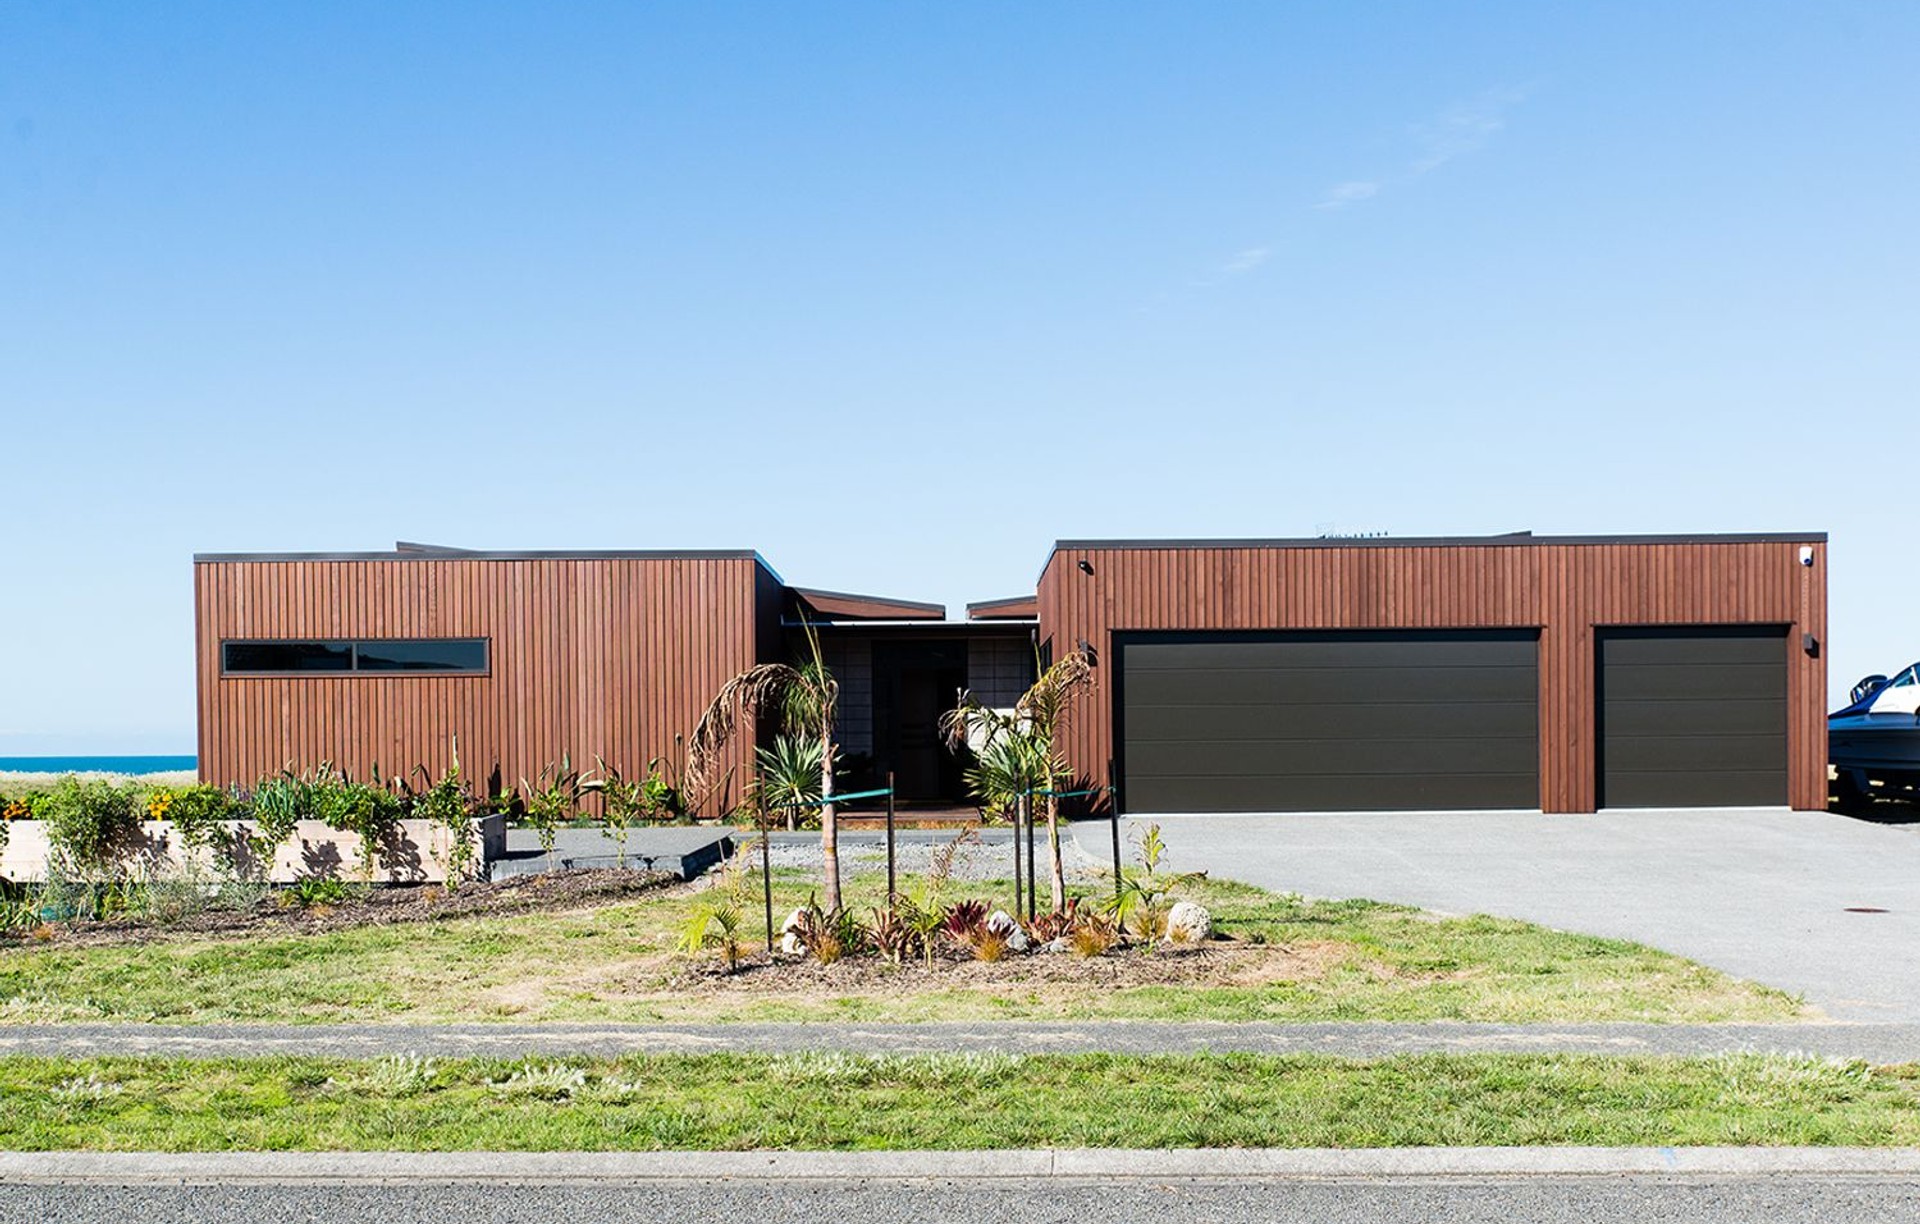
Project look book featuring Bay View Holiday House by DAVCON. Bay View Holiday House features an open-plan design that maximizes its beachfront location, clad in cedar to harmonize with the natural surroundings, and welcomes visitors with a unique front door adorned with the Maori koru symbol.
DAVCON
2026

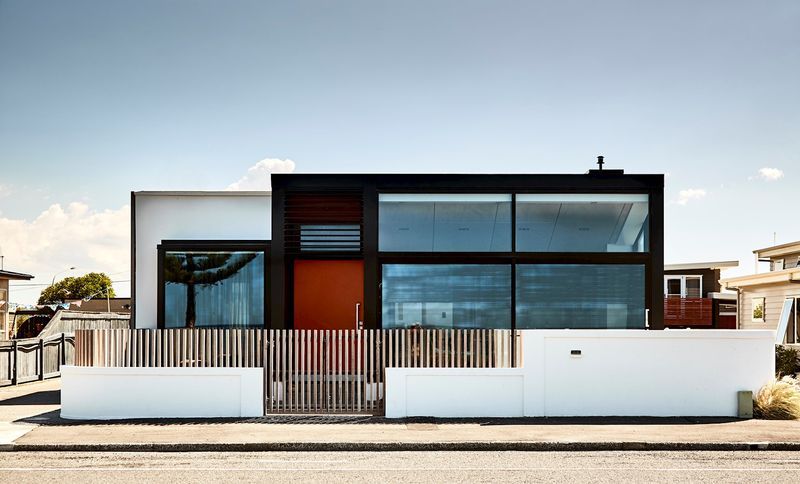
Project look book featuring Bay View Rennovation by DAVCON. A contemporary renovation of a classic bungalow, featuring an open-plan layout and stunning beachfront views, designed in two stages by Toni Thomas of Architecture Orange.
DAVCON
2026

Project look book featuring Deco Renovation by DAVCON. A meticulous renovation of a 140sqm Art Deco house, blending original charm with contemporary design, showcasing the synergy of innovative architecture and thoughtful construction solutions.
DAVCON
2026
Project look book featuring East Pier Hotel Addition by DAVCON. Addition of twenty-two hotel units to East Pier Hotel, enhancing guest experience with stunning sea views from conference rooms in a prime Napier location.
DAVCON
2026

Project look book featuring Esk Hills Home 1 by DAVCON. A stunning 500sqm lakefront residence, Esk Hills Home 1 showcases the classic Coltart style with black cedar cladding, custom timber joinery, and impressive South American timber beams, blending traditional craftsmanship with modern building techniques.
DAVCON
2026
Project look book featuring Esk Hills Home 2 by DAVCON. Award-winning Esk Hills Home 2, designed by Graeme Weaver and interior designed by Kelly Davis, featuring a stunning kitchen recognized at the NZ Master Joiner Awards 2017.
DAVCON
2026
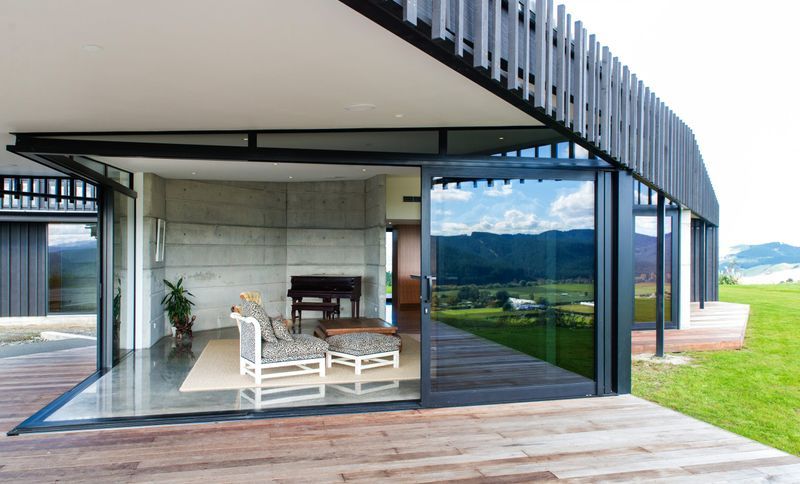
Project look book featuring Esk Hills Home 3 by DAVCON. Award-winning Esk Hills Home 3, designed by Nick Taylor of Dwell Architecture, showcases innovative design and craftsmanship, recognized with the Master Builders House of the Year 2017 Gold Award, Local Category Winner, and Gold Reserve Award.
DAVCON
2026
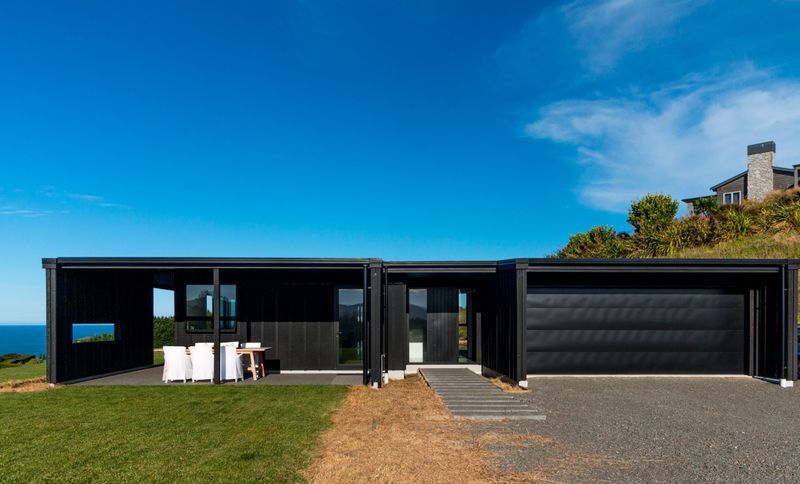
Project look book featuring Esk Hills House by DAVCON. Esk Hills House features stunning views of the Esk Valley vineyards, showcasing a blend of board and batten timber and in situ concrete elements, including an award-winning kitchen that harmonizes modern design with early 20th-century influences.
DAVCON
2026

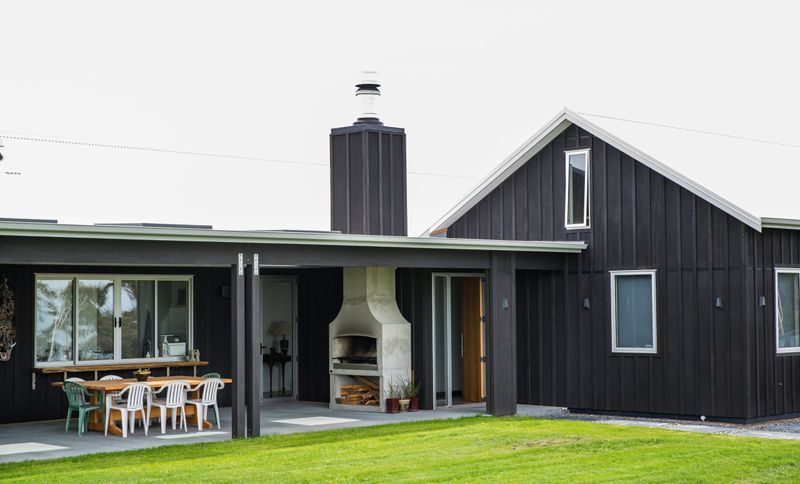
Project look book featuring Esk Hills Residence by DAVCON. Award-winning board and batten double pavilion residence designed by Clarkson Architects, featuring a covered outdoor area with a cooking fire and stunning views over Napier, perfectly suited for the Hawkes Bay climate.
DAVCON
2026

Project look book featuring Heipipi Drive by DAVCON. A coastal black-clad dwelling inspired by rural vernacular, featuring a gable profile, private courtyard, and high-spec insulation for quality living amidst stunning natural surroundings.
DAVCON
2026
