



David Baillie Architect
David Baillie Architect
Downloads
Project look book featuring David Baillie Architect by David Baillie Architect.
David Baillie Architect
2026
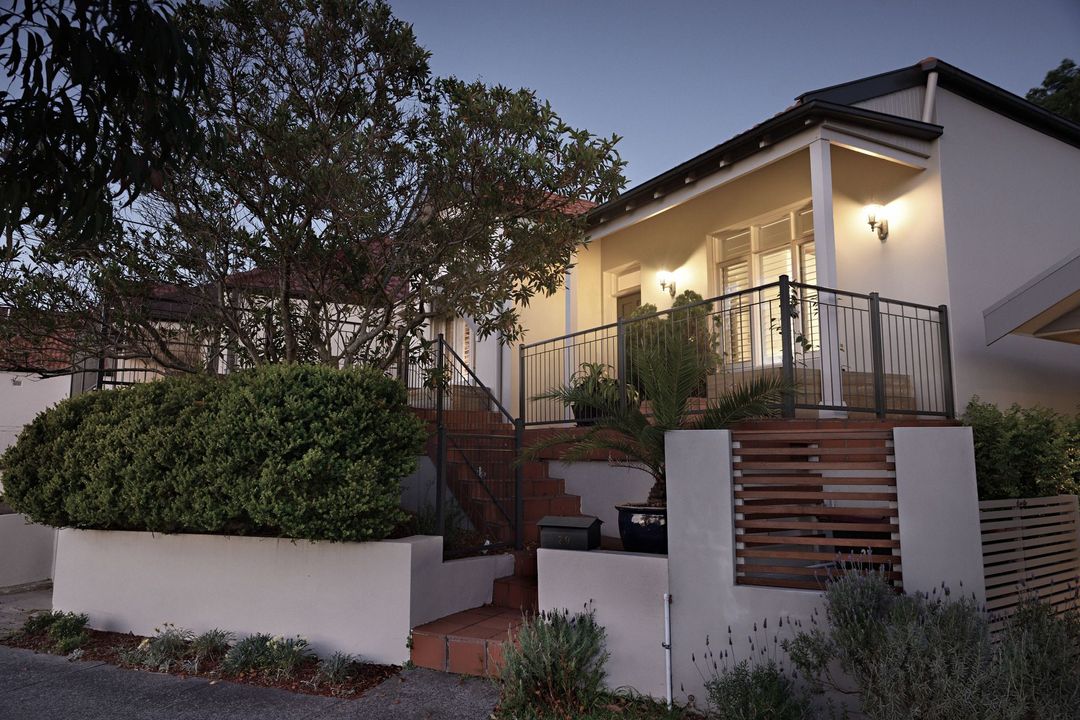
Project look book featuring Art Deco Delight by David Baillie Architect. Photography by Jeremy Quek
David Baillie Architect
2026
Project look book featuring Kings Cross Library by David Baillie Architect. Site architect David Baillie Architect ensures the successful construction of the Kings Cross Library in Sydney, collaborating with Woods Bagot to maintain design integrity while addressing construction challenges.
David Baillie Architect
2026

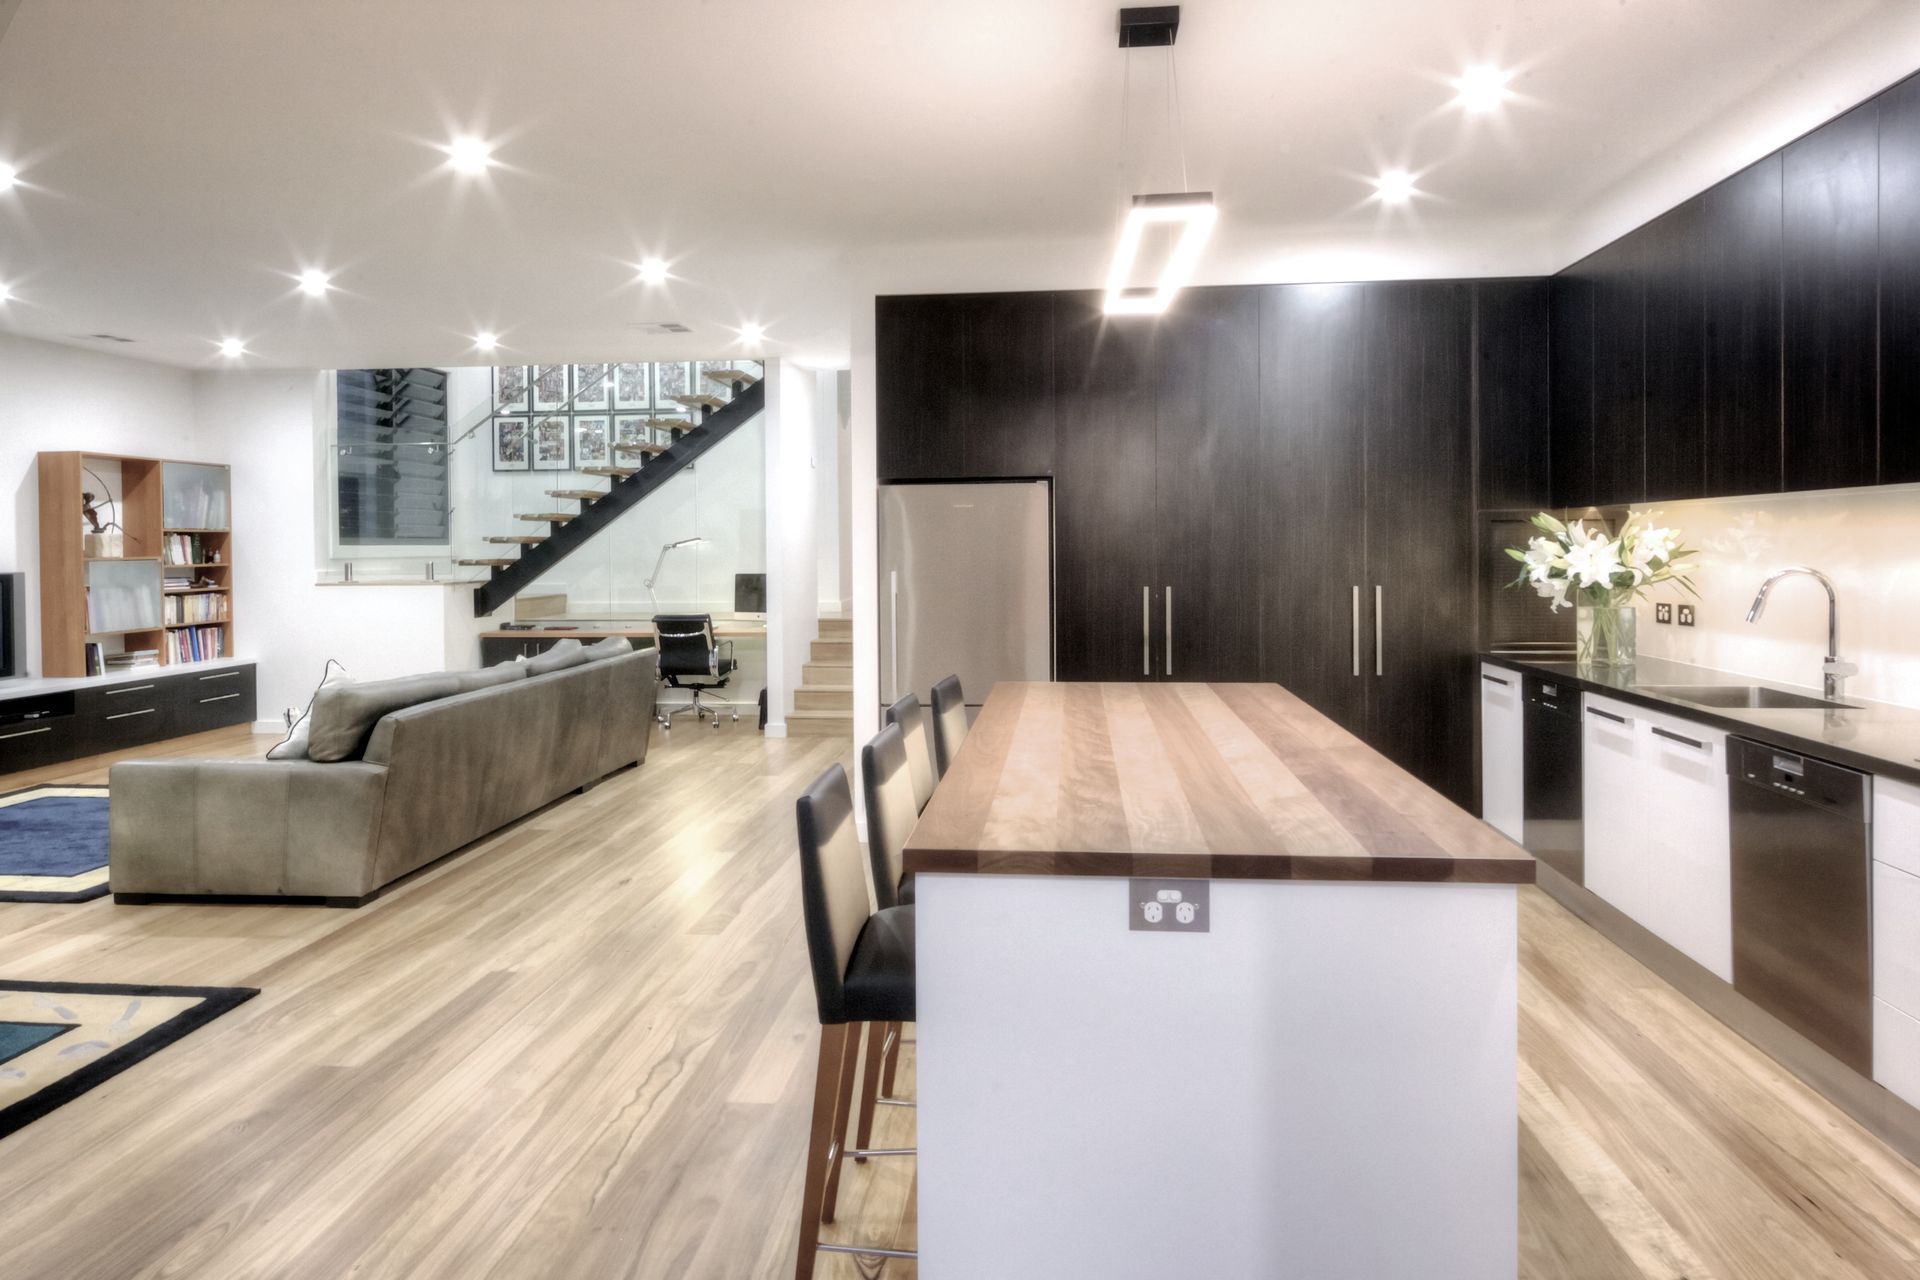
Project look book featuring Lindfield Residence by David Baillie Architect. A transformative renovation of the Lindfield Residence, addressing termite damage and enhancing comfort through an open-plan design, strategic kitchen relocation, and shaded outdoor spaces for year-round enjoyment.
David Baillie Architect
2026
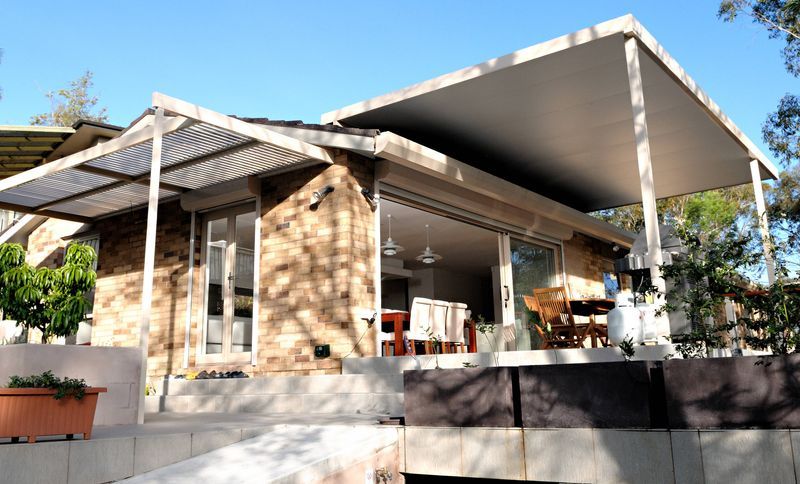
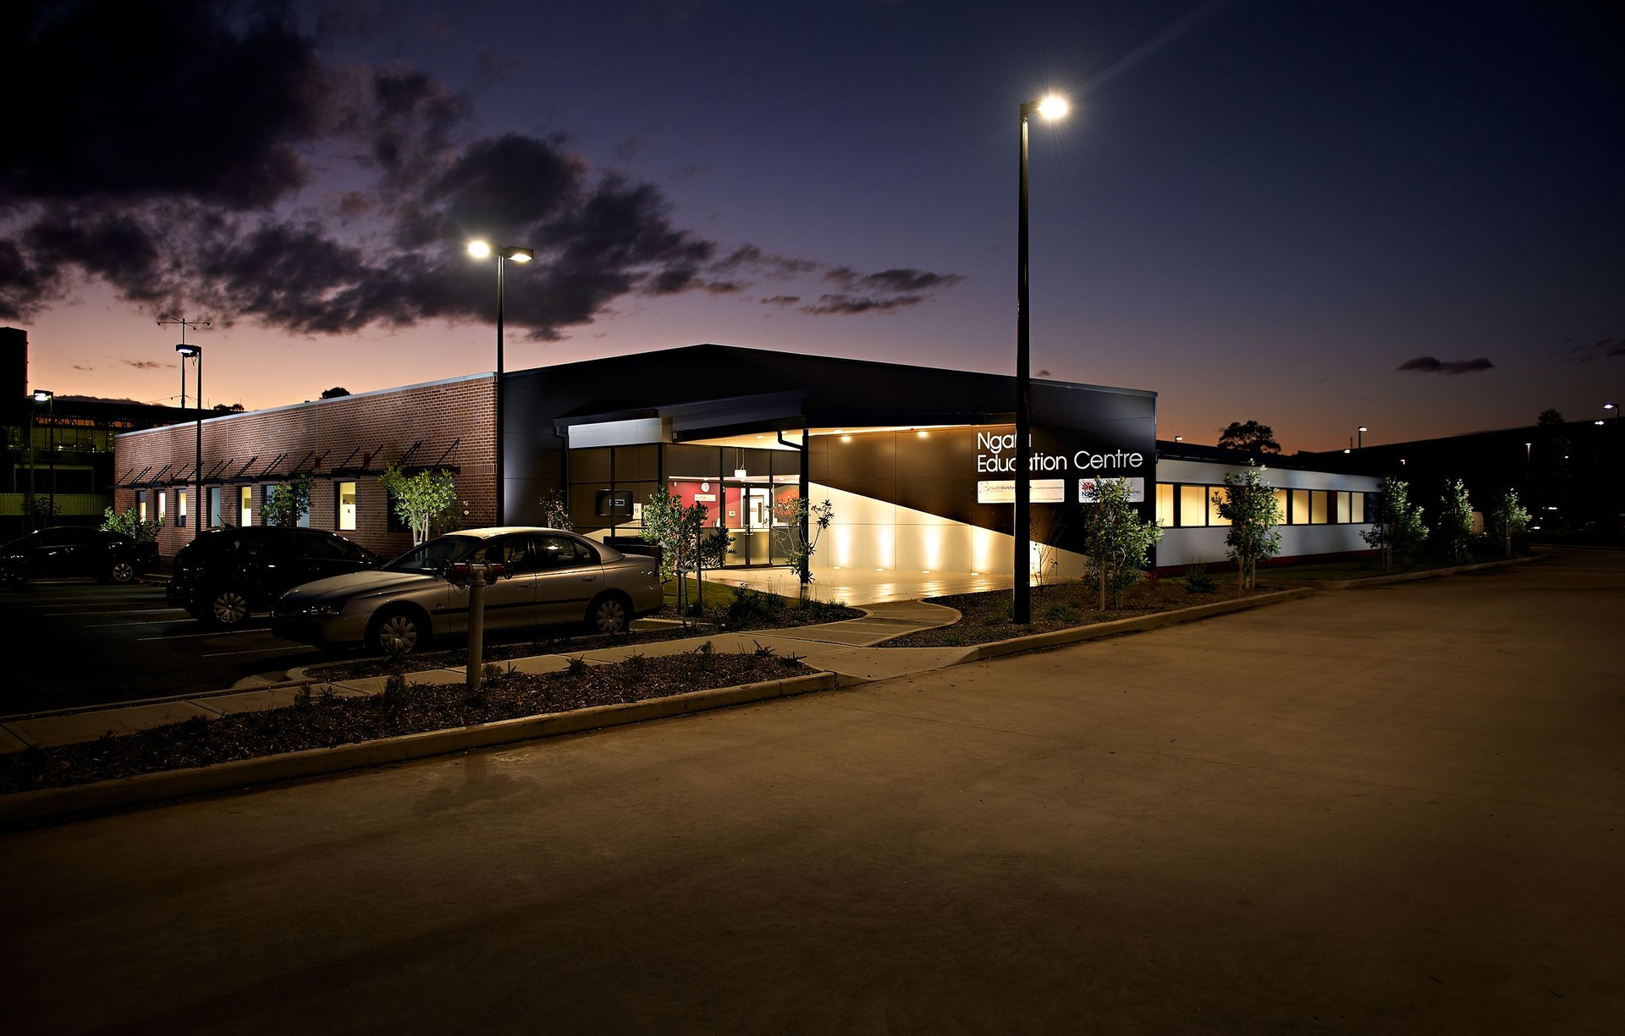
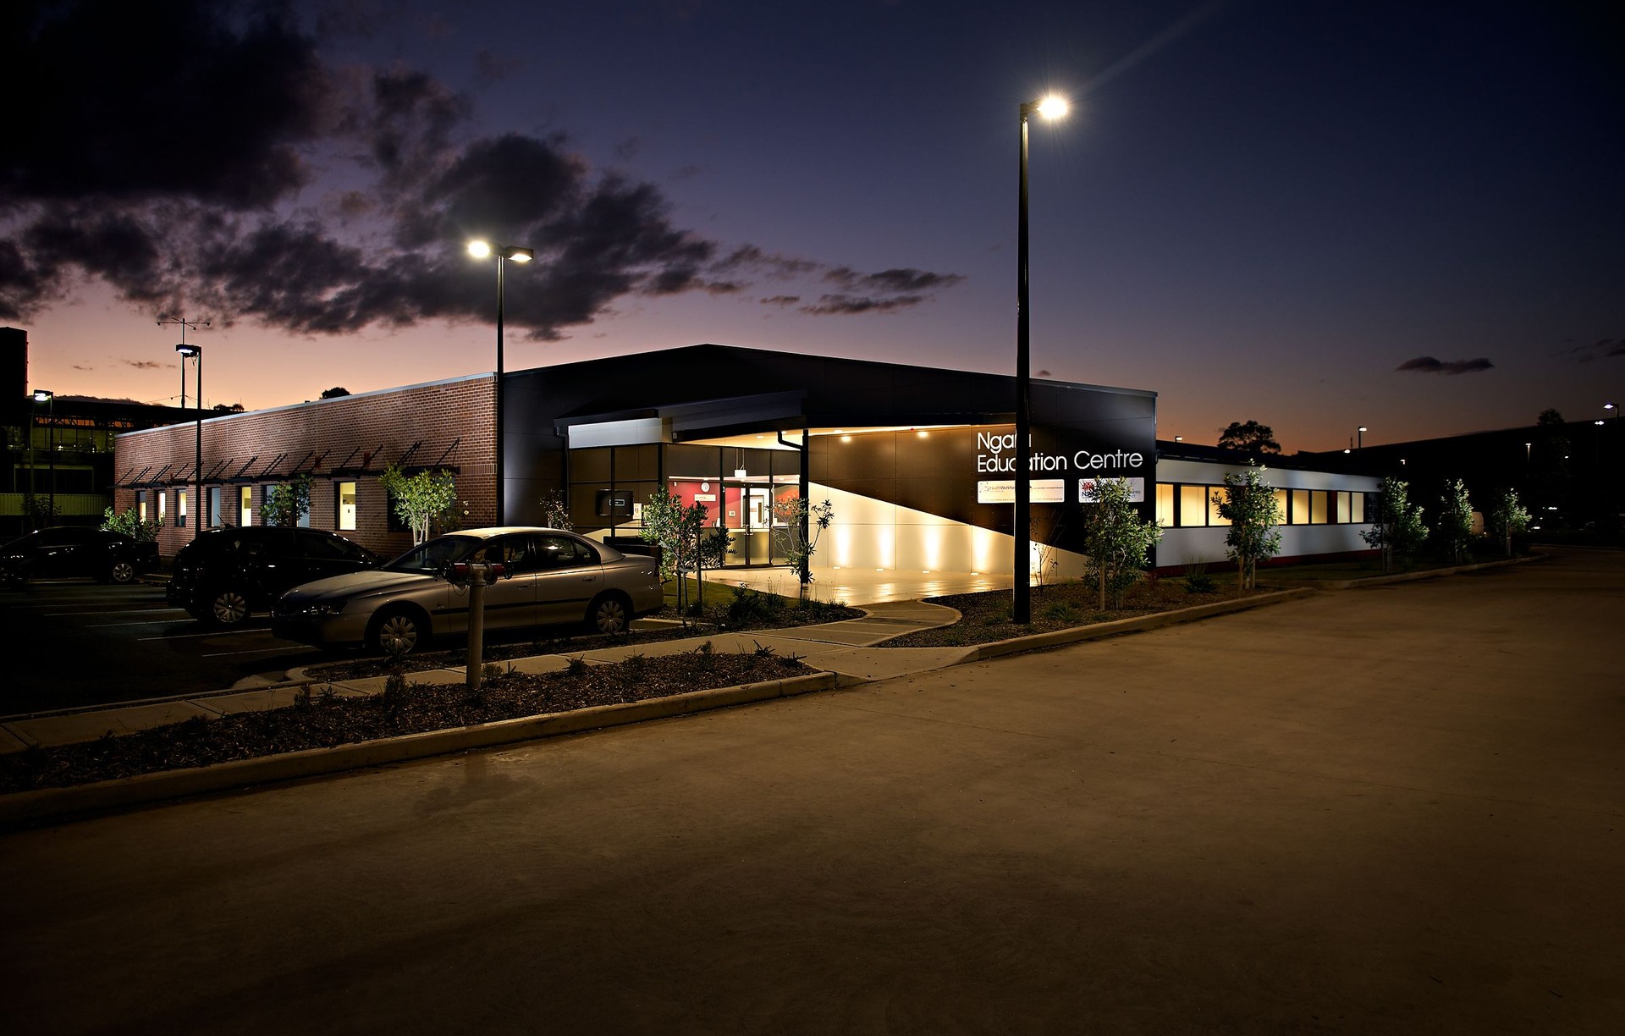
Project look book featuring Liverpool Hospital by David Baillie Architect. Innovative Nursing Education Centre at Liverpool Hospital, designed for optimal energy efficiency and a conducive environment for learning and working.
David Baillie Architect
2026
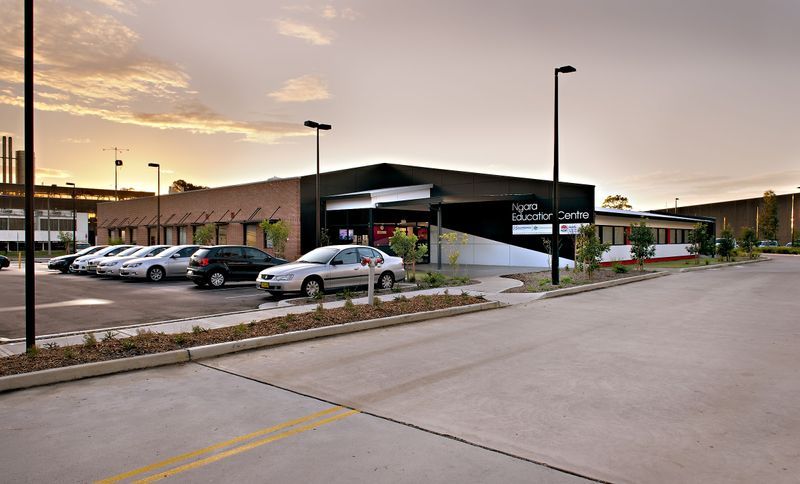
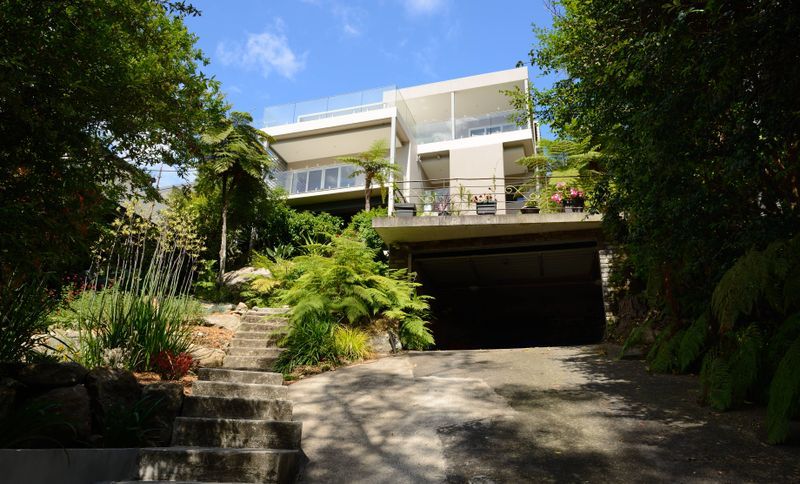
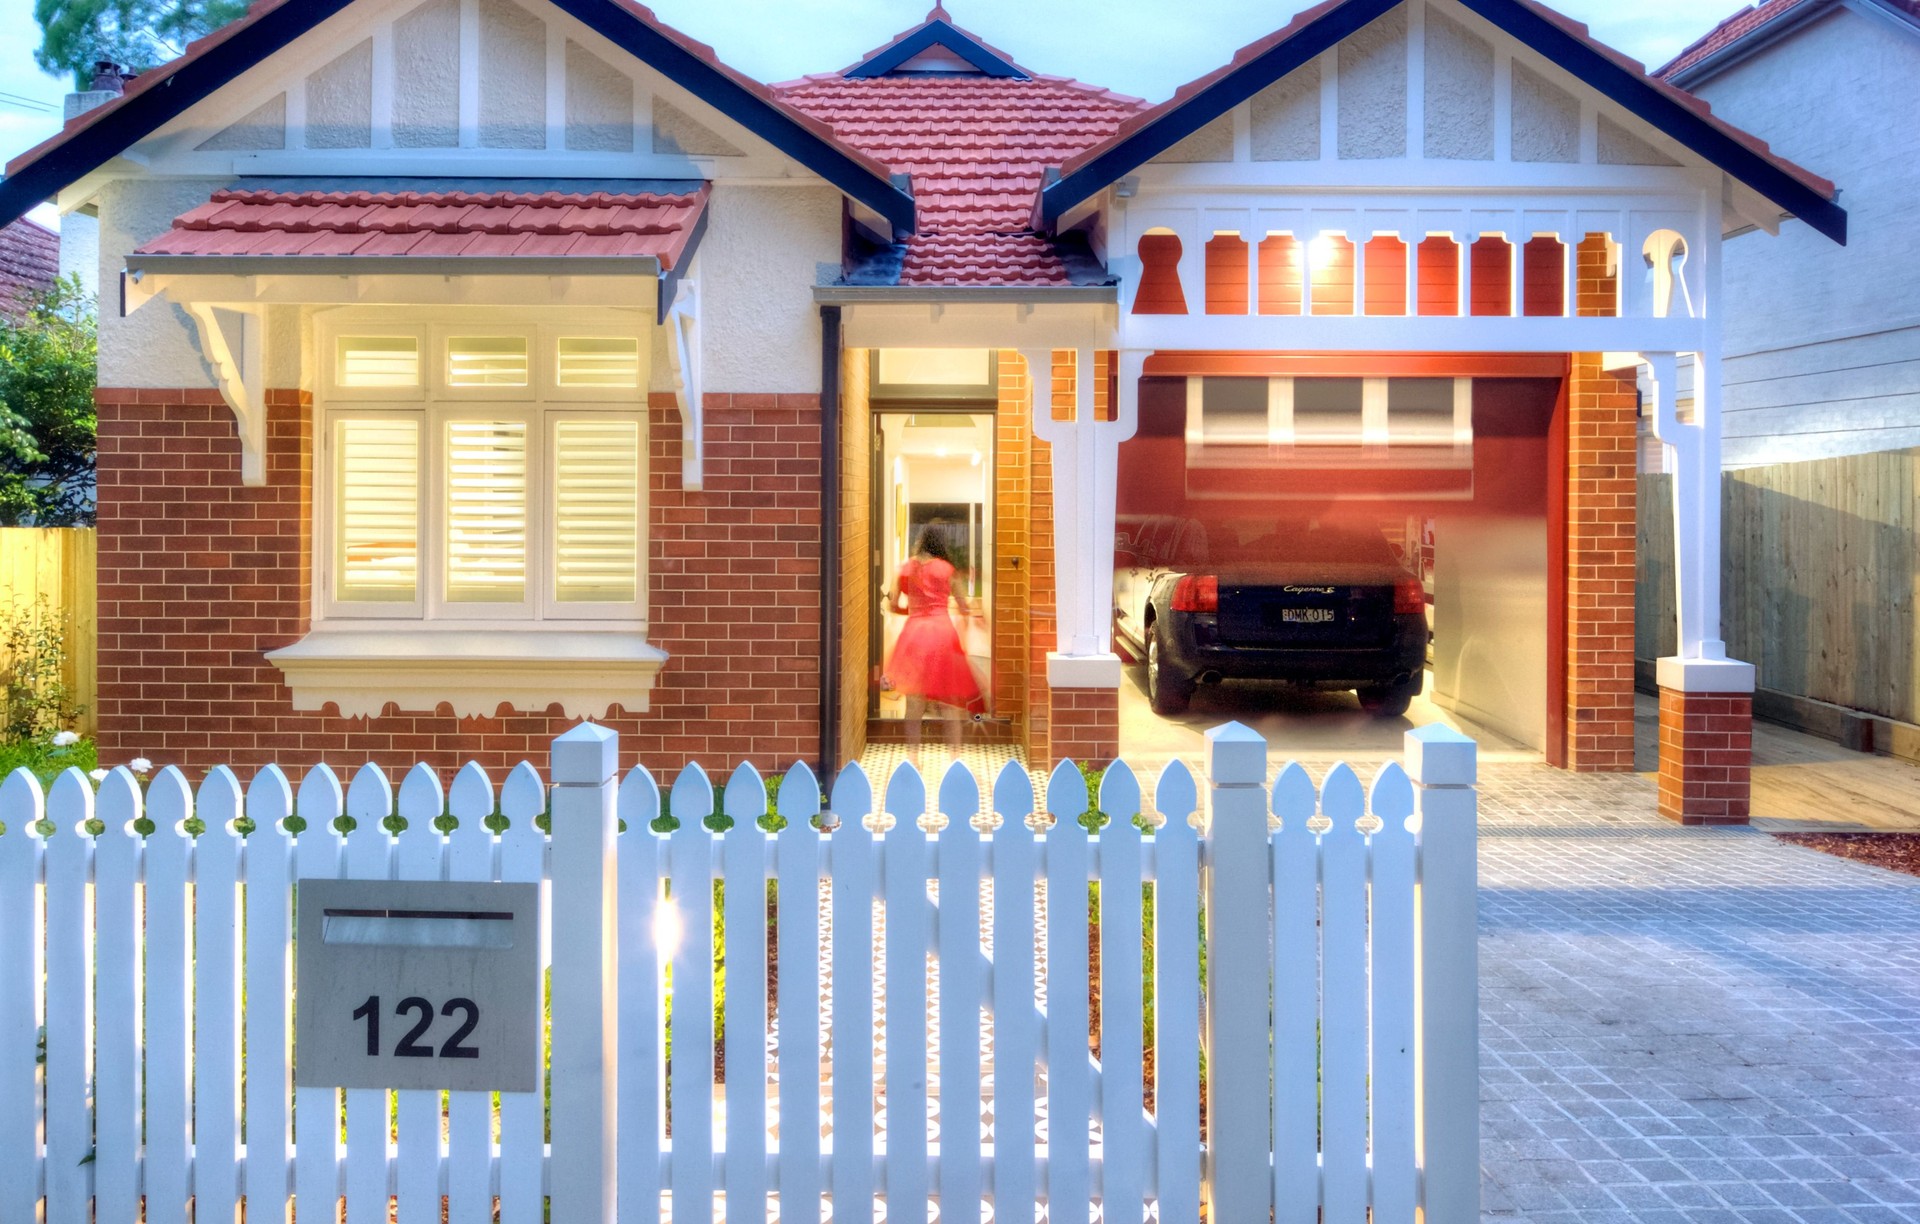
Project look book featuring Mosman Residence by David Baillie Architect. A harmonious blend of 1920s charm and modern design, featuring three bedrooms, a two-car garage, and an open-plan layout that seamlessly transitions from the preserved front to the contemporary rear, enhanced by full-height glass doors and thoughtful shading.
David Baillie Architect
2026
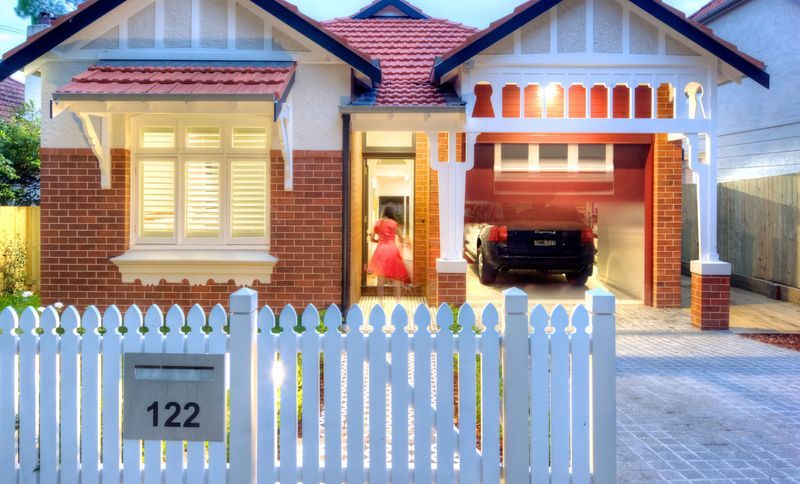
Project look book featuring Naremburn Residence by David Baillie Architect. Thoughtfully renovated Naremburn residence featuring a new kitchen, dining, family room, and laundry, designed to maximize space and incorporate passive solar energy for enhanced comfort and energy efficiency.
David Baillie Architect
2026
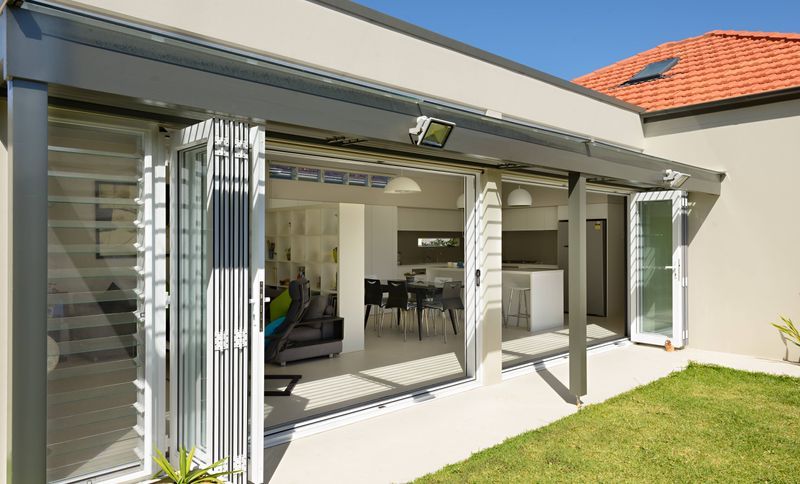
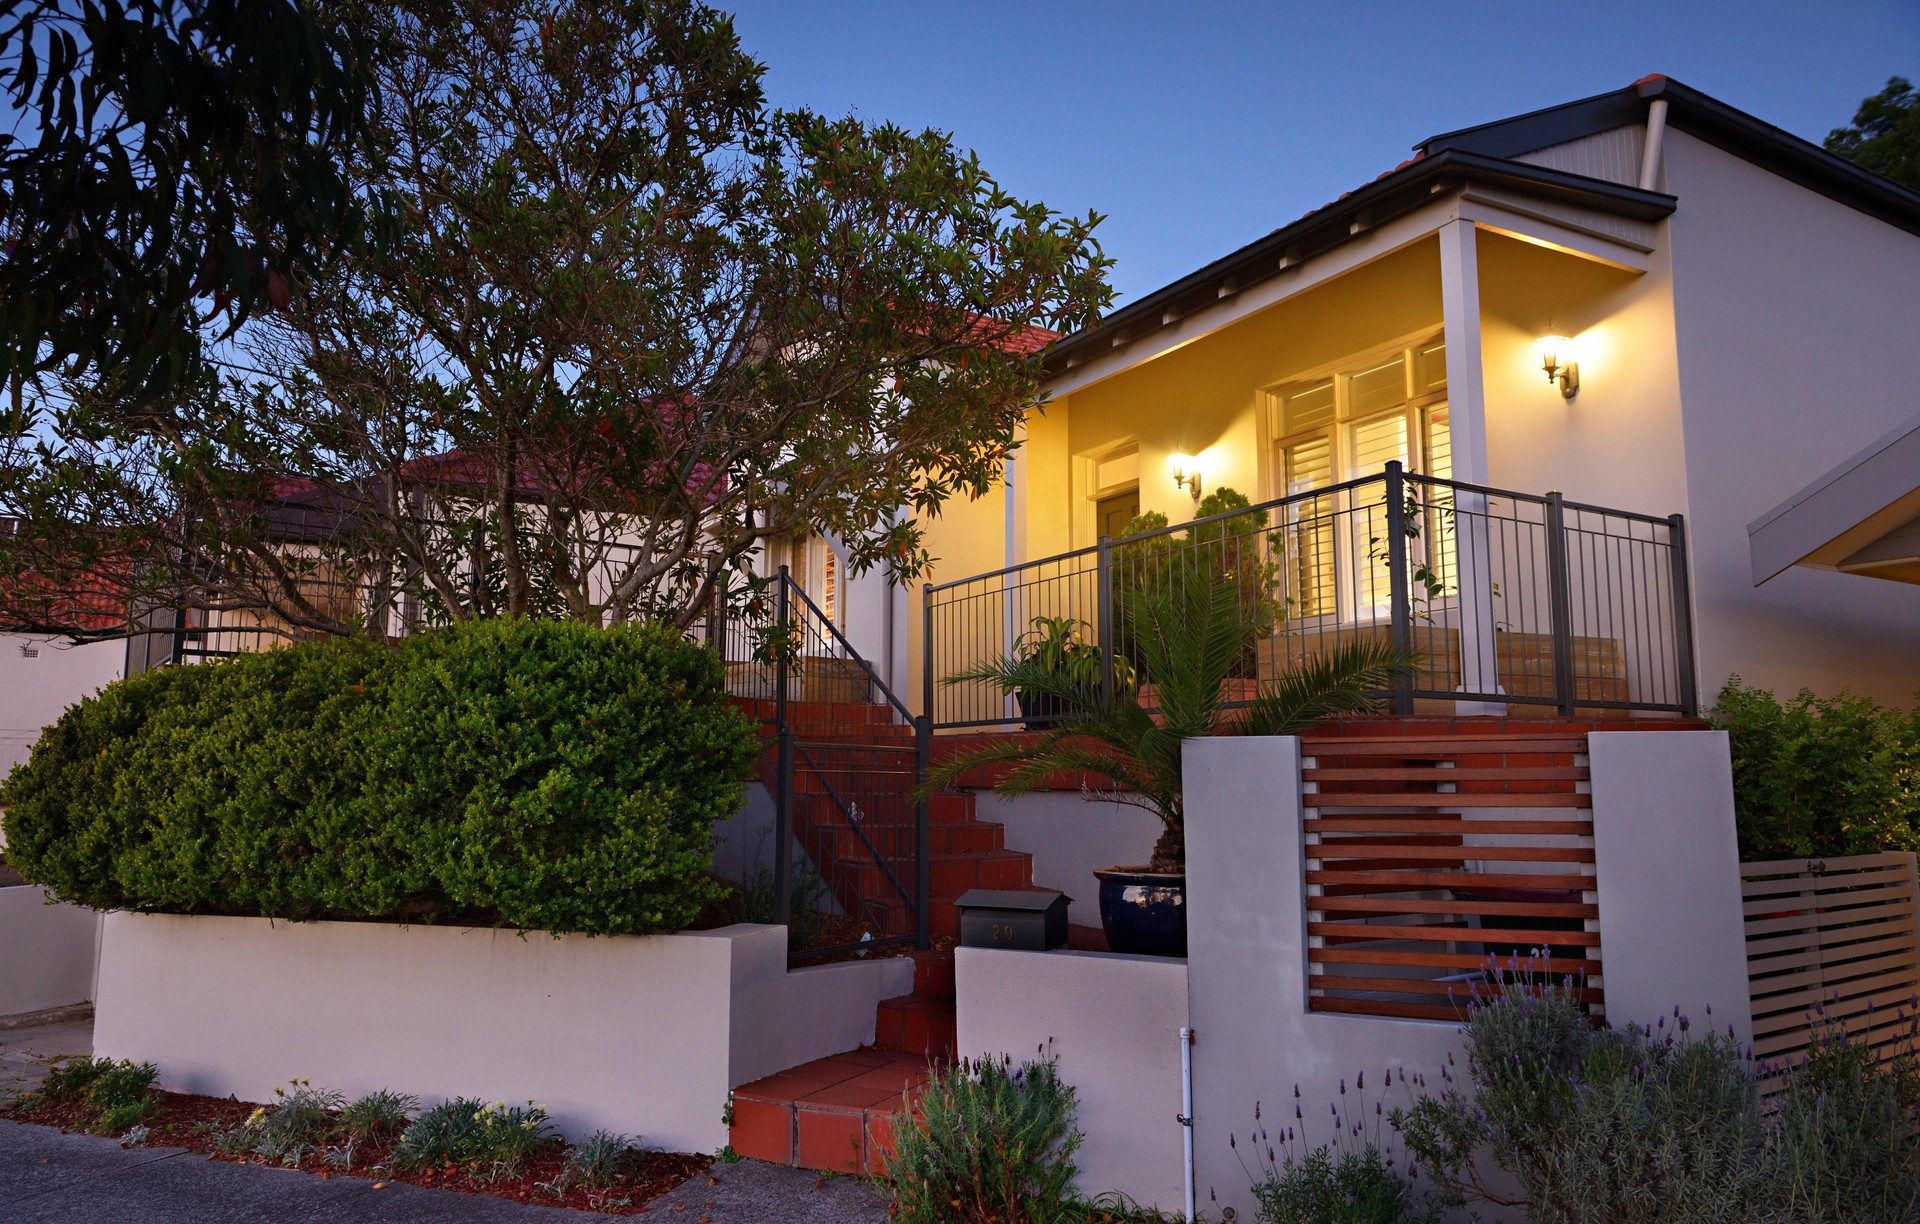
Project look book featuring Roseville Residence by David Baillie Architect. Thoughtfully renovated federation style home featuring energy-efficient design, enhanced kitchen, additional bedroom, and alfresco dining area, all while overcoming site challenges including a west-facing orientation and existing swimming pool.
David Baillie Architect
2026
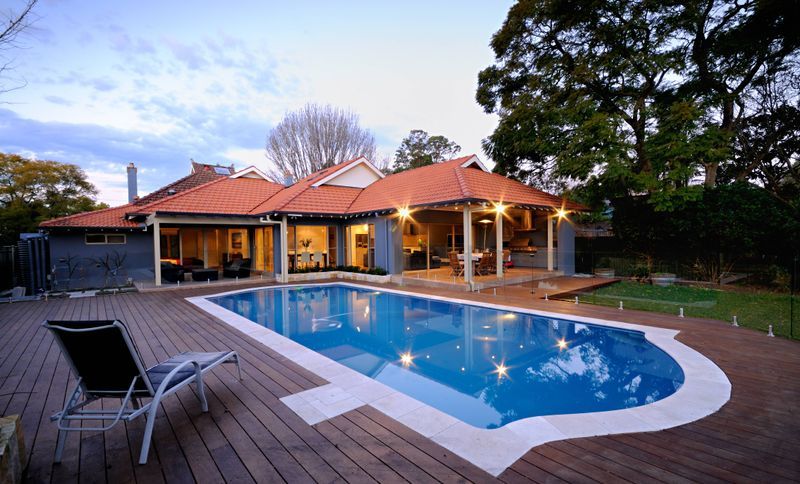
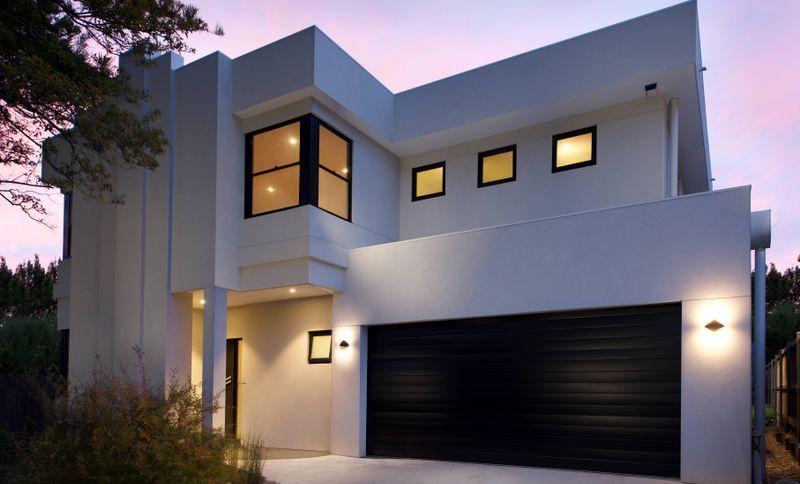
Project look book featuring ^^Avian Cres by David Baillie Architect. Photography by Jeremy Quek
David Baillie Architect
2026