


Davidov Architects
Davidov Architects

Downloads
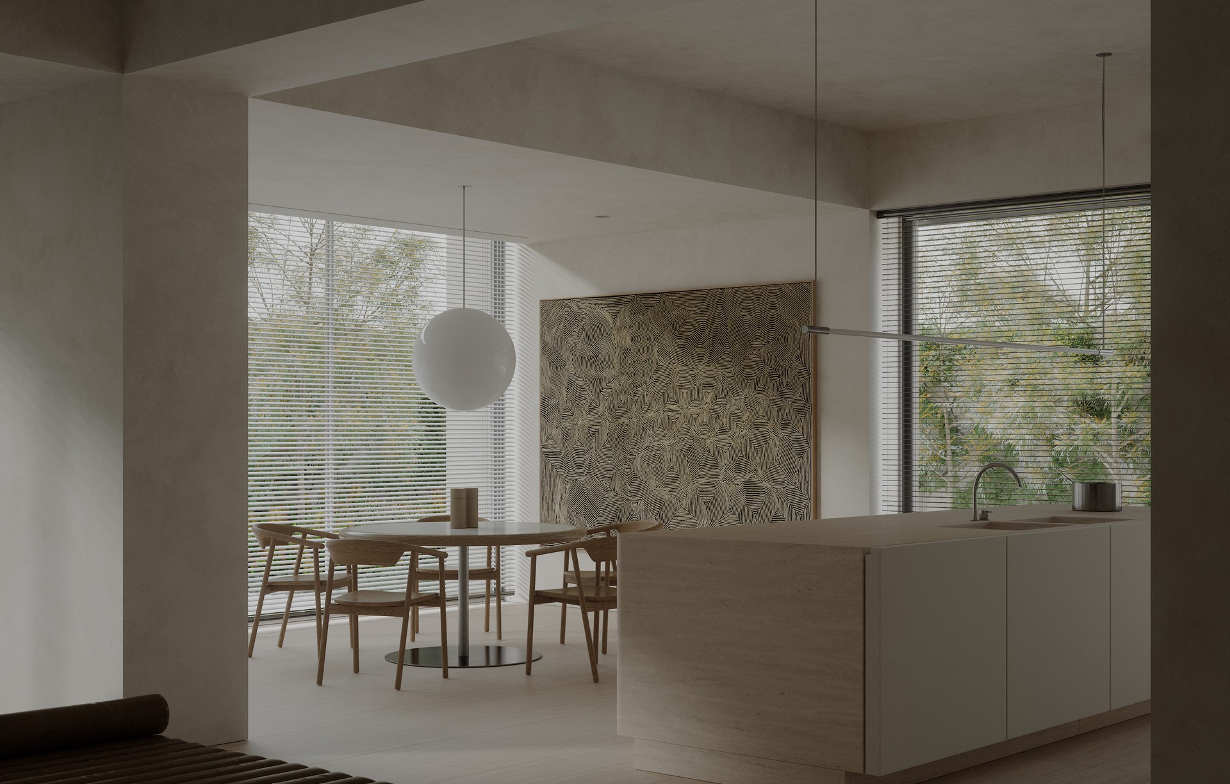
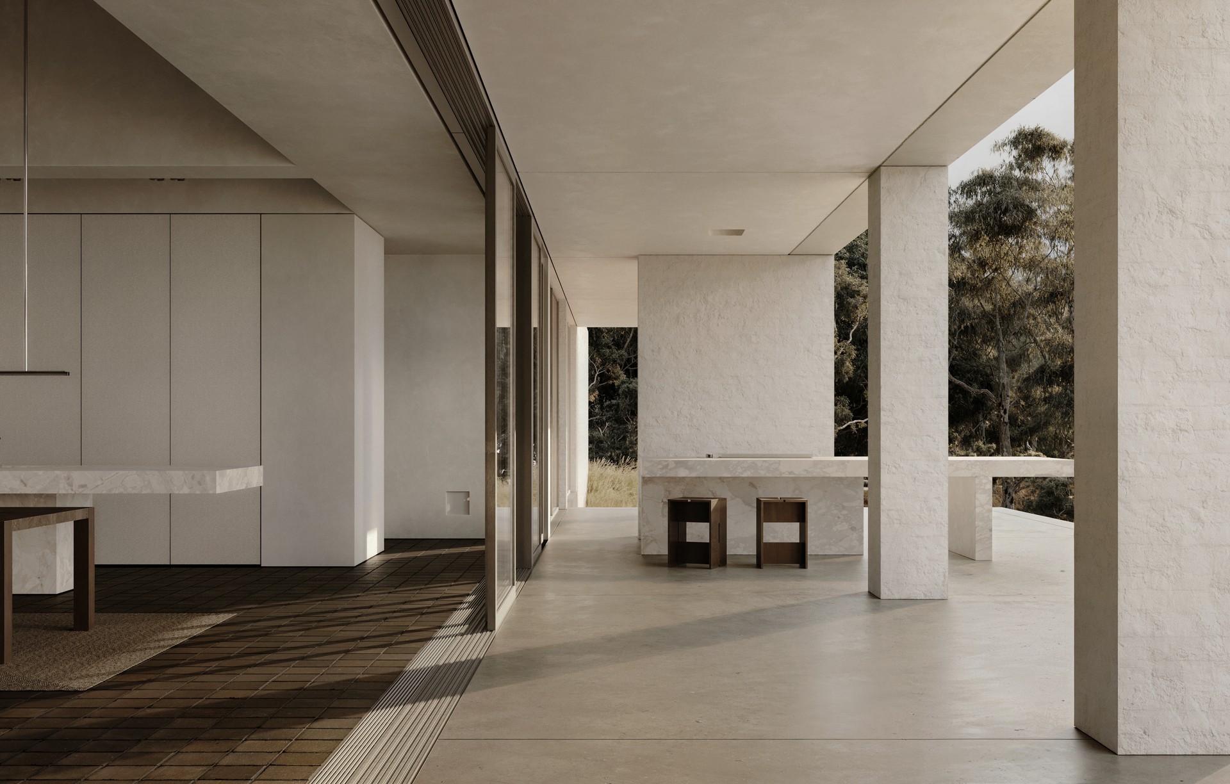
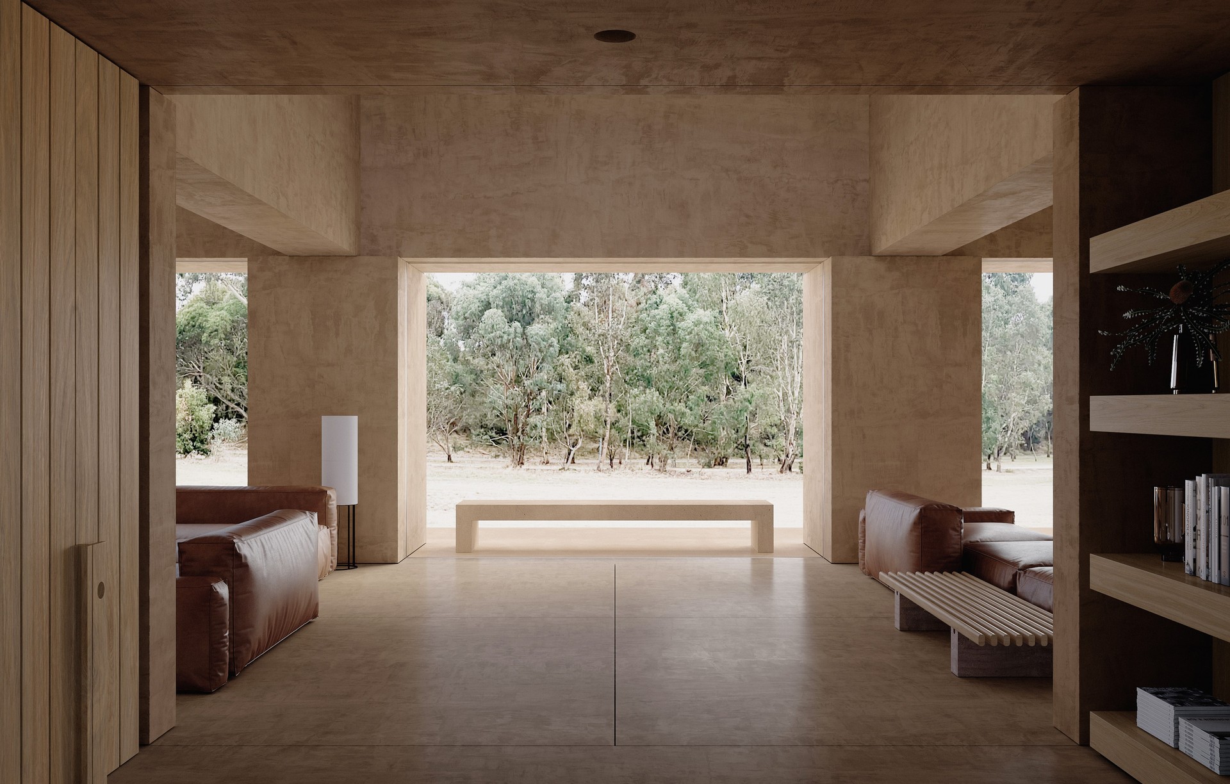
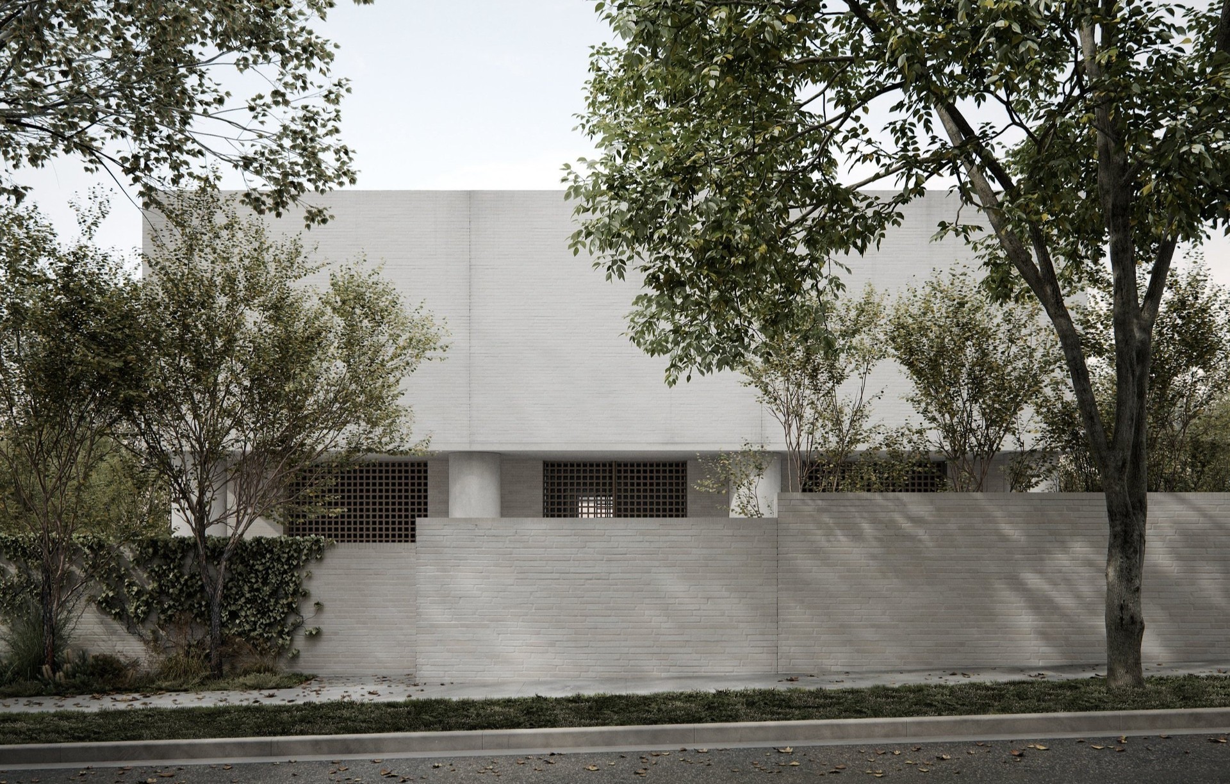
Project look book featuring Davidov Architects by Davidov Architects.
Davidov Architects
2026

Project look book featuring Caulfield North Apts by Davidov Architects. Located in a tightly held inner-city neighbourhood, the Caulfield North Residences are a collection of 4 generously-appointed apartments set amongst lush gardens.
Davidov Architects
2026

Project look book featuring Davidov Architects Studio by Davidov Architects. Davidov Architects Studio: A creative workspace in Toorak, Melbourne, designed to explore architectural themes with natural light and expansive views, featuring a workroom, meeting room, and concealed service areas, covering an area of 101sqm.
Davidov Architects
2026

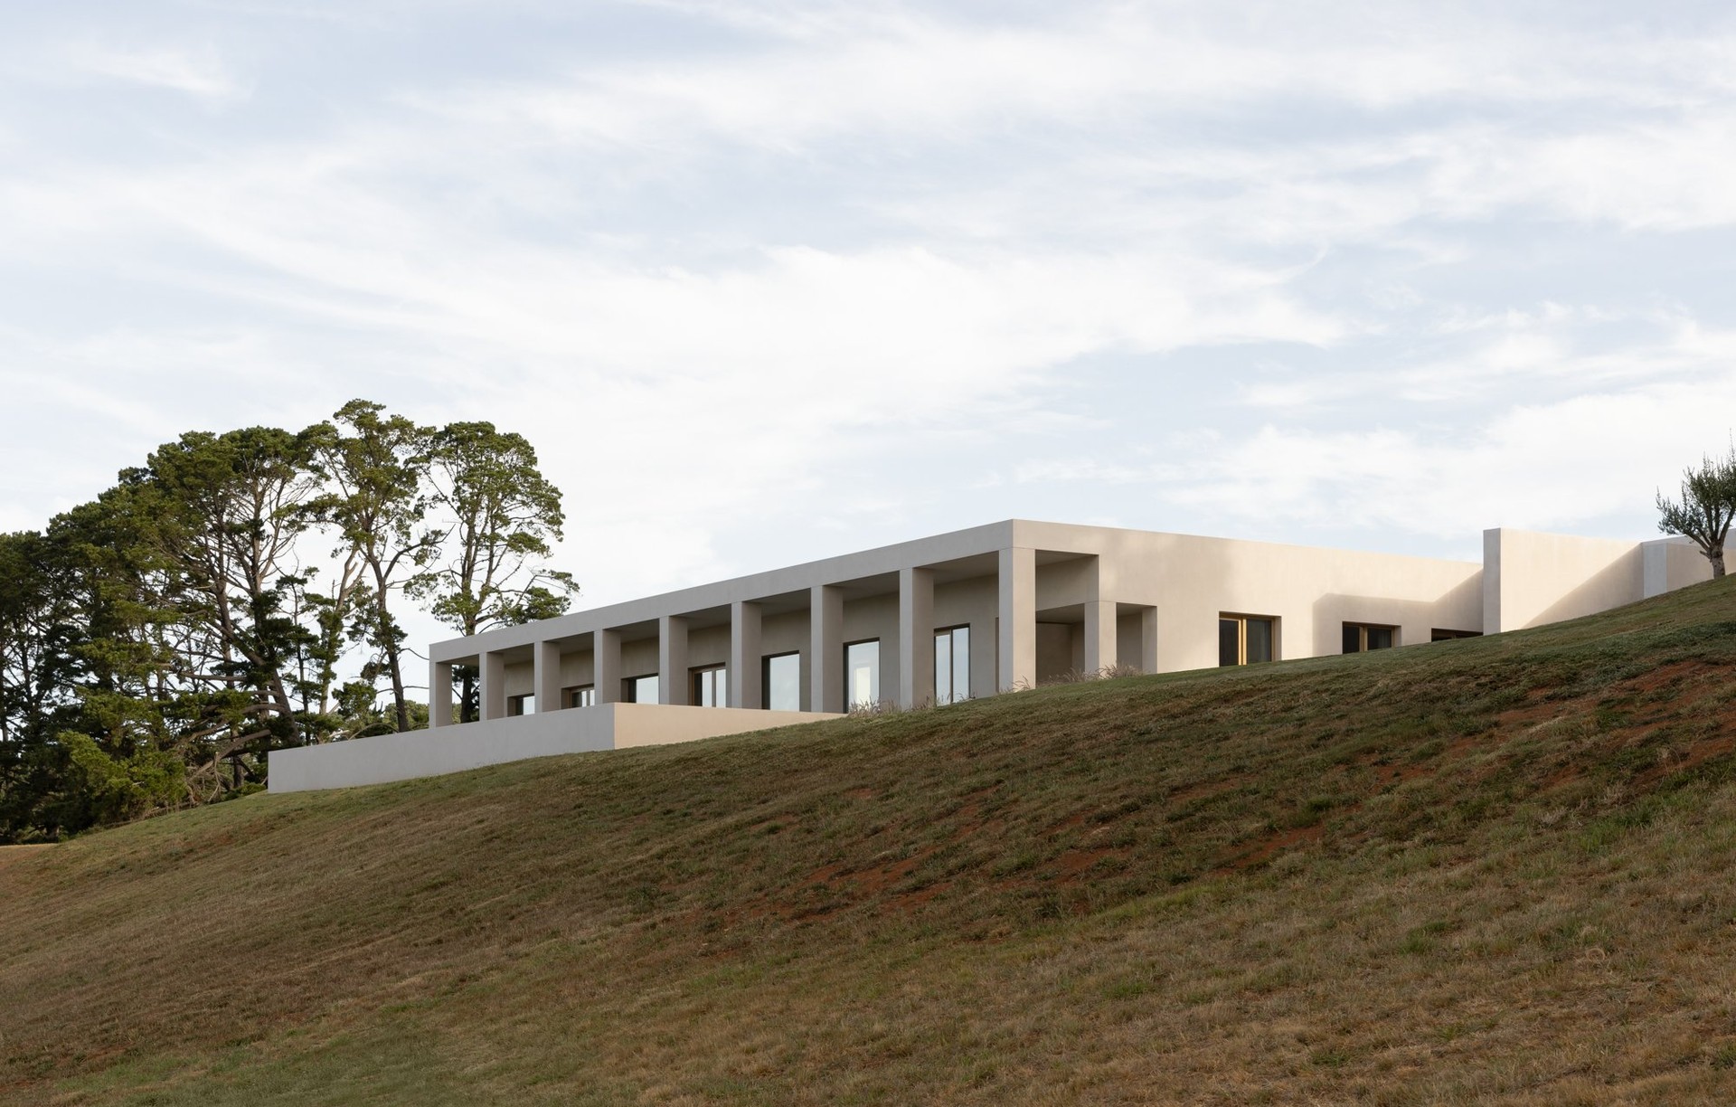
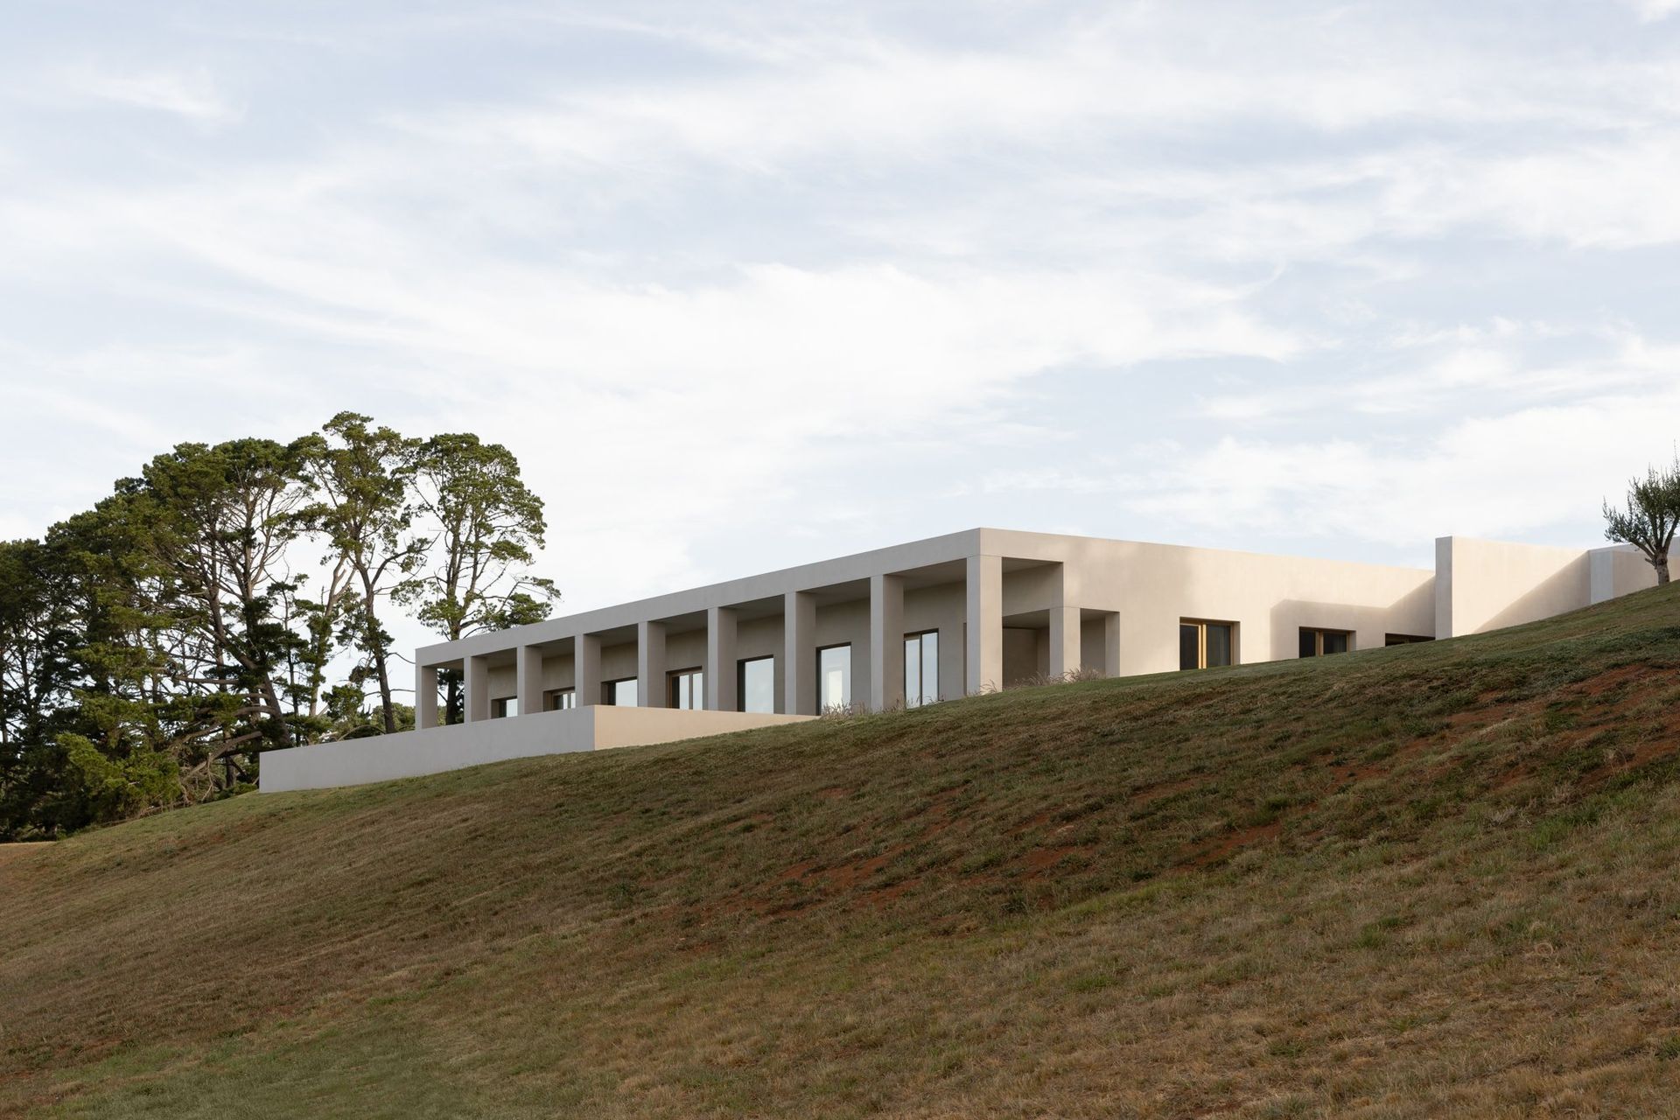
Project look book featuring EPSC Residence by Davidov Architects. EPSC Residence is conceived as a contemporary farmhouse, set within an undulating agricultural vineyard in Victoria’s Mornington Peninsula.
Davidov Architects
2026

Project look book featuring Ewingsdale Residence by Davidov Architects. Hilltop family residence in Ewingsdale featuring panoramic views, spacious interiors with a gable roof, and an intimate sunken living room centered around a striking chimney.
Davidov Architects
2026

Project look book featuring HMM Residence by Davidov Architects. The HMM Residence is a contemporary rural homestead in the Mornington Peninsula designed to age with its growing family over time.
Davidov Architects
2026

Project look book featuring JCR Residences by Davidov Architects. Light-filled JCR Residences in St Kilda East, featuring a unique spatial arrangement and durable, low-maintenance materials across two townhouses over two storeys.
Davidov Architects
2026

Project look book featuring JDF Residence by Davidov Architects. A modern residence designed for aging in place, featuring seamless indoor-outdoor transitions, natural light integration, and thoughtfully landscaped courtyards, completed in 2022.
Davidov Architects
2026

Project look book featuring JDF Residence by Davidov Architects. Thoughtfully designed single-level residence in Caulfield North, Melbourne, featuring seamless indoor-outdoor living, natural light integration, and adaptable spaces for aging in place, completed in 2022.
Davidov Architects
2026

Project look book featuring LDS I Residence by Davidov Architects. LDS I Residence was conceived as a generous new home for our clients to raise their young family, as well as a place to host extended family gatherings.
Davidov Architects
2026

Project look book featuring LDS II Residence by Davidov Architects. LDS II Residence brings together two adjoining mid-century houses in Caulfield North to create a cohesive family home defined by clarity, restraint, and carefully considered spatial planning.
Davidov Architects
2026
Files
3 files across 3 items
1 - 3 of 3 items
|