




DCA Architects of Transformation
Architects
DCA Architects of Transformation
Architects
Downloads
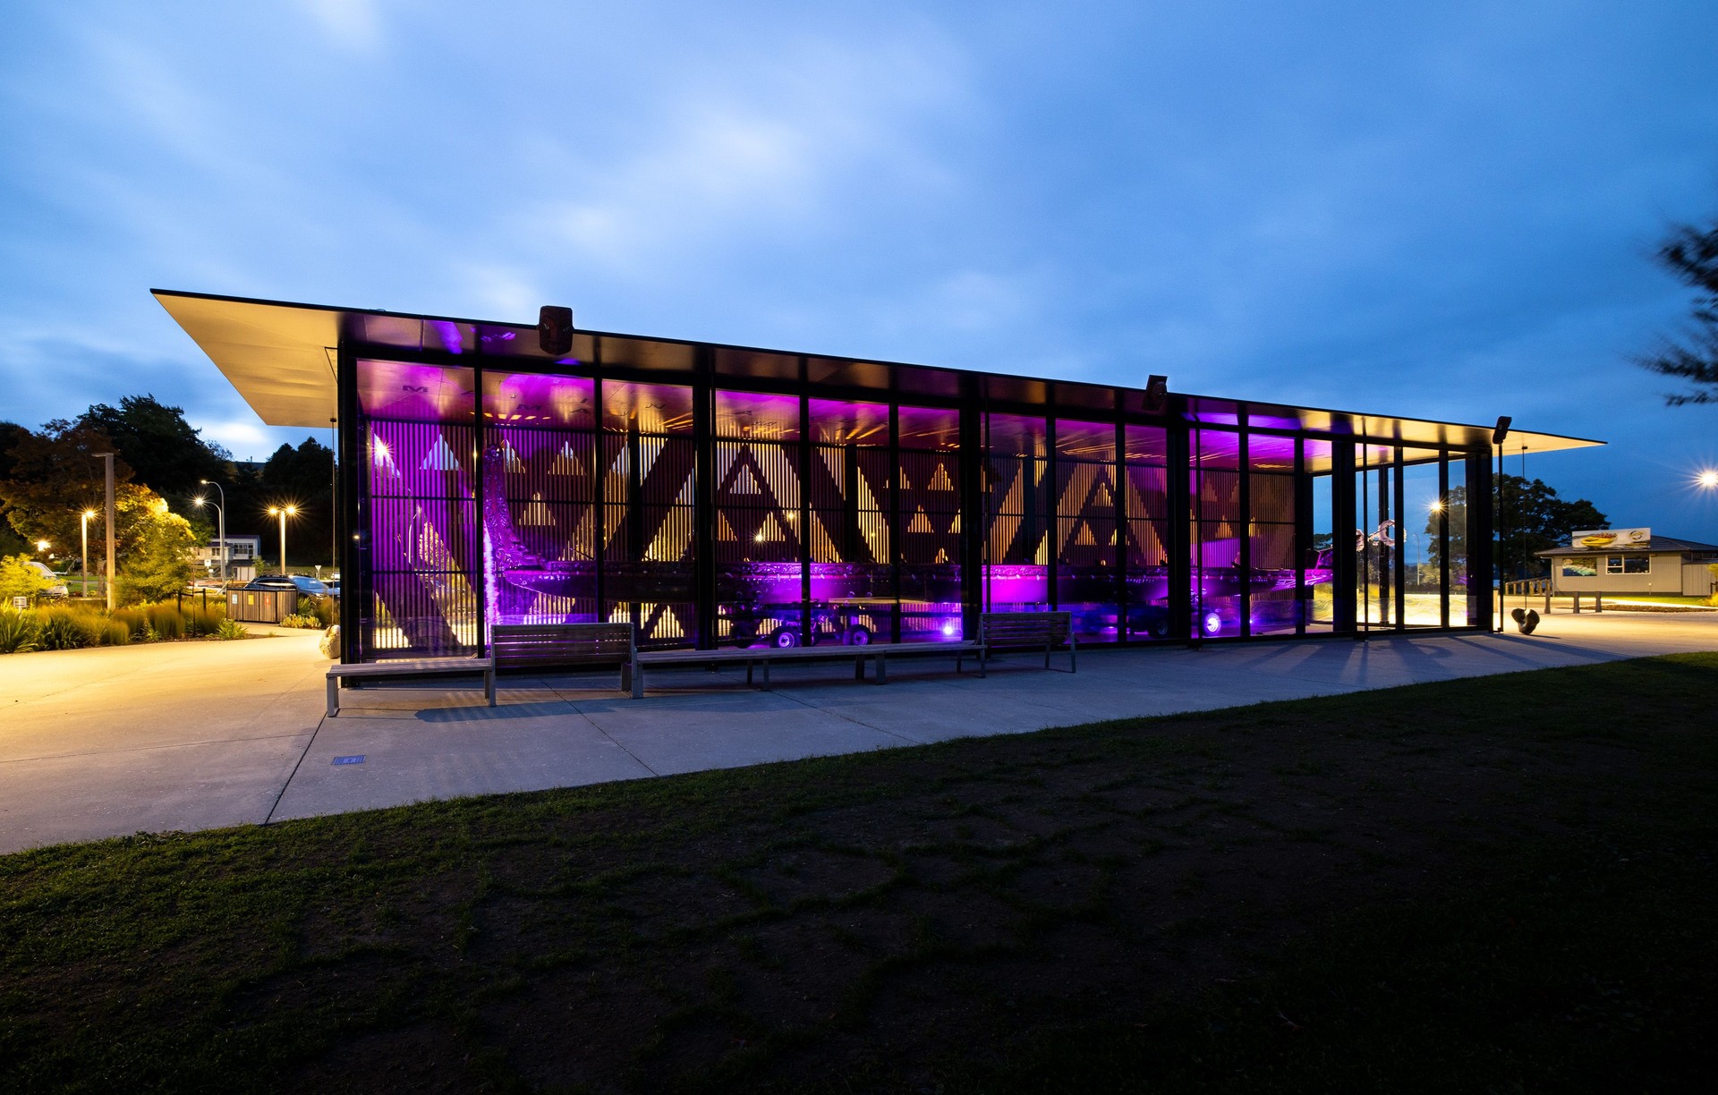
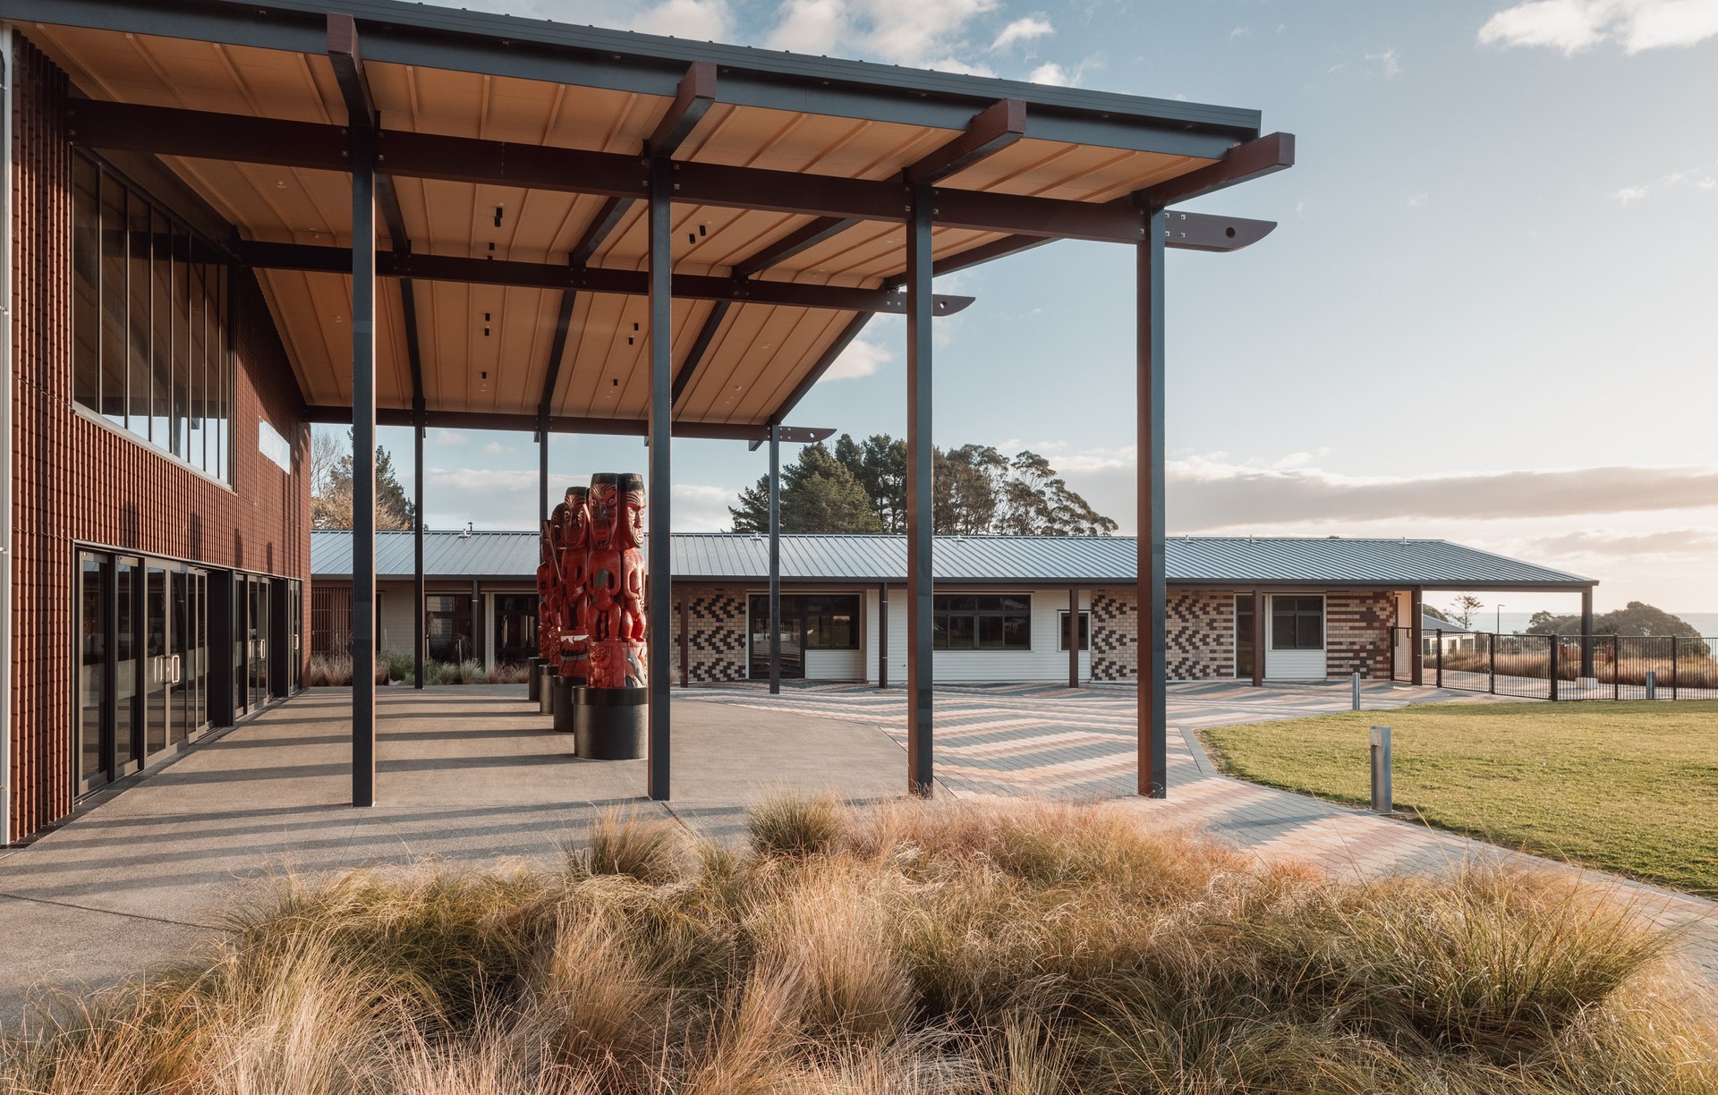
Project look book featuring DCA Architects of Transformation by DCA Architects of Transformation.
DCA Architects of Transformation
2026
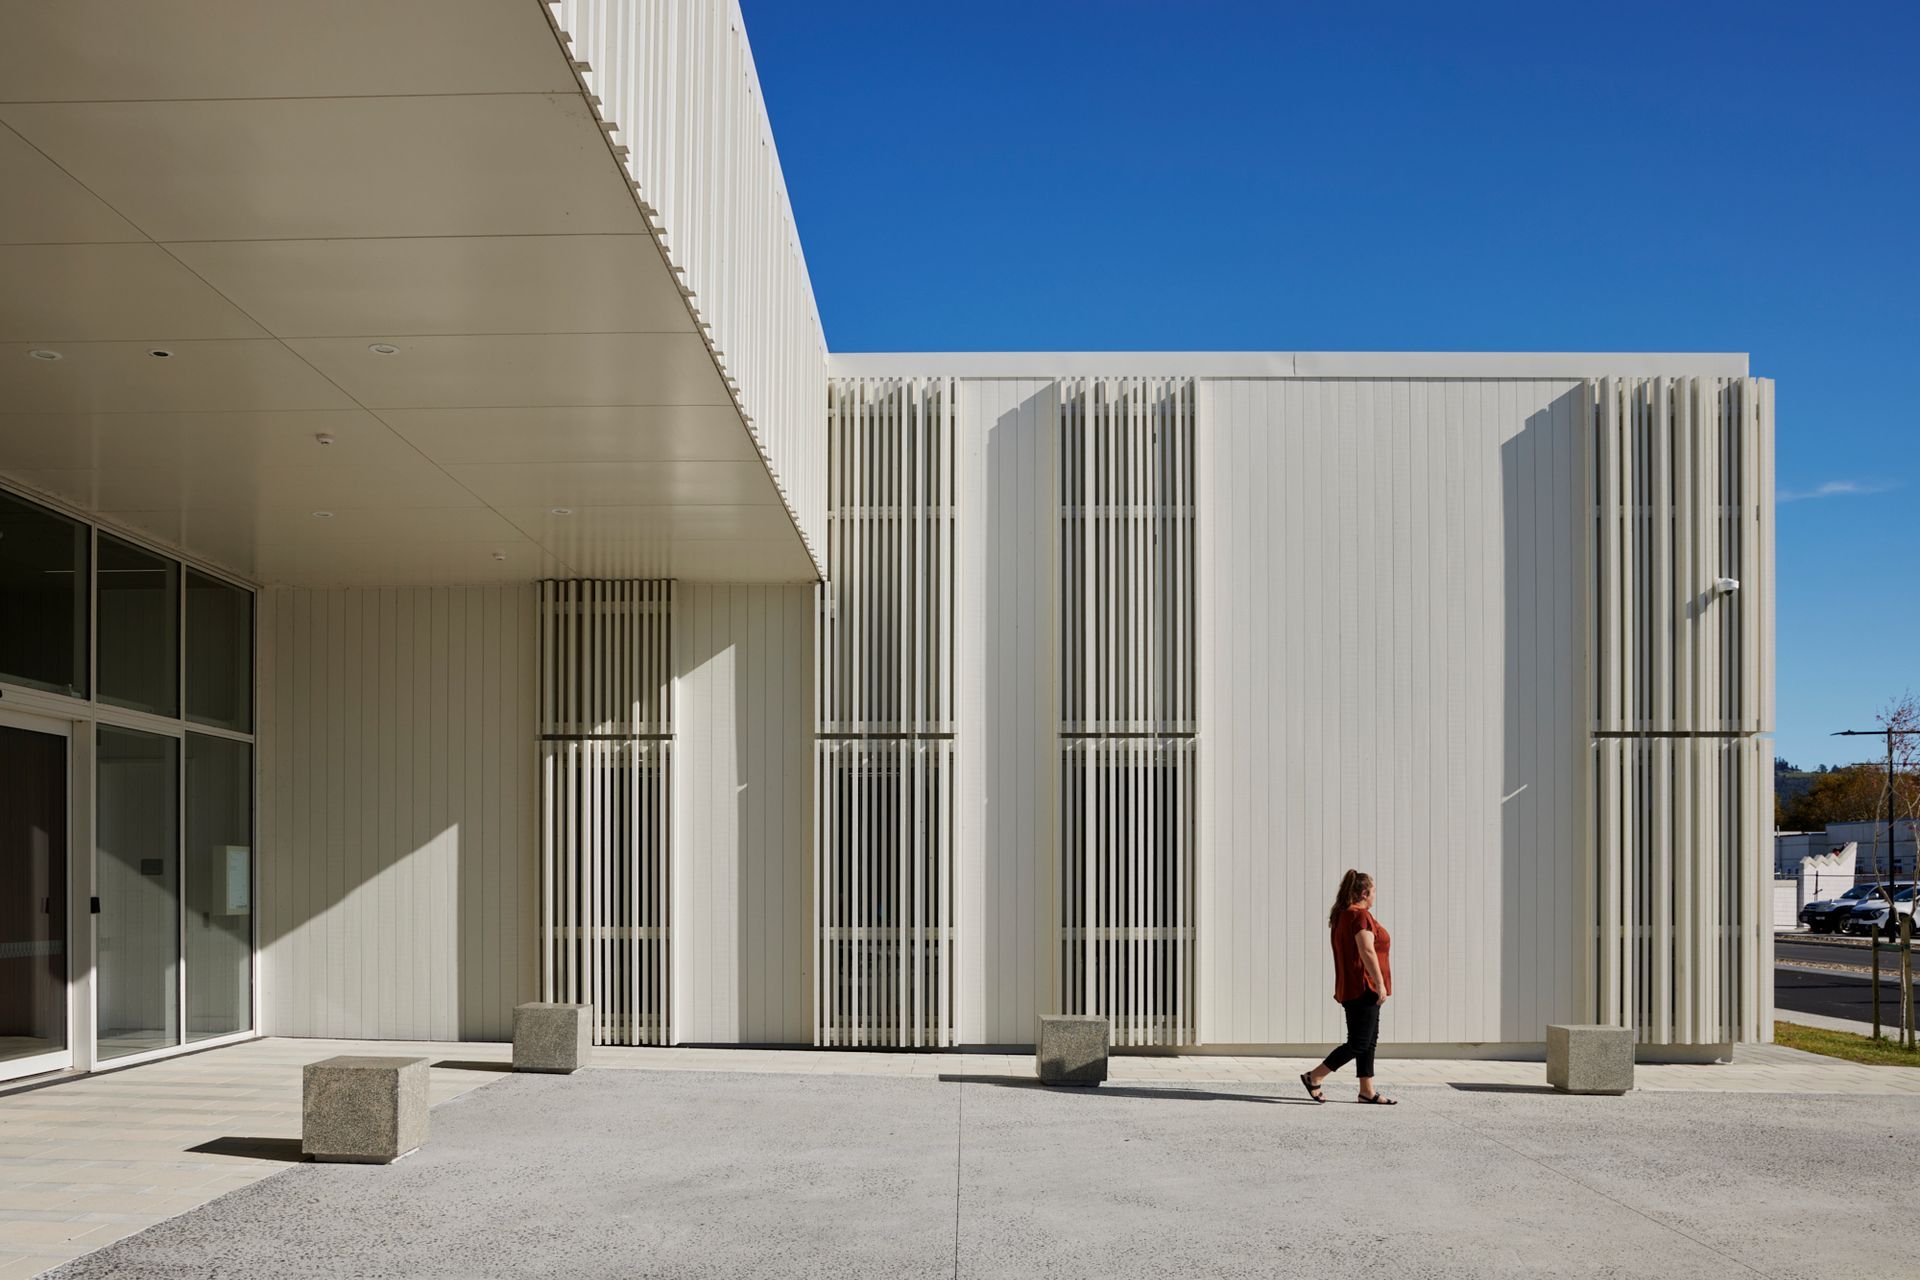
Project look book featuring ACG Tauranga College by DCA Architects of Transformation. ACG Tauranga College Block: A state-of-the-art educational facility featuring a Library, Art Studio, and Science laboratory, designed to enhance STEAM learning while harmoniously integrating with the award-winning Gymnasium, all within a sustainable framework.
DCA Architects of Transformation
2026
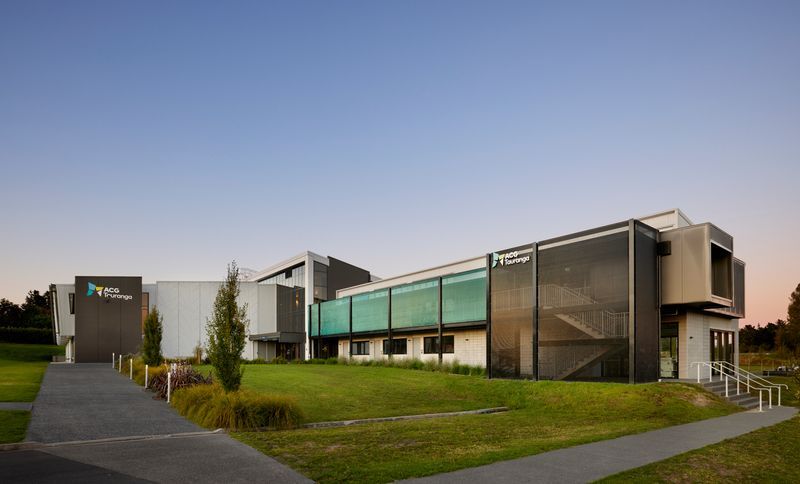
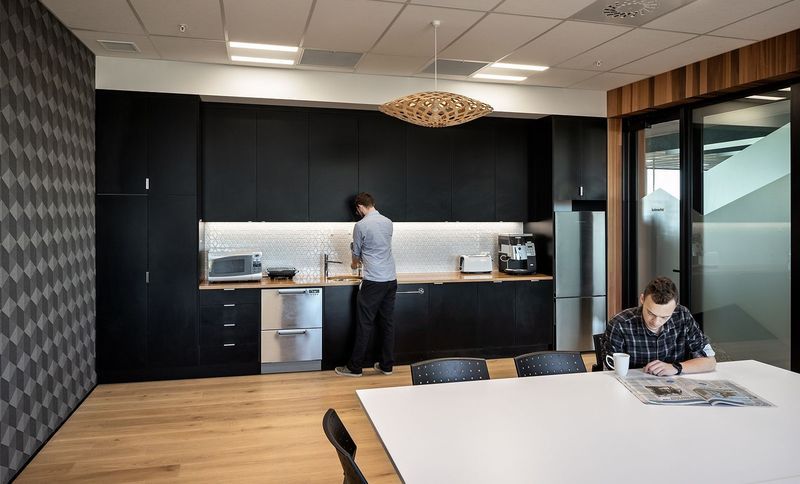
Project look book featuring Bay of Plenty Fitout by DCA Architects of Transformation. Fitout of the Bay of Plenty Regional Council office featuring tailored workspaces, meeting areas, and a staff café, designed with a nature-inspired material palette reflecting the region's landscapes.
DCA Architects of Transformation
2026
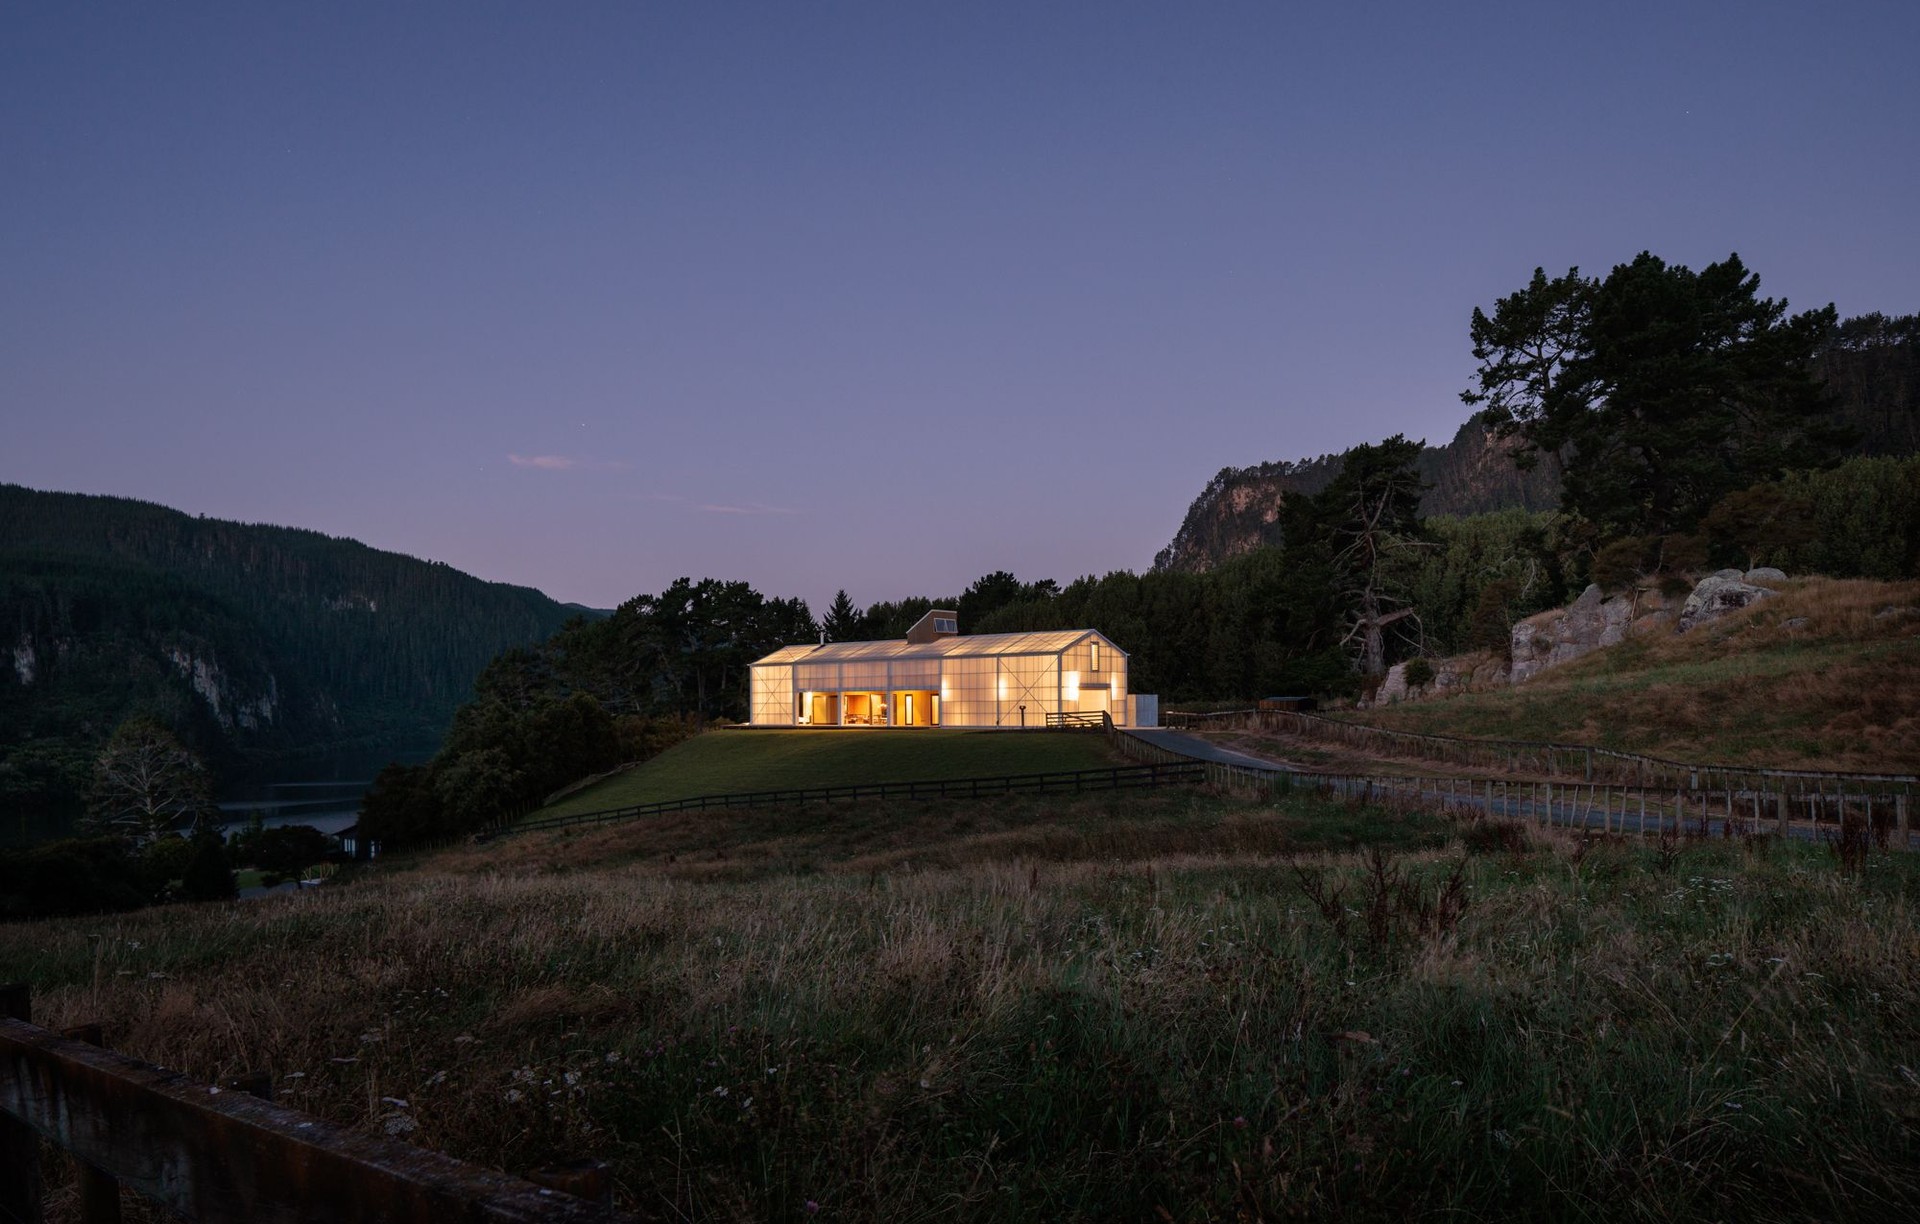
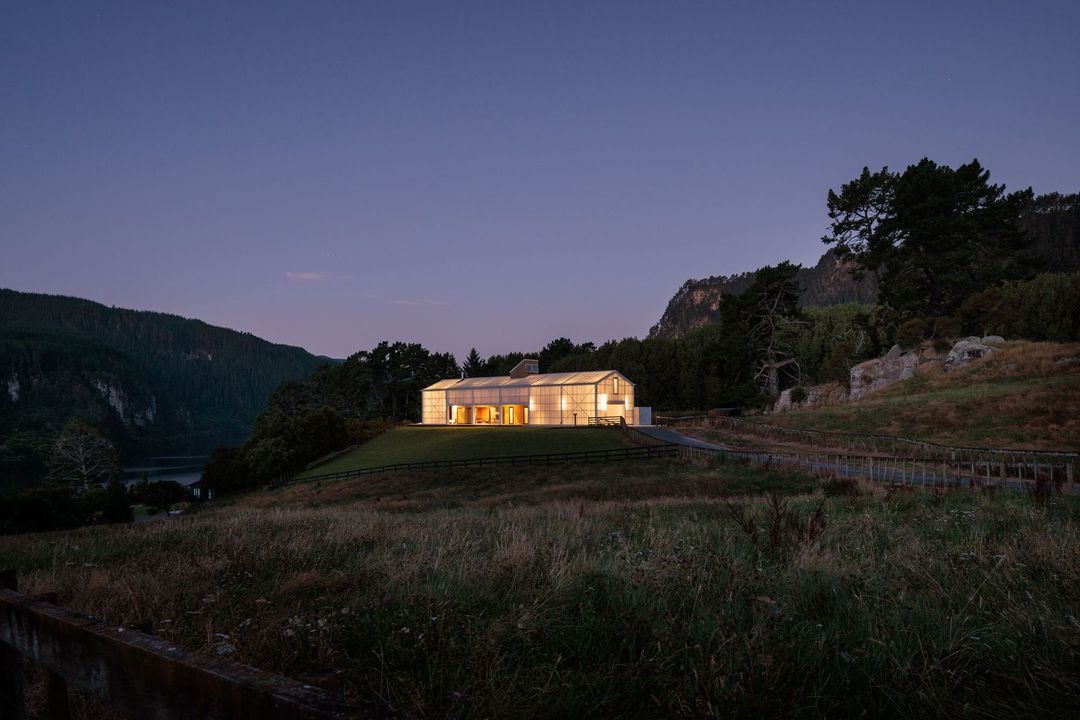
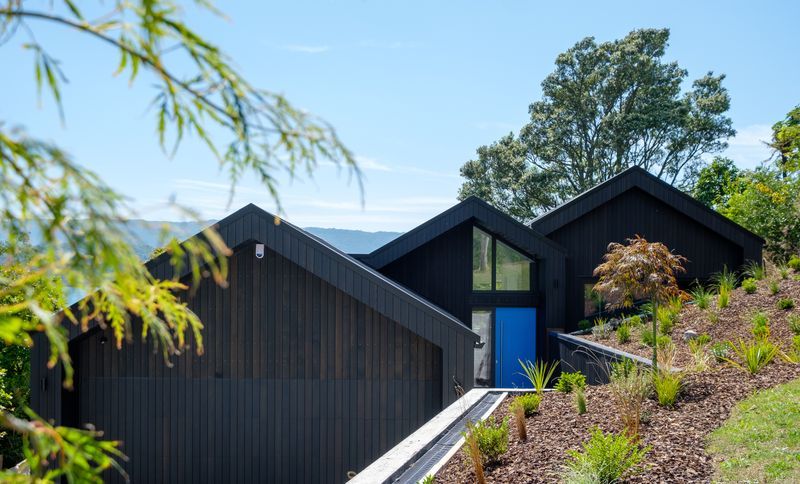
Project look book featuring Black Gables by DCA Architects of Transformation. Black Gables: A stunning family home designed with gabled roof profiles, seamlessly integrated into the landscape of Lake Tarawera, featuring energy-efficient Passive House principles and exquisite craftsmanship by an accomplished joiner.
DCA Architects of Transformation
2026
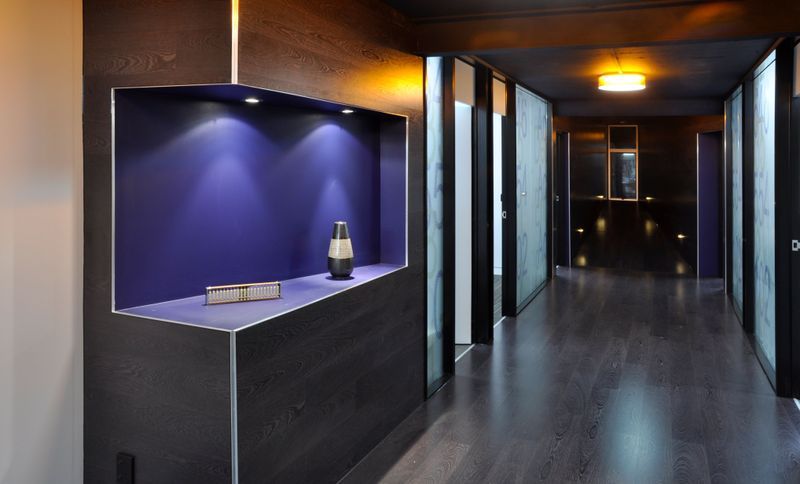
Project look book featuring Bright Wild Thomas by DCA Architects of Transformation. A creative reimagining of BWT's office space, integrating a large photograph of Mokoia Island to enhance the connection to its origins and reinforce brand identity through thoughtful design in both exterior and interior elements.
DCA Architects of Transformation
2026
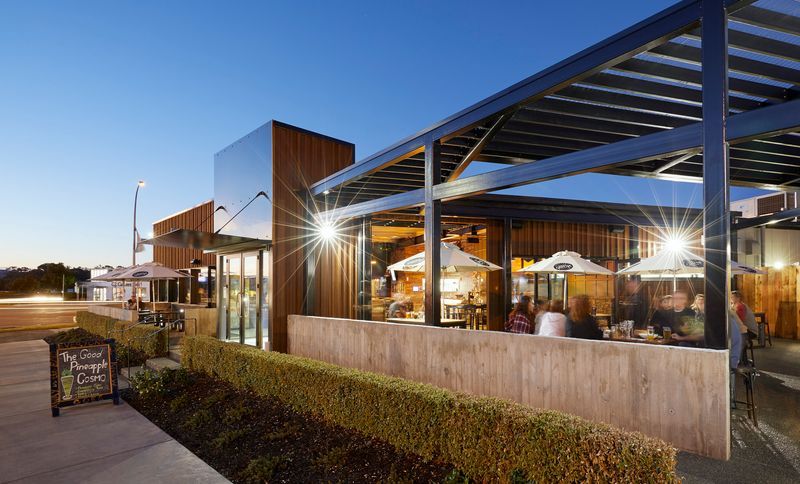
Project look book featuring Corner Te Ngae & Tarawera by DCA Architects of Transformation. Revitalizing the corner of Te Ngae and Tarawera Roads with a mountain biker-friendly bar/café and Anytime Fitness, this project emphasizes sustainability and community engagement, transforming a historical site into a vibrant hub for fitness and recreation.
DCA Architects of Transformation
2026
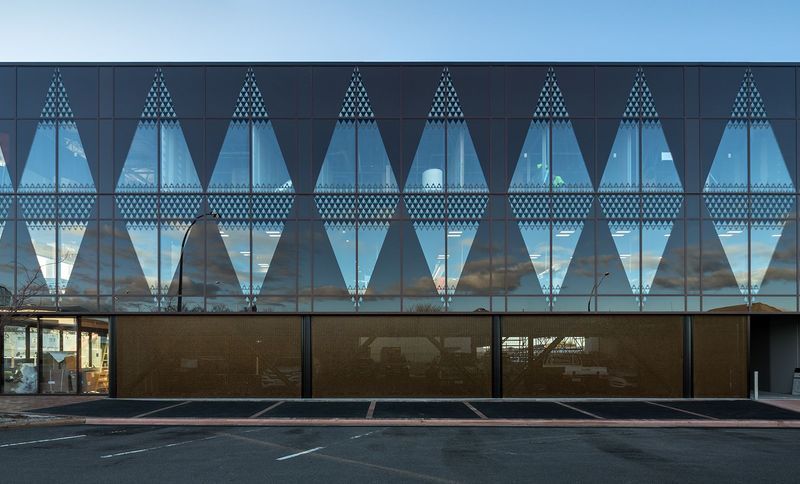
Project look book featuring Cultural Crossing by DCA Architects of Transformation. Cultural Crossing is a commercial building in Rotorua that harmoniously blends Māori and colonial heritage, featuring innovative design elements and sustainable materials, while providing essential office space and parking in a culturally significant location.
DCA Architects of Transformation
2026
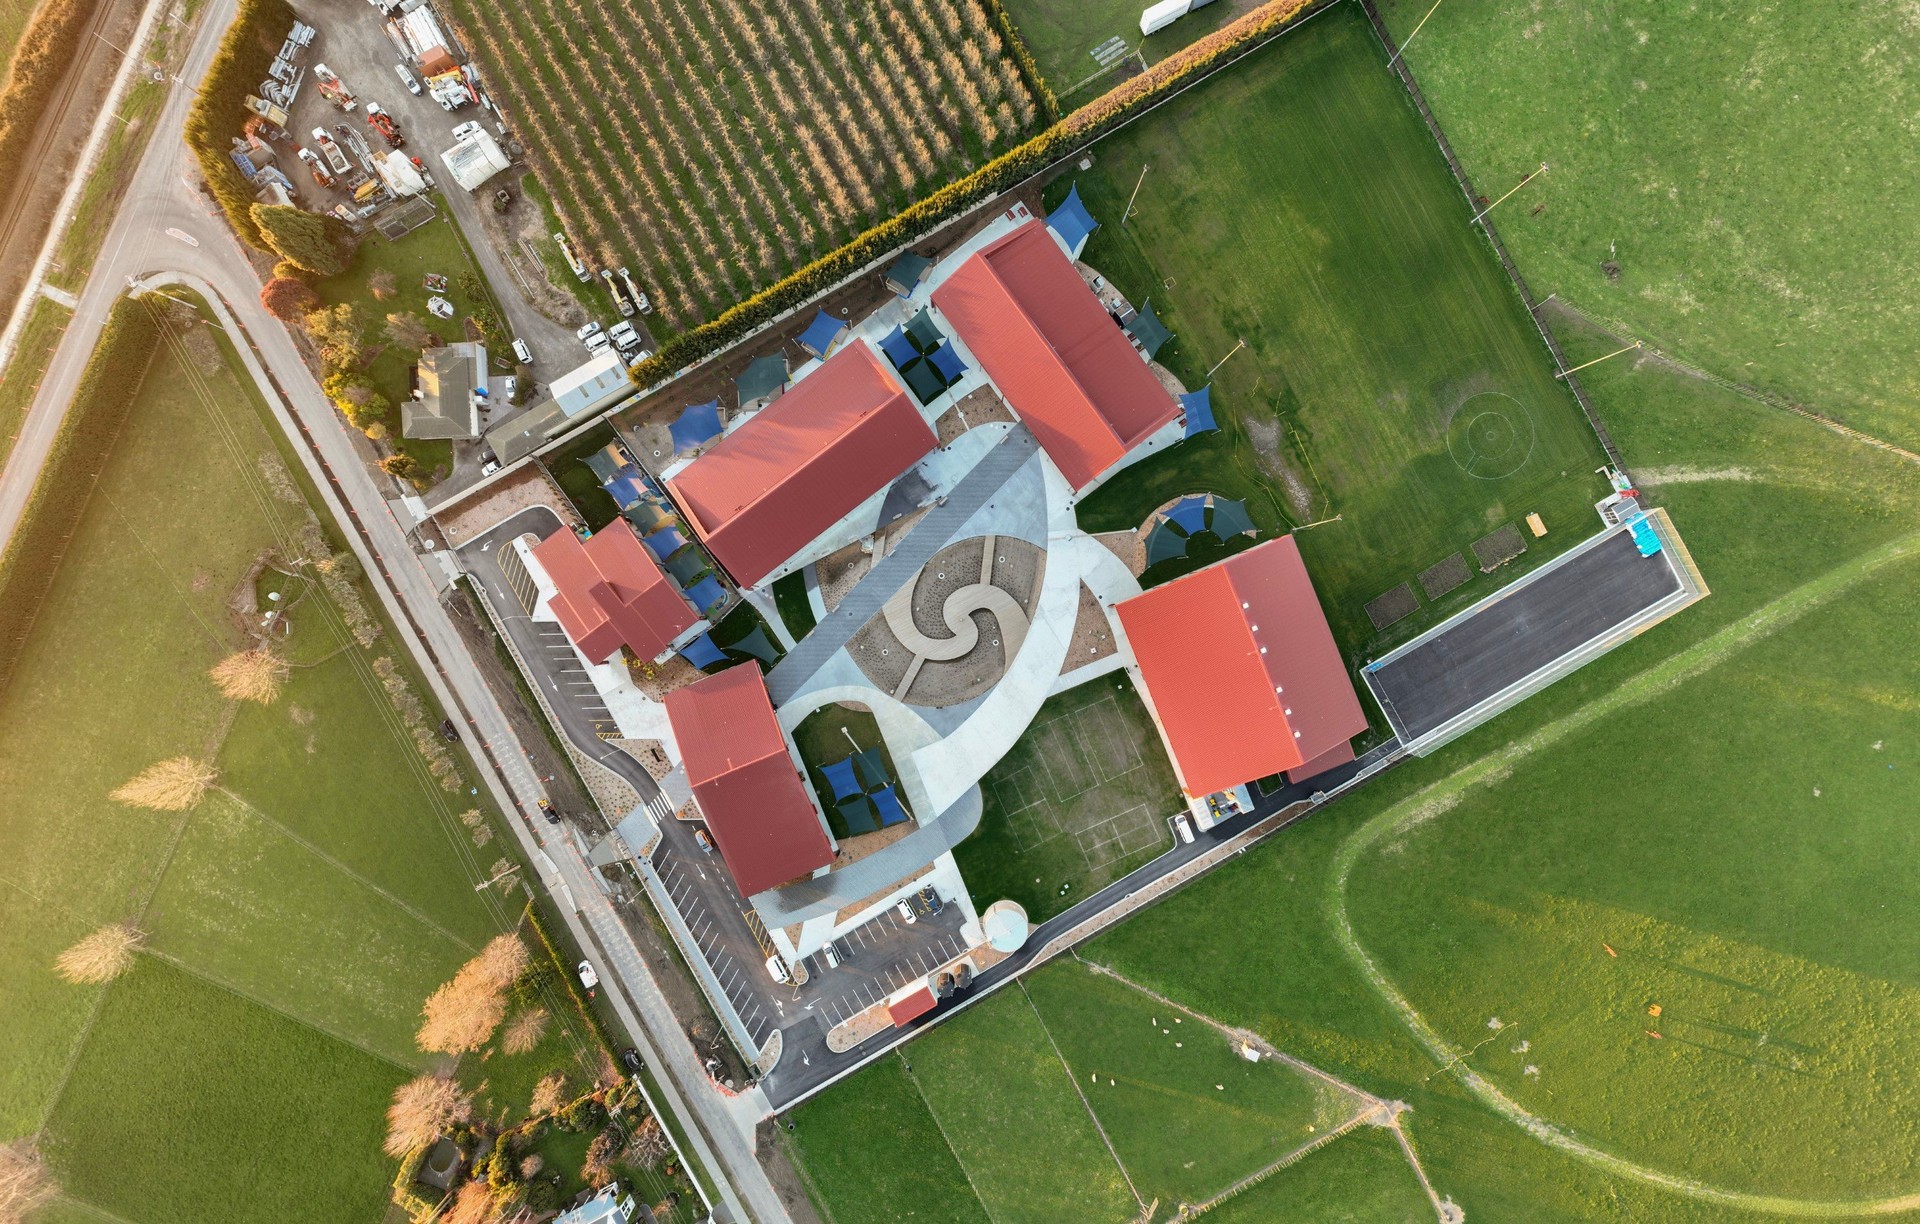
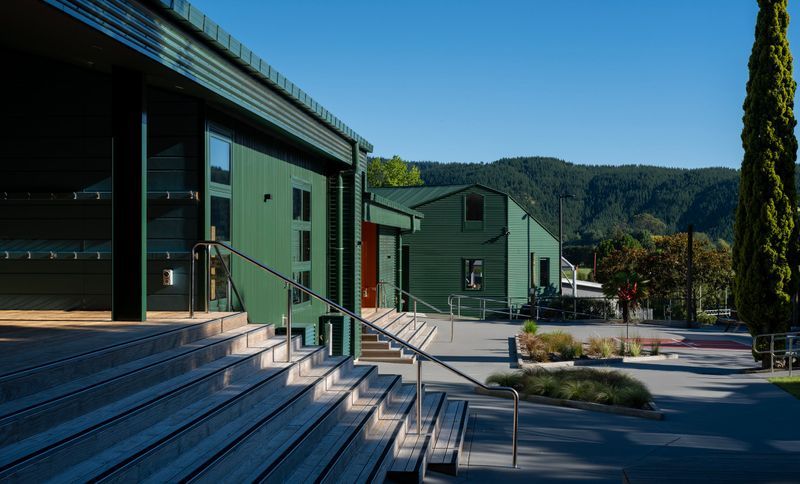
Project look book featuring Eskdale Primary School by DCA Architects of Transformation. The new three‑level learning building steps down the hillside — like a caterpillar — allowing every level to open directly to generous covered outdoor learning terraces on both the east and west. This supports the school’s connection to the landscape and sustainable focus.
DCA Architects of Transformation
2026
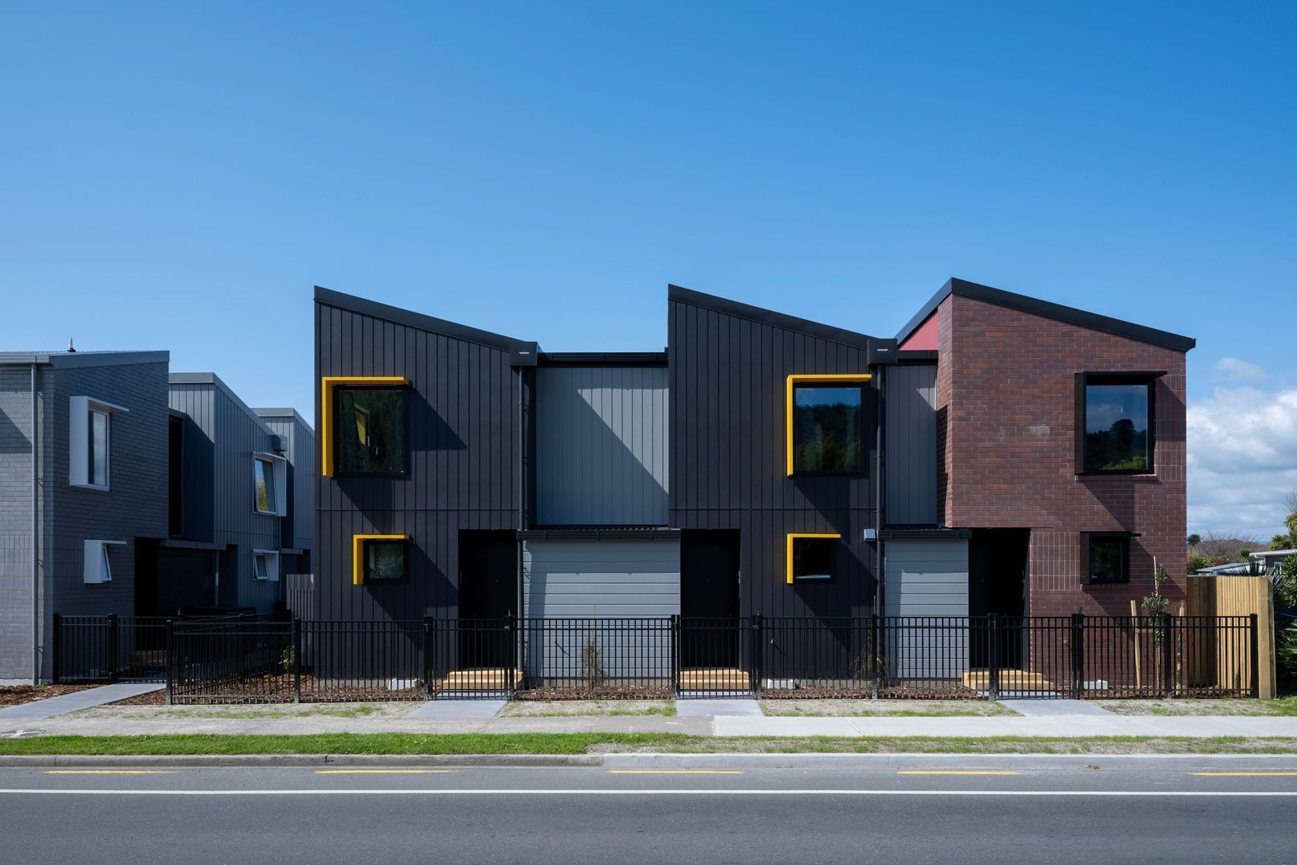
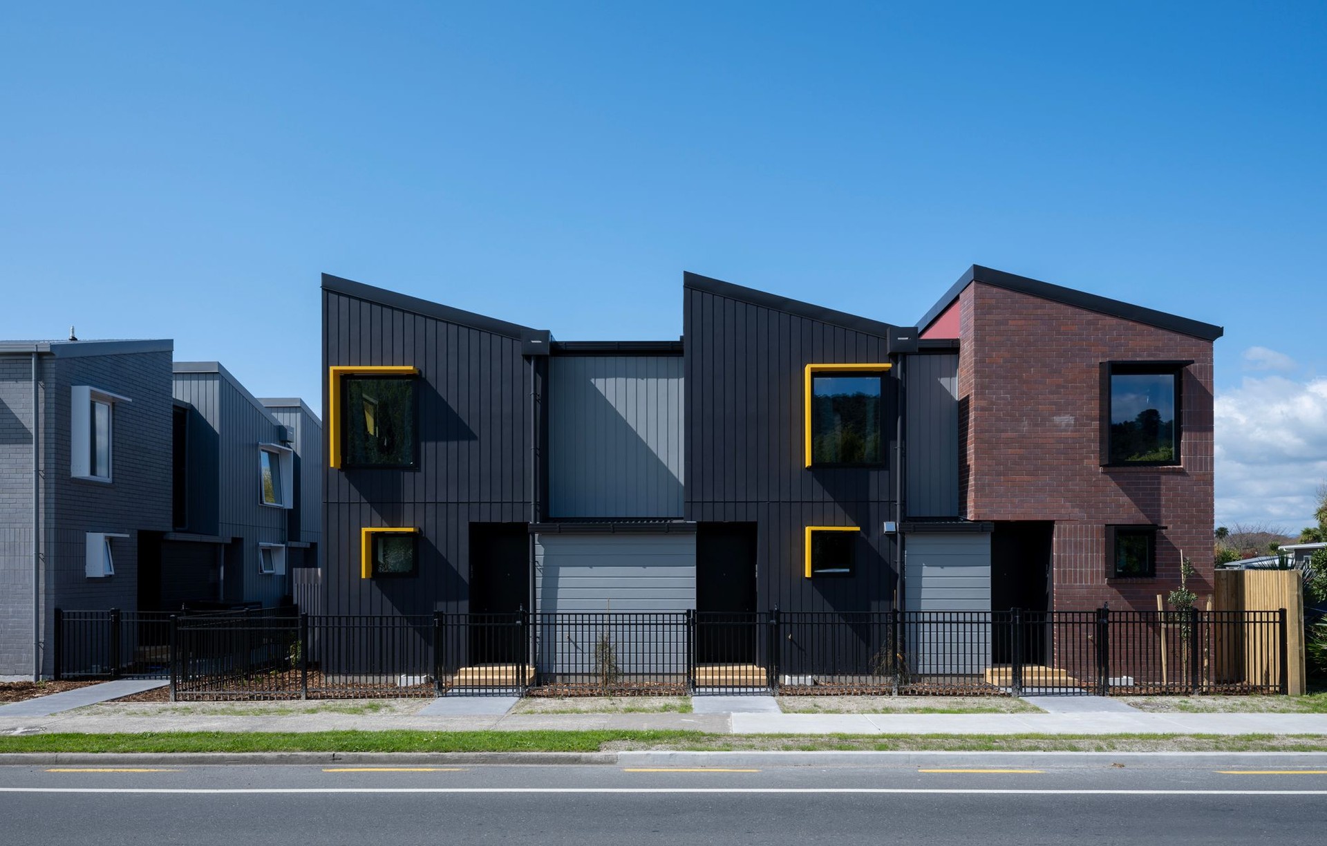
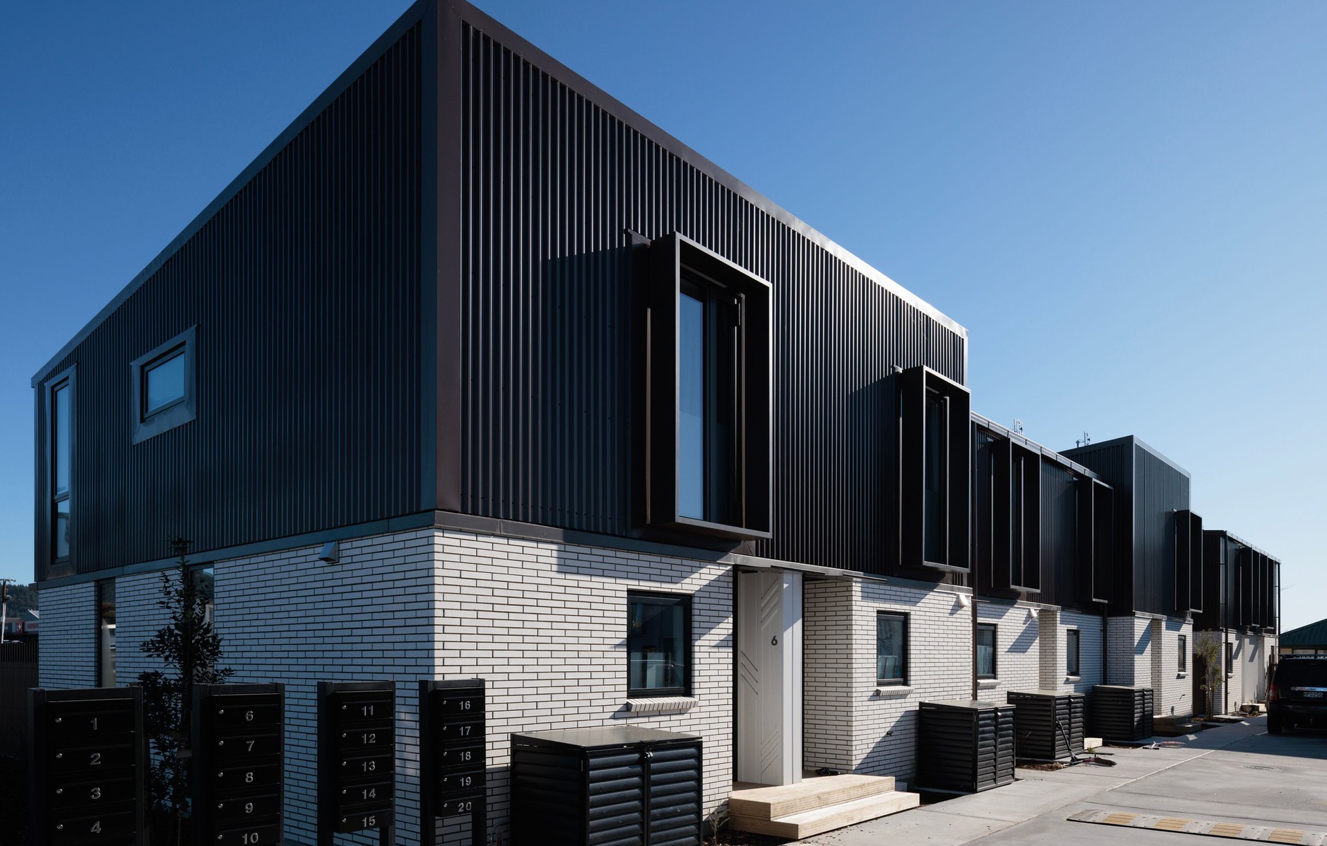
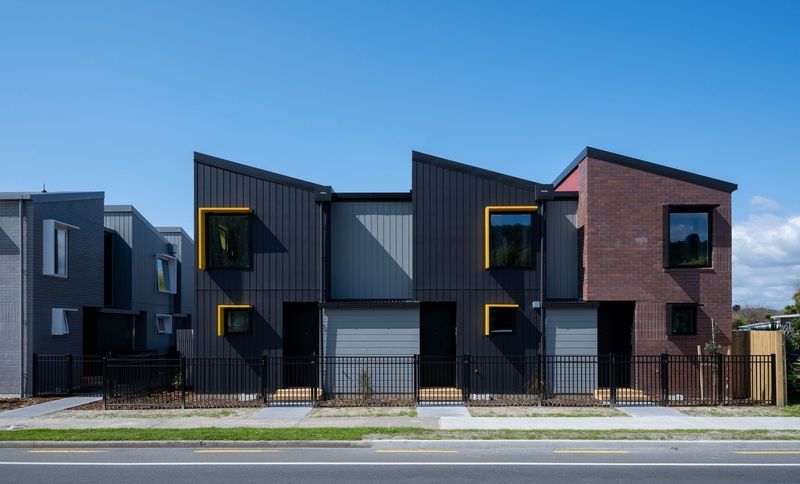
Project look book featuring Fairy Springs Housing by DCA Architects of Transformation. Medium density housing development featuring 15 two-bedroom units, designed for community living with private outdoor spaces and sustainable features, completed in 2024 for TPB Properties Ltd.
DCA Architects of Transformation
2026
Project look book featuring Freedom Building by DCA Architects of Transformation. A successful transformation of a retail warehouse into A-grade CBD office space, featuring a striking laminated timber framework that complements the historic Prince’s Gate entryway, completed in 2016 for TPB Properties Ltd.
DCA Architects of Transformation
2026
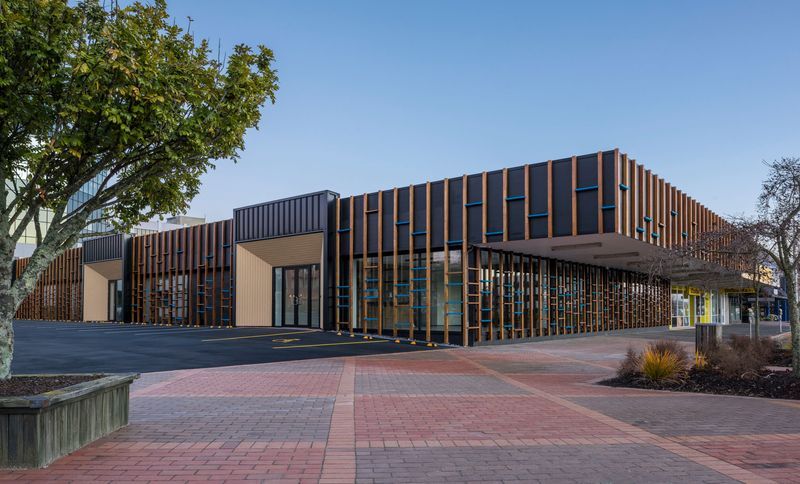
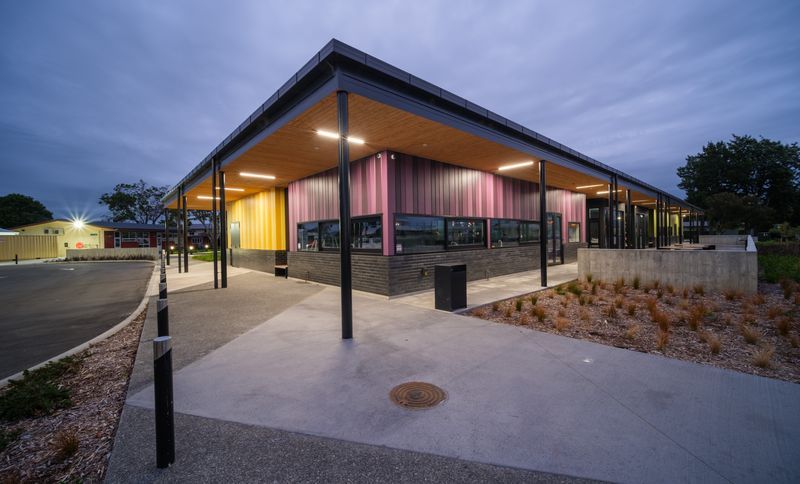
Project look book featuring Heretaunga Tech Block by DCA Architects of Transformation. Contemporary Technology Block at Heretaunga Intermediate School, completed in 2022 for the Ministry of Education, featuring innovative learning spaces and a design that integrates outdoor environments with specialized subject areas.
DCA Architects of Transformation
2026
Files
1 file across 1 item
1 - 1 of 1 items
|