



DCM Urban Design
Landscape Architects
DCM Urban Design
Landscape Architects

Downloads
Project look book featuring DCM Urban Design by DCM Urban Design.
DCM Urban Design
2026
Project look book featuring 245 St Asaph St Billboard by DCM Urban Design. Situated near the bustling Ara Institute and next to the popular Little High eatery, 245 St Asaph Street is the perfect spot for a digital billboard with lots of foot and vehicle traffic.
DCM Urban Design
2026

Project look book featuring Acland Park Master Plan by DCM Urban Design. Acland Park Master Plan: A vibrant community featuring 1013 dwellings designed with mid-century modern architecture, promoting open, walkable neighborhoods and extensive green spaces, fostering strong community connections and catering to diverse lifestyle needs.
DCM Urban Design
2026

Project look book featuring Acland Park Playground by DCM Urban Design. Acland Park Playground features inclusive play equipment for all ages, a basketball half court, and a pump track, all within a pedestrian-focused shared street design that enhances community interaction and outdoor play.
DCM Urban Design
2026

Project look book featuring Auckland Residence by DCM Urban Design. Client // Wynn Williams
DCM Urban Design
2026

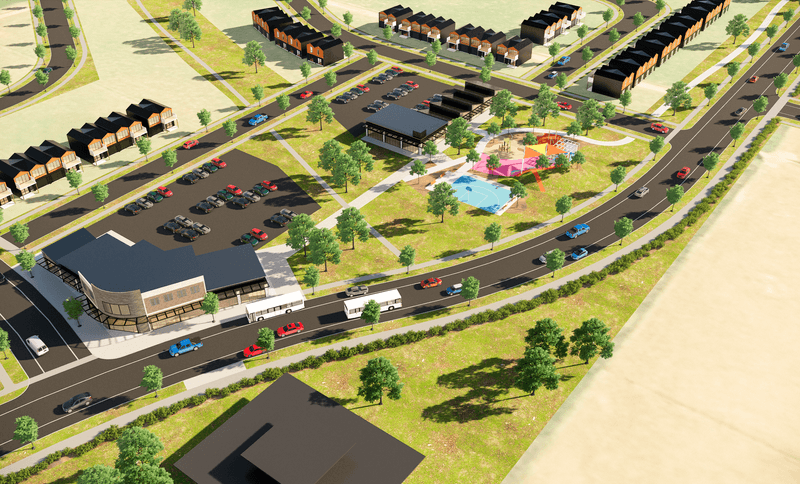
Project look book featuring Bellgrove Master Planning by DCM Urban Design. Comprehensive master planning for Bellgrove, featuring a playground and commercial area, designed in collaboration with the client.
DCM Urban Design
2026
Project look book featuring Carlton Mill Footbridge by DCM Urban Design. Carlton Mill Footbridge: A collaborative design project in Merivale, Christchurch, inspired by the harakeke plant, developed in partnership with the local community and the Stronger Christchurch Infrastructure Rebuilt Team.
DCM Urban Design
2026

Project look book featuring Central Campus Landscape by DCM Urban Design. Central Campus Landscape Improvements at the University of Otago, featuring extensive paving, enhanced accessibility, and the planting of over 5,000 native and exotic plants, completed in 2017 with a budget of $9 million.
DCM Urban Design
2026

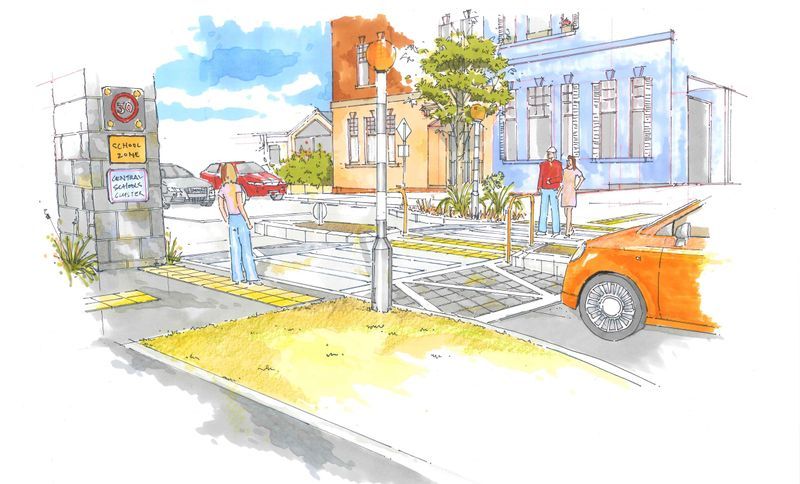
Project look book featuring Dunedin Schools Transport by DCM Urban Design. Working with Viastrada (Transport Planners and Designers), a series of design options were developed to consult with school teachers and pupils as how to improve walkability and transport options for 5 inner city schools (the Cluster - Arthur St School, Otago BHS, Otago GHS, Kavanagh College, and St Joseph’s) in Dunedin.
DCM Urban Design
2026
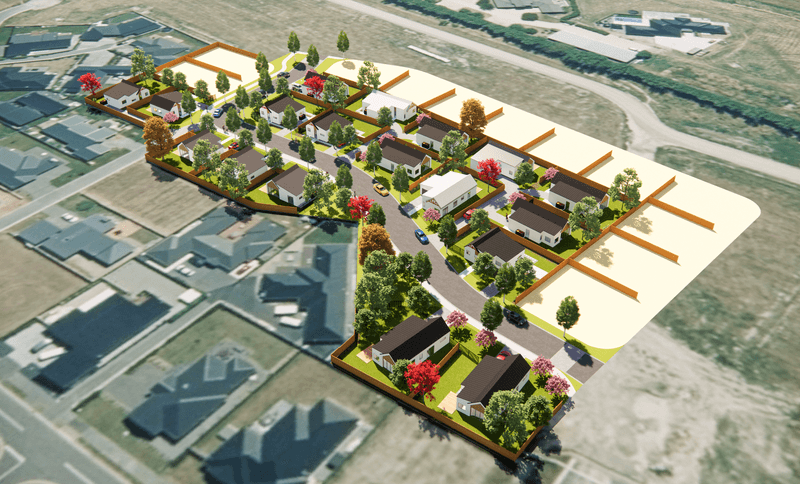
Project look book featuring Devcorp Flemington Plan by DCM Urban Design. Comprehensive master plan for a 40-lot subdivision, including urban design assessment, resource consent application, and development of associated dwellings, roading, reserve areas, and landscaping for Devcorp.
DCM Urban Design
2026
Project look book featuring Felthams Road by DCM Urban Design. Site planning and concept design for a large-scale rural-residential project, integrating mature trees and native bush, with direct access to outdoor spaces including a pool.
DCM Urban Design
2026

Files
7 files across 1 item
1 - 1 of 1 items
|