

de.arch
Architects
de.arch
Architects

Downloads
Project look book featuring de.arch by de.arch.
de.arch
2026
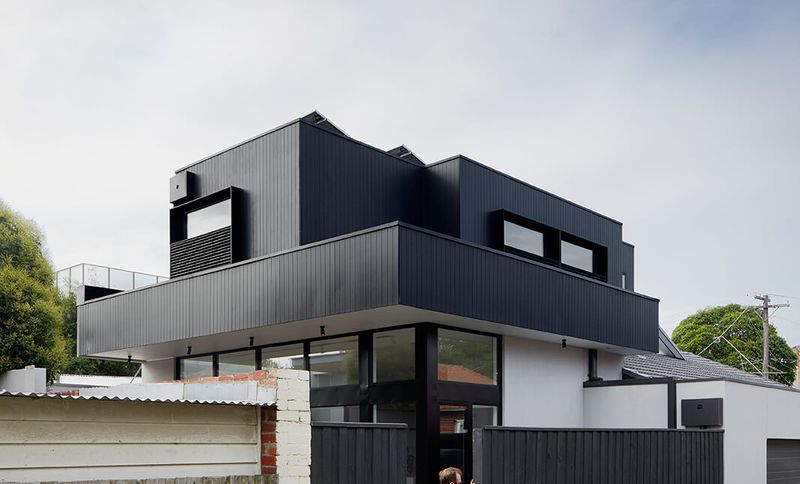
Project look book featuring Ascot Vale Terrace by de.arch. A beautifully restored Edwardian Terrace in Ascot Vale featuring a significant ground floor extension, first floor addition, and a vibrant design, completed in 2020 while preserving a spacious rear garden and introducing a new first floor terrace.
de.arch
2026
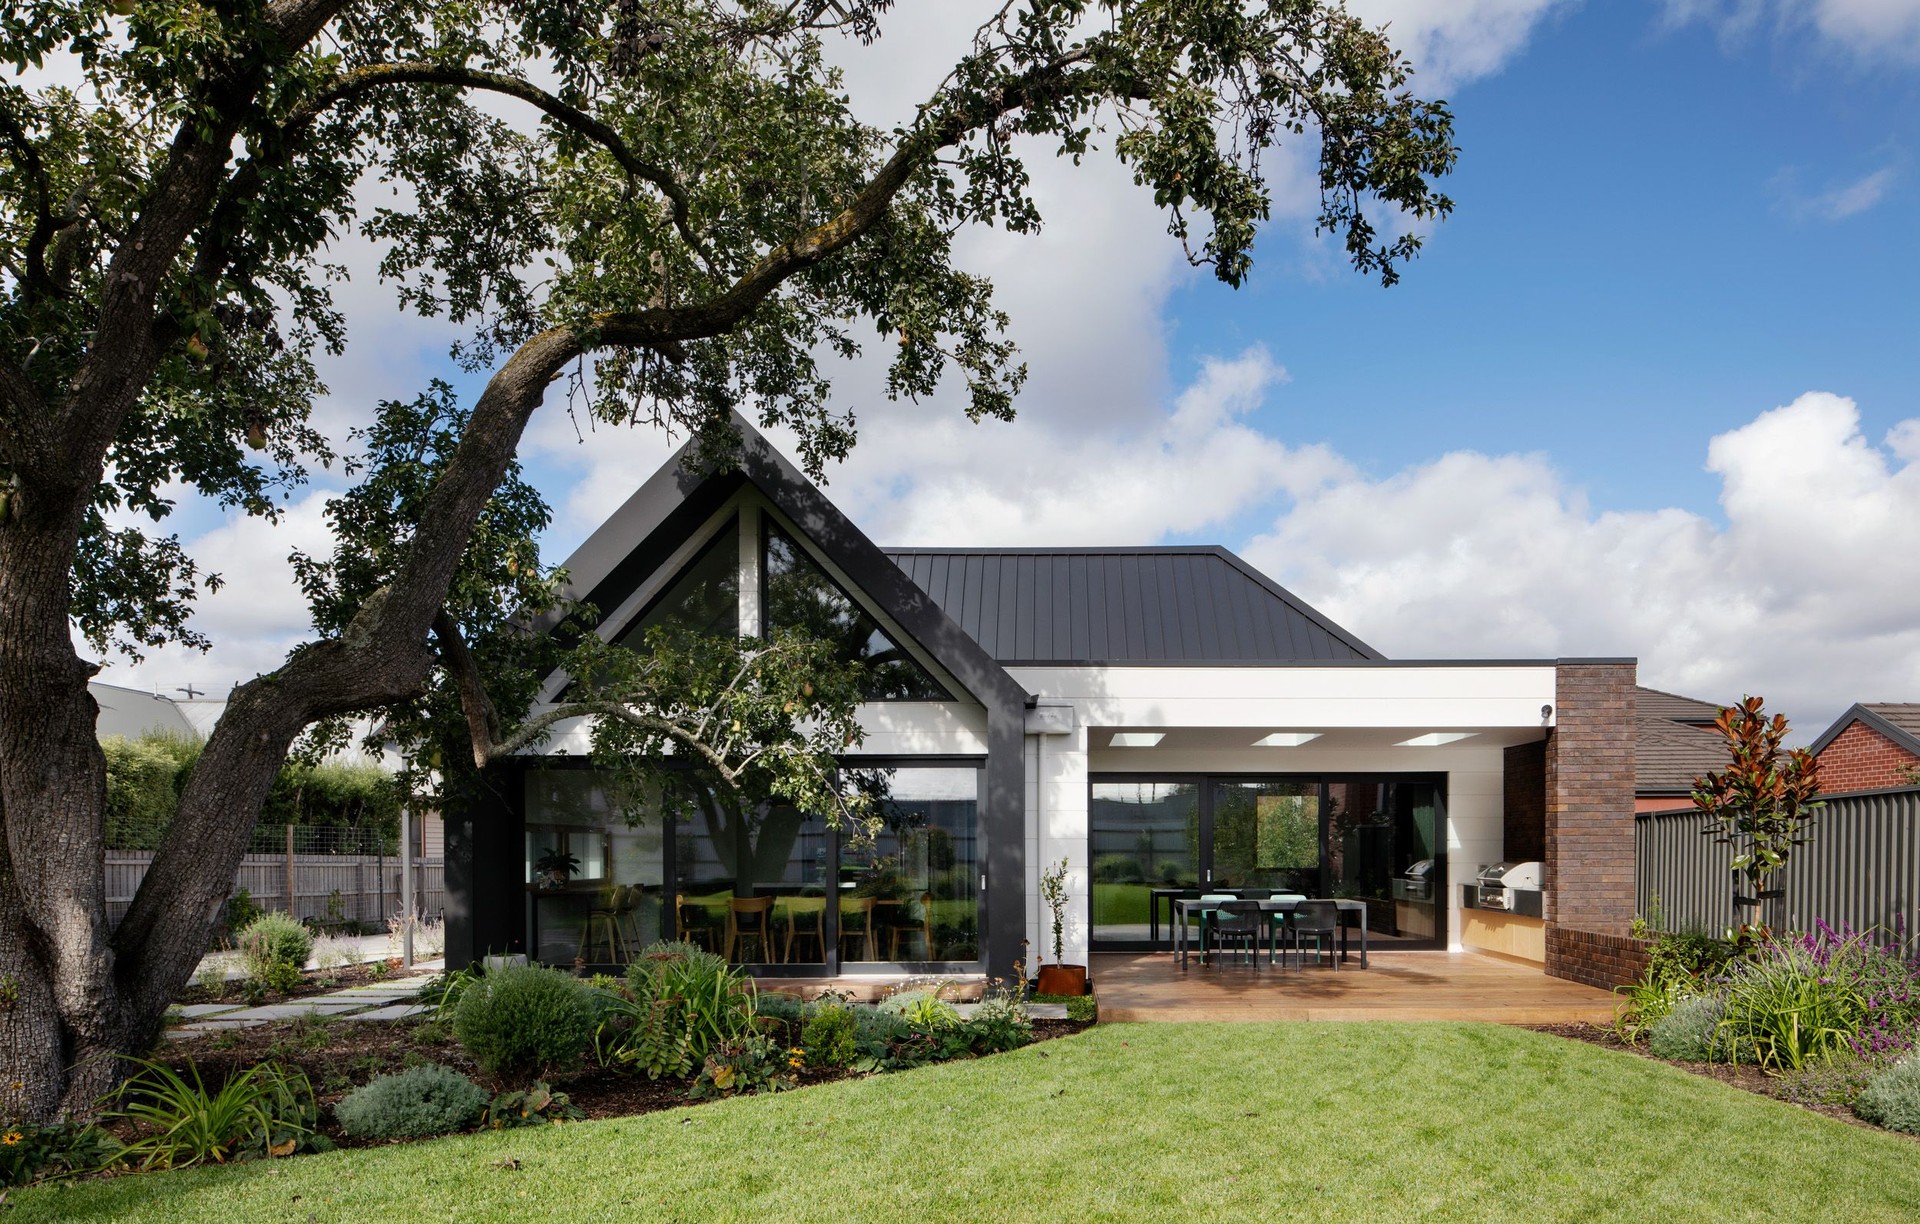
Project look book featuring Ashburton House Interiors by de.arch. Elegant and timeless interior design for a contemporary home in Ashburton, inspired by natural stone finishes from Artedomus, featuring bespoke cabinetry in the kitchen and living areas.
de.arch
2026
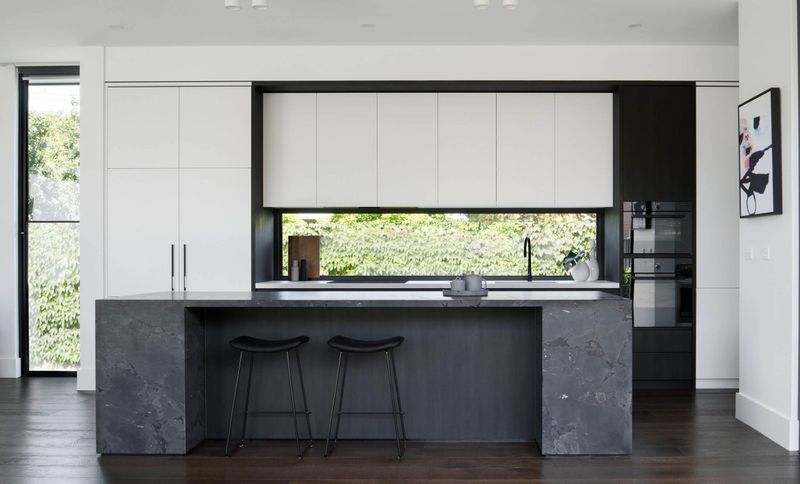
Project look book featuring Ashburton Townhouses by de.arch. Ashburton Townhouses feature a minimalist design with flexible layouts, accommodating multi-generational living while prioritizing environmental sustainability and natural ventilation.
de.arch
2026
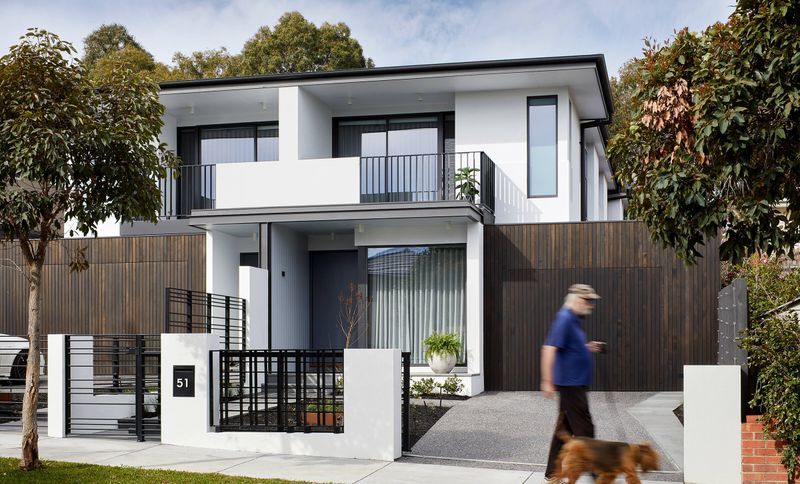
Project look book featuring Brunswick Townhouses by de.arch. Contemporary Brunswick Townhouses featuring striking architecture and flexible living spaces on a compact 350m2 site.
de.arch
2026
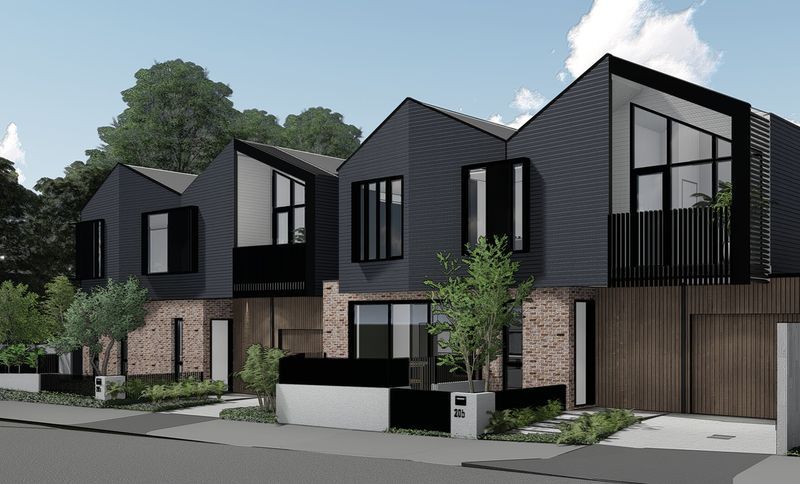
Project look book featuring Byron Bay House by de.arch. A bespoke single-storey home in Suffolk Park, designed to harmonize with its tropical rainforest surroundings and steep topography, featuring distinct living and sleeping zones around a central outdoor entertaining deck.
de.arch
2026
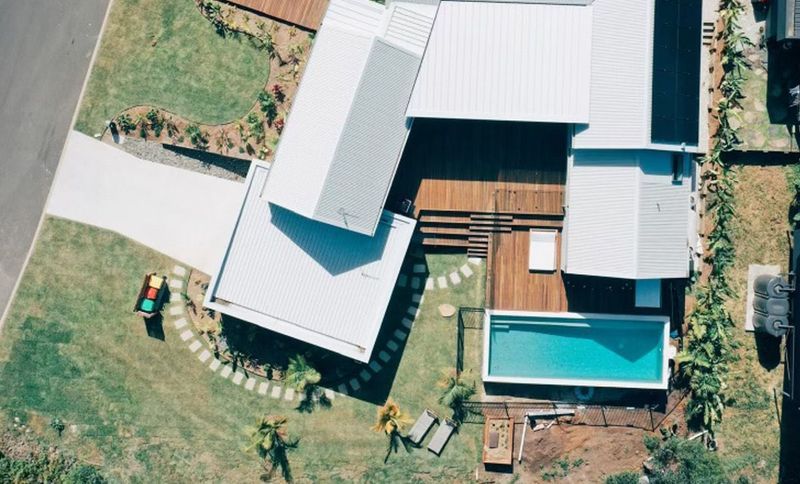
Project look book featuring Camberwell House 2 by de.arch. Fully restored heritage home in Camberwell with contemporary additions, completed in 2020, featuring a total house area of 375m2 on a 760m2 site.
de.arch
2026
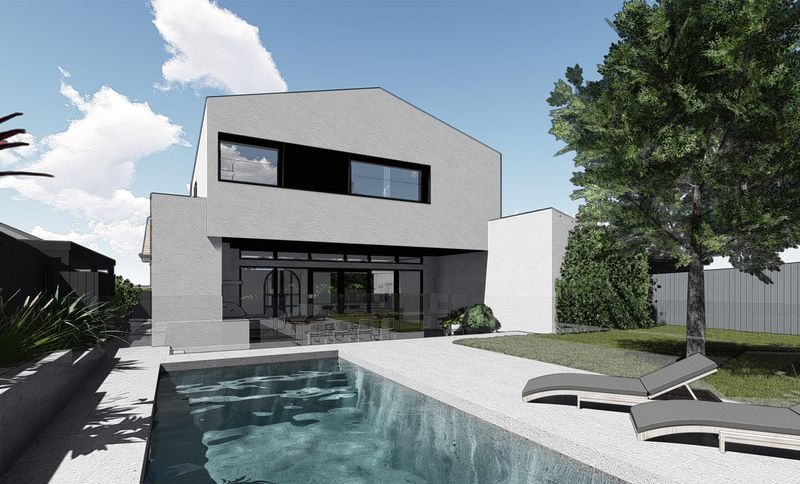
Project look book featuring Camberwell House 3 by de.arch. Restoration and contemporary addition to a heritage home in Camberwell, featuring a hidden design that enhances the original structure while maintaining its historical integrity.
de.arch
2026
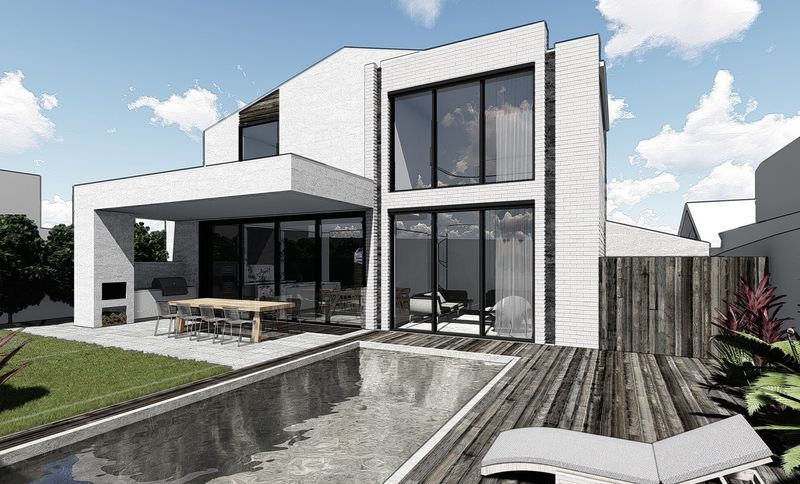
Project look book featuring Camberwell House 4 by de.arch. Transforming a narrow block in Camberwell with a unique extension and double storey addition to an Edwardian home, featuring a contemporary dining and living pavilion surrounded by a private north-facing courtyard.
de.arch
2026
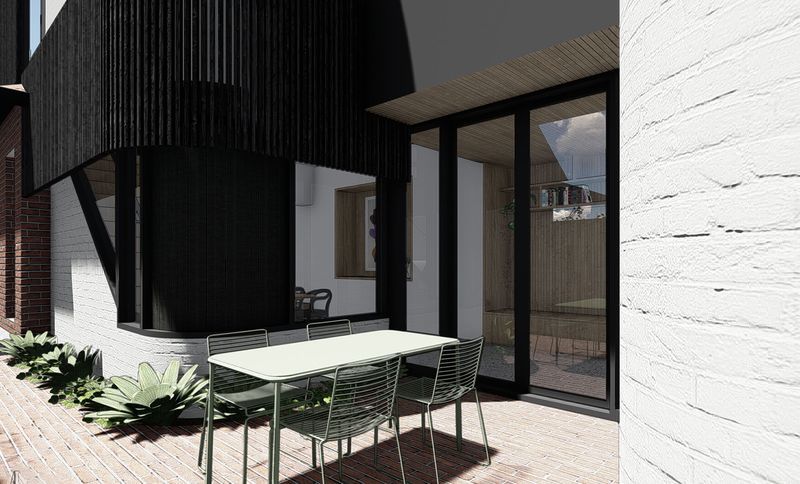
Project look book featuring Elsternwick House by de.arch. Contemporary extension and first floor addition to a Californian Bungalow, featuring a unique tree house design with two bedrooms and a rumpus, complemented by striking manor red cladding and nestled within a lush tree canopy.
de.arch
2026
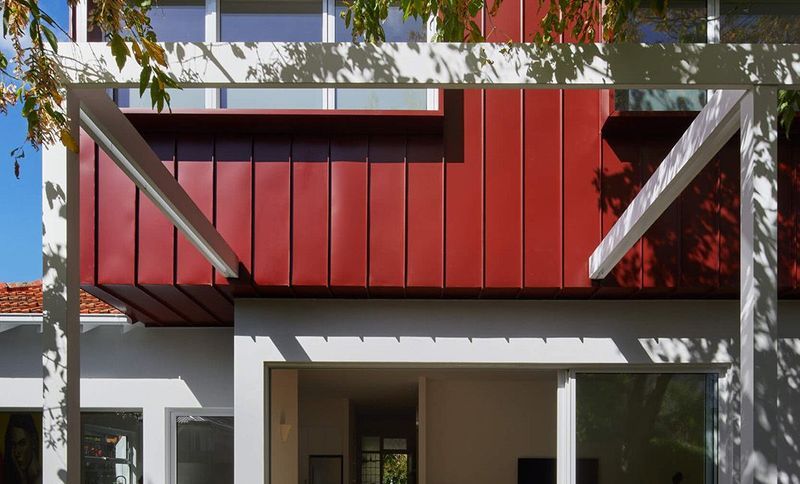
Project look book featuring Elwood Duplex by de.arch. A bold transformation of an Art Deco duplex, blending original features with modern design elements, resulting in a bright, spacious family home enhanced by natural light and innovative storage solutions.
de.arch
2026