

De Moyer Architecture
Architects
De Moyer Architecture
Architects
Downloads
Project look book featuring De Moyer Architecture by De Moyer Architecture.
De Moyer Architecture
2026
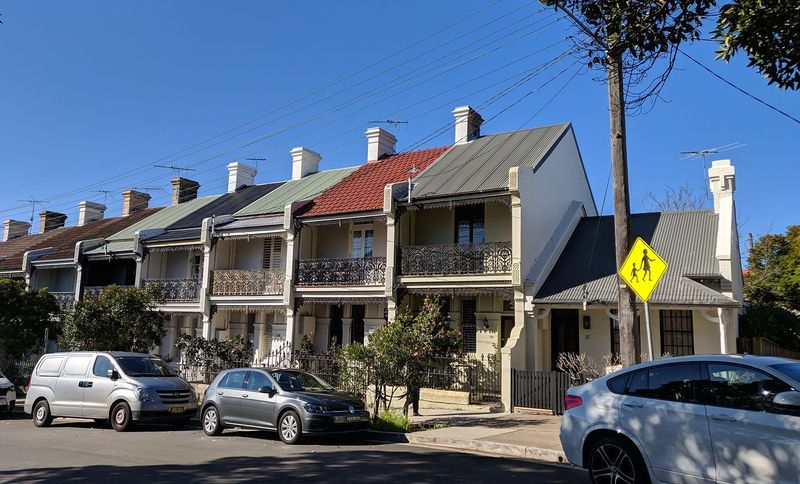
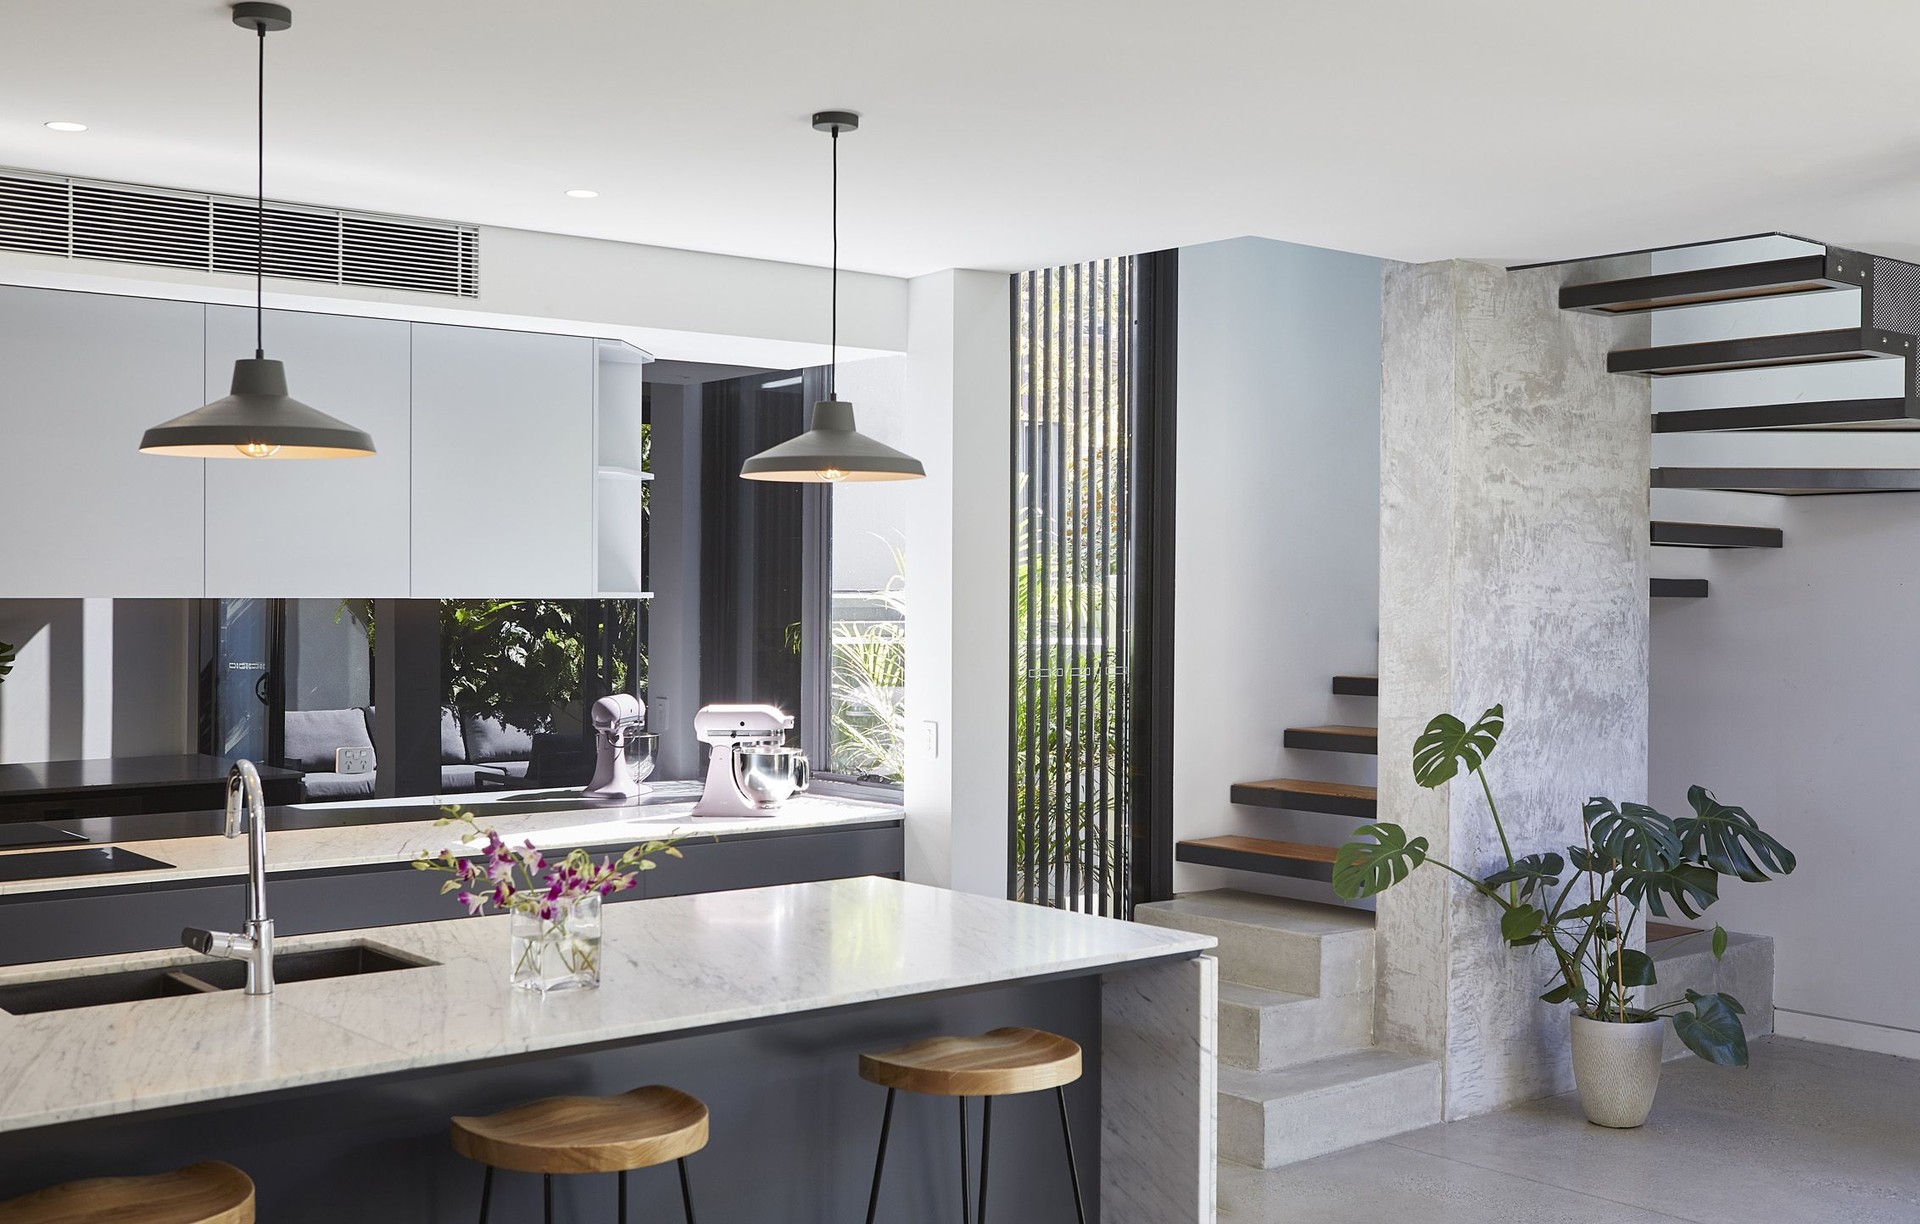
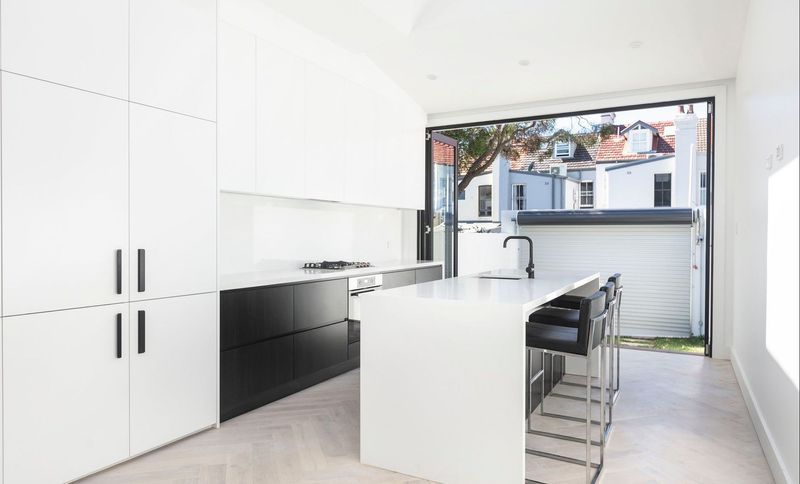
Project look book featuring 21st Century Terrace by De Moyer Architecture. A revitalized Paddington terrace blending classic Victorian charm with modern open-plan living, featuring enhanced natural light and a new attic bedroom, all while preserving the heritage facade.
De Moyer Architecture
2026
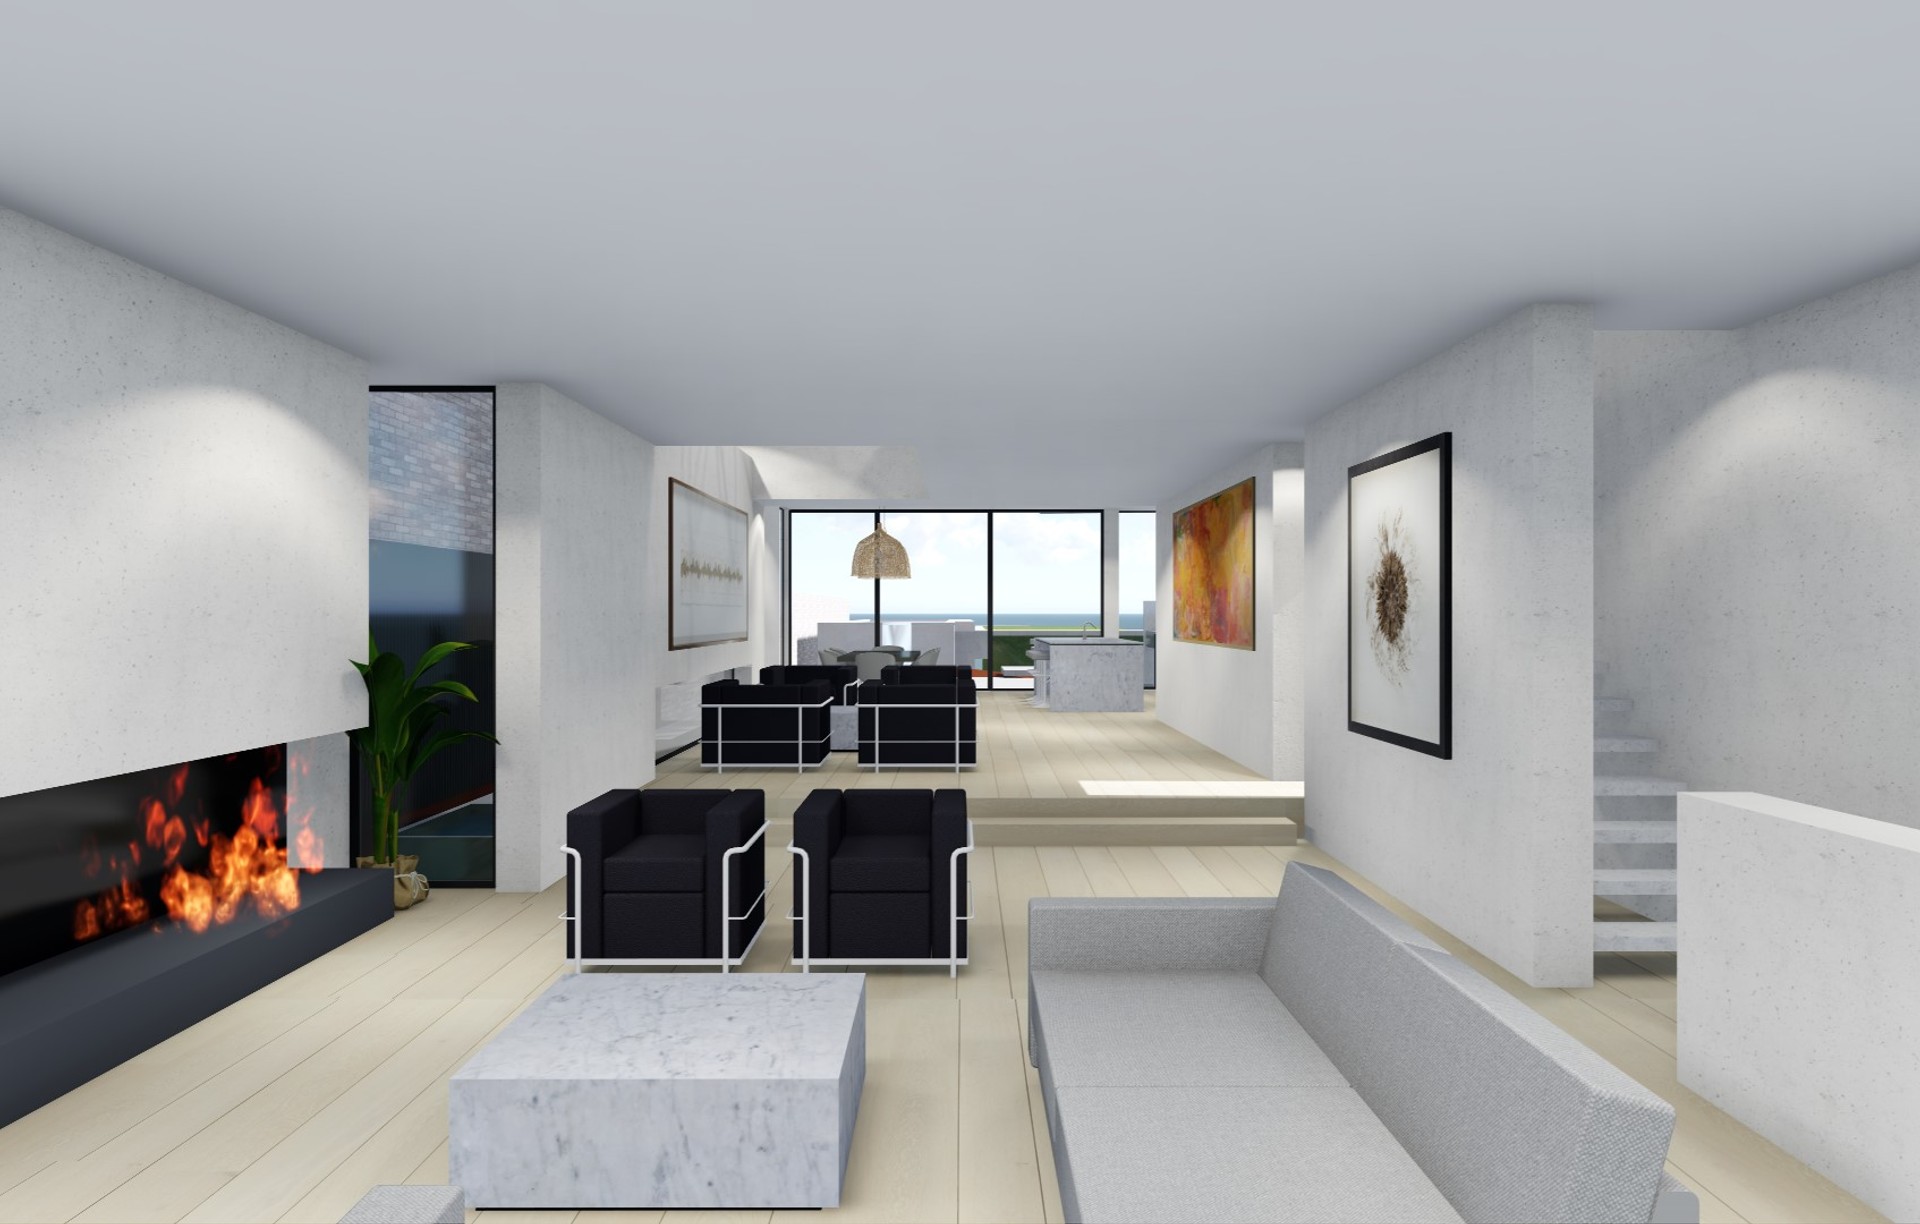
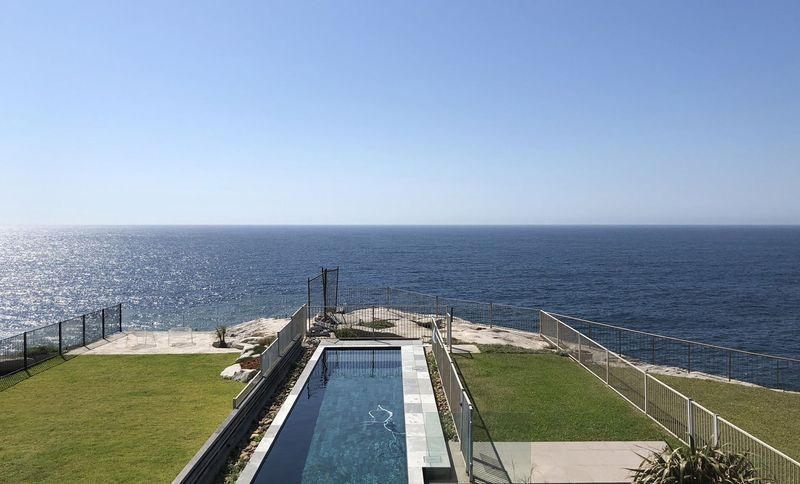
Project look book featuring Bronte House by De Moyer Architecture. Upside-down house design maximizing ocean views, featuring a preserved sandstone escarpment, new swimming pool, and light-filled living spaces, all supported by a convenient lift for easy access.
De Moyer Architecture
2026

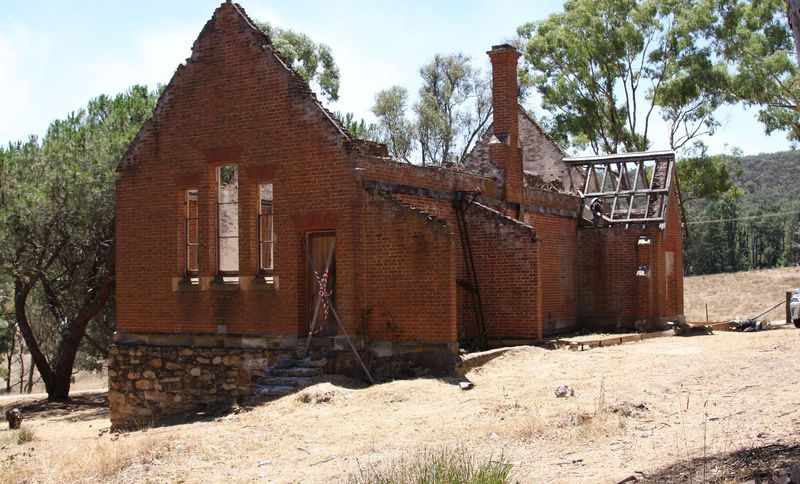
Project look book featuring Country School House by De Moyer Architecture. Restoration of a historic 1879 rural School Hall into a contemporary dwelling, featuring an open plan design, exposed trusses, and a carefully integrated basement, while preserving original materials and details for heritage recognition.
De Moyer Architecture
2026
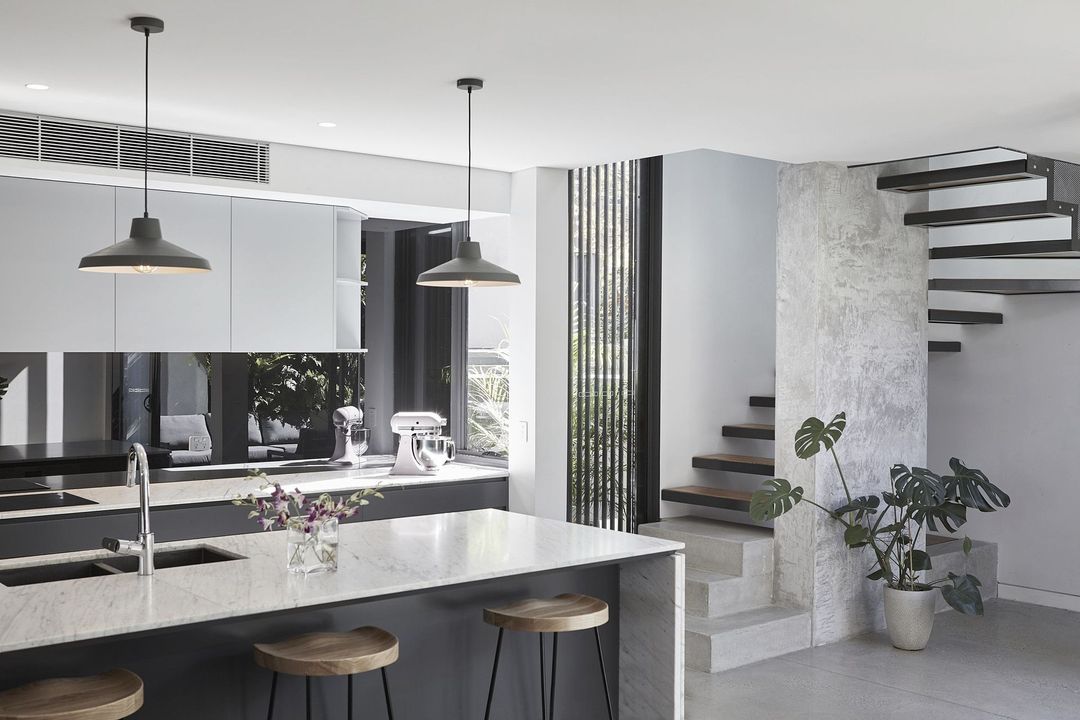
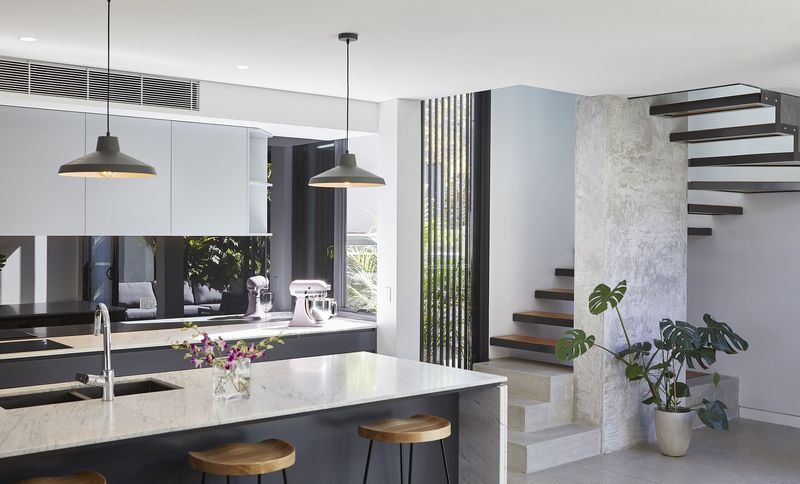
Project look book featuring Green Wall House by De Moyer Architecture. A modern infill terrace house featuring a green privacy screen and open-plan living, designed for a young family in a heritage conservation area.
De Moyer Architecture
2026
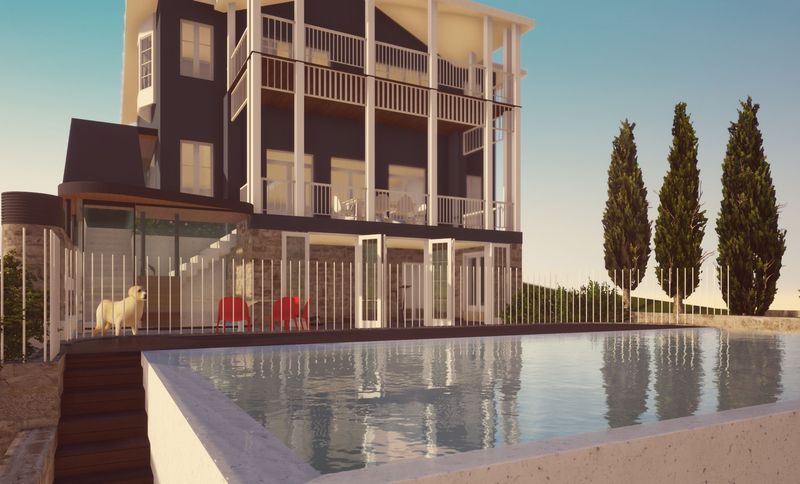
Project look book featuring Ostend House by De Moyer Architecture. A versatile family home in Vaucluse, featuring sweeping harbour views, redefined living spaces, and seamless indoor-outdoor connections for everyday living and entertaining.
De Moyer Architecture
2026

Project look book featuring Parkside Residence by De Moyer Architecture. A harmonious Vaucluse residence enhancing connectivity and flow, featuring a relocated pool, expanded garage, and improved vertical access, all while preserving the tranquil park-side setting and maximizing views.
De Moyer Architecture
2026
Project look book featuring Seaview Residence by De Moyer Architecture. A coastal residence in Bondi, designed to withstand the elements while maximizing ocean views through innovative spatial design and durable materials.
De Moyer Architecture
2026
Project look book featuring The Artisan's Cottage by De Moyer Architecture. A thoughtful expansion of an existing cottage, navigating building regulations and heritage guidelines, resulting in a beautifully crafted first-floor addition completed during a challenging winter.
De Moyer Architecture
2026

Project look book featuring Timeless Terrace by De Moyer Architecture. Thoughtfully designed terrace restoration blending Victorian elegance with modern functionality, featuring a striking skylight and a traditional skillion roof that enhances natural light throughout the living spaces.
De Moyer Architecture
2026