

DeeDee Studio
3D Rendering
DeeDee Studio
3D Rendering
Downloads
Project look book featuring DeeDee Studio by DeeDee Studio.
DeeDee Studio
2026

Project look book featuring Alford Bay by DeeDee Studio. Alford Bay features modern interior design with elegant flooring and furniture, creating a warm atmosphere for relaxation and entertaining.
DeeDee Studio
2026

Project look book featuring KawaKawa Light Industrial by DeeDee Studio. KawaKawa Light Industrial is a modern facility designed for efficiency, serving as a corporate headquarters and enhancing community engagement.
DeeDee Studio
2026

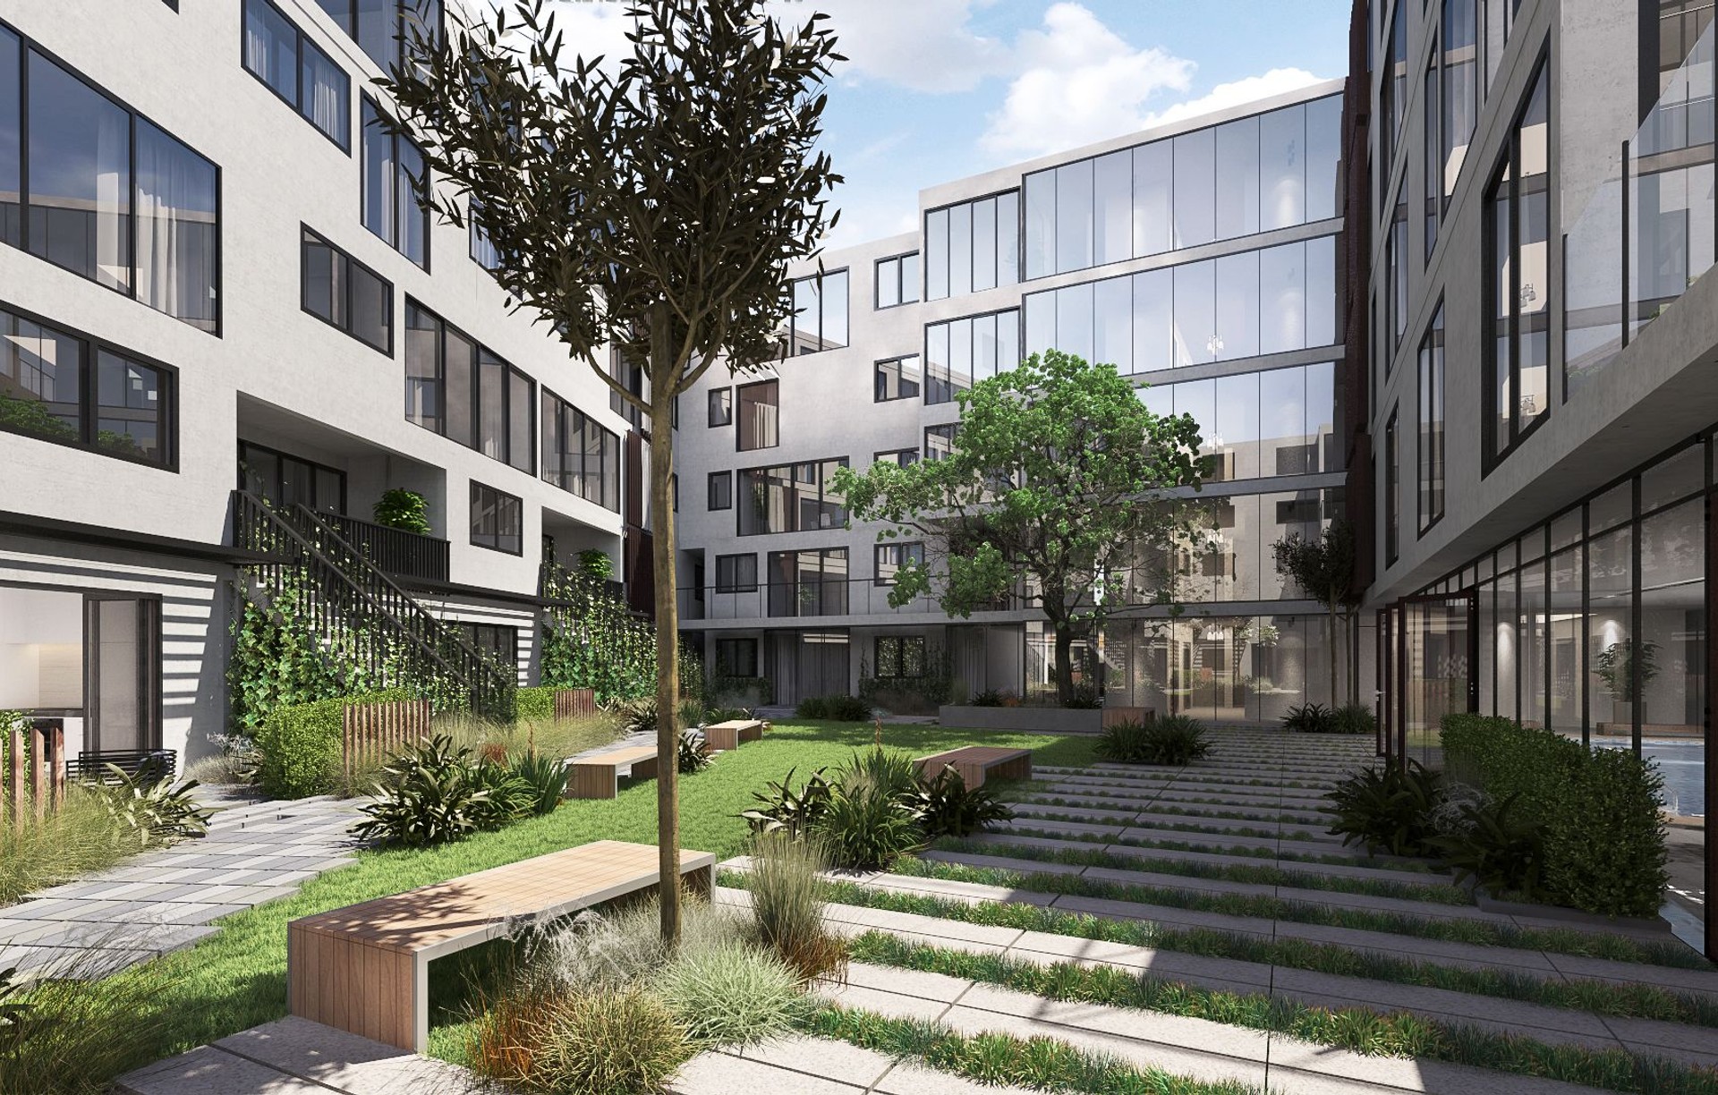
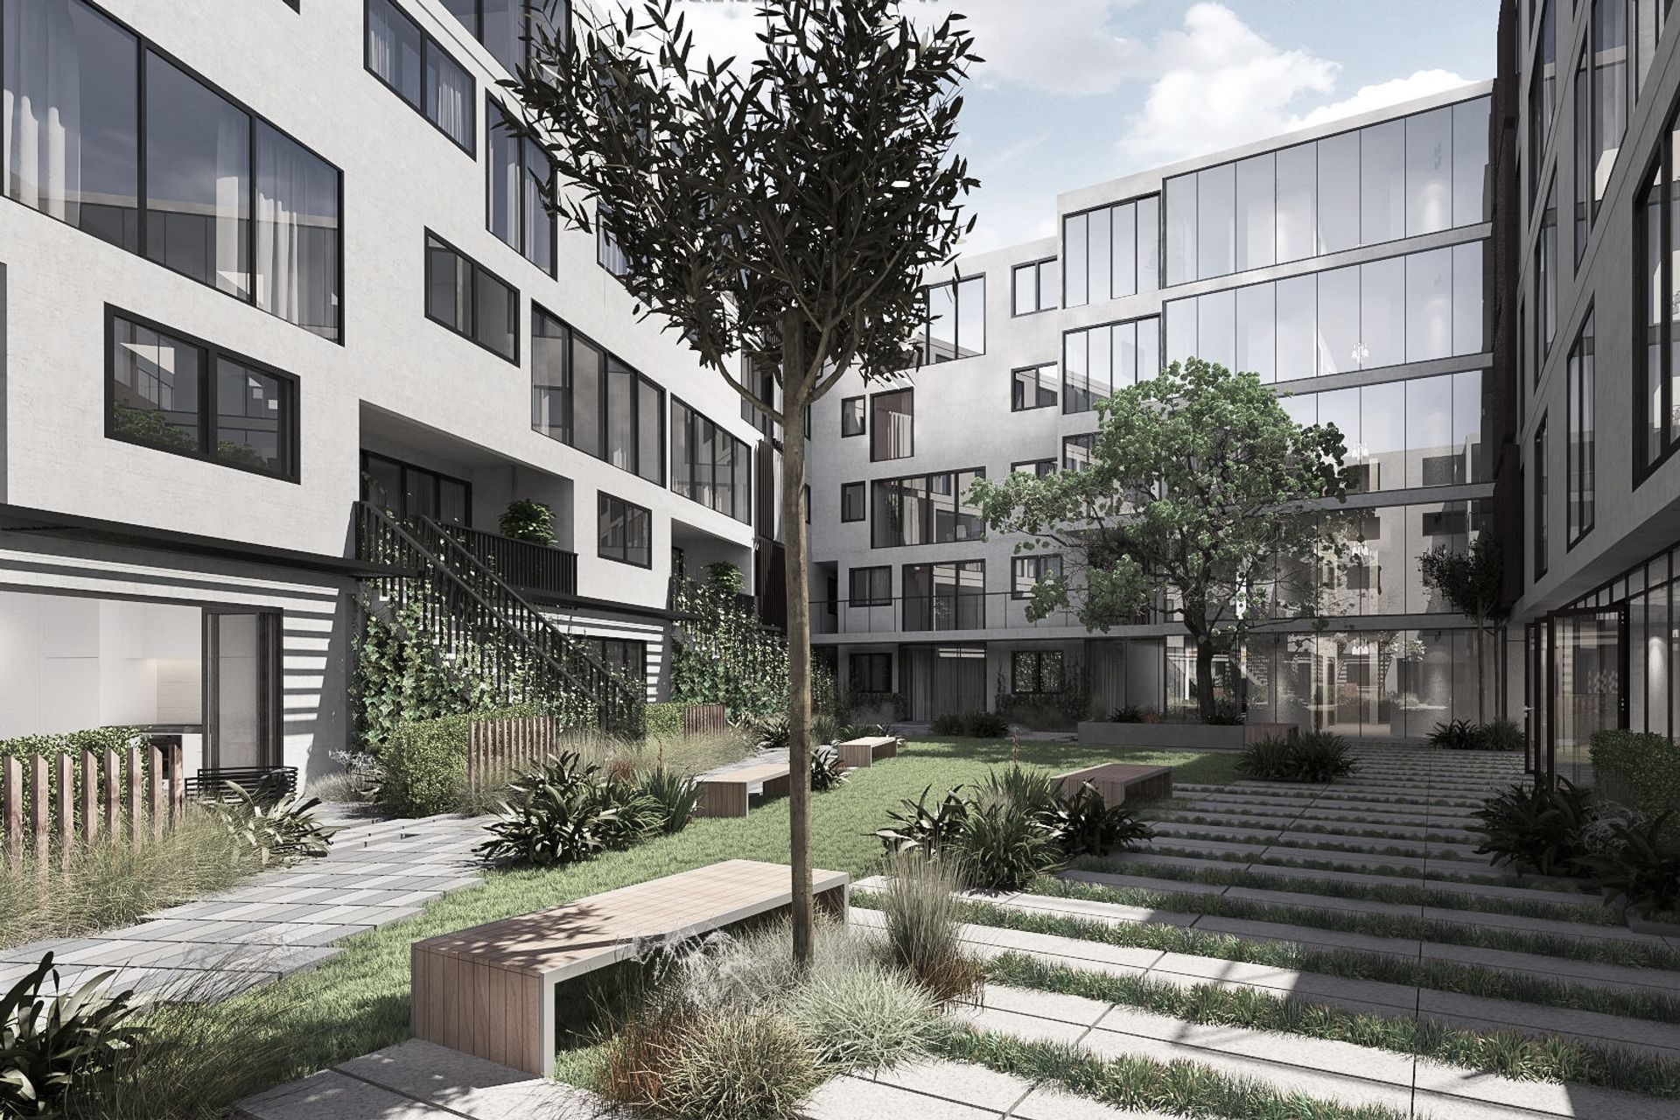
Project look book featuring Kss by DeeDee Studio. Kss features a modern apartment and condominium complex with ample parking, designed for comfort and convenience in a vibrant community.
DeeDee Studio
2026

Project look book featuring Ruarangi Villas by DeeDee Studio. Ruarangi Villas combines modern architecture with ancient Roman elegance in a beautifully landscaped estate.
DeeDee Studio
2026
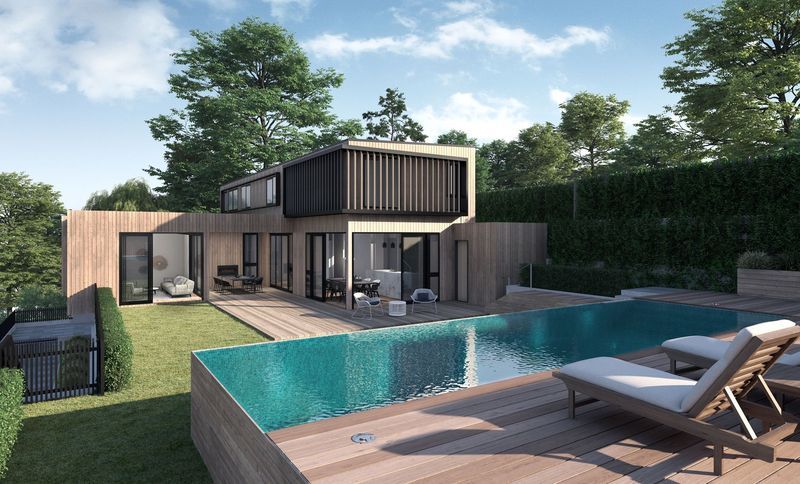
Project look book featuring SOMA Apartments by DeeDee Studio. SOMA Apartments combines residential and commercial spaces in a striking high-rise design, offering modern interiors and vibrant community engagement.
DeeDee Studio
2026

Project look book featuring Three Sisters by DeeDee Studio. The Three Sisters project features ample parking solutions and a thoughtfully designed curbside layout, enhancing accessibility for families and individuals.
DeeDee Studio
2026

Project look book featuring Webber by DeeDee Studio. The Webber project exemplifies urban design with its Brutalist architecture and high-rise structure, featuring spacious balconies and advanced 3D modeling.
DeeDee Studio
2026
