Delatite Developments

Downloads
Project look book featuring Delatite Developments by Delatite Developments.
Delatite Developments
2026
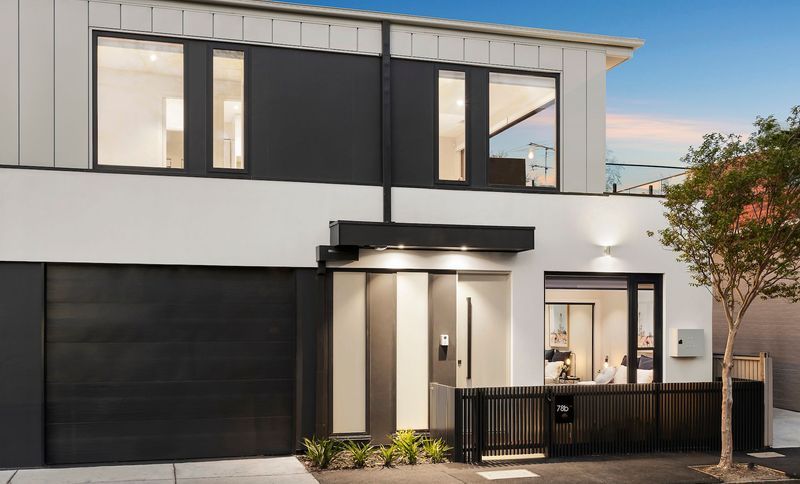
Project look book featuring Argyle Street 2 by Delatite Developments. A blend of modern architecture and sophisticated interior design, Argyle Street 2 features elegant wood flooring and a thoughtful layout that maximizes space and light.
Delatite Developments
2026
Project look book featuring Argyle Street 2 by Delatite Developments. Argyle Street 2 features modern design with hardwood flooring, houseplants, and large windows for a bright, inviting atmosphere.
Delatite Developments
2026
Project look book featuring Laverton Street by Delatite Developments. Laverton Street features modern architecture with grey composite siding, metal accents, and elegant awnings for style and shade.
Delatite Developments
2026
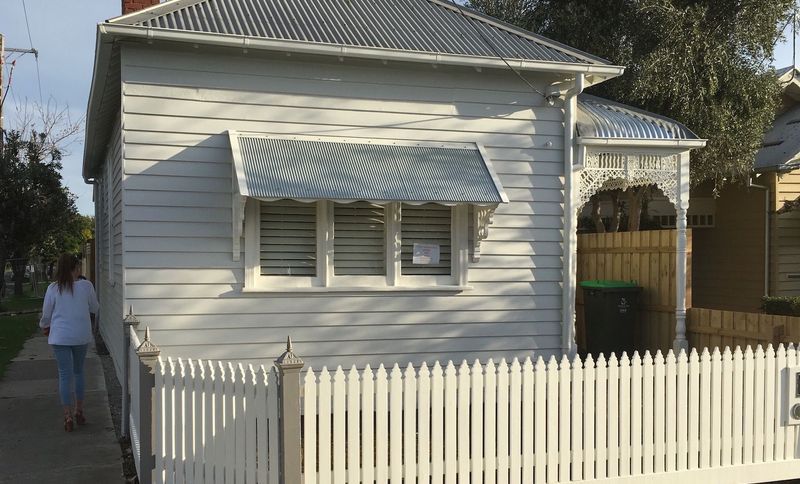
Project look book featuring Station Road 1 by Delatite Developments. Station Road 1 enhances suburb charm with modern design and community focus.
Delatite Developments
2026
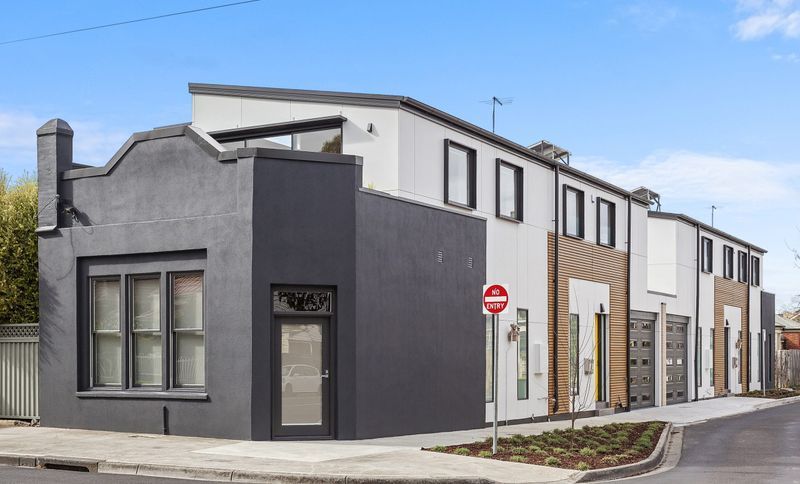
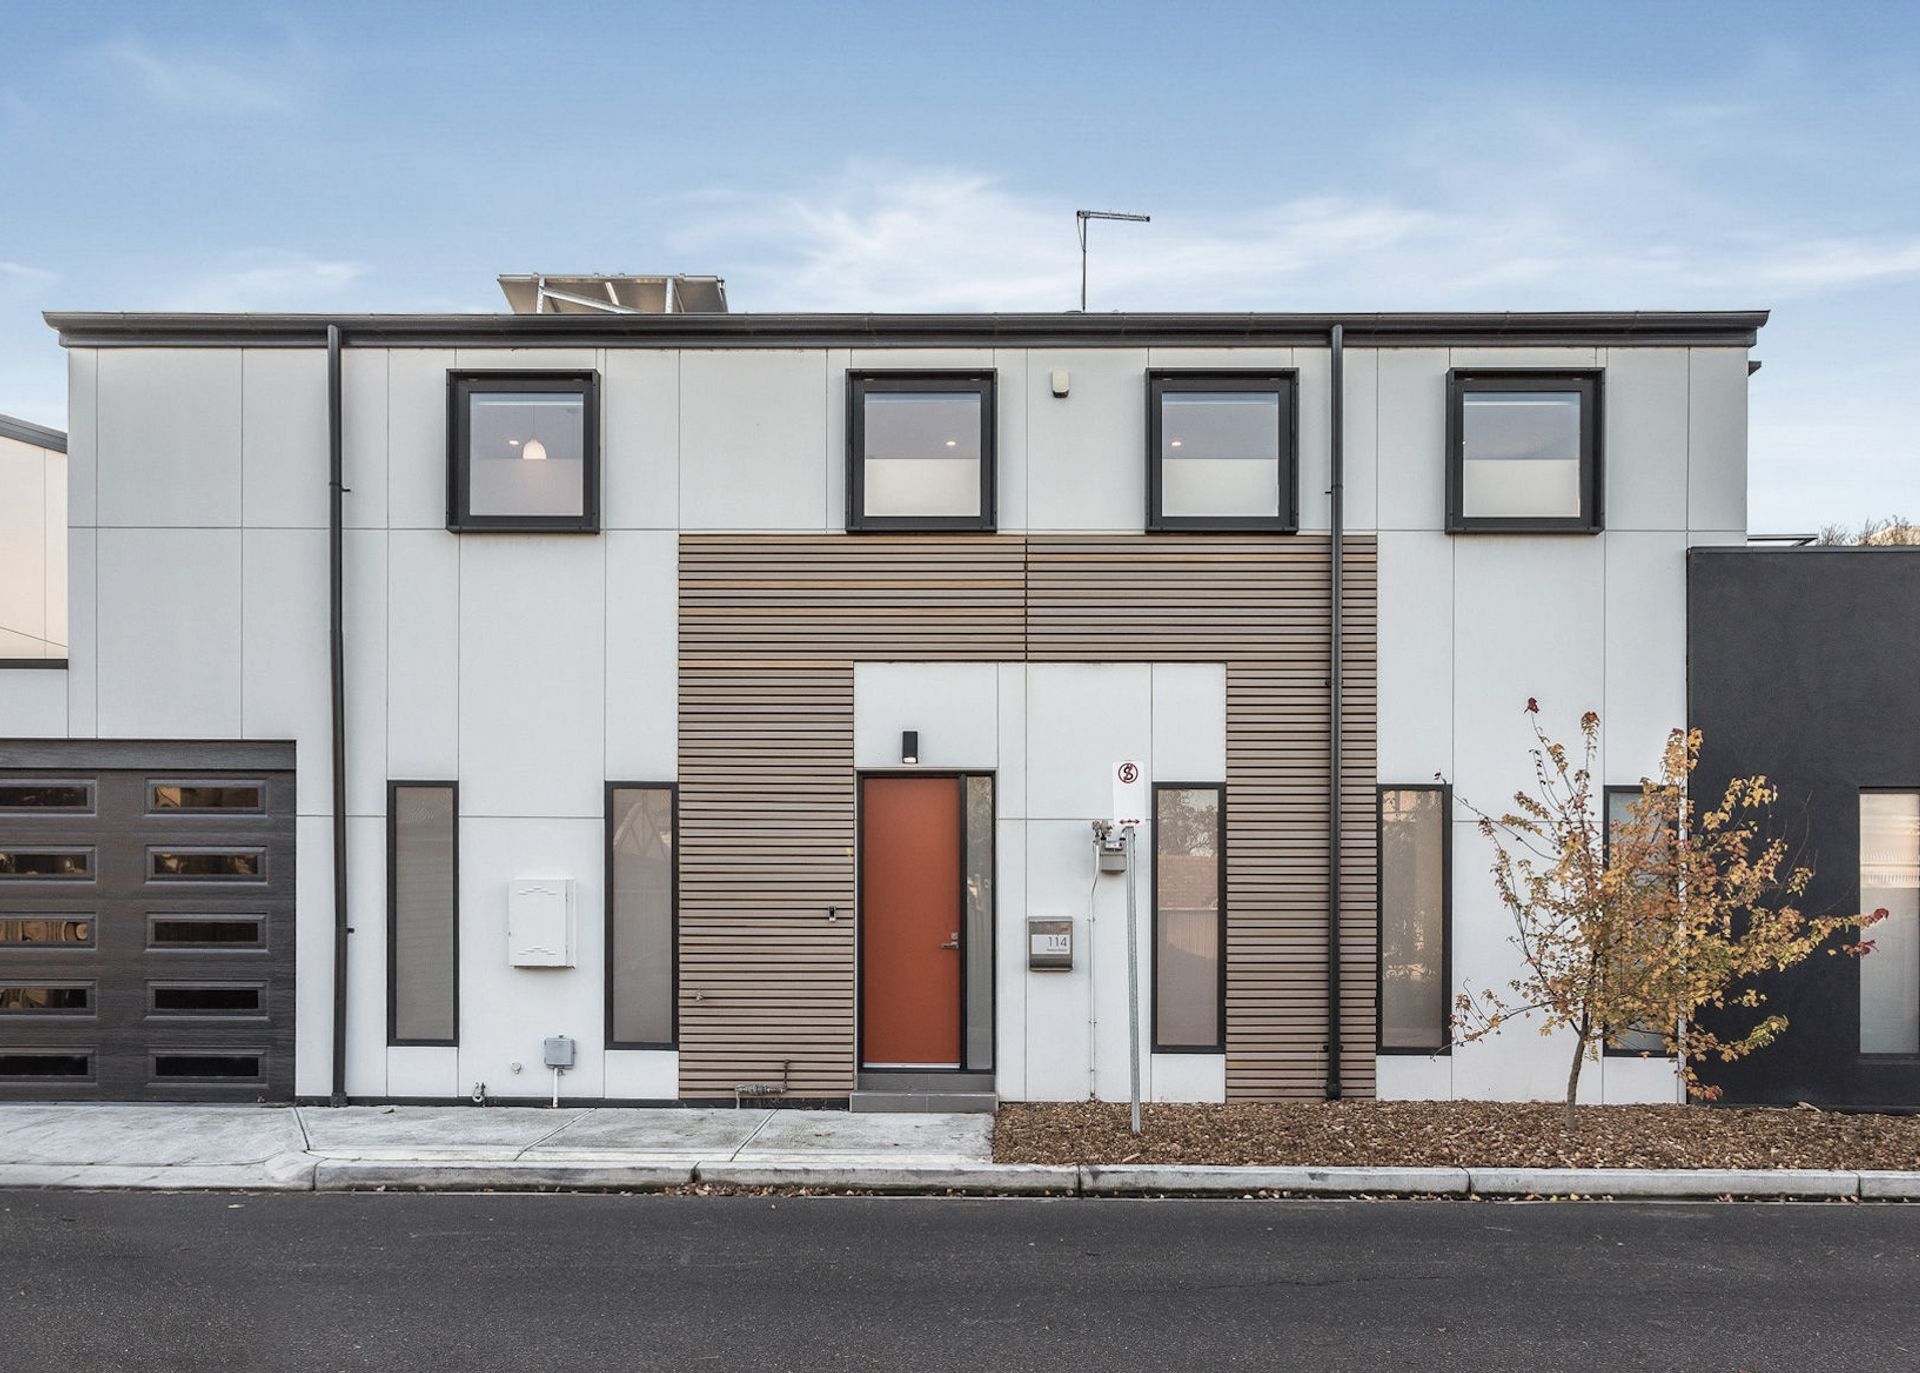
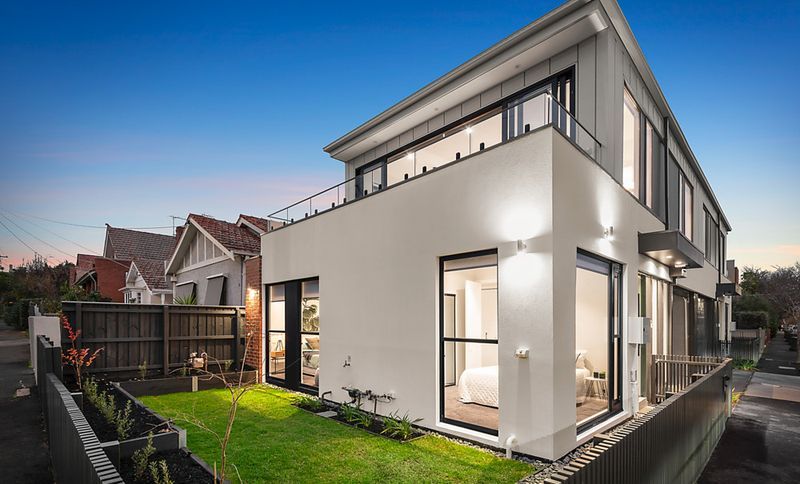
Project look book featuring Station Road 2 by Delatite Developments. Station Road 2 features modern architecture with composite materials, concrete finishes, and stylish siding.
Delatite Developments
2026
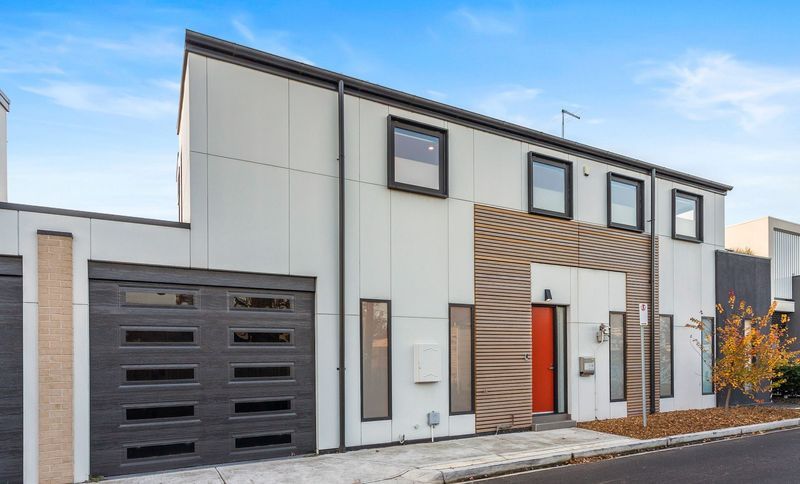
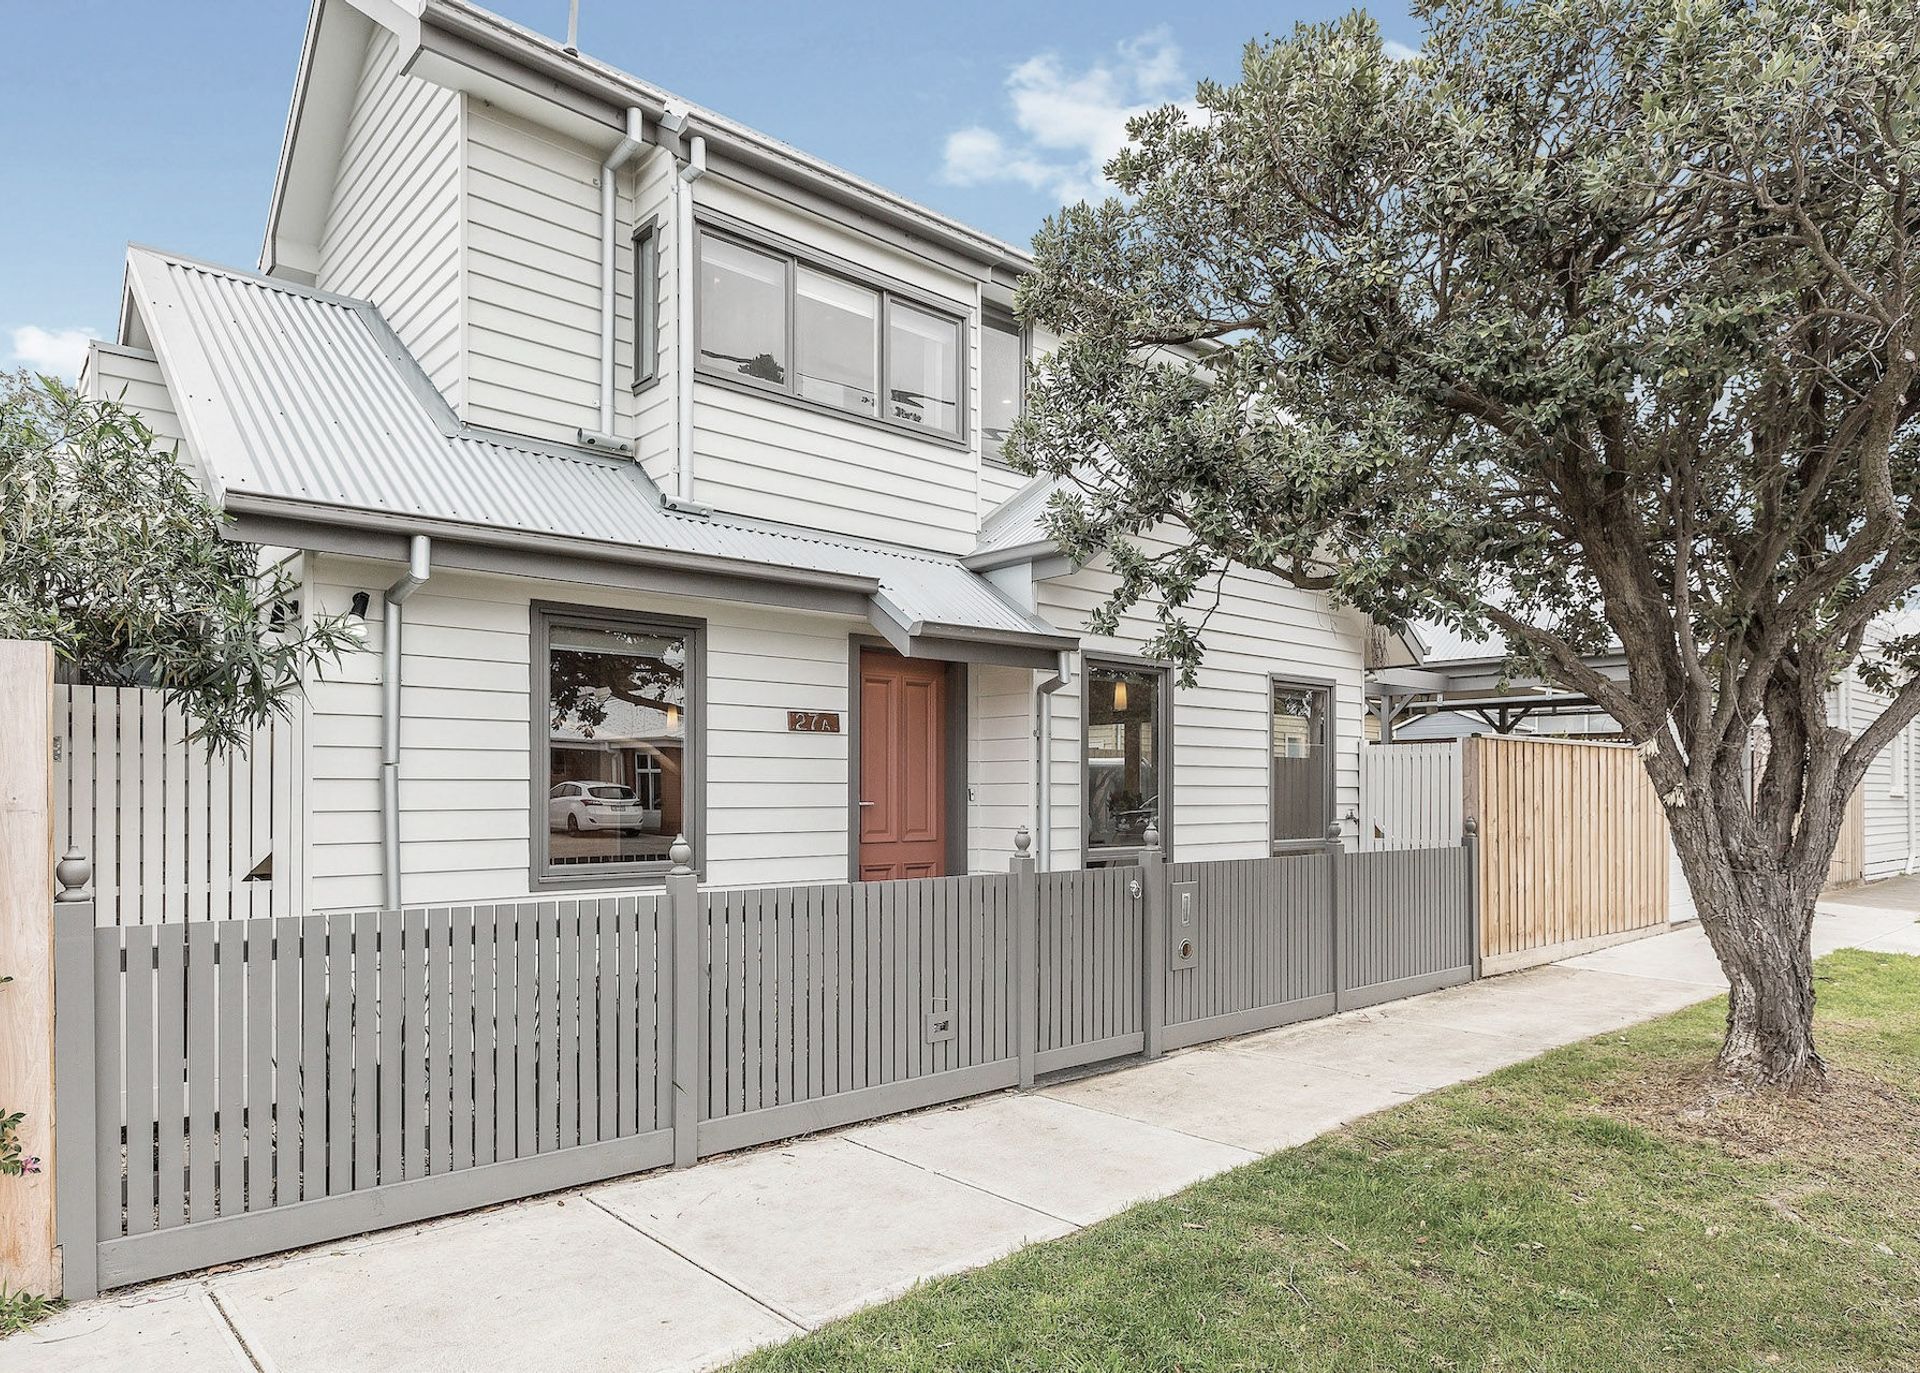
Project look book featuring Steward Street by Delatite Developments. Steward Street features modern architecture with composite siding and a charming picket fence, creating a perfect blend of aesthetics and functionality.
Delatite Developments
2026
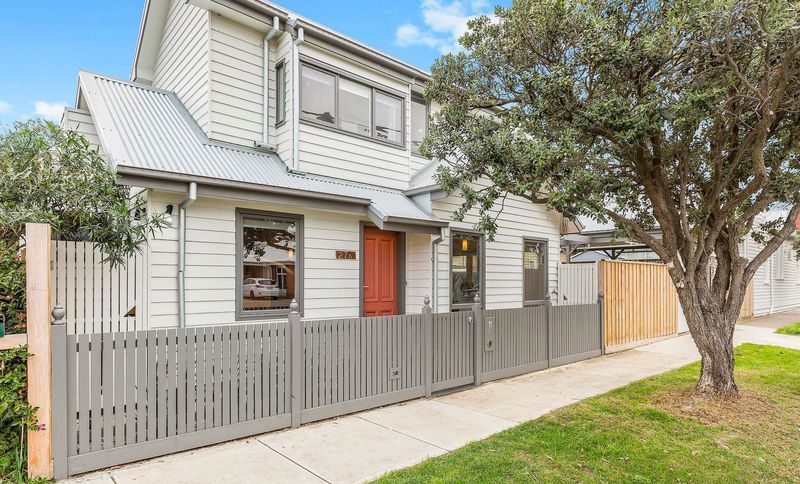
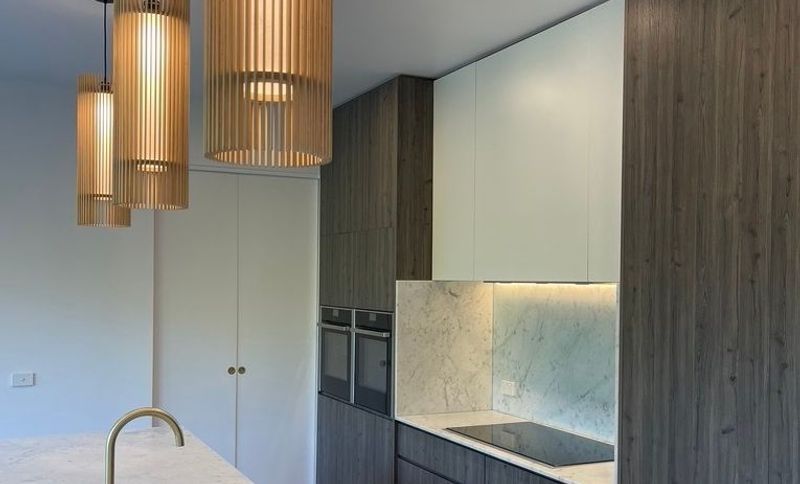
Project look book featuring Aberfeldie Renovation by Delatite Developments. A modern renovation featuring elegant wood cabinetry, sleek countertops, and stylish lighting, enhancing the kitchen's inviting atmosphere.
Delatite Developments
2026