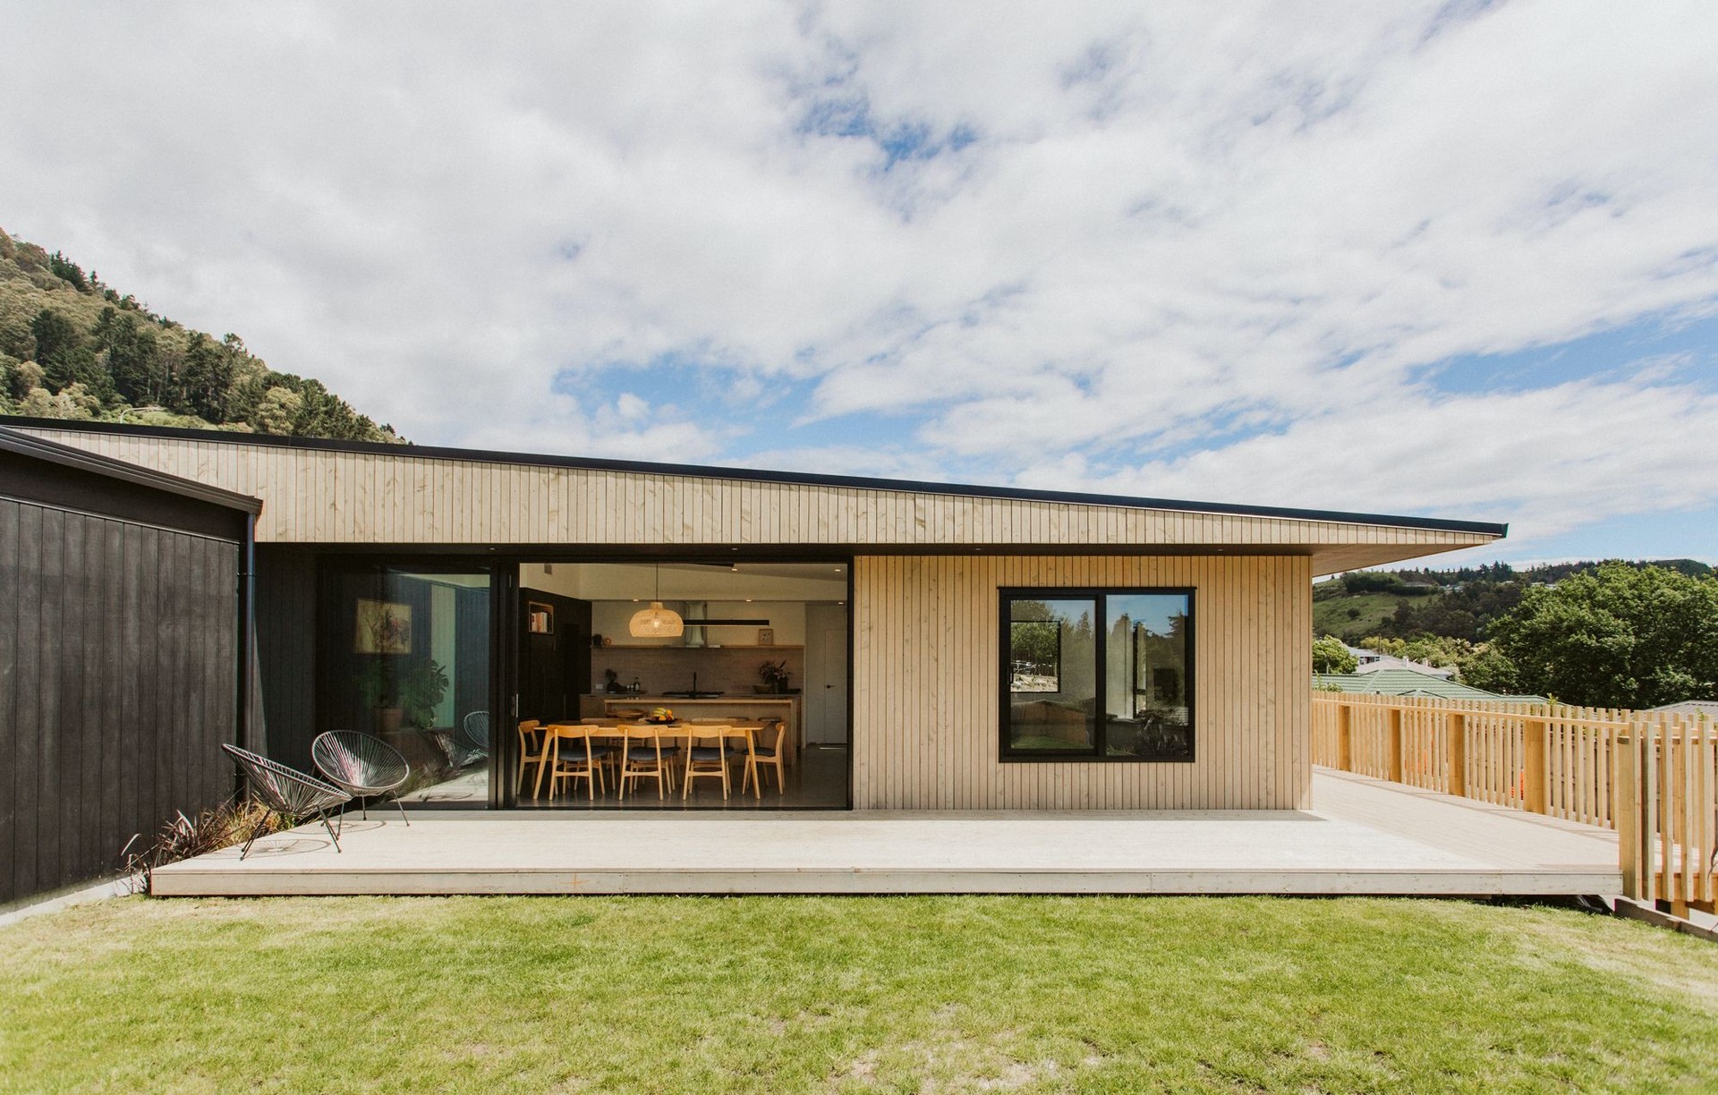
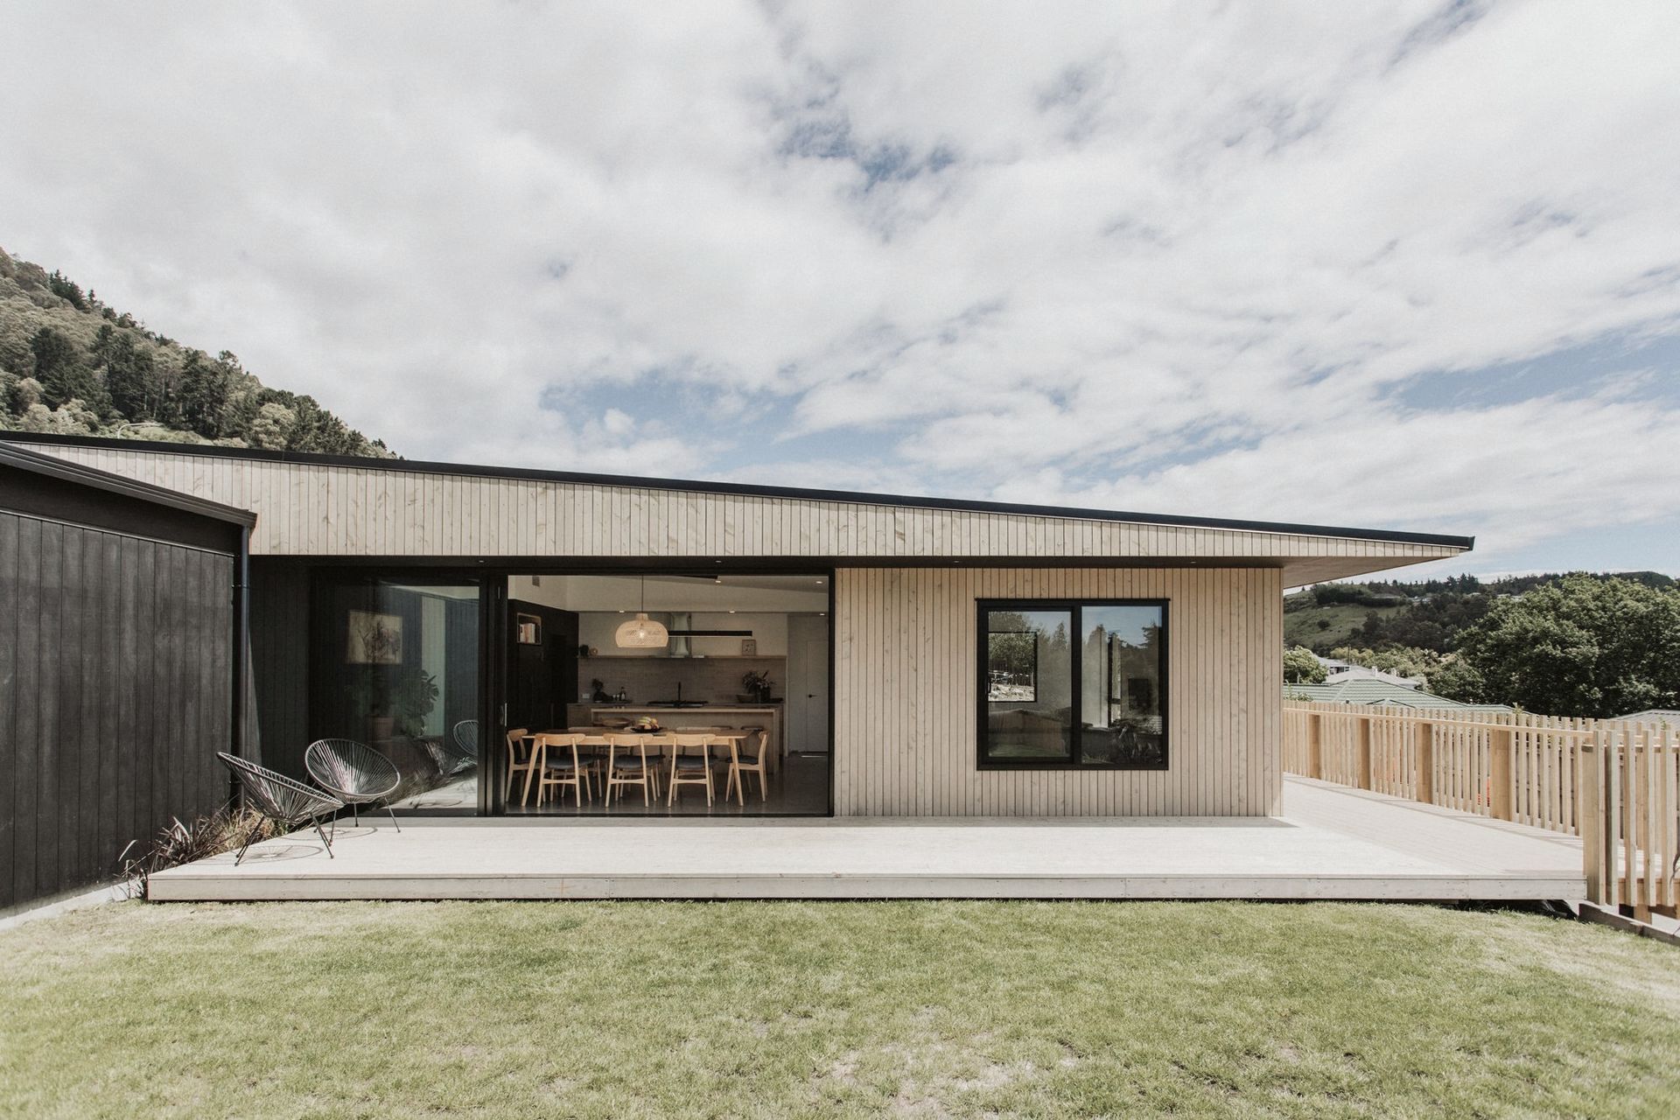


Design Base Architecture
Architects
Design Base Architecture
Architects

Downloads
Project look book featuring Design Base Architecture by Design Base Architecture.
Design Base Architecture
2026

Project look book featuring Gable Houses by Design Base Architecture. Gable Houses designed in collaboration with Darby Partners, featuring pre-fabricated Potius wall and floor panels, complemented by a macrocarpa rainscreen that naturally weathers to a beautiful silver finish, situated on a coastal site north of Auckland.
Design Base Architecture
2026

Project look book featuring Grampian Oaks Home Nelson by Design Base Architecture. Grampian Oaks House: A modern, environmentally friendly family home designed for energy efficiency, sustainability, and health, achieving a HomeStar 7 rating with innovative features like passive solar design and rainwater reuse.
Design Base Architecture
2026

Project look book featuring Mangawhai Residence by Design Base Architecture. Coastal residence designed to harmonize with natural contours, featuring cedar cladding, cantilevered balconies, and sheltered outdoor spaces with stunning views of Mangawhai Heads.
Design Base Architecture
2026
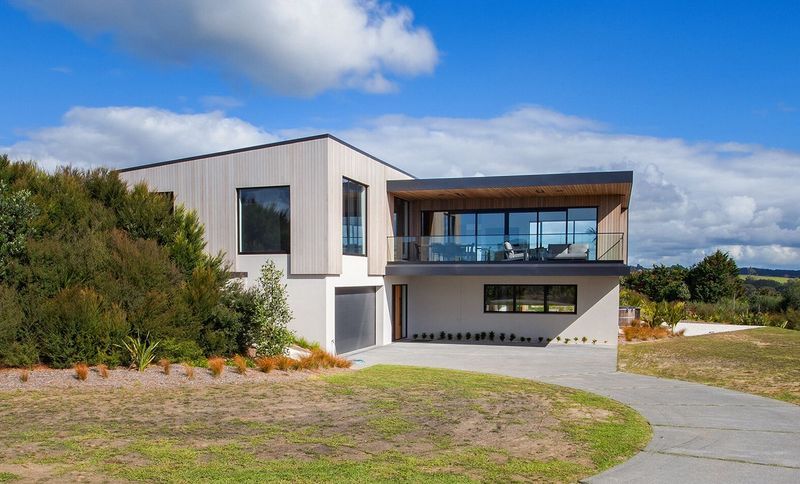
Project look book featuring Maxwell House, Alexandra by Design Base Architecture. A harmonious blend of three elegant gable forms, seamlessly integrated into a rocky landscape, featuring a refined roofline and meticulous detailing that enhances the robust stone and concrete elements.
Design Base Architecture
2026
