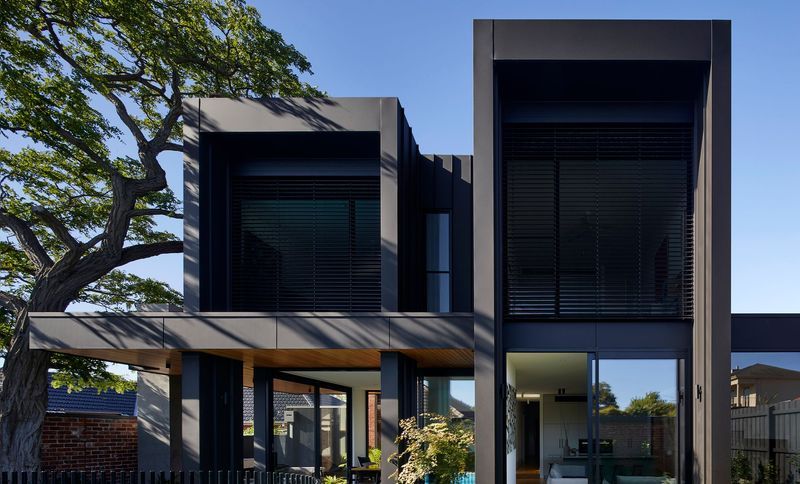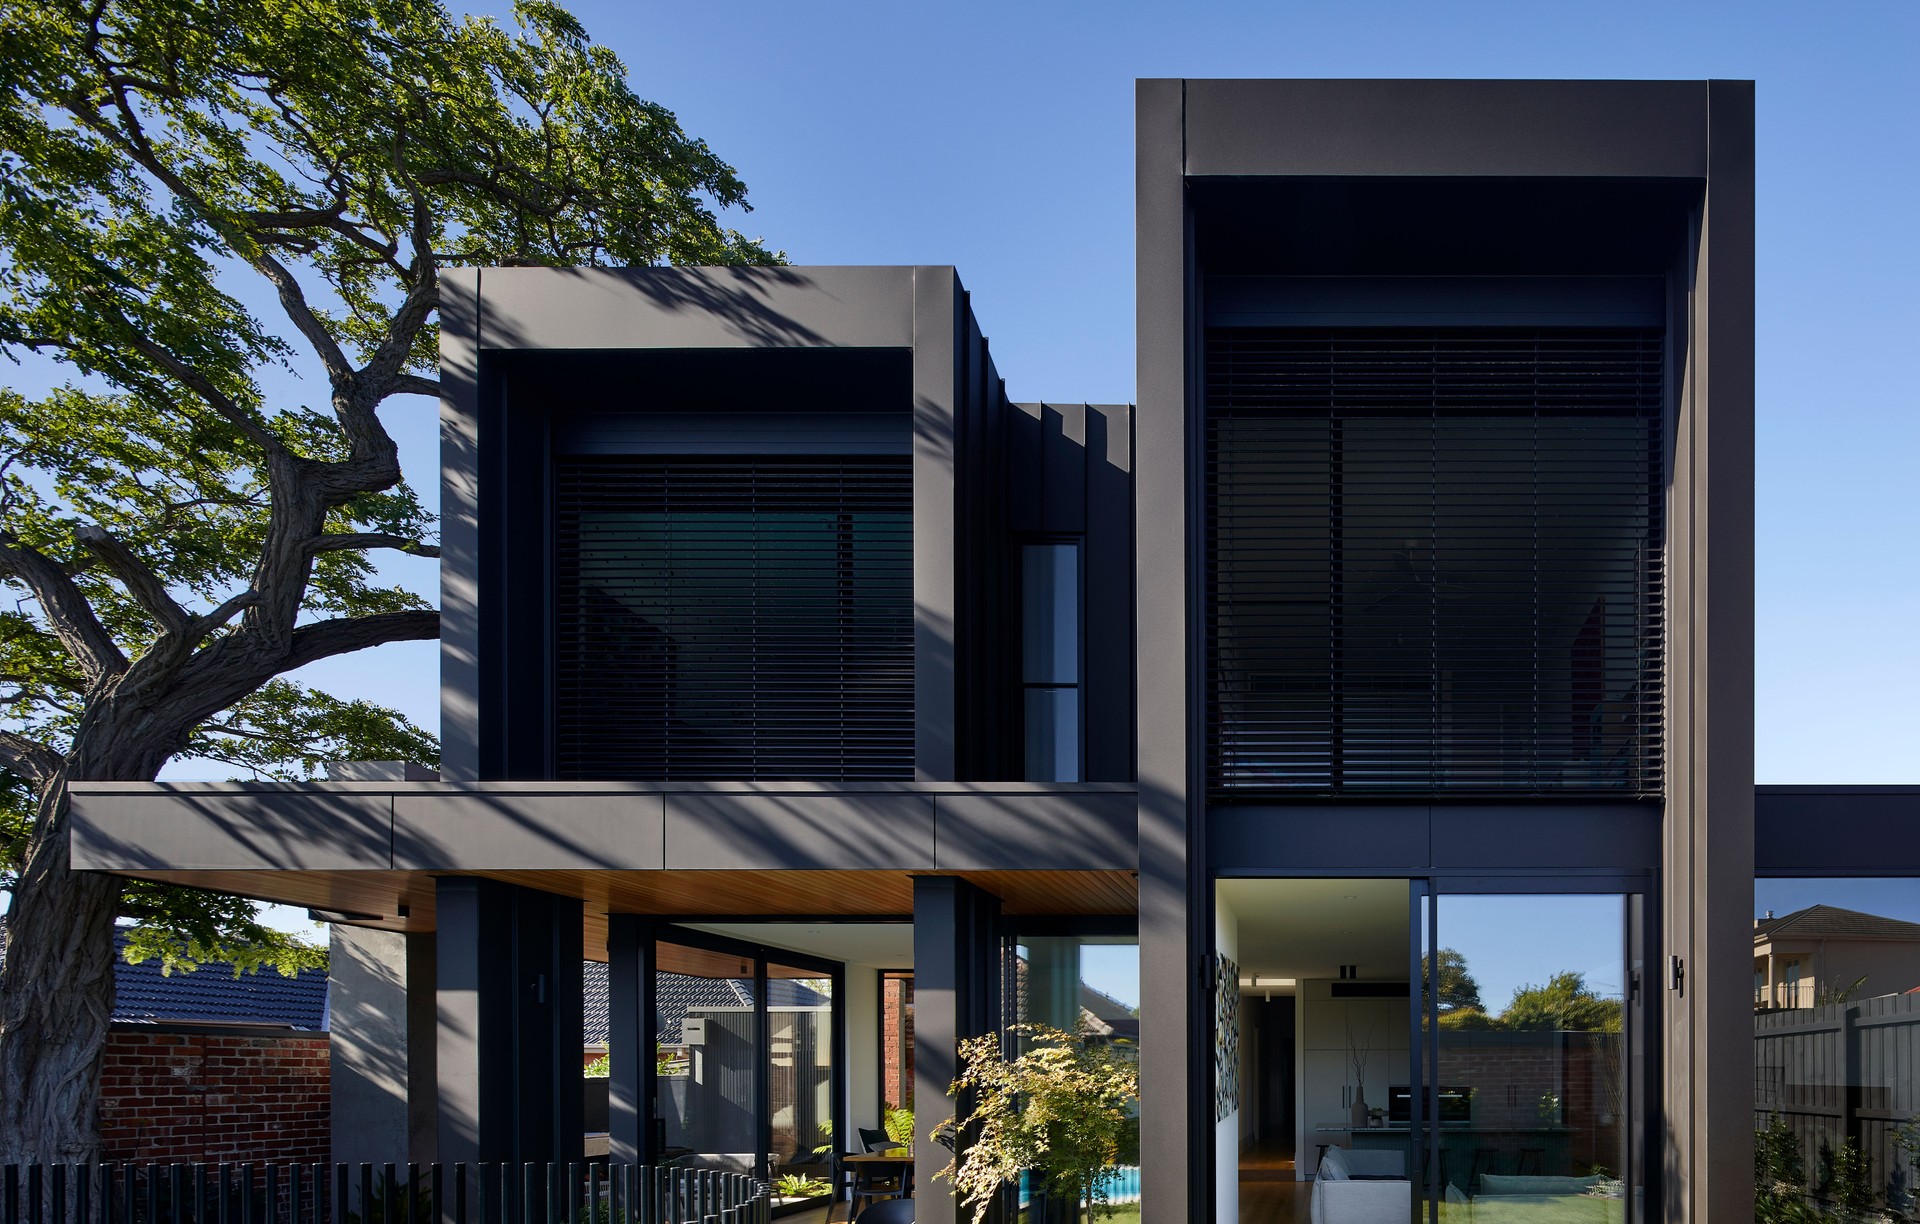


Design by AD
Building Designers
Design by AD
Building Designers

Downloads
Project look book featuring Design by AD by Design by AD.
Design by AD
2026
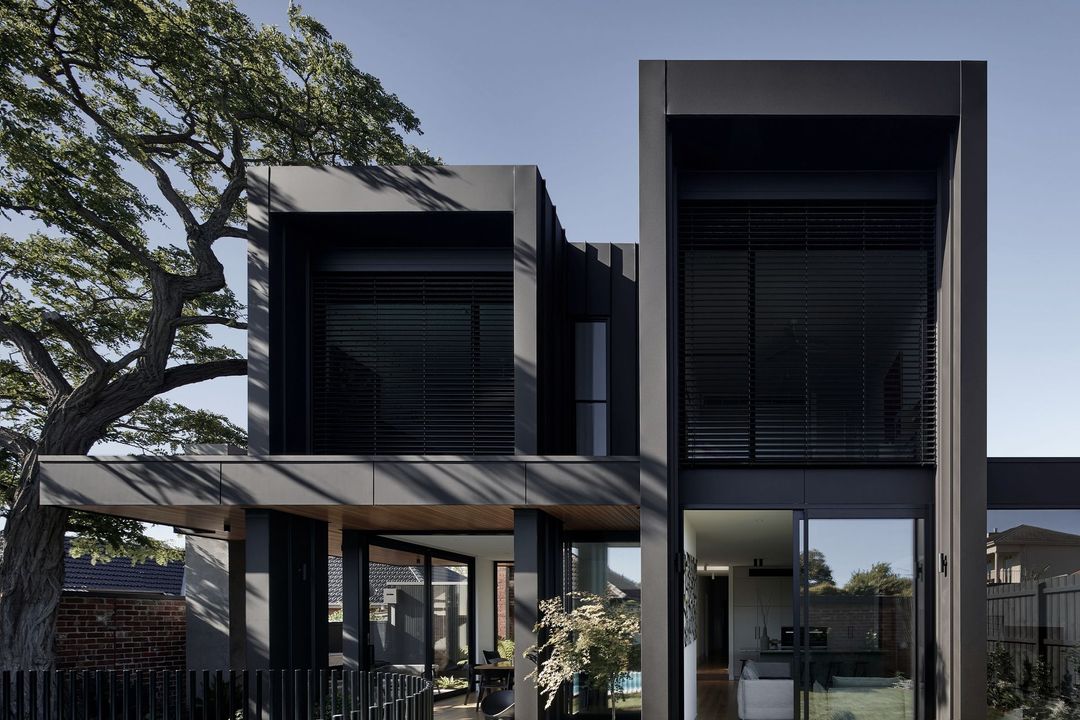
Project look book featuring Allan House by Design by AD. A contemporary residence in Brunswick, VIC, featuring innovative architecture and interiors by AD, expertly constructed by NFL Constructions, with stunning photography by Keelan O'Hehir and thoughtfully designed landscapes by Middlin Landscape.
Design by AD
2026
Project look book featuring Brunning House by Design by AD. A stunning architectural achievement in Balaclava, VIC, Brunning House showcases the innovative design by AD and expert construction by Align Concepts, beautifully captured through the lens of photographer Tatjana Plitt.
Design by AD
2026
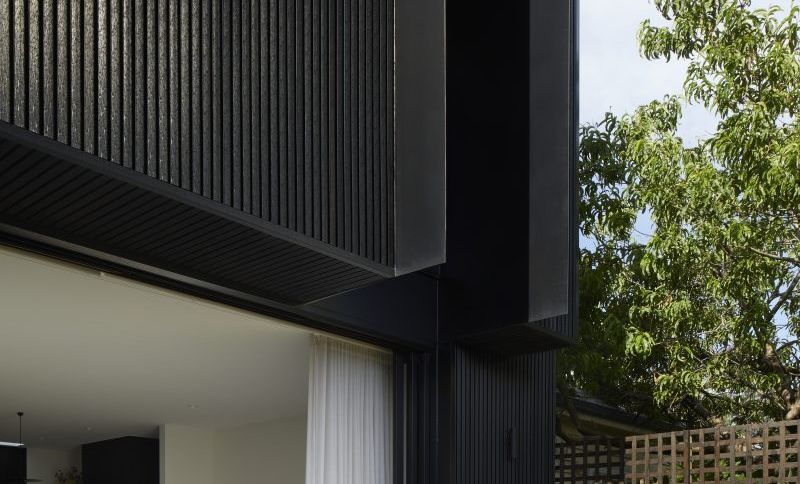
Project look book featuring Hope House by Design by AD. Hope House in West Footscray, VIC, features innovative architecture and interiors by Design by AD, complemented by landscape architecture from KPLA, and captured beautifully through the lens of photographer Tatjana Plitt.
Design by AD
2026
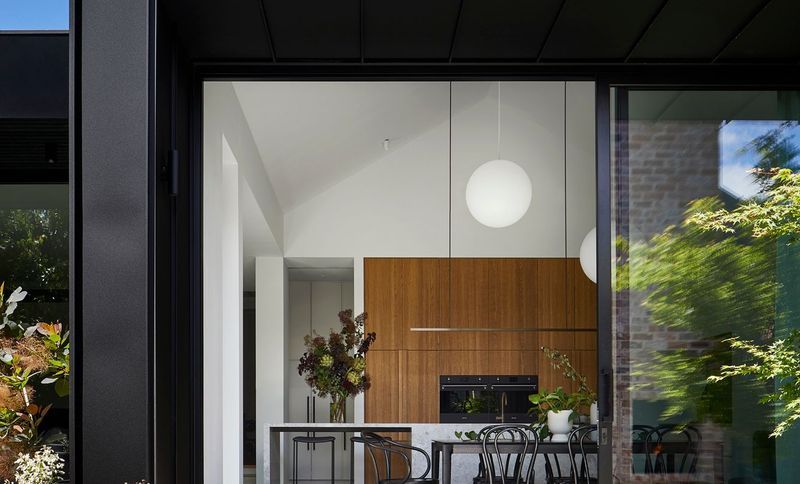
Project look book featuring McPhail House by Design by AD. McPhail House embodies a modest yet resolute approach, seeing a subtle extension to the rear of an existing heritage cottage.
Design by AD
2026
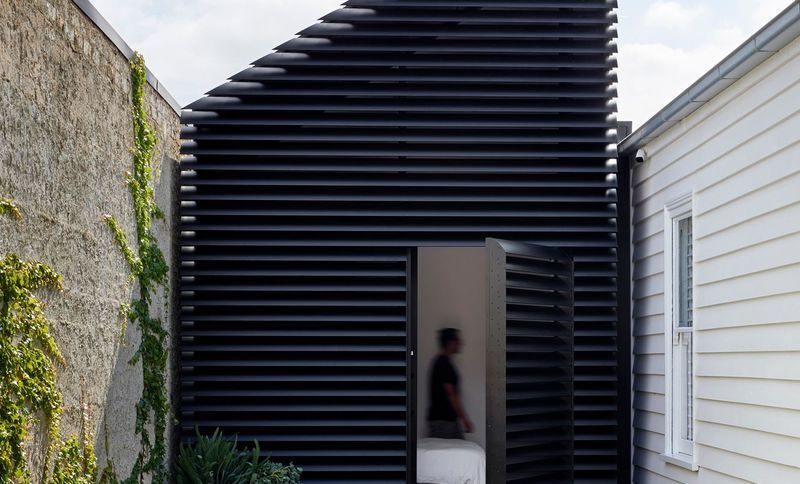
Project look book featuring Neath House by Design by AD. A stunning architectural achievement nestled in the picturesque Surrey Hills, featuring innovative design by AD, expertly constructed by Align Concepts, and beautifully complemented by landscape architecture from KPLA.
Design by AD
2026
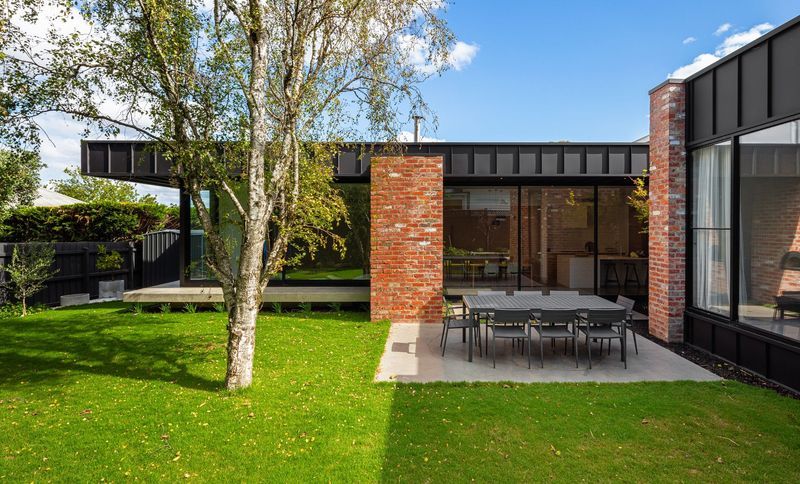
Project look book featuring Scotchmans View by Design by AD. Scotchman’s View Farmhouse reinterprets traditional Australian farmhouse design with a contemporary twist, featuring three distinct forms, a focus on craftsmanship, and a harmonious connection to the surrounding landscape, completed in 2024.
Design by AD
2026
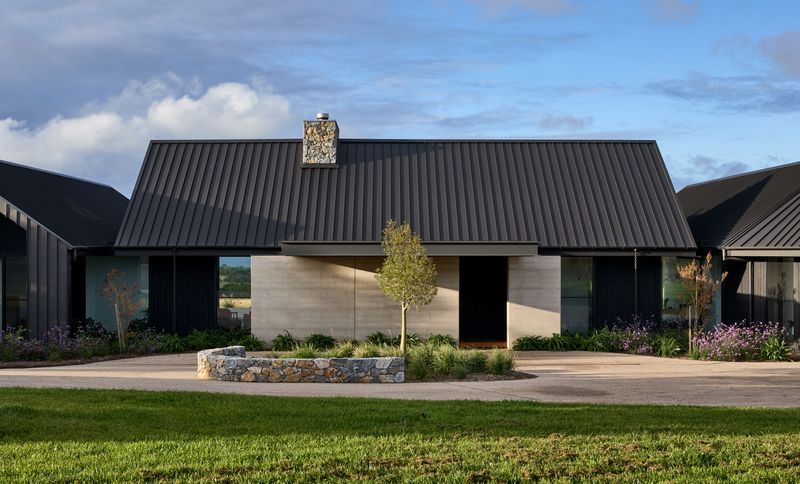
Project look book featuring Stanhope House by Design by AD. A contemporary residence in West Footscray, VIC, designed by AD, constructed by Sanctum Homes, featuring stunning photography by Julian Gries and expertly landscaped by Petstra Gardens.
Design by AD
2026
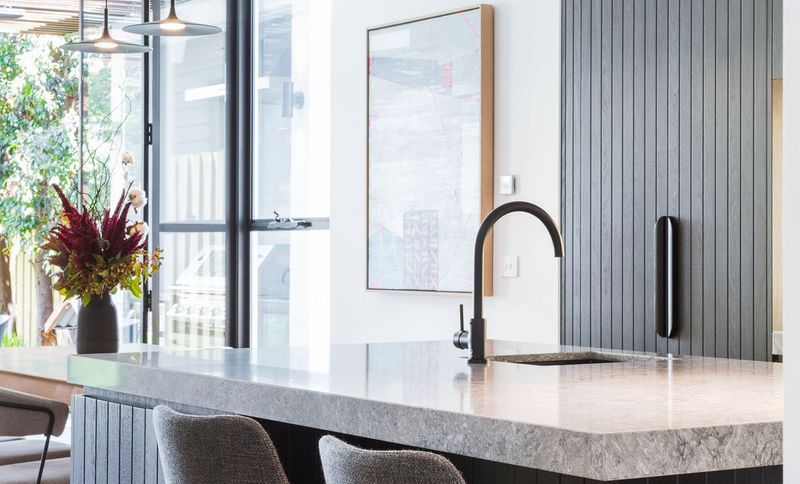
Project look book featuring The Shed by Design by AD. A collaborative architectural endeavor in Camberwell, VIC, featuring innovative design by AD and KPLA, expertly constructed by Tykon, with landscape architecture by KPLA and construction by Josh Norman Landscapes, captured beautifully by photographer David Mitchener.
Design by AD
2026
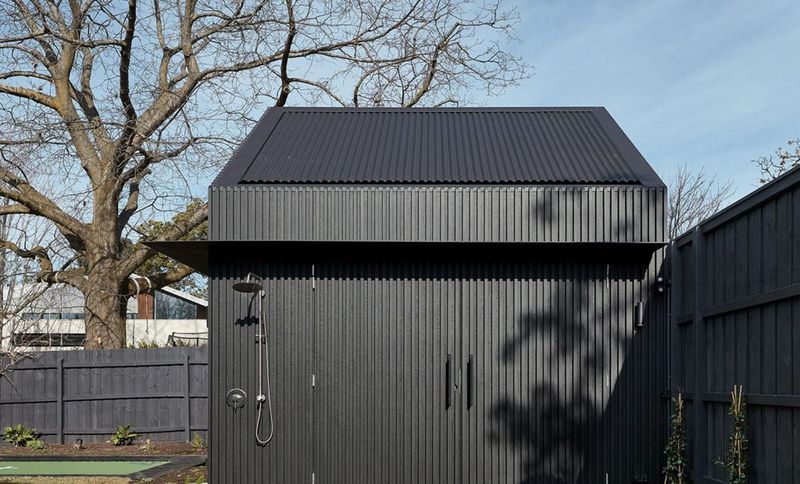
Project look book featuring Victoria House by Design by AD. A harmonious blend of heritage and contemporary design, Victoria House features a thoughtful renovation and addition that maximizes space while maintaining the character of its Malvern location.
Design by AD
2026
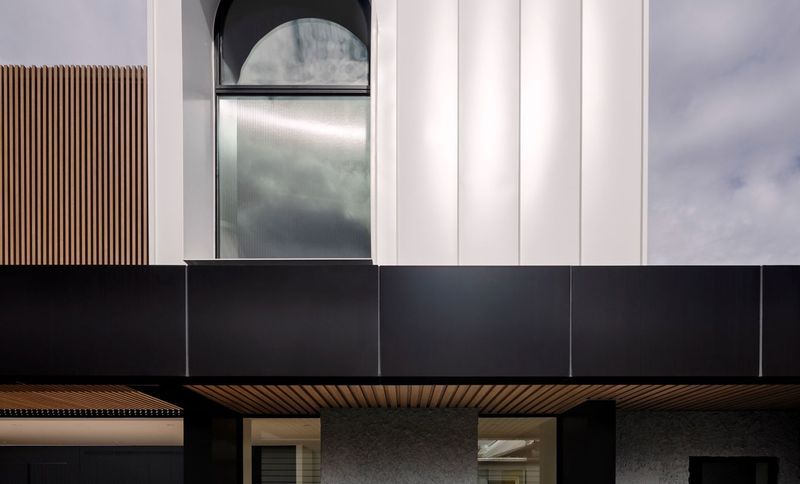
Project look book featuring Wattletree House by Design by AD. A harmonious blend of heritage and modernity, Wattletree House features a bold addition that respects its Edwardian roots while enhancing functionality and connection to the landscape.
Design by AD
2026