

DESIGNNS
Interior Designers
DESIGNNS
Interior Designers

Downloads
Project look book featuring DESIGNNS by DESIGNNS.
DESIGNNS
2026
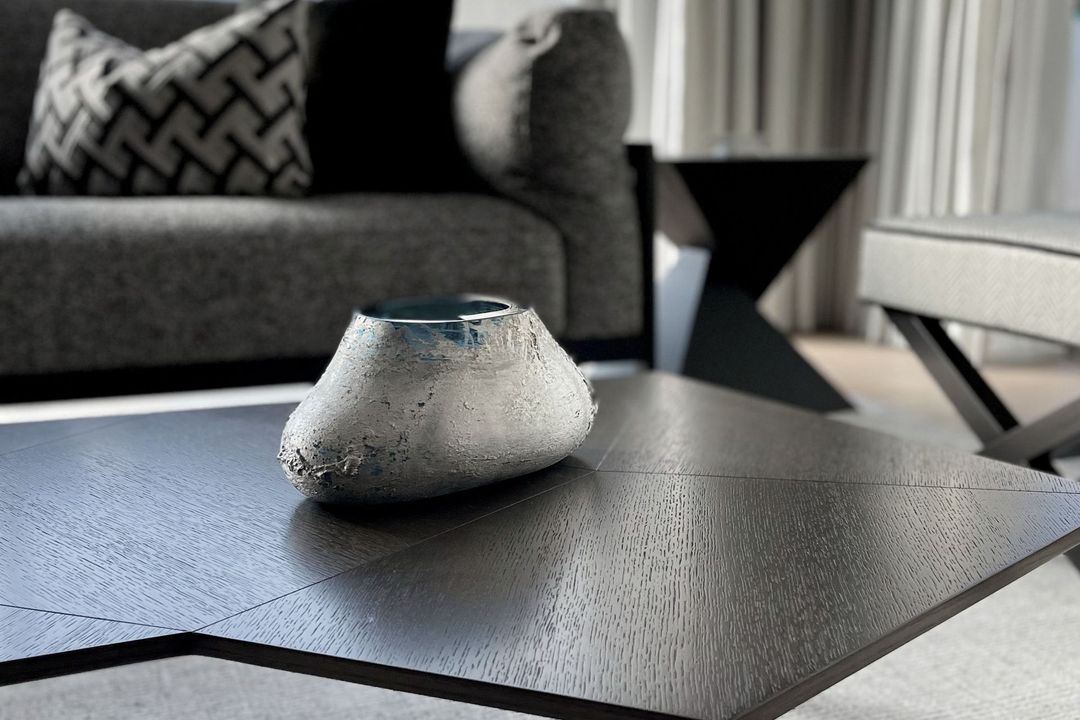
Project look book featuring Boutique Hotel Bedroom by DESIGNNS. A luxurious retreat with elegant furnishings and ambient lighting, transforming a standard bedroom into a serene getaway.
DESIGNNS
2026
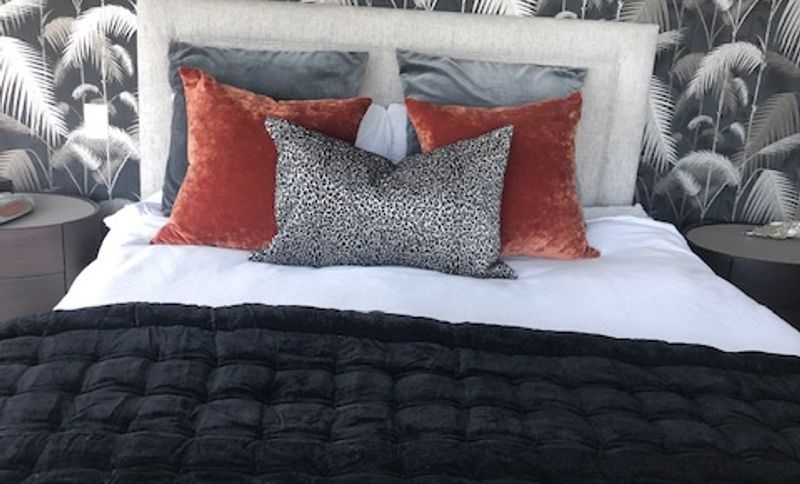
Project look book featuring Brownhill Renovation by DESIGNNS. Comprehensive renovation of a residential property, enhancing functionality and aesthetics while preserving original character.
DESIGNNS
2026
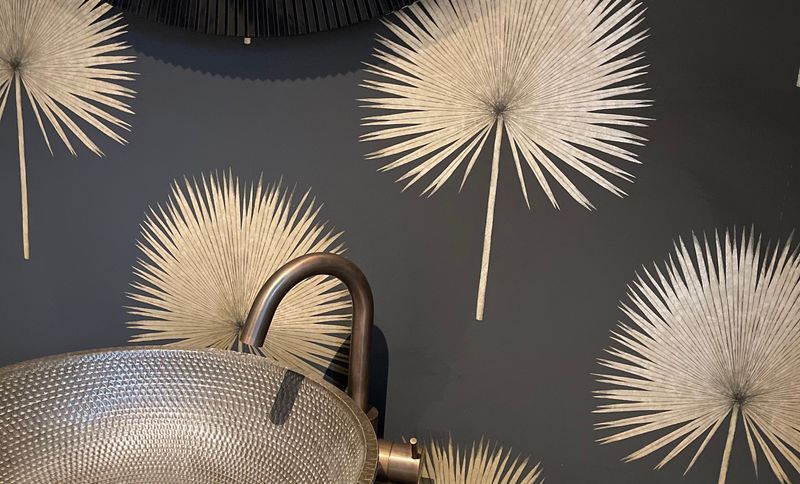
Project look book featuring Commercial Interior by DESIGNNS. A modern workspace designed for collaboration and productivity, featuring open spaces and innovative design elements.
DESIGNNS
2026
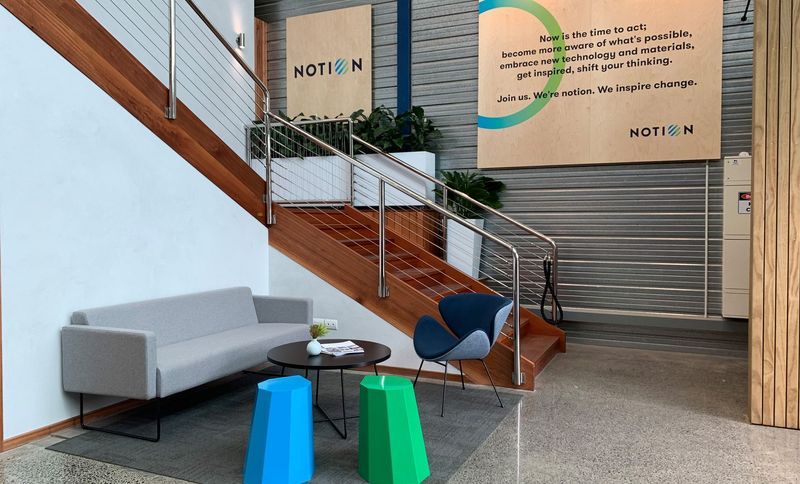
Project look book featuring HPA Group Office by DESIGNNS. Completed in 2023, this contemporary space showcases our expertise in commercial office space planning, fit out, colour specification, interior design concept, and furniture selection.
DESIGNNS
2026
Project look book featuring Contemporary New Build by DESIGNNS. A modern architectural design emphasizing style, efficiency, and sustainable living.
DESIGNNS
2026
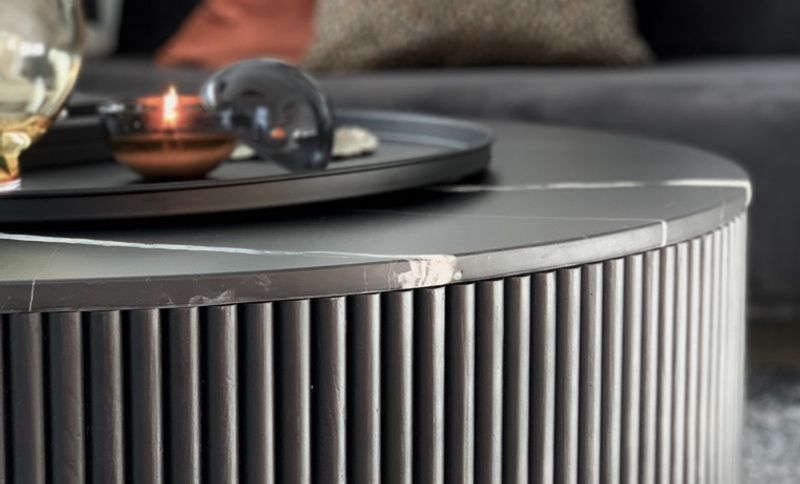
Project look book featuring Dining and Family Refresh by DESIGNNS. A stylish transformation of the dining and family room, blending comfort and elegance with a grey color palette and inviting seating arrangements.
DESIGNNS
2026
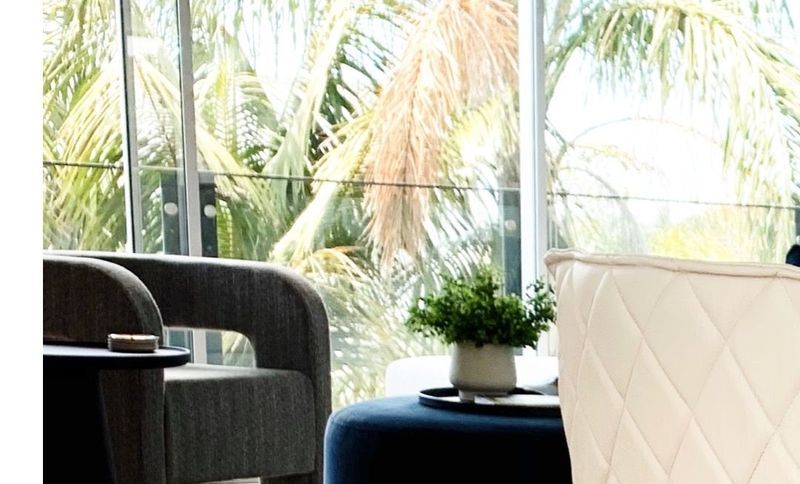
Project look book featuring Family room makeover by DESIGNNS. A modern family room makeover emphasizing comfort and functionality with stylish furniture and elegant flooring.
DESIGNNS
2026
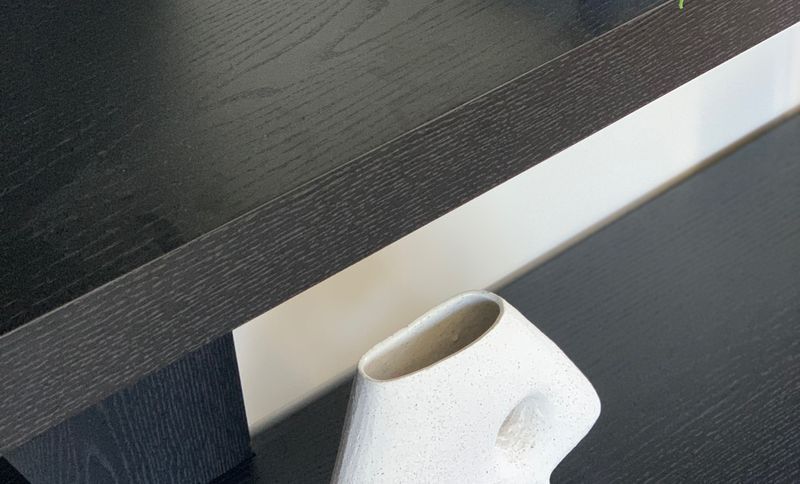
Project look book featuring Goudie Road Renovation by DESIGNNS. Renovation, Extension
DESIGNNS
2026
Project look book featuring Holiday home in Queenstown by DESIGNNS. A modern holiday home in Queenstown, designed for comfort and stunning views, blending architecture with nature.
DESIGNNS
2026
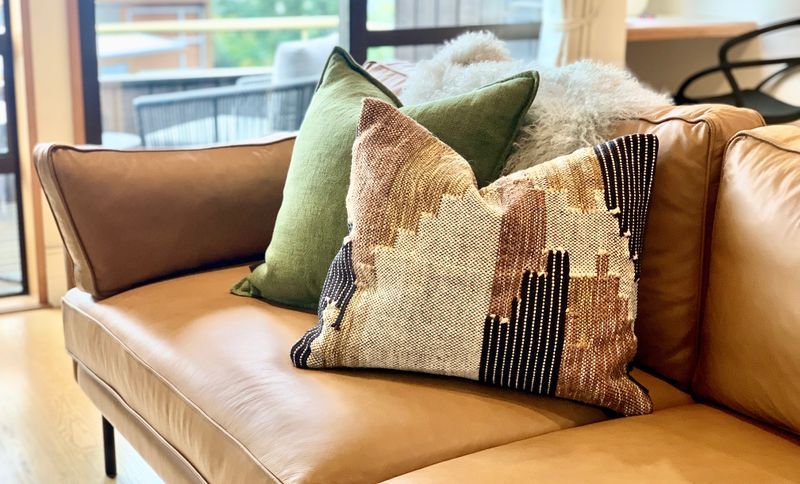
Project look book featuring Lounge Refresh by DESIGNNS. The Lounge Refresh project revitalizes a communal space, enhancing both aesthetics and functionality.
DESIGNNS
2026