

DHW Design
Architects
DHW Design
Architects

Downloads
Project look book featuring DHW Design by DHW Design.
DHW Design
2026
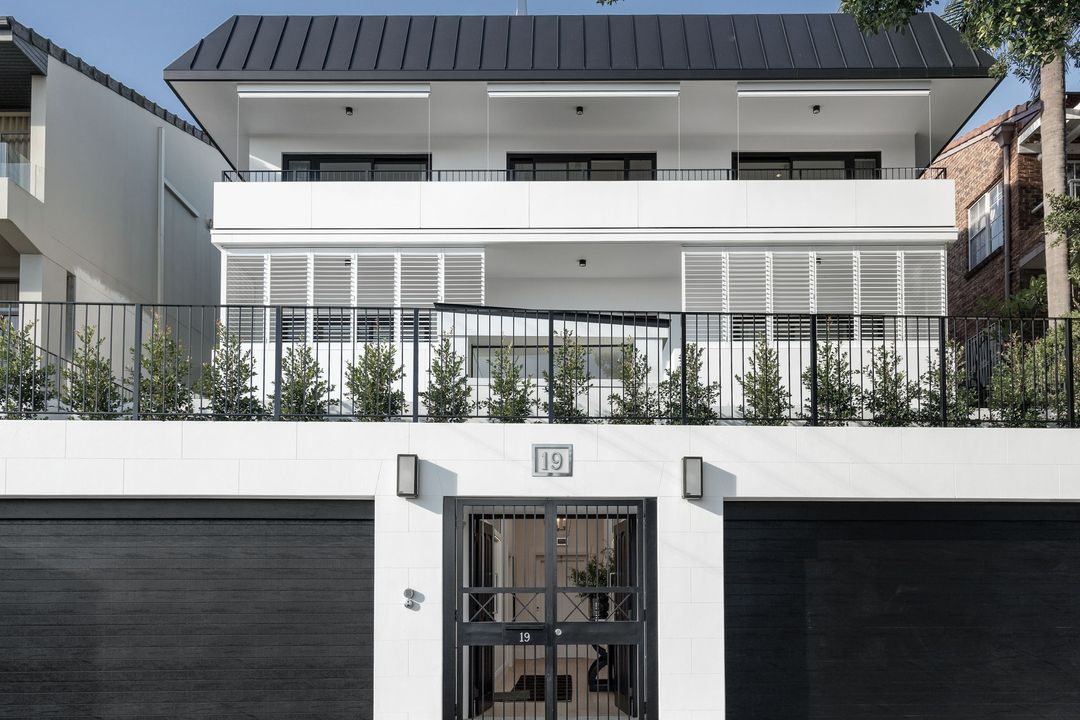
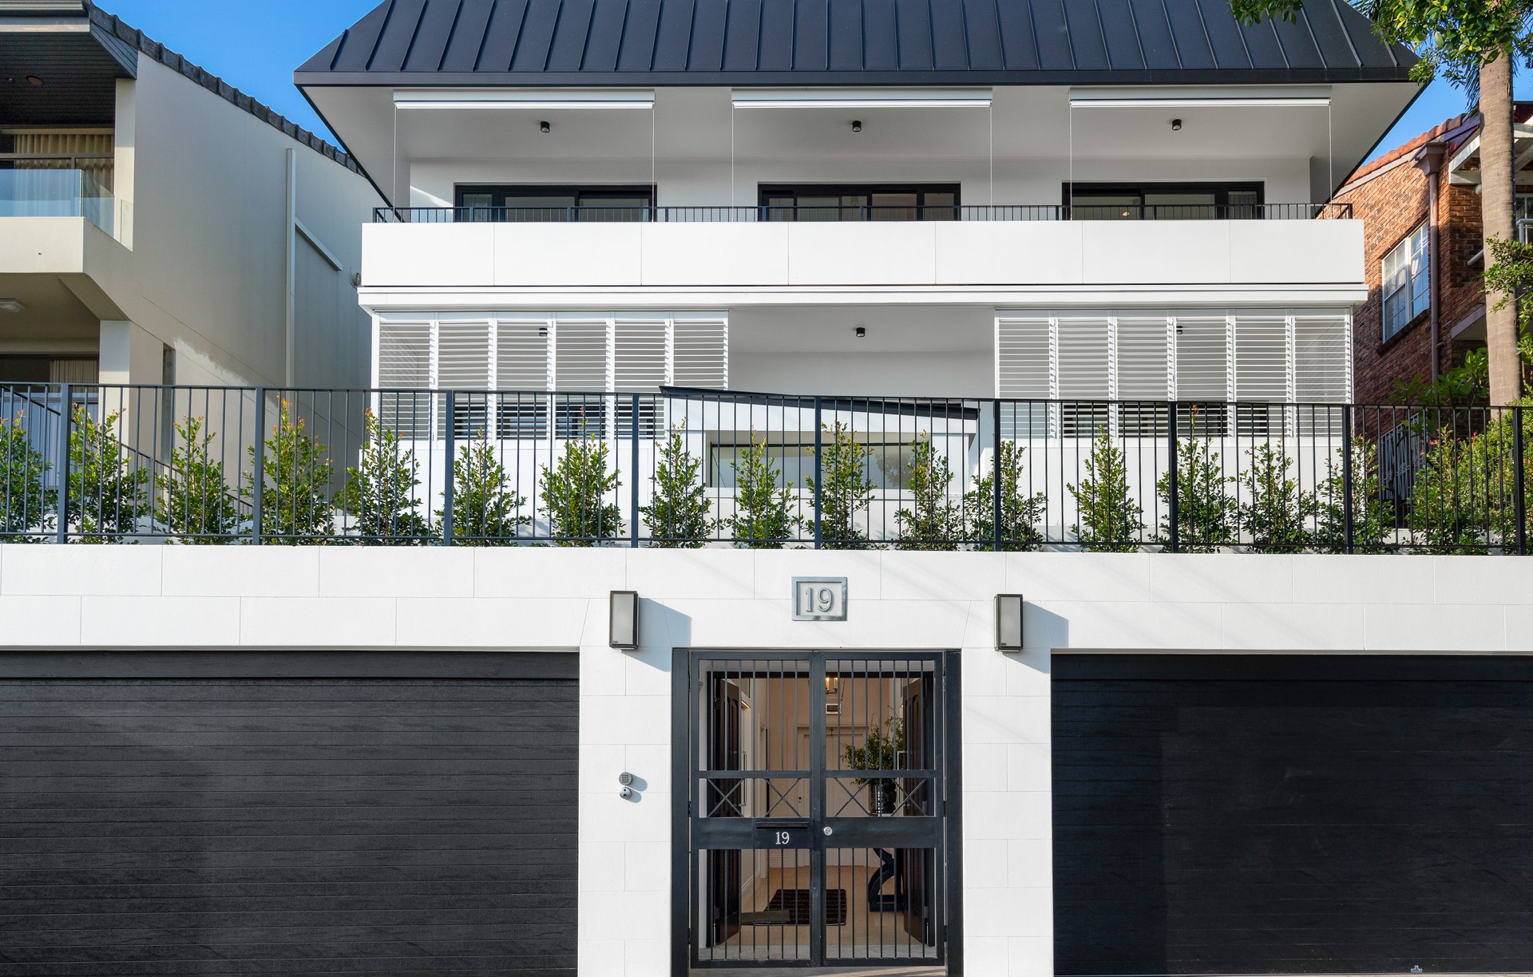
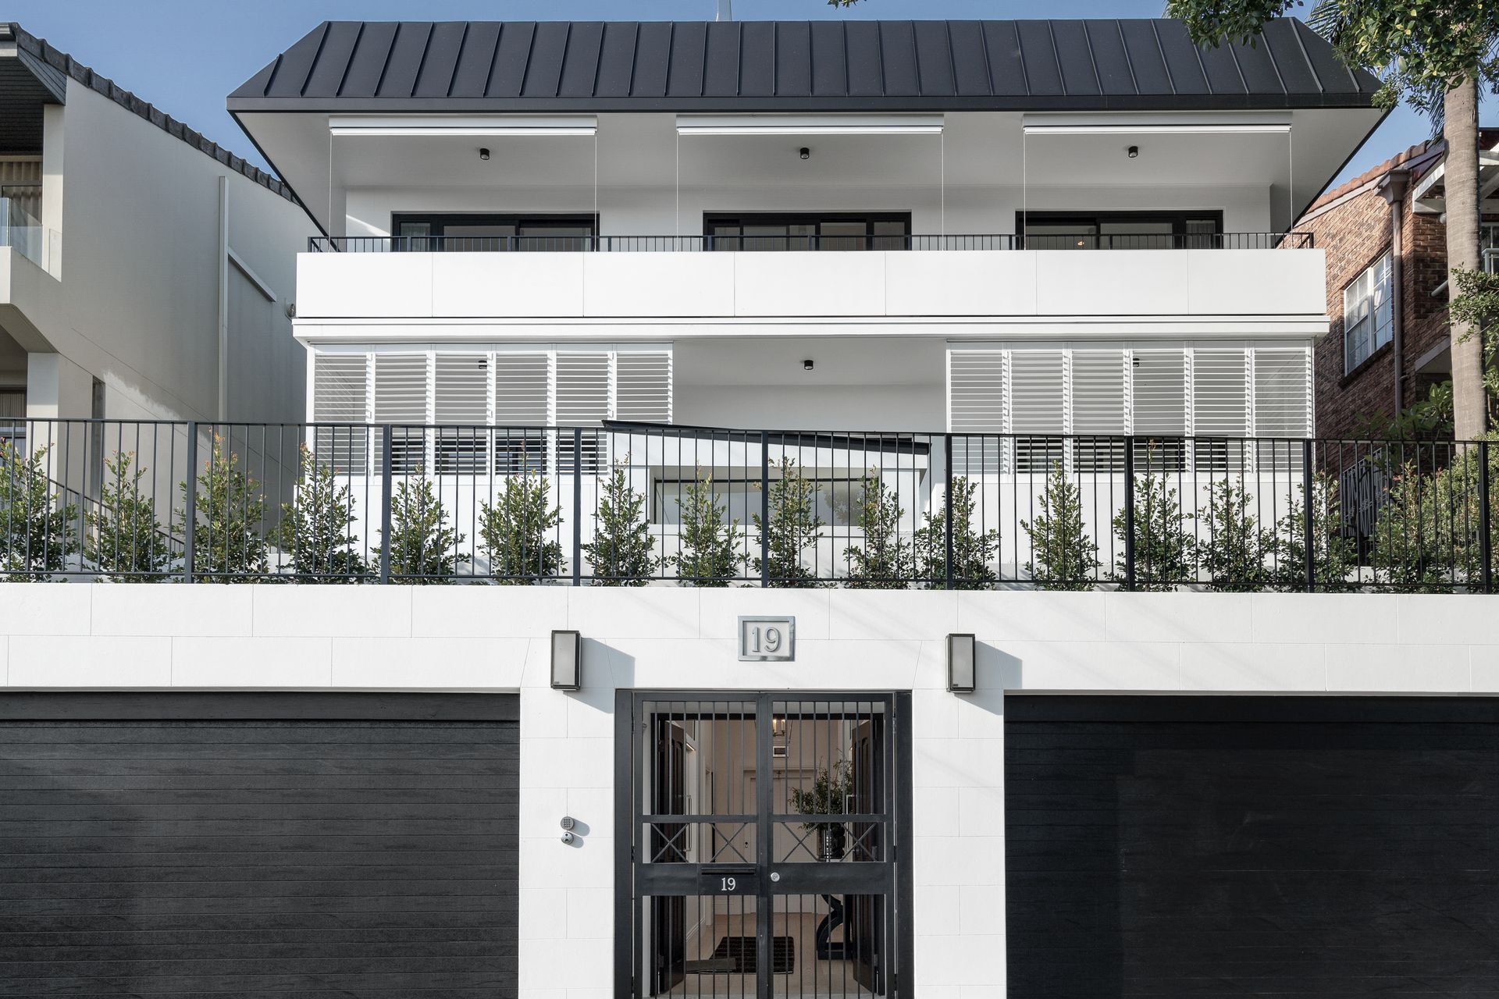
Project look book featuring Bellevue Hill by DHW Design. Brief:
DHW Design
2026
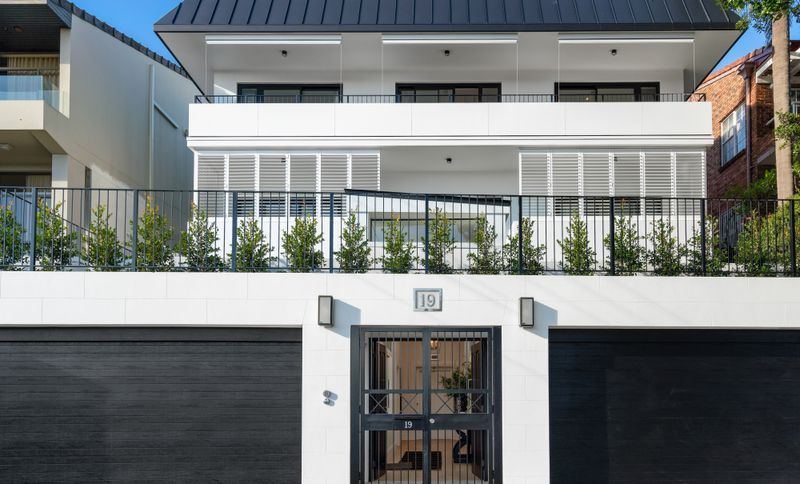
Project look book featuring Erskineville by DHW Design. Erskineville project by DHW Design is a manifestation of contemporary architecture which seamlessly incorporates sustainable design features.
DHW Design
2026
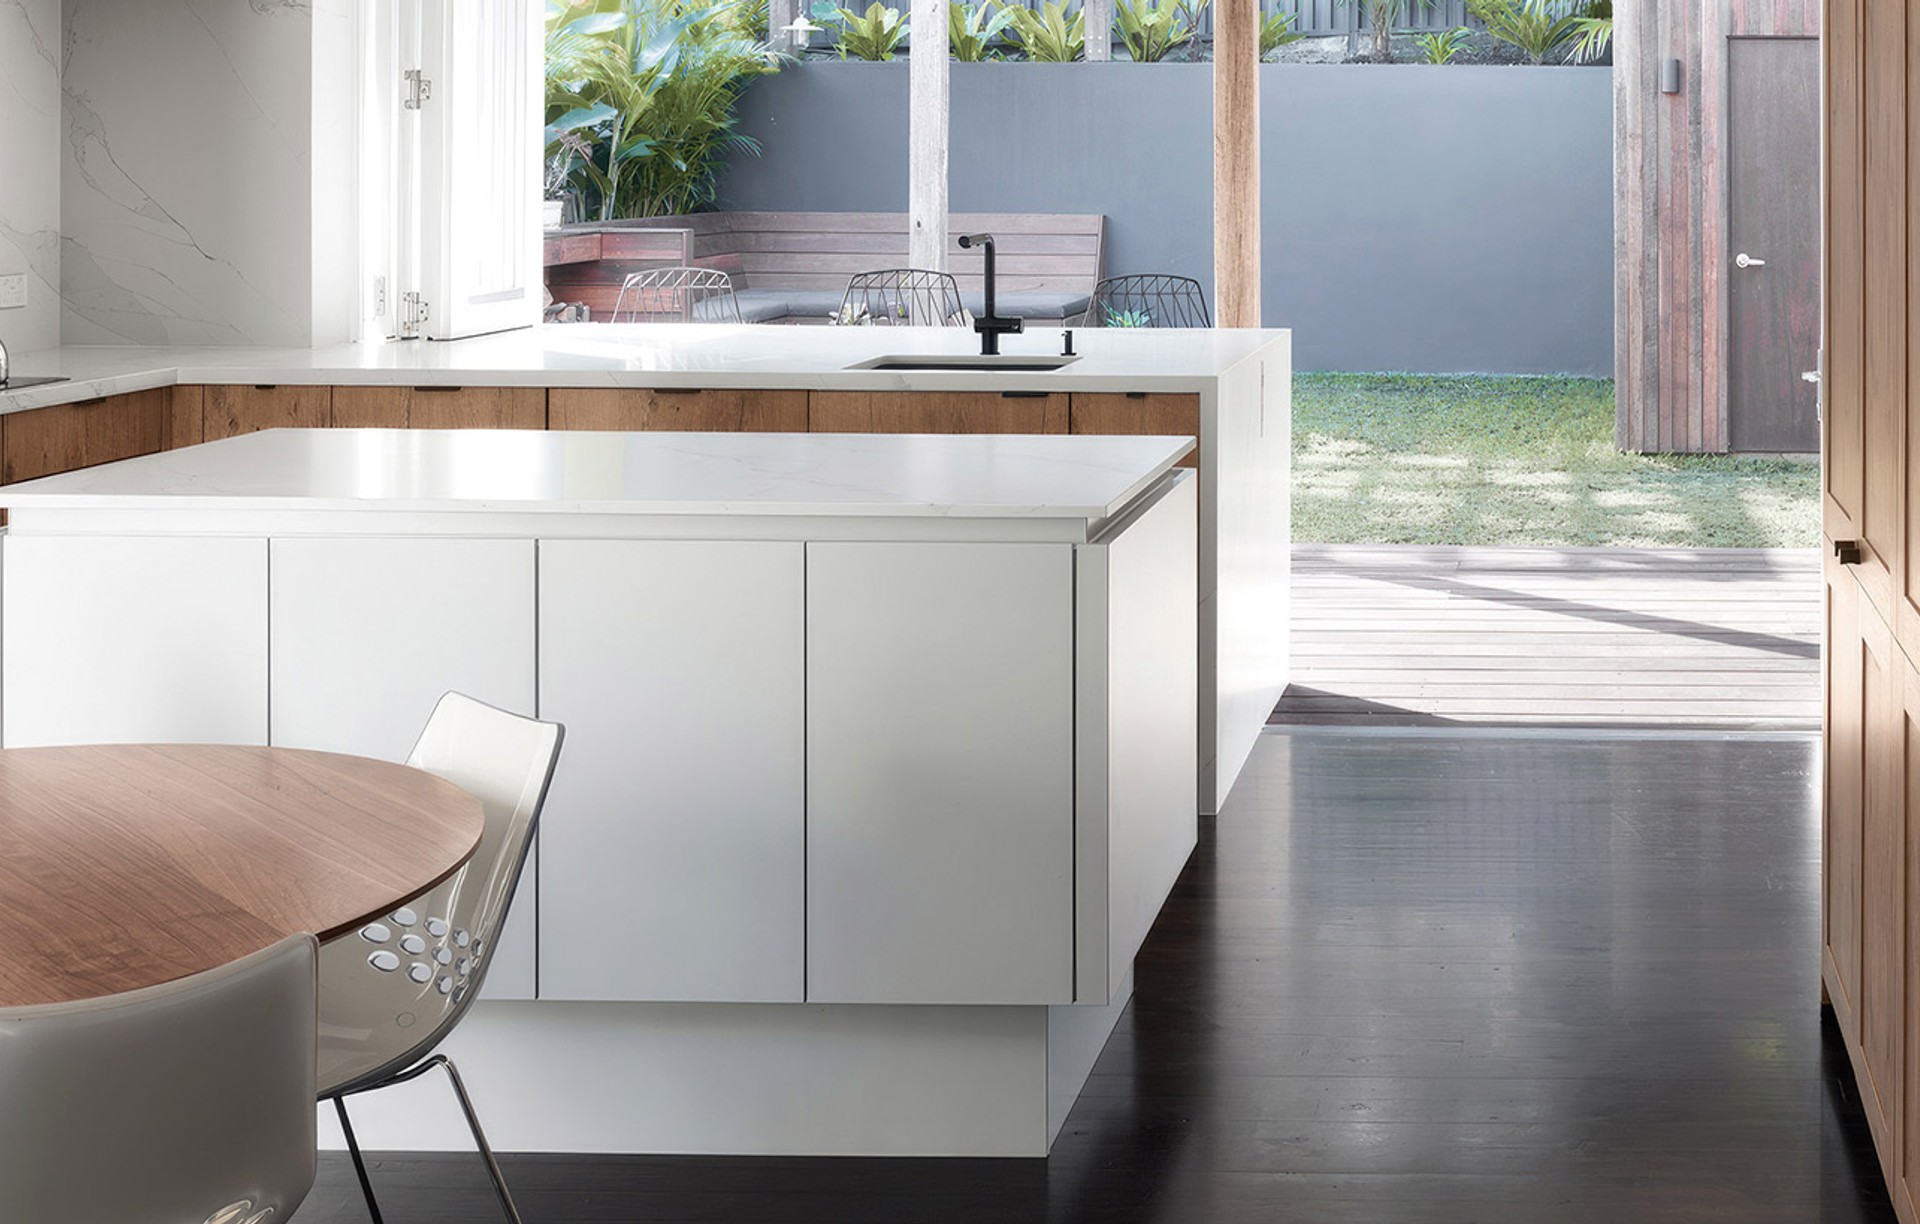
Project look book featuring Hurlstone Park by DHW Design. Contemporary renovation in Hurlstone Park, completed in 2022, transforming a dilapidated kitchen into functional family and entertaining spaces while prioritizing sustainability and minimizing waste through clever design and reuse of materials.
DHW Design
2026
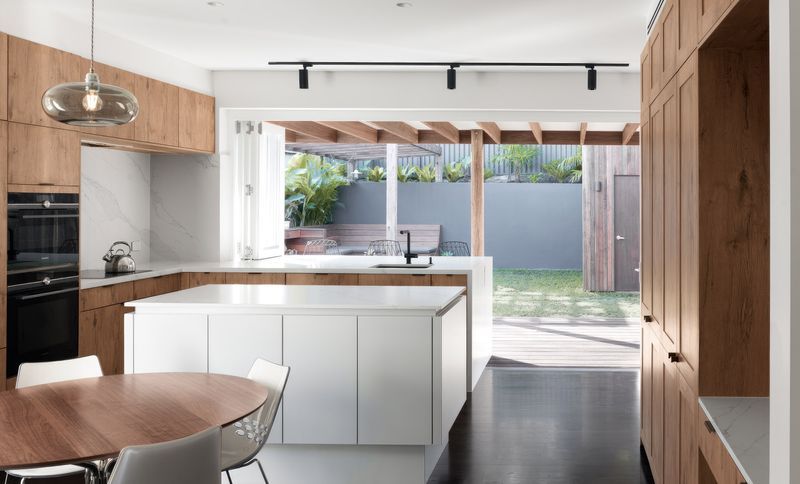
Project look book featuring ashfield home renovation by DHW Design. Thoughtfully renovated late federation home in Ashfield, blending heritage charm with contemporary open-concept living, enhanced by a sun-filled cottage garden and sustainable design features.
DHW Design
2026
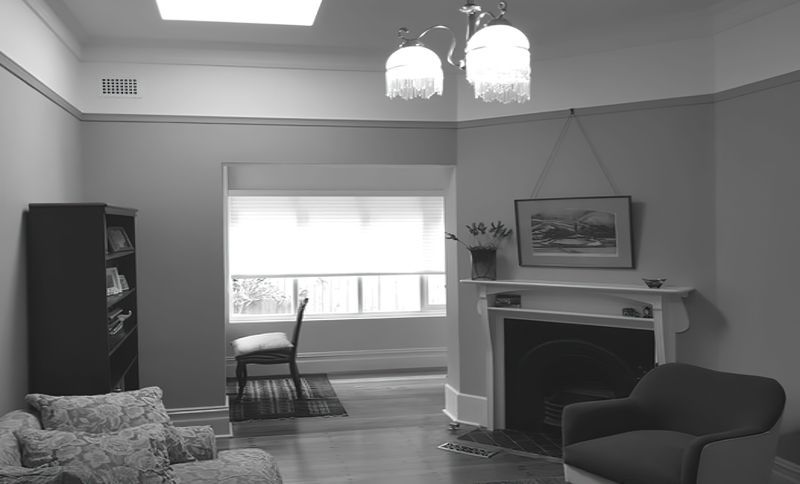
Project look book featuring Connells Point Renovation by DHW Design. Thoughtfully renovated waterfront residence featuring enhanced living spaces, improved access, and sustainable design elements, completed in 2018.
DHW Design
2026
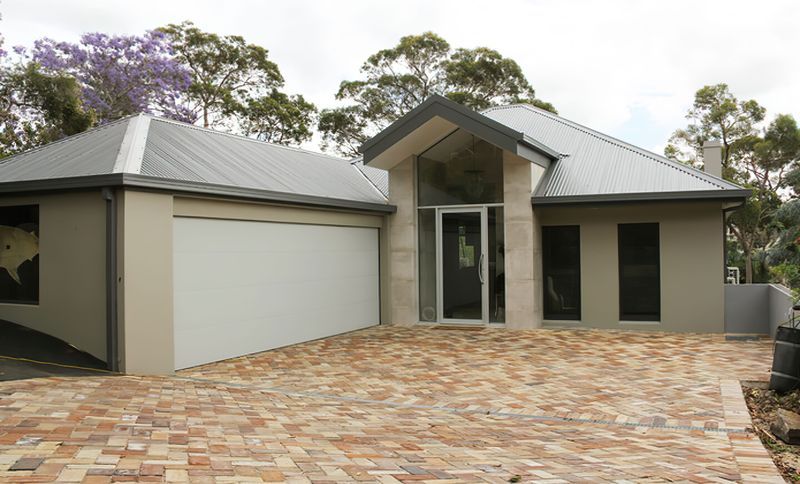
Project look book featuring croydon addition - K+R by DHW Design. Brief:
DHW Design
2026
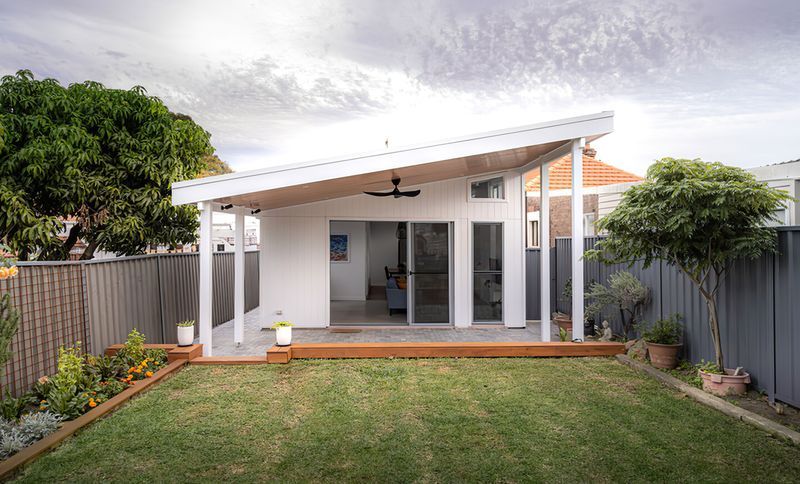
Project look book featuring croydon park renovation by DHW Design. Thoughtfully designed renovation of a semi-detached home in Croydon Park, enhancing natural light and space for a growing family while adhering to budget constraints and sustainability principles.
DHW Design
2026
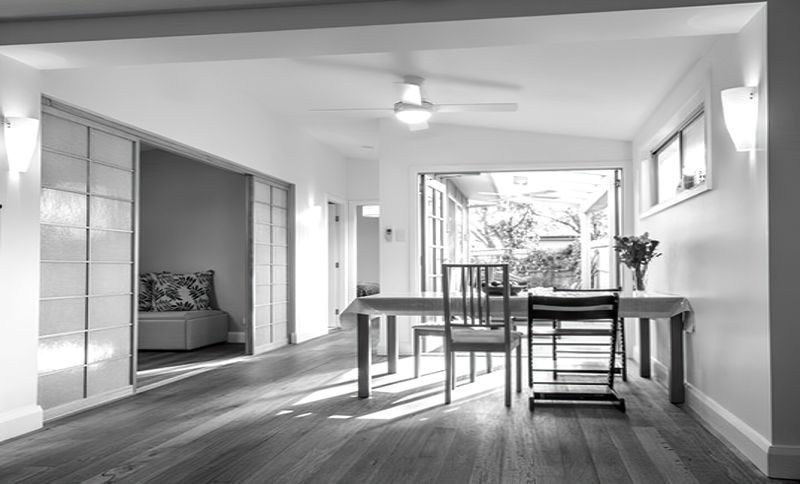
Project look book featuring Glebe House Addition by DHW Design. Thoughtfully designed alterations and additions to a heritage terrace house in Glebe, featuring classic architecture and sustainable design principles, including natural ventilation, solar energy, and enhanced green spaces.
DHW Design
2026
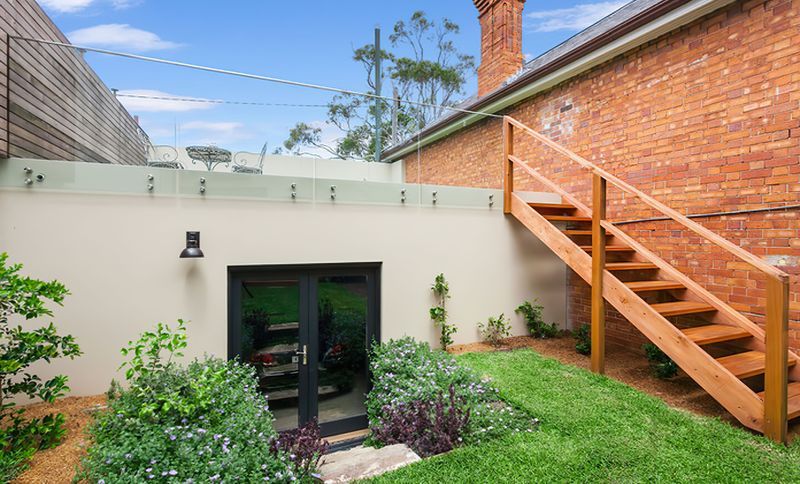
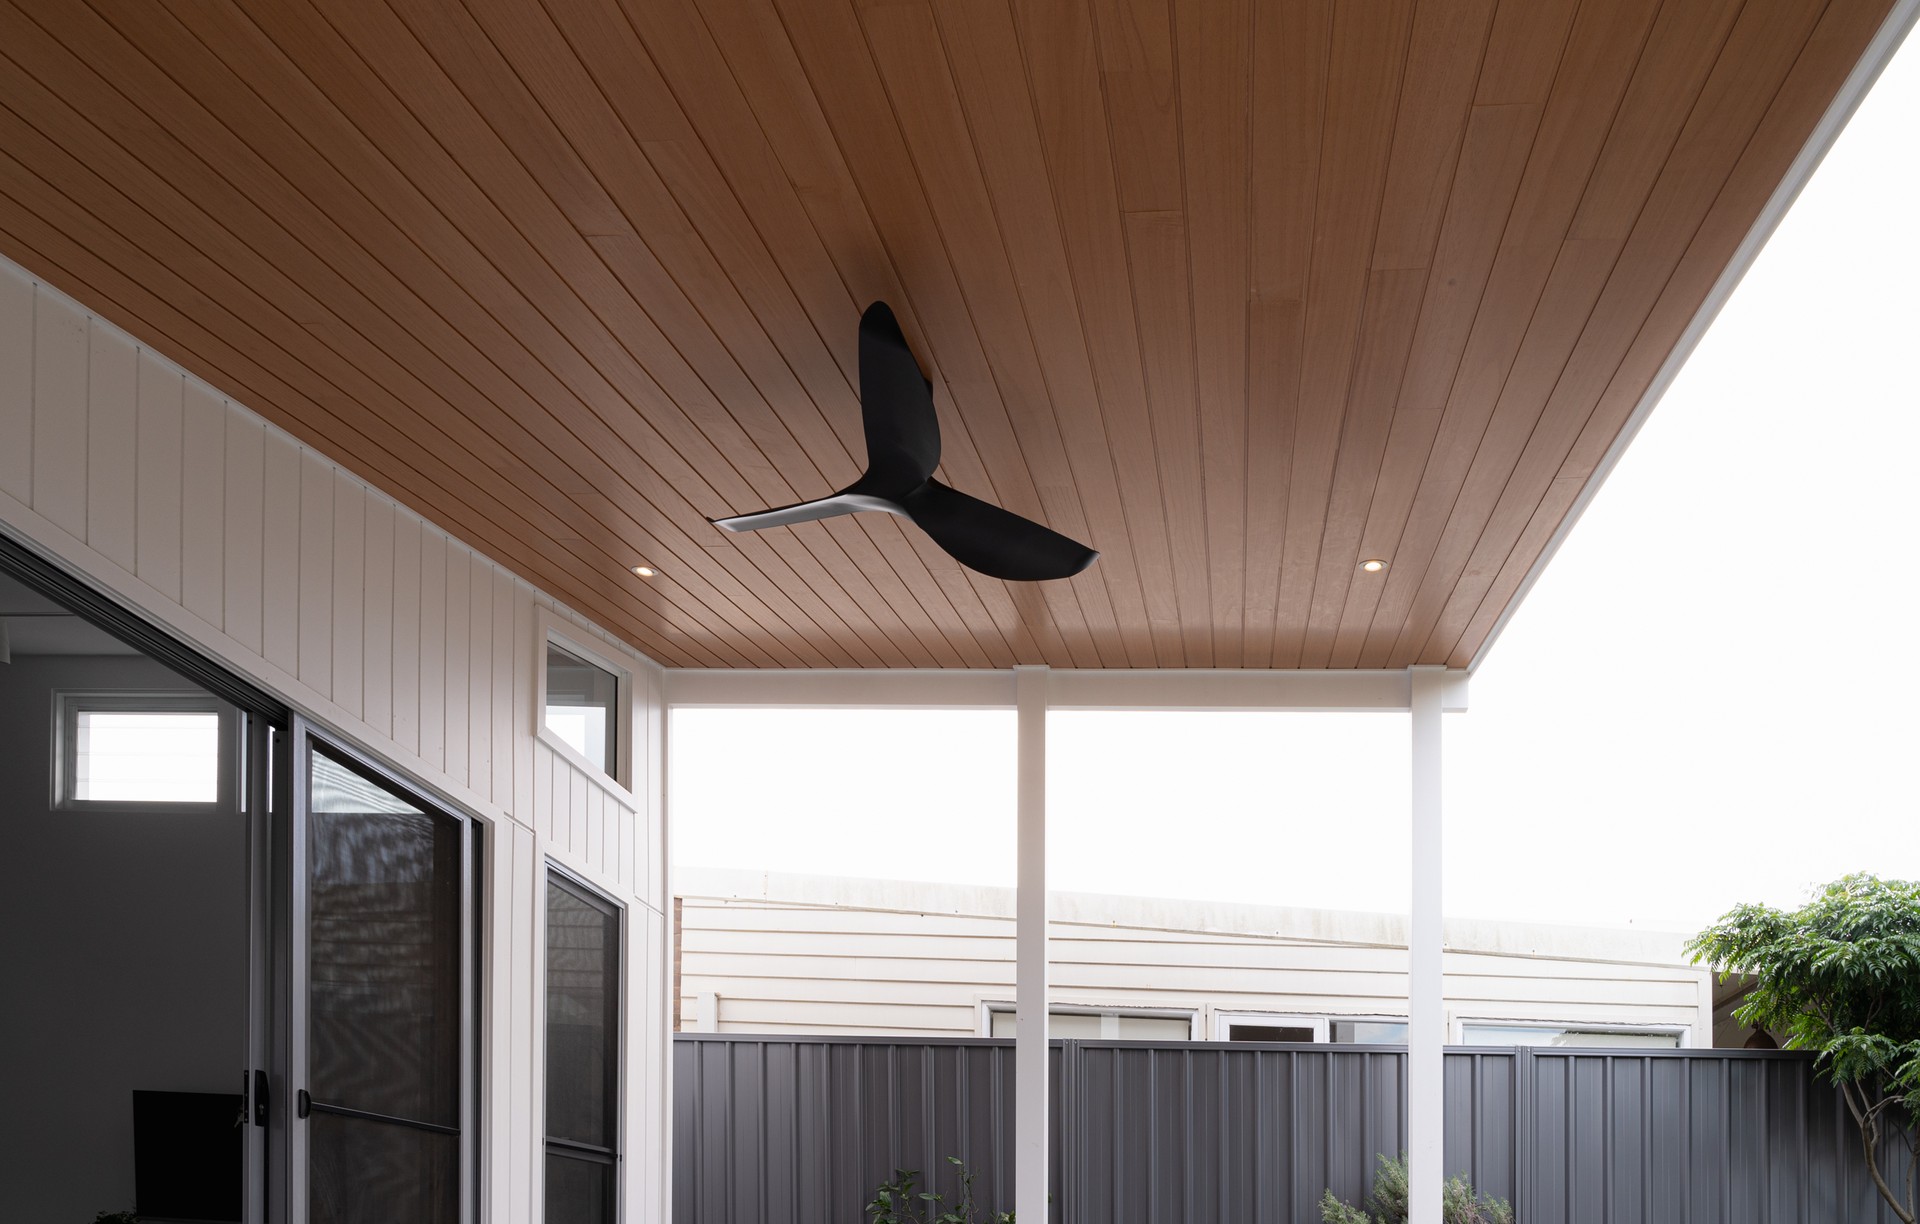
Project look book featuring Marrickville Home Reno by DHW Design. Thoughtfully designed alteration and addition to a weatherboard cottage in Marrickville, enhancing living spaces and maximizing natural light for a growing family while incorporating sustainable features.
DHW Design
2026
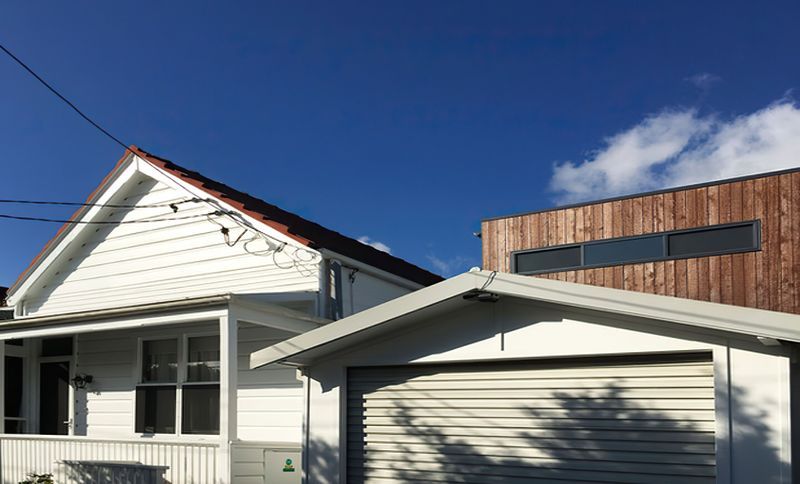
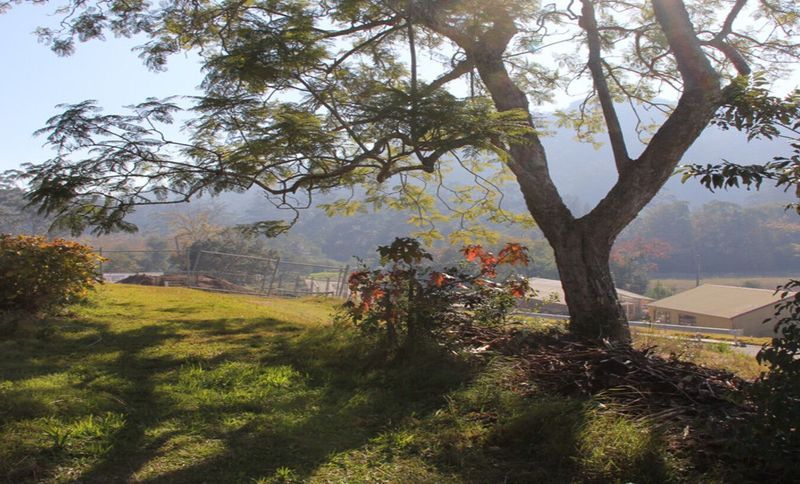
Project look book featuring narara eco village by DHW Design. Brief:
DHW Design
2026
Files
3 files across 1 item
1 - 1 of 1 items
|