

Dion Keech Architects
Dion Keech Architects
Downloads
Project look book featuring Dion Keech Architects by Dion Keech Architects.
Dion Keech Architects
2026
Project look book featuring Alexandra House by Dion Keech Architects. A modern dwelling with a rural shed aesthetic, featuring two wings that open to stunning views, designed for privacy and energy efficiency, utilizing natural materials to harmonize with the landscape.
Dion Keech Architects
2026
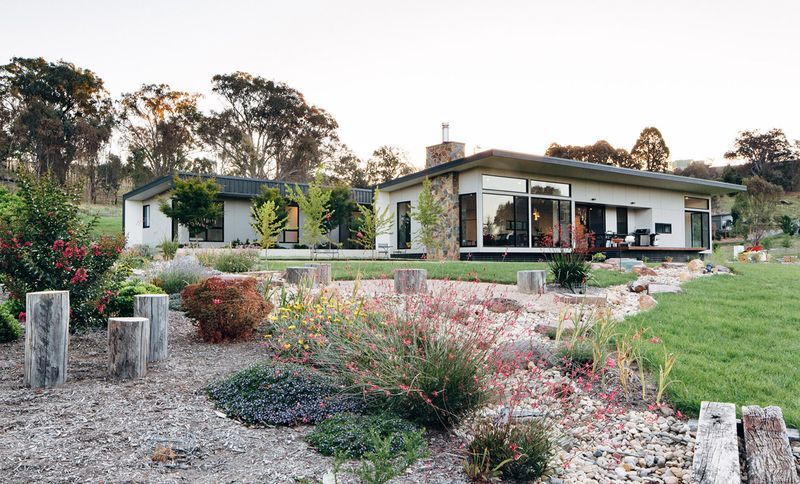
Project look book featuring Aranda House by Dion Keech Architects. Creative alterations and additions to the Aranda House, maximizing space and enhancing functionality on a tight budget, resulting in a delightful environment for family gatherings.
Dion Keech Architects
2026
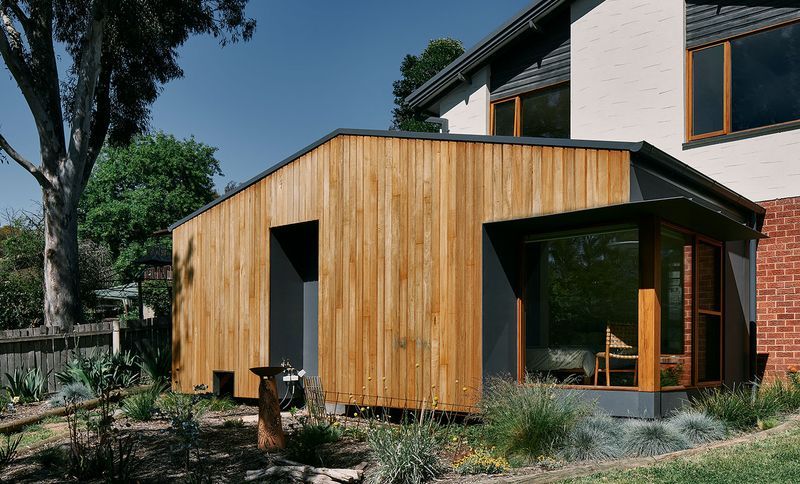
Project look book featuring Carlton Landscape by Dion Keech Architects. A harmonious blend of hardwood timber, brick, and stone enhances the vibrant planting in this inner city terrace garden, featuring a Japanese-inspired arbour that offers privacy and separation between the main dwelling and outbuilding.
Dion Keech Architects
2026

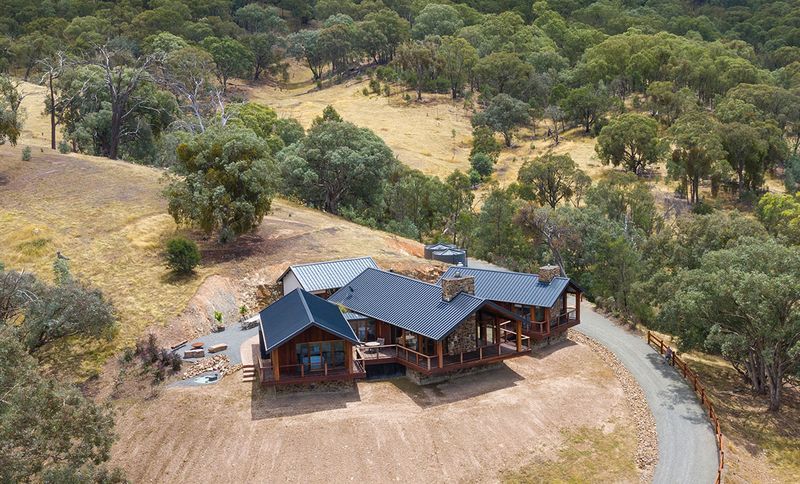
Project look book featuring Ghin Ghin House by Dion Keech Architects. Sitting on a hillside in the idyllic rural setting of Ghin Ghin in northeast Victoria, the U-shape house wraps around a generous central courtyard.
Dion Keech Architects
2026

Project look book featuring Ivanhoe House by Dion Keech Architects. A Platinum-level Liveable Housing standard home in East Ivanhoe, designed for lifelong comfort and adaptability, ensuring ease of access and navigation for all occupants, including those with disabilities and families with young children.
Dion Keech Architects
2026
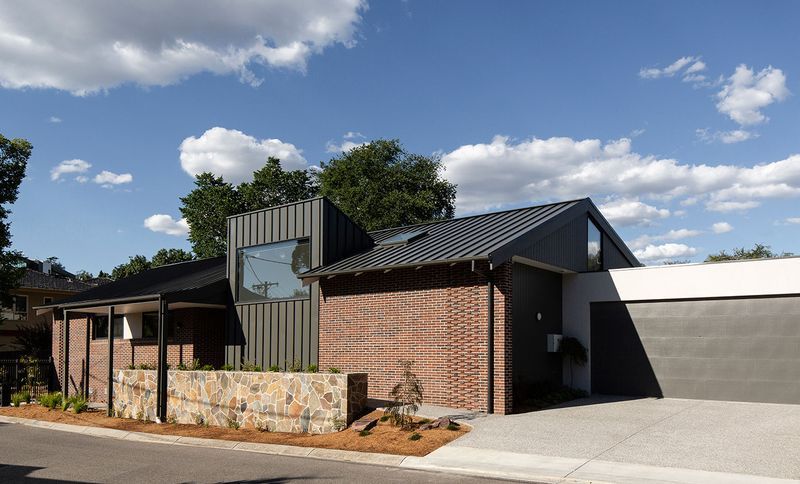
Project look book featuring Northcote House by Dion Keech Architects. A thoughtful reconfiguration of the Northcote House enhances space efficiency, fosters a seamless connection to the backyard, and introduces natural light, featuring a new kitchen hub and a stylish breeze-block wall that complements the landscaped yard.
Dion Keech Architects
2026
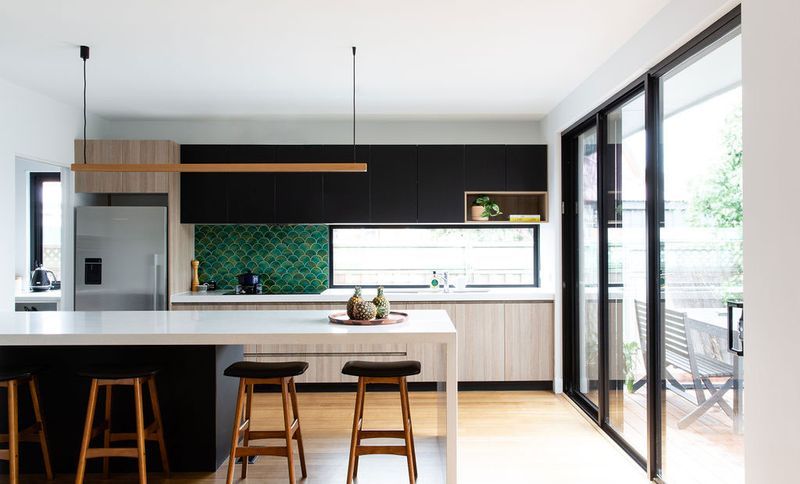
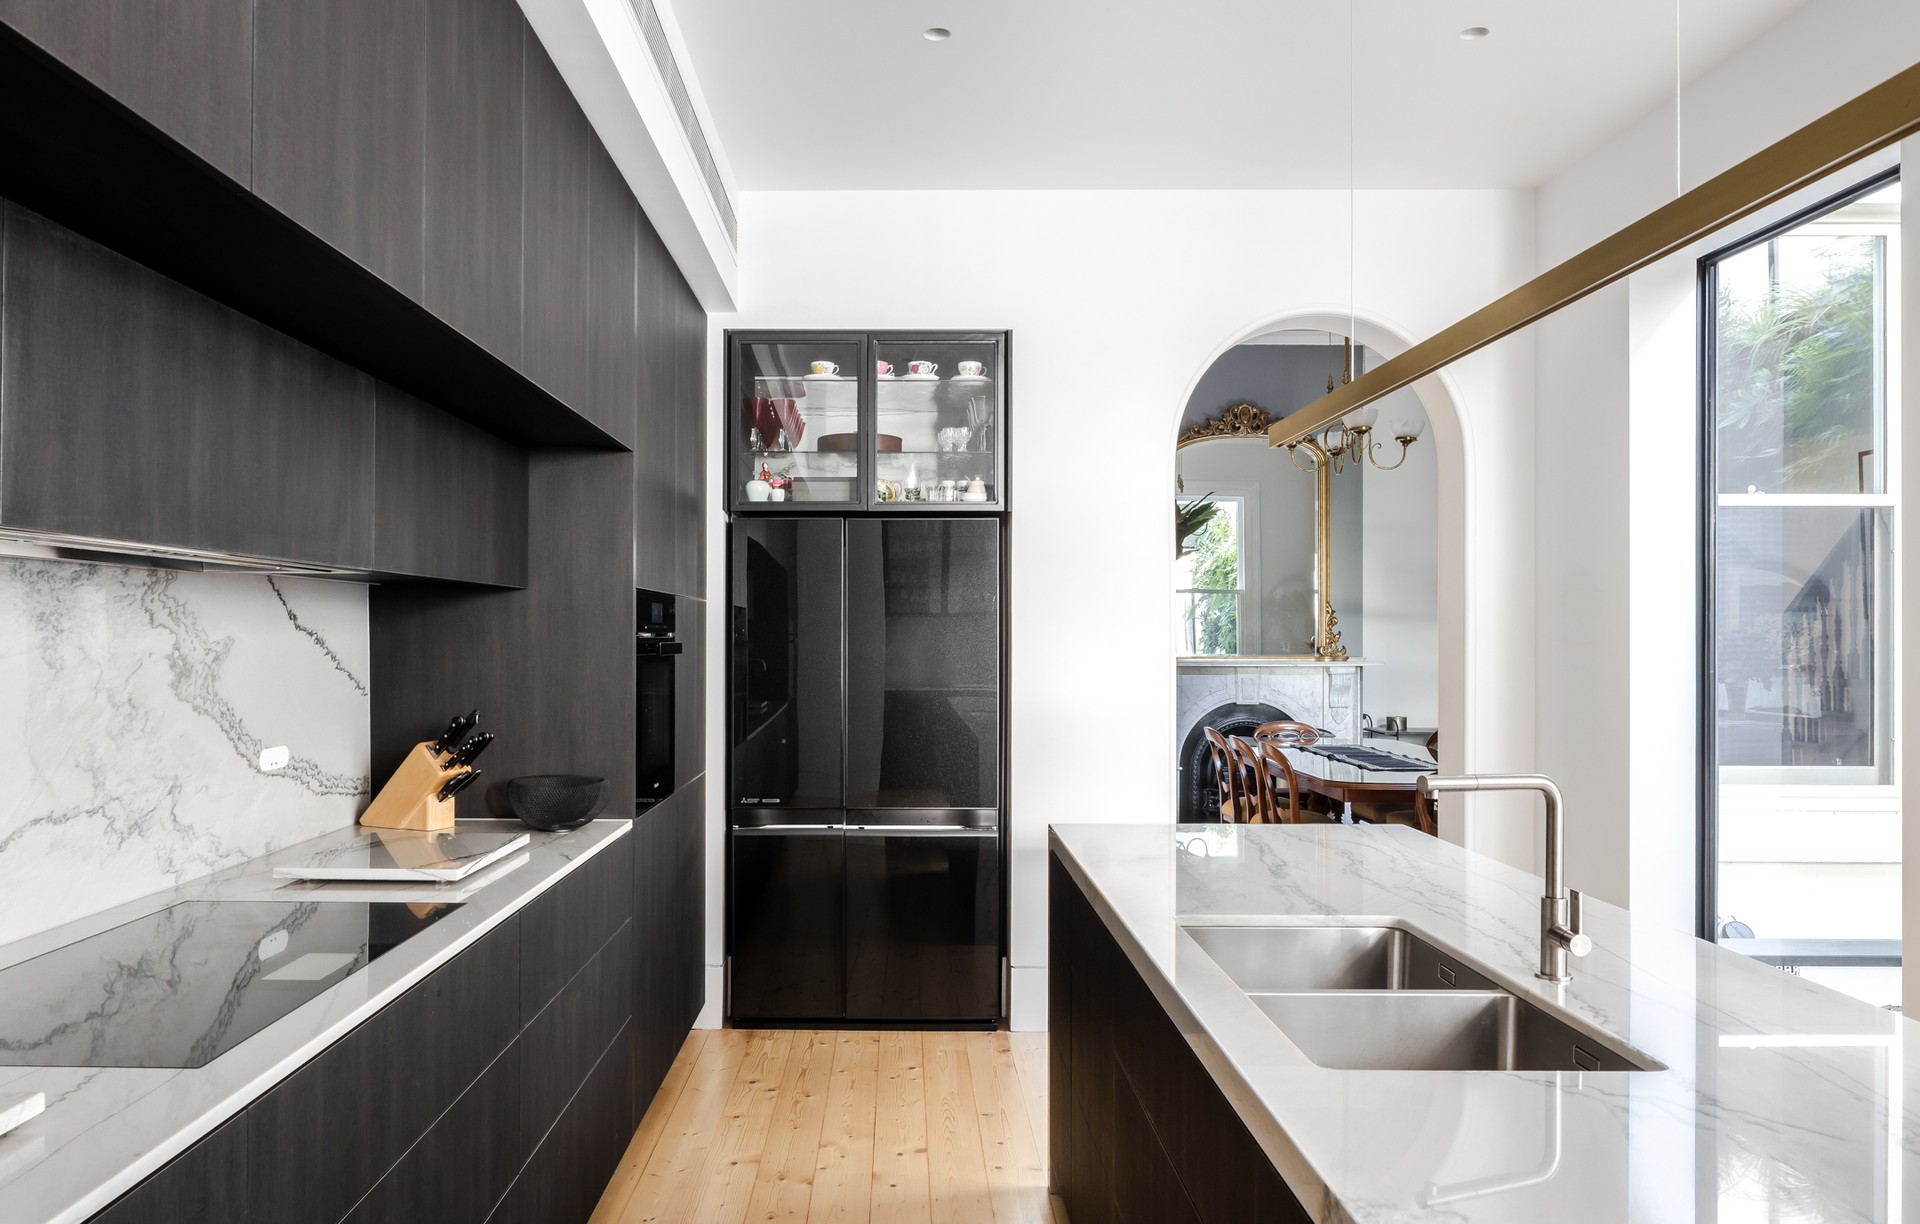
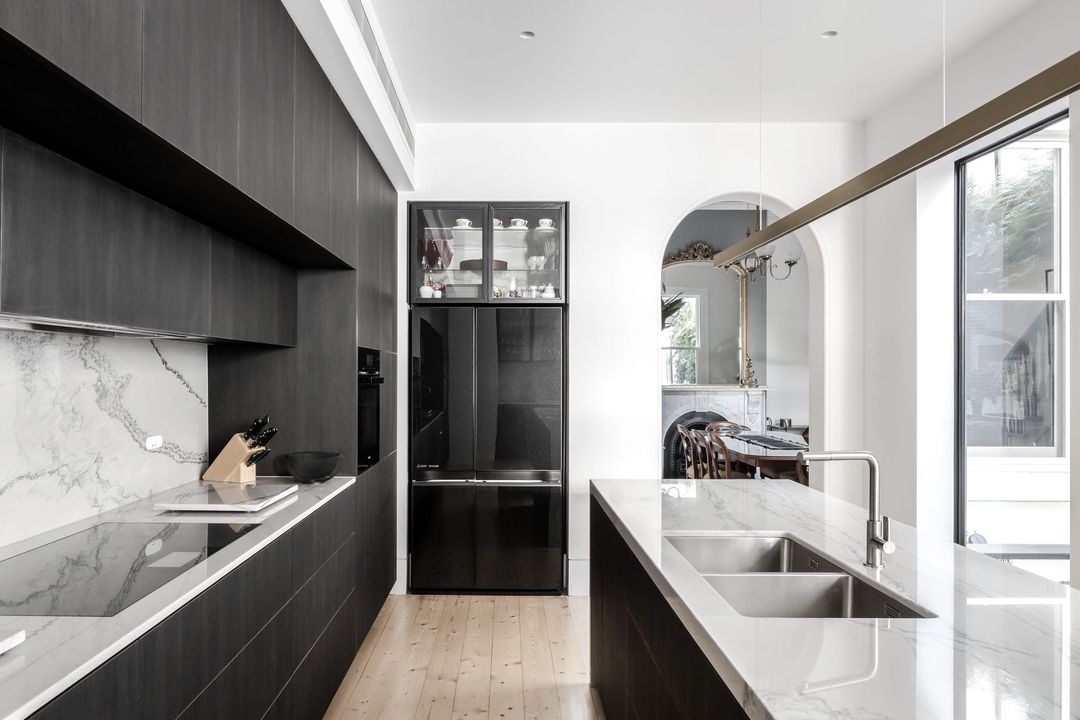
Project look book featuring Park House by Dion Keech Architects. The Park House achieves a harmonious balance between the charm and historic character of the original terrace house and a light-filled and contemporary renovation to the rear.
Dion Keech Architects
2026
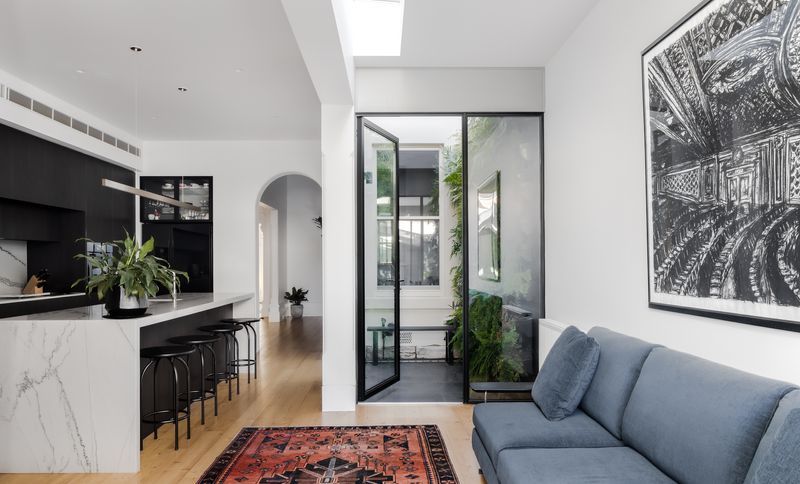
Project look book featuring Park House by Dion Keech Architects. The Park House achieves a harmonious balance between the charm and historic character of the original terrace house and a light-filled and contemporary renovation to the rear.
Dion Keech Architects
2026
Project look book featuring Park House by Dion Keech Architects. A contemporary renovation of a historic terrace house, Park House features a central light court and skylights that enhance natural light, while modern interiors maintain a timeless aesthetic through clean lines and a neutral palette.
Dion Keech Architects
2026
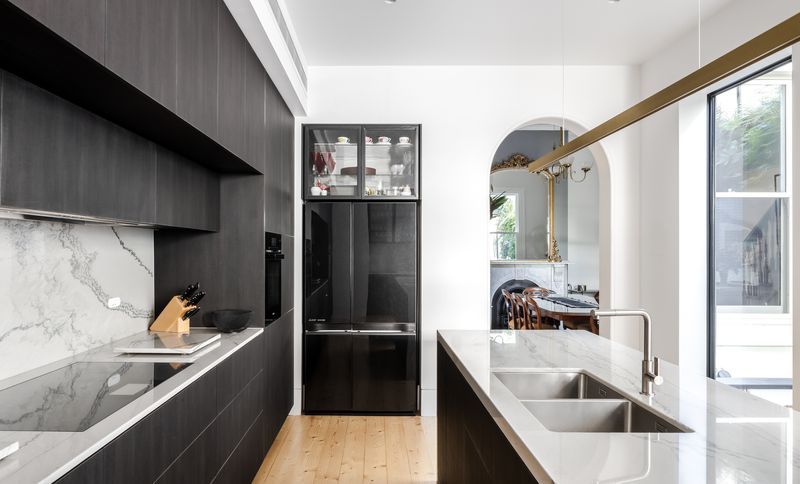
Project look book featuring Thornton House 1 by Dion Keech Architects. A stunning hillside residence featuring three cantilevered wings, natural materials, and seamless indoor-outdoor living, offering breathtaking views of the valley and cathedral range.
Dion Keech Architects
2026