


DK Architecture
Architectural Designers
DK Architecture
Architectural Designers

Downloads
Project look book featuring DK Architecture by DK Architecture.
DK Architecture
2026

Project look book featuring Alloway by DK Architecture. Award-winning home extensively renovated in 2022, blending original design features with modern amenities for a young family, including a remodeled kitchen, living space, and outdoor areas for recreation.
DK Architecture
2026

Project look book featuring Bayly House by DK Architecture. Bayly House showcases modern design with open spaces, natural light, and sustainable materials, creating a comfortable family home.
DK Architecture
2026

Project look book featuring Johns House by DK Architecture. Contemporary residence above Lake Wakatipu, designed to maximize stunning 180-degree mountain views and sunlight, featuring multiple living areas that seamlessly connect to expansive outdoor spaces.
DK Architecture
2026

Project look book featuring McBride Street by DK Architecture. Renovation of a former canvas manufacturing facility into a modern, purpose-built office space, featuring striking architectural elements and flexible design for future adaptability.
DK Architecture
2026

Project look book featuring Meadowstone House by DK Architecture. Meadowstone House showcases modern design and sustainability, offering spacious living areas and a strong connection to nature.
DK Architecture
2026

Project look book featuring Owhiro River House by DK Architecture. The Owhiro River House showcases modern design, natural light, and sustainable materials, creating a harmonious living space.
DK Architecture
2026
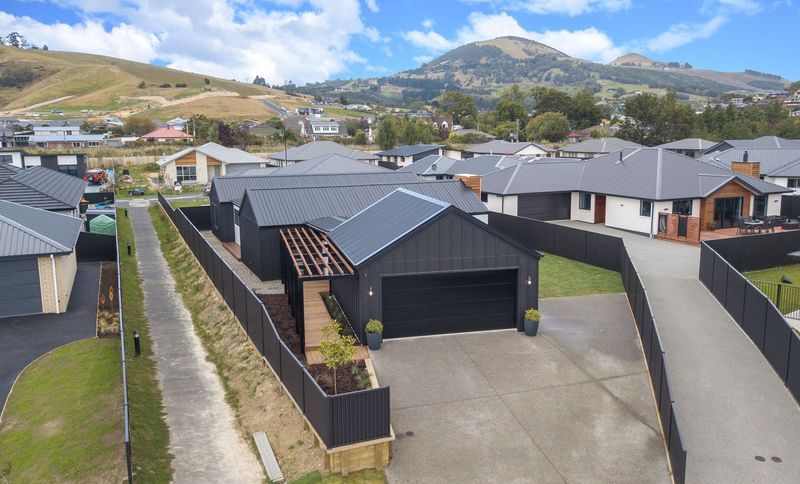
Project look book featuring Rabbette House by DK Architecture. The Rabbette House features modern design, innovative space use, and sustainable materials, creating a harmonious living environment.
DK Architecture
2026
