

DKO
Architects
DKO
Architects

Downloads
Project look book featuring DKO by DKO.
DKO
2026

Project look book featuring AC Hotel Southbank by DKO. AC Hotel by Marriott Southbank, VIC: A striking architectural landmark featuring a sculptural glass façade, luxurious amenities, and collaborative spaces, redefining hospitality in Melbourne's vibrant Southbank area.
DKO
2026

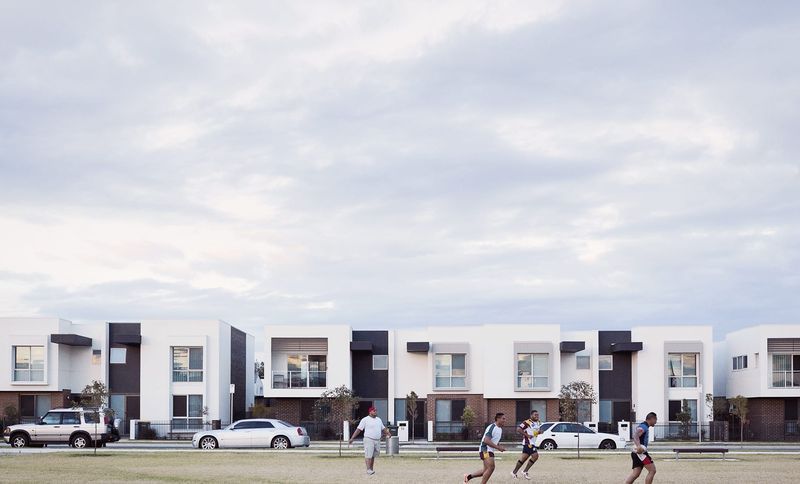
Project look book featuring AE2, Ermington NSW by DKO. AE2 in Ermington NSW features a master plan with landscaped parklands, pedestrian-friendly streets, and 250 dwellings, including courtyard houses and townhouses, designed to enhance community living and urban character.
DKO
2026
Project look book featuring ASKO Showroom Melbourne by DKO. A harmonious blend of Scandinavian and Australian design, the ASKO Showroom in Melbourne features a welcoming lounge, demonstration kitchen, and appliance showroom, creating a unique retail experience that embodies the brand's rich heritage and warmth.
DKO
2026

Project look book featuring Alexander St Townhomes by DKO. Dual terrace development in Manly featuring seamless spaces, raw materials, and a sculptural design that harmonizes indoor and outdoor living.
DKO
2026

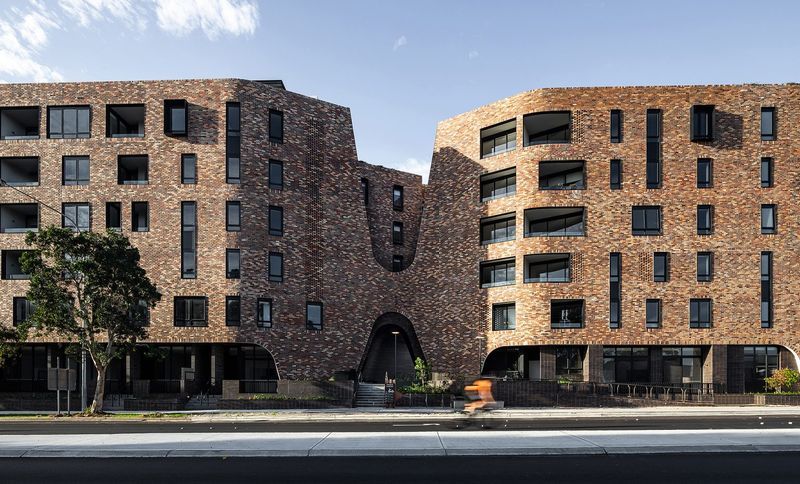
Project look book featuring Arkadia, Alexandria NSW by DKO. Arkadia in Alexandria, NSW, is a pioneering residential development featuring 152 dwellings, designed with sustainability in mind, utilizing recycled bricks and fostering community connections through shared spaces and innovative architecture.
DKO
2026
Project look book featuring Banbury Village Footscray by DKO. Banbury Village is a flagship integrated housing project in West Footscray, VIC, featuring 500 dwellings across 9 hectares, designed by DKO for Cedar Woods, blending modern architecture with sustainable features to foster a vibrant community.
DKO
2026

Project look book featuring Breese Street Brunswick by DKO. Breese Street in Brunswick VIC features a collection of 1, 2, and 3-bedroom apartments designed for sustainable living, boasting a 7.5-star sustainability rating and fostering community connections through shared rooftop gardens.
DKO
2026

Project look book featuring Campbell St Collingwood by DKO. A pair of sophisticated urban townhouses in Collingwood, transforming a compact 76m² site into light-filled, three-bedroom vertical dwellings with innovative design, high-quality materials, and stunning rooftop views.
DKO
2026

Project look book featuring Centurion Office by DKO. A luxurious office fit-out for Centurion Property Group, featuring a dark, whiskey bar-inspired palette, opulent finishes, and custom design elements in a 130m2 subterranean space located in Double Bay, VIC.
DKO
2026

Project look book featuring Cherry Road, Balwyn VIC by DKO. A boutique ensemble of eleven elegantly designed apartments in Balwyn, harmoniously blending modern architecture with lush landscaping, inspired by the area's art deco heritage.
DKO
2026
