

DLA Architects
DLA Architects

Downloads
Project look book featuring DLA Architects by DLA Architects.
DLA Architects
2026

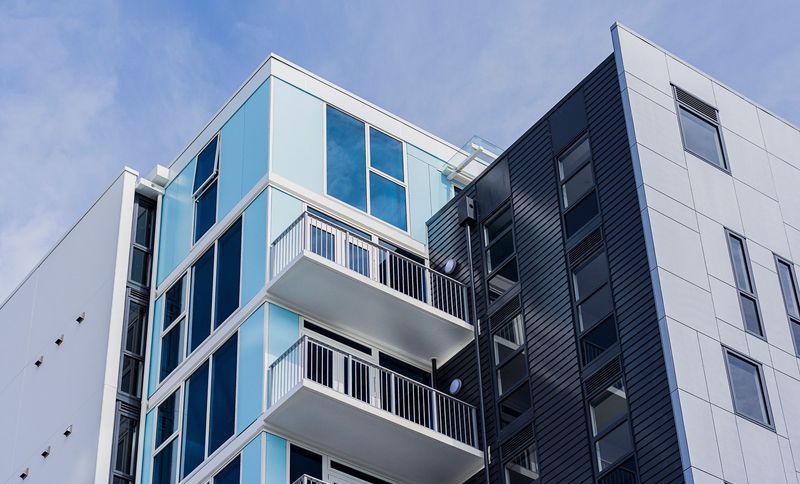
Project look book featuring Abel Smith St Apartments by DLA Architects. Abel Smith Street Apartments: A contemporary high-density housing solution in Wellington, featuring three to four-bedroom layouts with a striking design that harmonizes with the urban landscape.
DLA Architects
2026
Project look book featuring BNZ Stafford Street by DLA Architects. Revitalization of the historic State Theatre into a modern banking space with enhanced structural integrity and a visually connected interior, featuring a striking lightwell and a contemporary glazed footpath canopy.
DLA Architects
2026

Project look book featuring Bay Of Plenty Bach by DLA Architects. Waterfront bach featuring transportable living pods and timber decks, designed for two families with adaptable louvre screens for sun-shading and privacy.
DLA Architects
2026

Project look book featuring Bond St House Grey Lynn by DLA Architects. The Bond Street House showcases modern design with composite materials, a welcoming porch, and elegant sash windows, blending contemporary living with historical charm.
DLA Architects
2026

Project look book featuring Cambridge Vets by DLA Architects. Flagship facility for Cambridge Vets featuring a retail area, small animal treatment, surgery, lab facilities, and extensive warehousing, designed with clear sealed vertical cedar and solar protected glazing, awarded Silver at the NZ National Master Builders Awards.
DLA Architects
2026

Project look book featuring Devonport Villa by DLA Architects. The Devonport Villa showcases modern design with elegant siding and a crafted roof, creating a perfect family sanctuary in a serene residential area.
DLA Architects
2026

Project look book featuring Edmonds Judd Fit Out by DLA Architects. Refurbishment of Edmonds Judd's Te Awamutu premises, blending historical architecture with modern interior design to create a dynamic workplace that enhances brand identity and fosters collaboration.
DLA Architects
2026

Project look book featuring First Credit Union Fitout by DLA Architects. Fitout of First Credit Union's head office and banking chamber to enhance member engagement and communication, featuring centralized offices for optimal natural light and thoughtful design considerations.
DLA Architects
2026

Project look book featuring Fonterra Clandeboye by DLA Architects. Fonterra Clandeboye is a cutting-edge dairy processing facility emphasizing efficiency and sustainability.
DLA Architects
2026

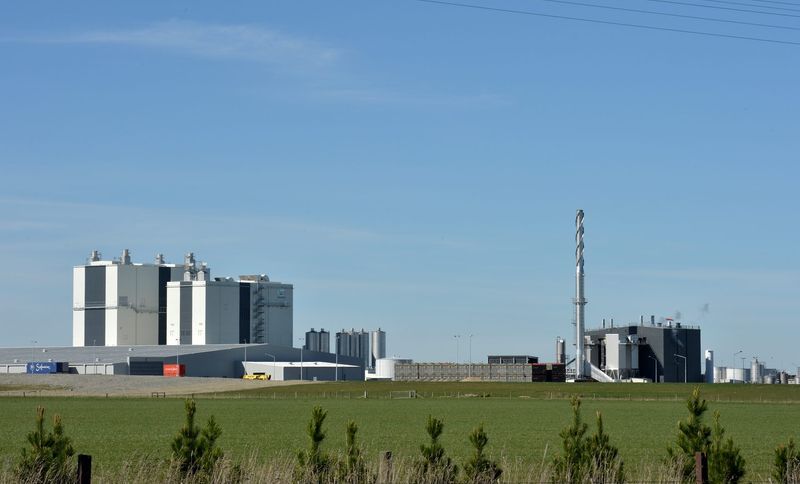
Project look book featuring Fonterra Darfield Site by DLA Architects. Major Greenfield site development for Fonterra's milk powder production plant featuring two driers and comprehensive supporting infrastructure, including design and documentation of various buildings and construction stage observation.
DLA Architects
2026
Files
1 file across 1 item
1 - 1 of 1 items
|