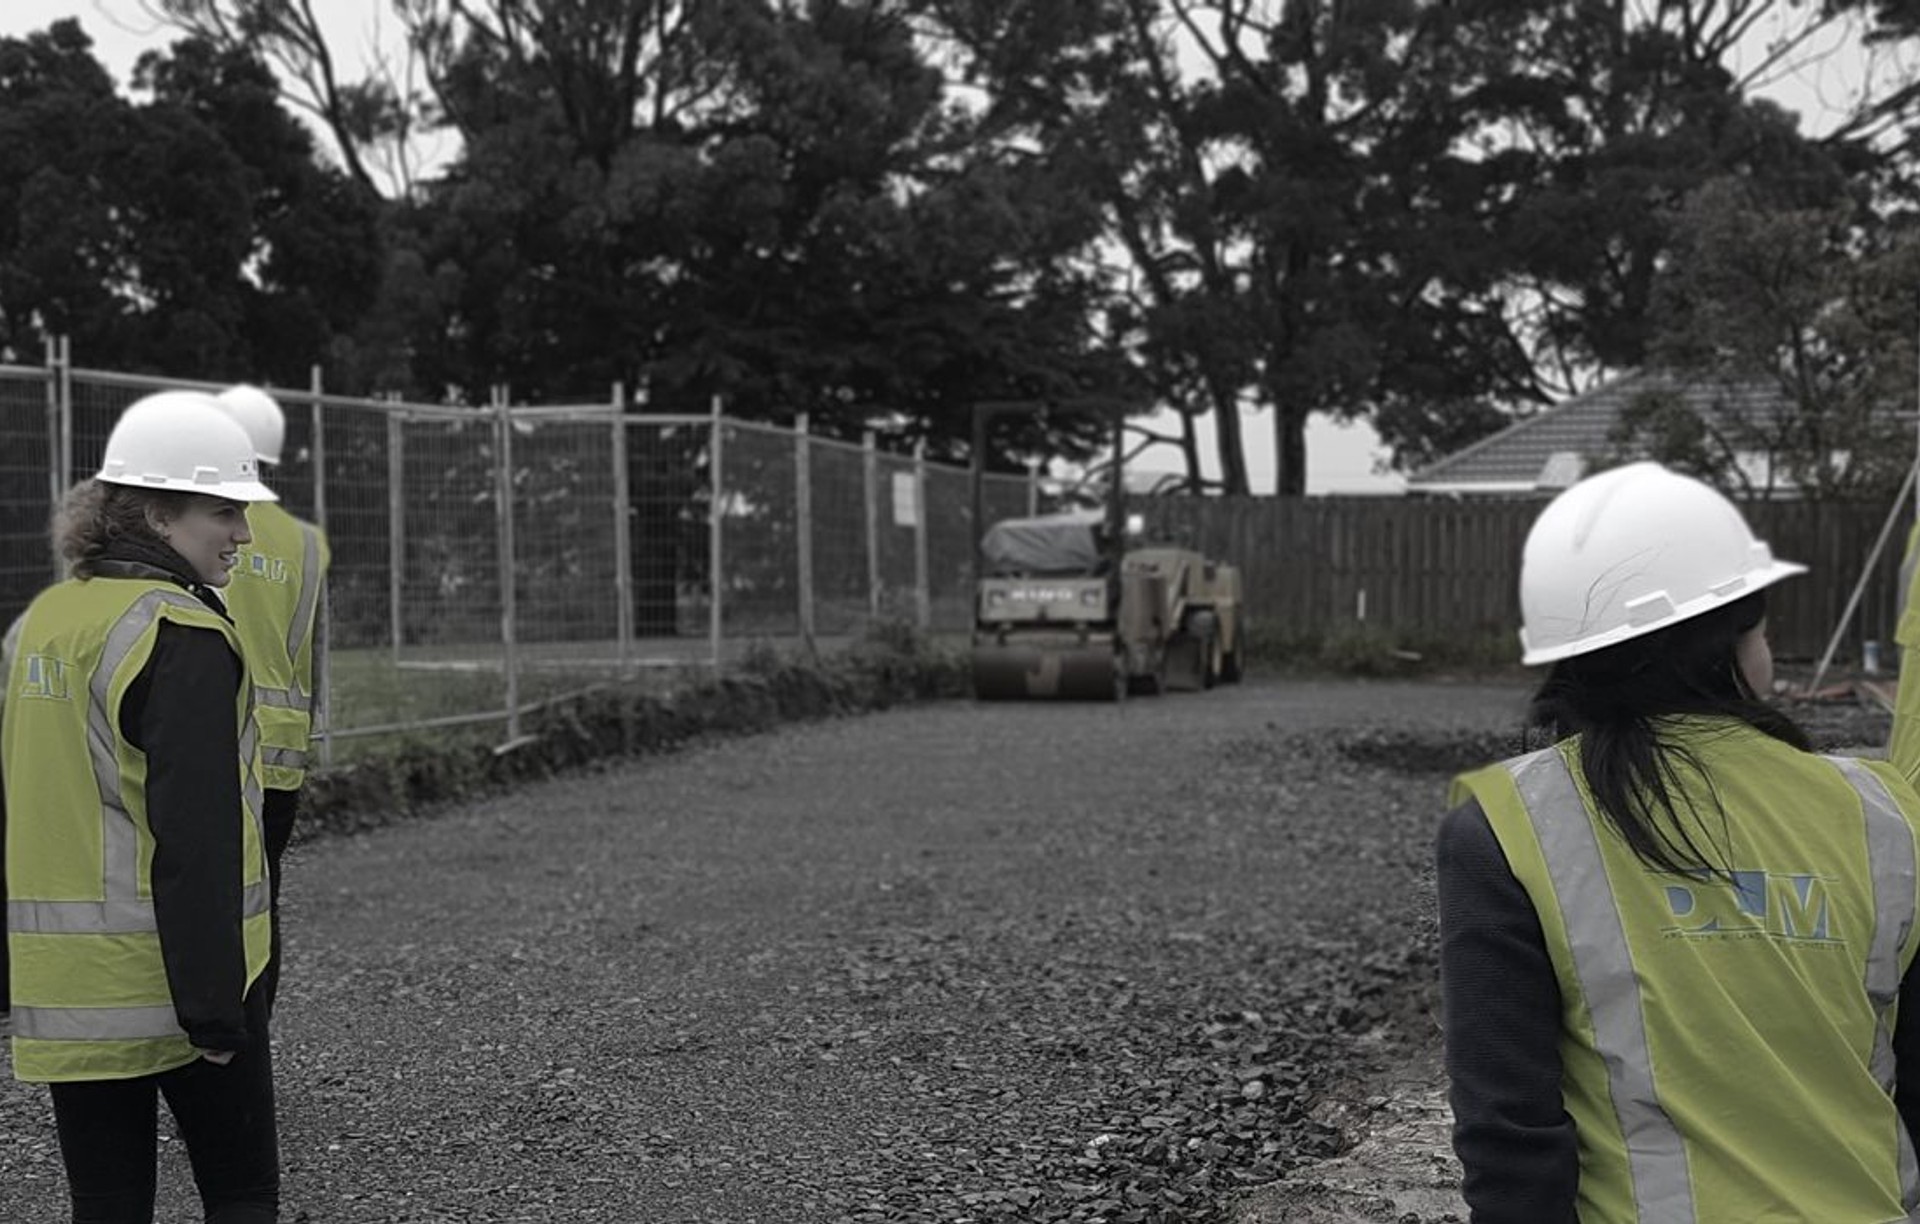


DLM Architects & Landscape Architects
DLM Architects & Landscape Architects

Downloads
Project look book featuring DLM Architects & Landscape Architects by DLM Architects & Landscape Architects.
DLM Architects & Landscape Architects
2026
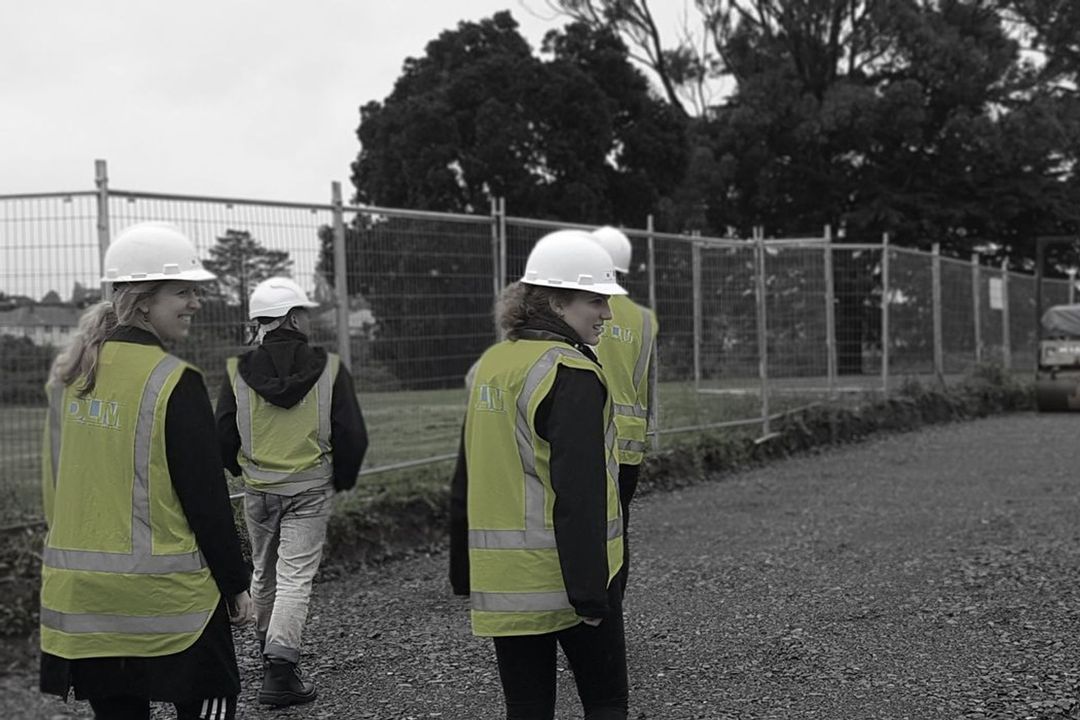
Project look book featuring Bleakhouse Road House by DLM Architects & Landscape Architects. A thoughtfully designed coastal residence that harmonizes with its cliffside location, featuring a central lobby and lounge, outdoor living spaces, and a blend of weatherboard and plaster exteriors, all while preserving existing landscape elements.
DLM Architects & Landscape Architects
2026
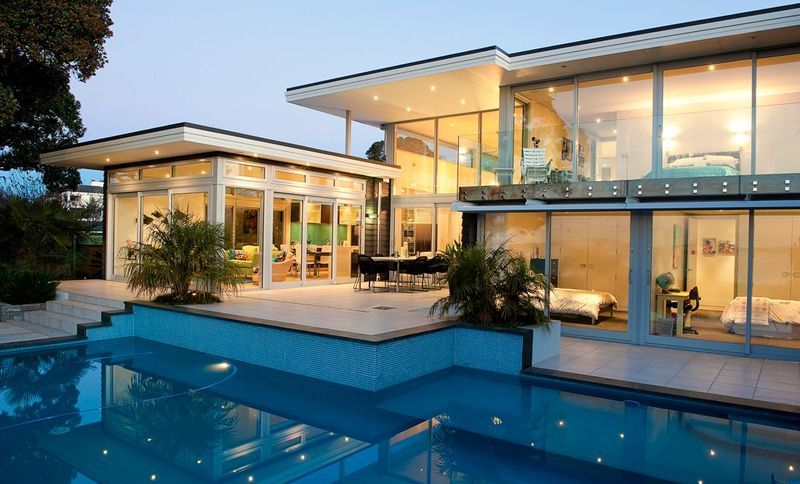
Project look book featuring De La Salle College by DLM Architects & Landscape Architects. DLM were engaged by the Catholic Diocese of Auckland to design a new teaching facility for De La Salle College. A number of existing classrooms and buildings at the school were old, run down and too small for the current needs of the school and as such a new facility was needed.
DLM Architects & Landscape Architects
2026
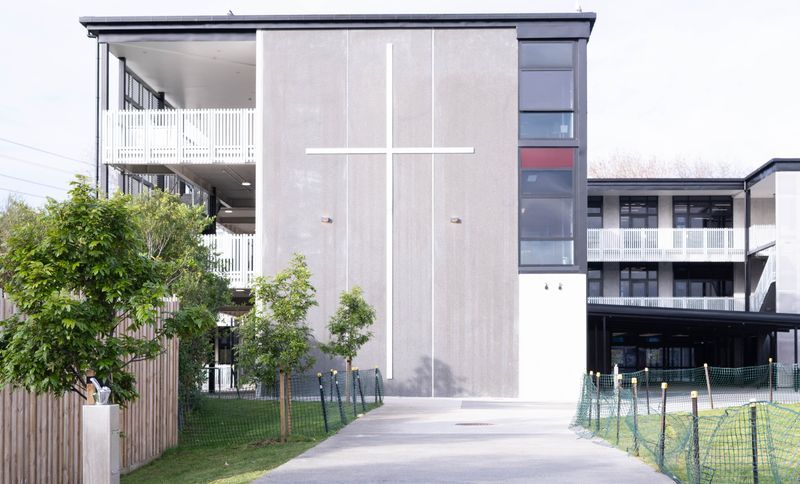
Project look book featuring Ellerslie School by DLM Architects & Landscape Architects. Modernisation of Ellerslie School's teaching blocks into innovative open plan spaces, enhancing natural light, acoustics, and ventilation while preserving architectural features and creating flexible learning environments.
DLM Architects & Landscape Architects
2026

Project look book featuring Glenfield College by DLM Architects & Landscape Architects. DLM Architects has an established relationship with Glenfield College, having previously completed a series of internal and external refurbishments across multiple blocks, including the library and Blocks A through D.
DLM Architects & Landscape Architects
2026

Project look book featuring Housing NZ development by DLM Architects & Landscape Architects. DLM were invited to be involved in the delivery of 10 new houses at Clements Street as a design build contract for Housing NZ.
DLM Architects & Landscape Architects
2026

Project look book featuring Marist Girls College by DLM Architects & Landscape Architects. Innovative gym and classroom block for Marist Girls College, seamlessly integrated into a compact site while enhancing existing aesthetics and supporting the school's growing needs.
DLM Architects & Landscape Architects
2026

Project look book featuring Oranga Primary by DLM Architects & Landscape Architects. A new single-storey five-classroom block has been positioned on the north-eastern side of the school, opposite an existing classroom block and playing courts.
DLM Architects & Landscape Architects
2026

Project look book featuring Orewa Public Library by DLM Architects & Landscape Architects. The design of the Orewa Library reflects a deep connecƟon to its coastal seƫng and the surrounding natural environment.
DLM Architects & Landscape Architects
2026

Project look book featuring Pauanui Bach by DLM Architects & Landscape Architects. A thoughtfully designed holiday home in Pauanui, featuring elevated living spaces with stunning beach views, flexible outdoor areas, and a harmonious blend of comfort and functionality for family retreats.
DLM Architects & Landscape Architects
2026

Project look book featuring Rangitoto Courtyards by DLM Architects & Landscape Architects. Transforming underused spaces at Rangitoto College into vibrant courtyards that celebrate individuality and nature, featuring a unique water feature and boulders inspired by Rangitoto Island's volcanic landscape.
DLM Architects & Landscape Architects
2026
