

Dowd Concrete + Plaster
Plasterers & Renderers
Dowd Concrete + Plaster
Plasterers & Renderers

Downloads
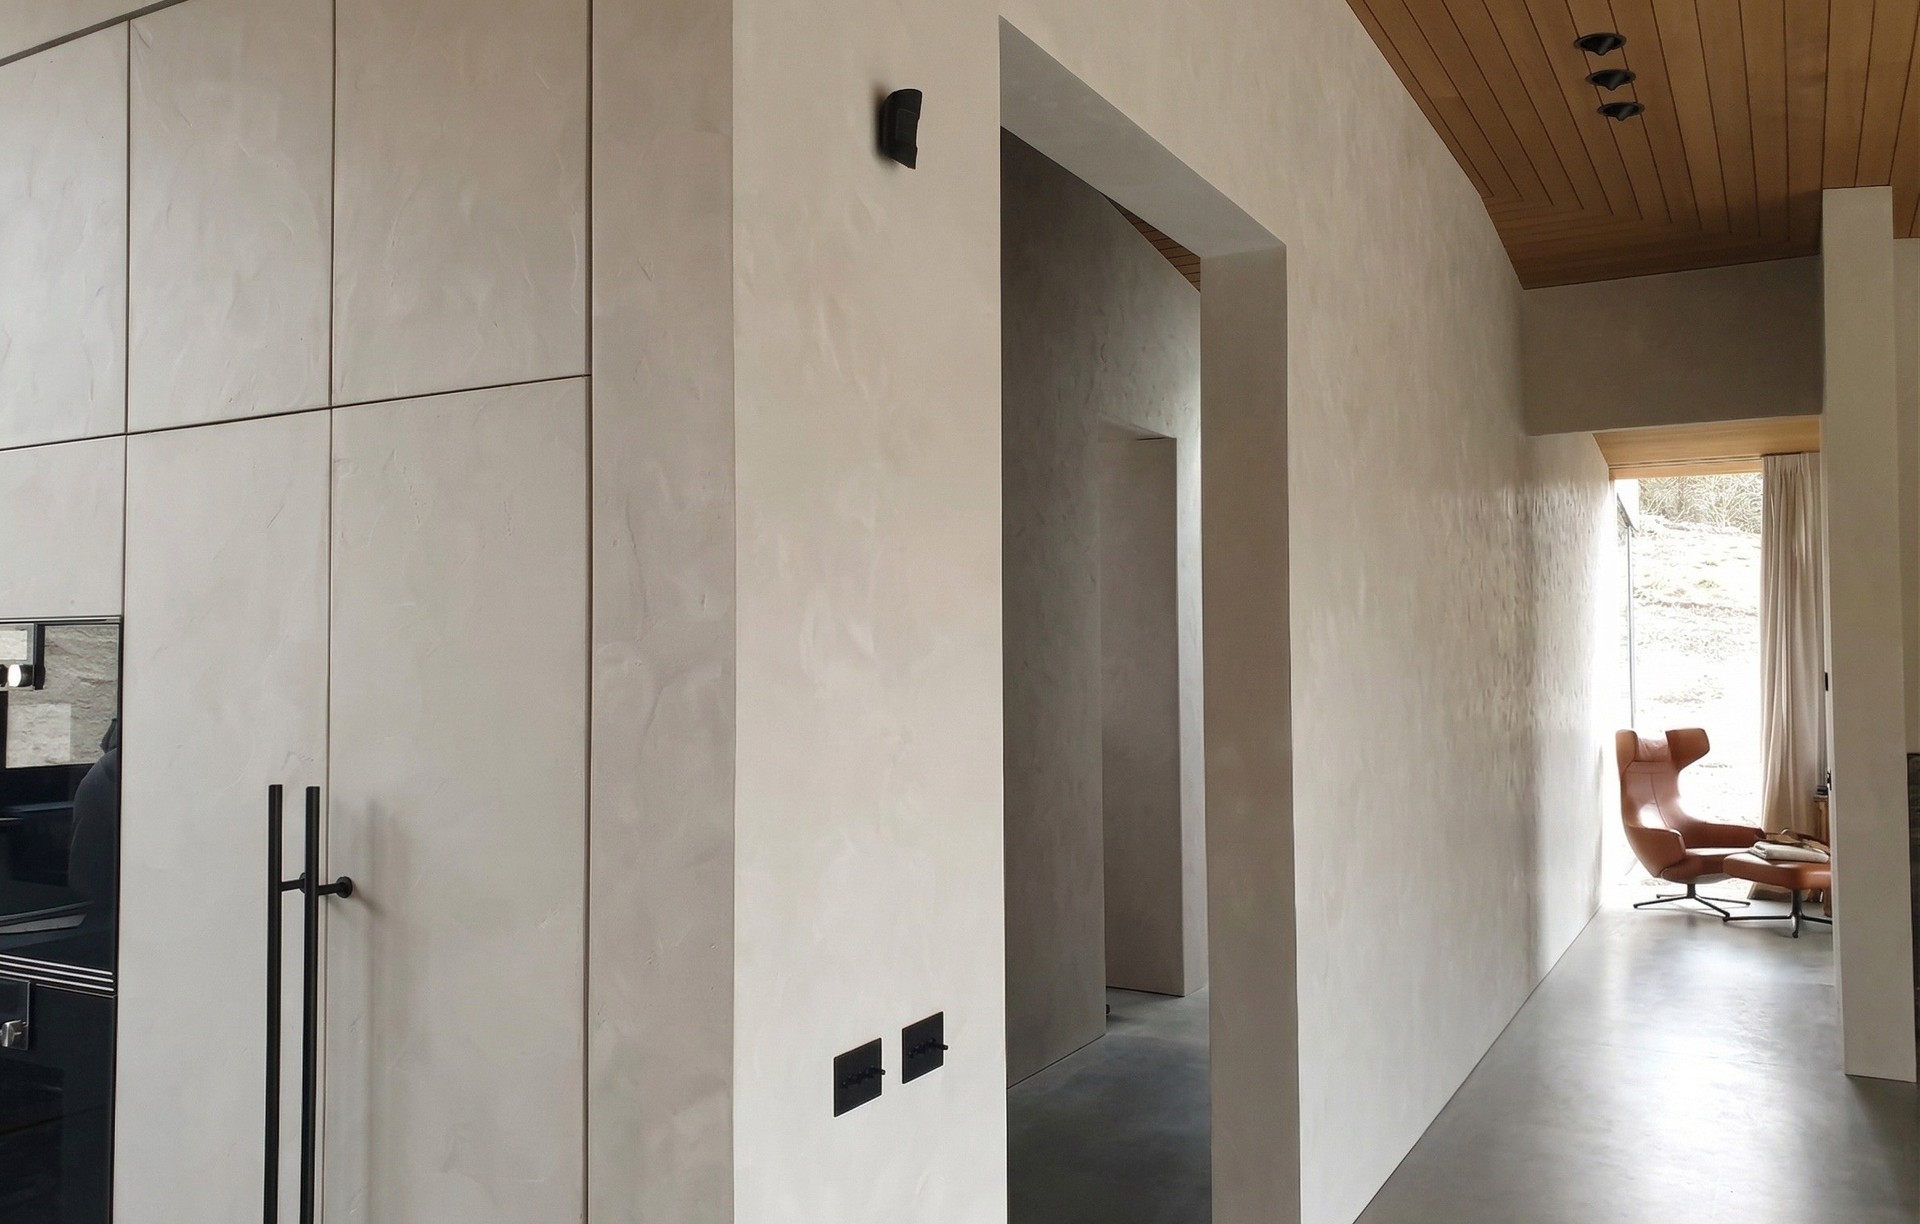
Project look book featuring Dowd Concrete + Plaster by Dowd Concrete + Plaster.
Dowd Concrete + Plaster
2026
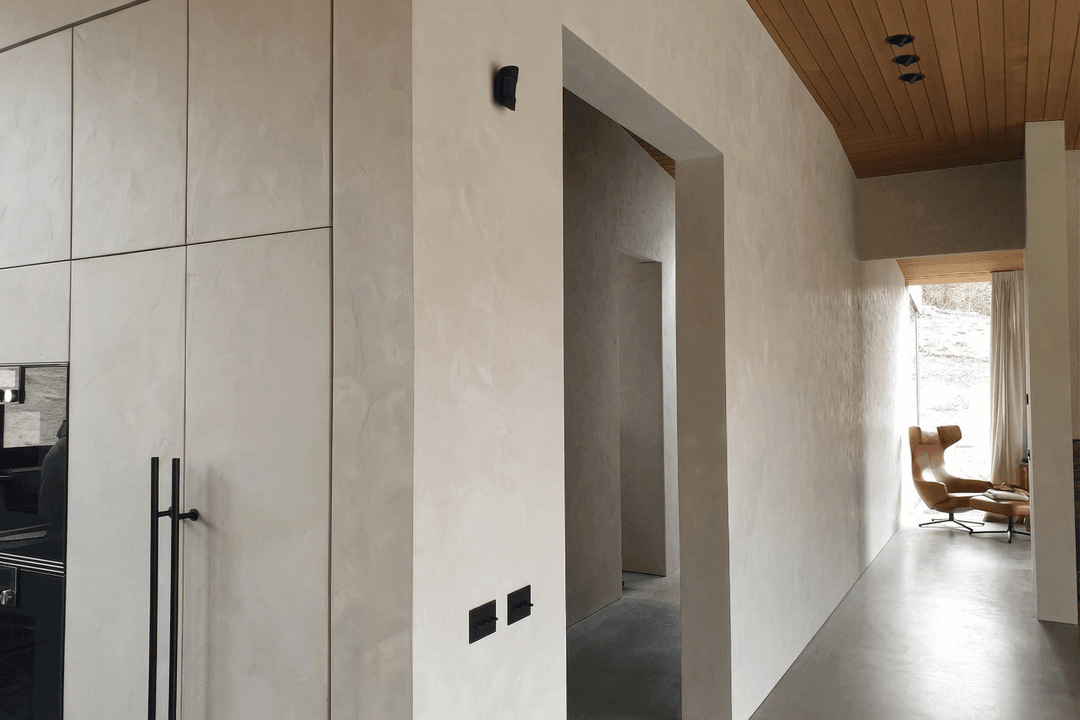
Project look book featuring Amisfield, Lake Hayes by Dowd Concrete + Plaster. Amisfield at Lake Hayes showcases modern architecture harmonized with nature, emphasizing sustainability and open living spaces.
Dowd Concrete + Plaster
2026

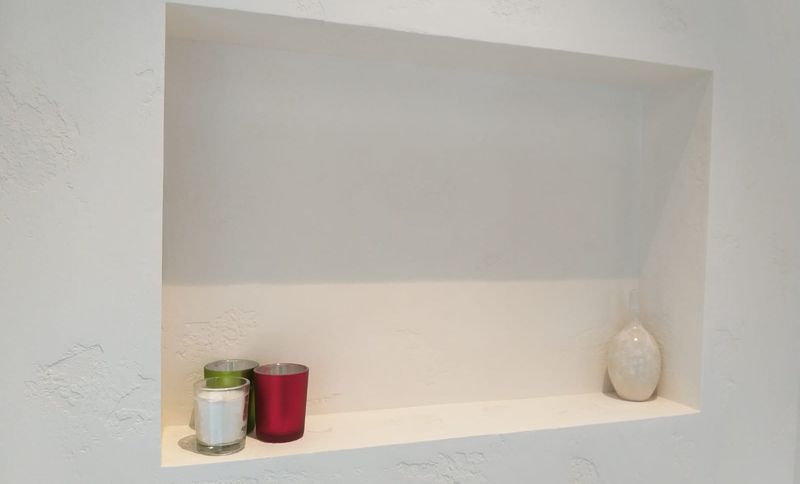
Project look book featuring Bendemeer II, Queenstown by Dowd Concrete + Plaster. Bendemeer II exemplifies modern design with elegant furniture and warm wooden elements, creating inviting living spaces.
Dowd Concrete + Plaster
2026
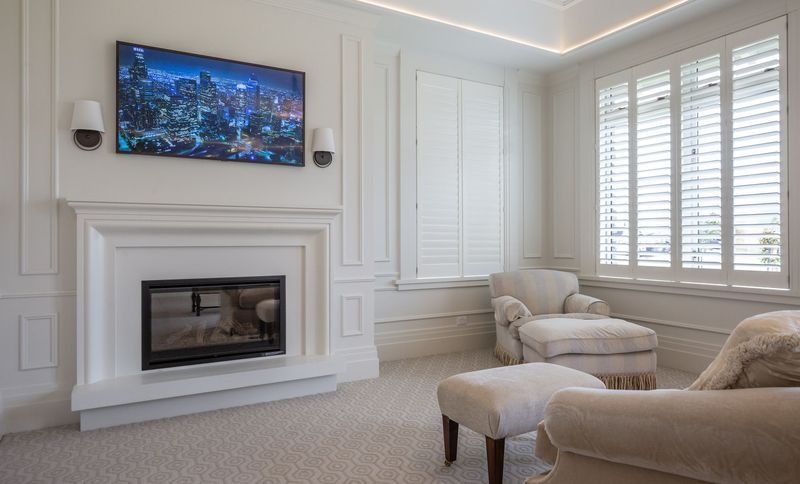
Project look book featuring Bendemeer, Queenstown by Dowd Concrete + Plaster. Bendemeer in Queenstown combines modern architecture with sustainability, offering a beautiful living environment.
Dowd Concrete + Plaster
2026
Project look book featuring Closeburn, Queenstown by Dowd Concrete + Plaster. Closeburn in Queenstown features modern architecture with sustainable design, maximizing views and creating a serene living environment.
Dowd Concrete + Plaster
2026
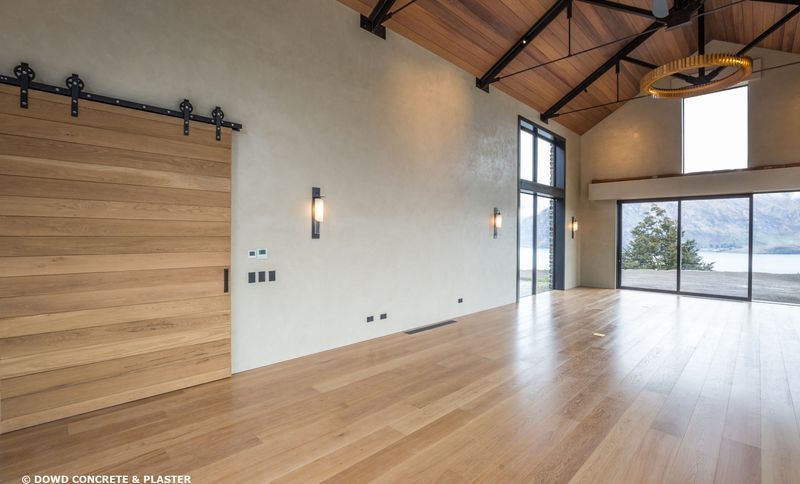
Project look book featuring Lakeside House Queenstown by Dowd Concrete + Plaster. Lakeside Estate offers modern architecture and stunning views, blending luxury living with nature in Queenstown.
Dowd Concrete + Plaster
2026
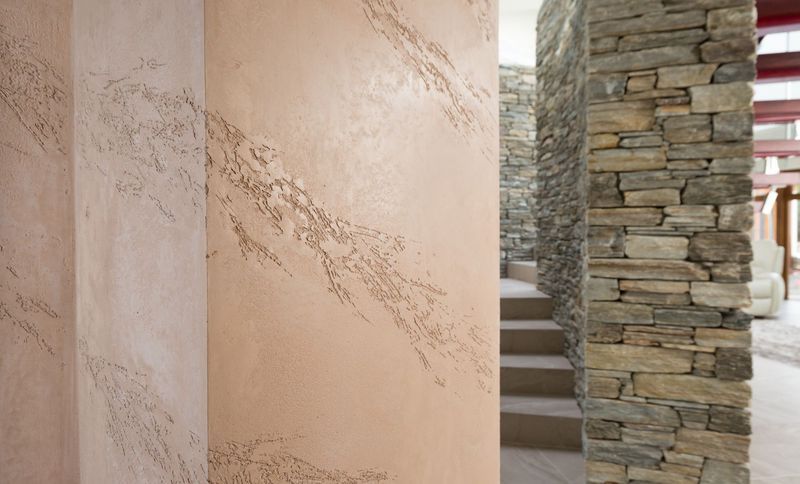
Project look book featuring Millbrook II, Queenstown by Dowd Concrete + Plaster. Millbrook II showcases modern architecture with a blend of wood and contemporary design, featuring a warm living space and meticulously crafted details.
Dowd Concrete + Plaster
2026
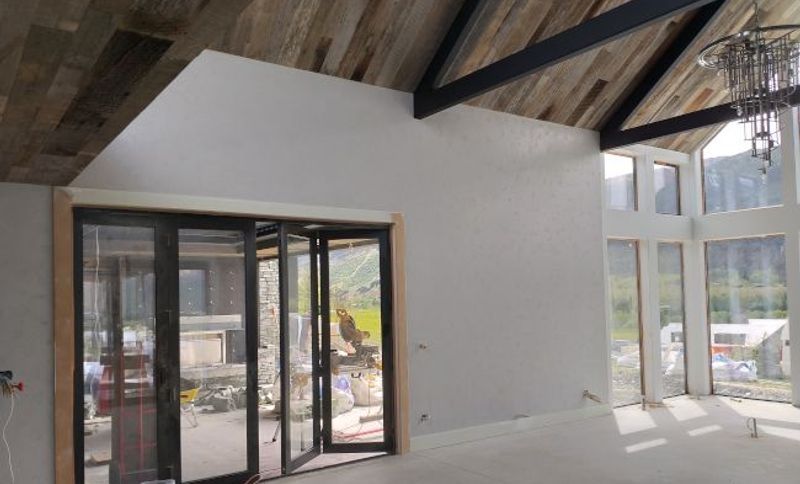
Project look book featuring Millbrook, Queenstown by Dowd Concrete + Plaster. Millbrook in Queenstown offers luxury homes with stunning views and modern amenities, emphasizing community and outdoor living.
Dowd Concrete + Plaster
2026
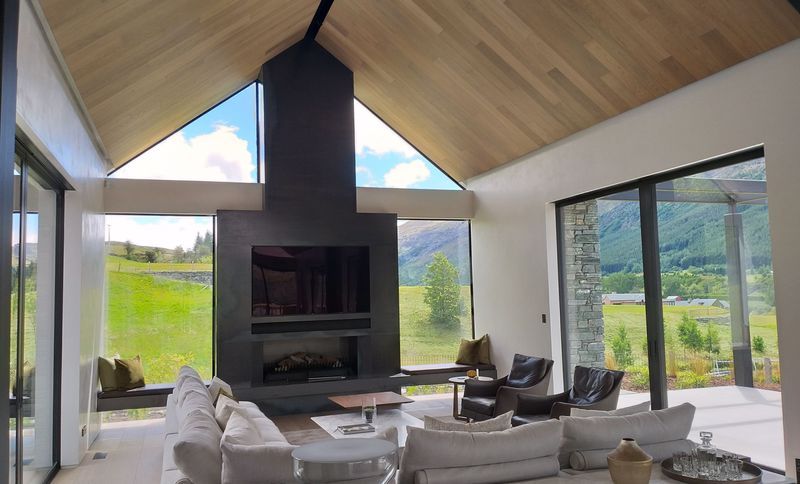
Project look book featuring Park St, Queenstown by Dowd Concrete + Plaster. A sustainable development in Queenstown, blending modern architecture with natural beauty.
Dowd Concrete + Plaster
2026
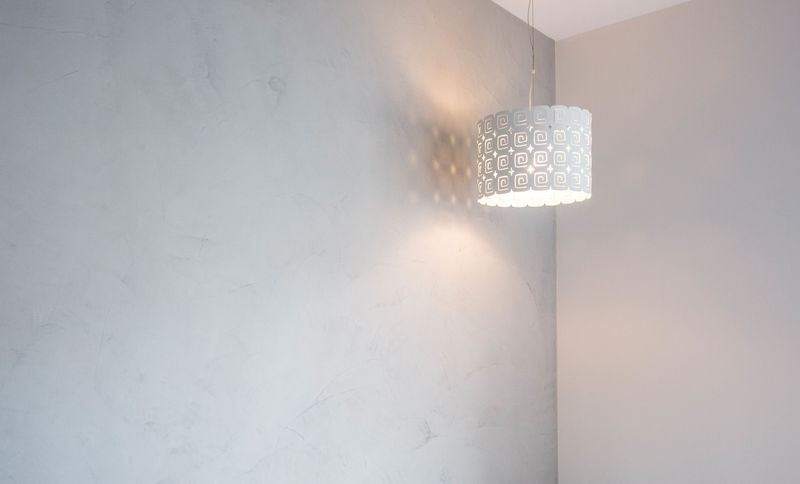
Project look book featuring Stoneridge Lake Hayes by Dowd Concrete + Plaster. Stoneridge Estate in Lake Hayes features modern homes designed for sustainability and comfort, offering stunning views and a strong sense of community.
Dowd Concrete + Plaster
2026
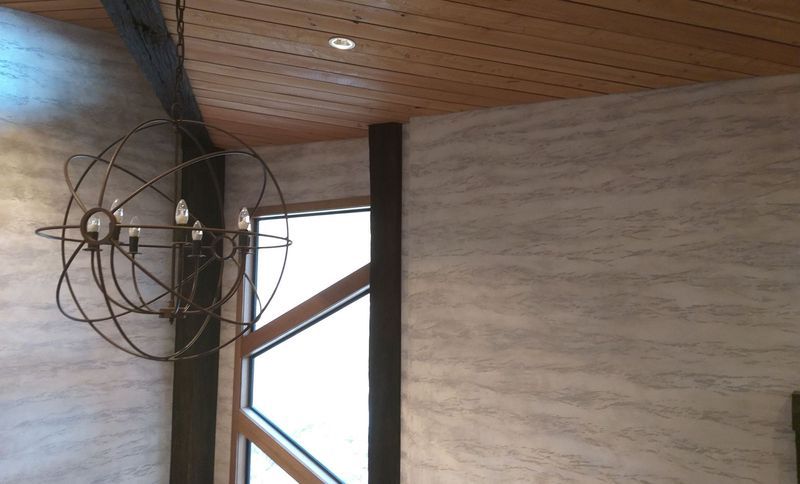
Project look book featuring Wilding Road, Lake Hayes by Dowd Concrete + Plaster. This Wilding Road project showcases the seamless application of an Ambitec two-tone plaster across walls, doors, and cabinetry to create a singular, cohesive environment of understated sophistication.
Dowd Concrete + Plaster
2026
