

Downie North
Architects
Downie North
Architects

Downloads
Project look book featuring Downie North by Downie North.
Downie North
2026

Project look book featuring Balmoral Beach House by Downie North. An existing Californian bungalow sited on a block featuring a strong slope to the south, and northerly orientation to the street, the design solution focused on how to best create connection between dwelling and garden and maximise winter solar penetration.
Downie North
2026

Project look book featuring Camperdown Terrace by Downie North. Camperdown Terrace involved the careful reconfiguration of a traditional, modest single row terrace house, to enable a young working family to continue enjoying all the benefits of inner city living without compromising on amenity, character or outdoor space.
Downie North
2026

Project look book featuring Castlecrag Courtyard by Downie North. A unique residence in Castlecrag, blending natural elements with modern design, featuring a central courtyard that maximizes northern light and offers breathtaking views of the city and harbour.
Downie North
2026
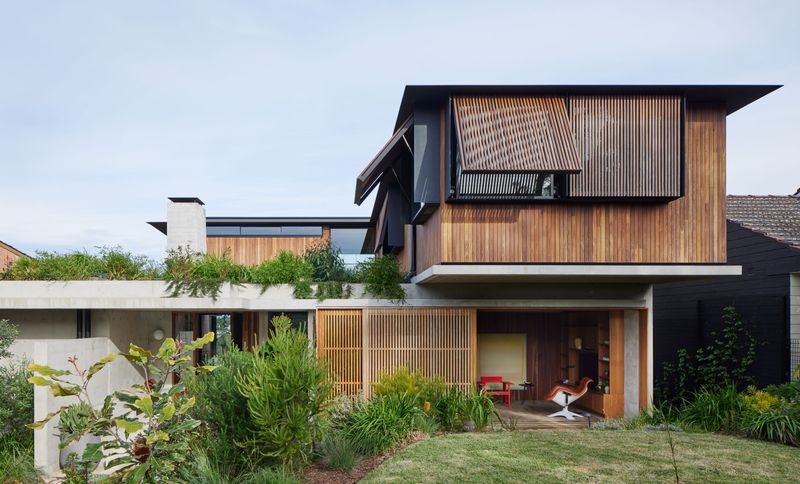
Project look book featuring Dragon Kite Residence by Downie North. The interiors of this lofty two storey penthouse have been designed to be as open ended and interconnected as possible.
Downie North
2026

Project look book featuring House for BEES by Downie North. Thoughtfully designed alterations and additions to a Federation home in Georges Heights, enhancing natural light and creating a seamless connection to a lush rear garden with a vegetable patch and native bee hive.
Downie North
2026

Project look book featuring Machiya House by Downie North. A unique semi-detached residence in Balmain, inspired by Kyoto's Machiya, featuring an open plan layout, a corner courtyard, and luxurious vaulted ceilings, all while maintaining a harmonious relationship with its heritage surroundings.
Downie North
2026

Project look book featuring Mosman Minka by Downie North. A harmonious blend of traditional and Japanese design elements, Mosman Minka features a striking zinc canopy and a thoughtful layout that balances tranquility with playful family moments, all while respecting the coastal suburb's architectural heritage.
Downie North
2026

Project look book featuring Neutral Bay House by Downie North. A typical Sydney semi-detached house was reworked to accommodate the needs of a young family, enjoy sunlight, embrace its small garden and carefully curate and frame its outlook to achieve a space that extends beyond its confined urban site.
Downie North
2026

Project look book featuring Skylit House by Downie North. A discreet, robust and light filled renovation to a Mid-Century house for a family of five, Skylit House is a simple and deft alteration to a mid-century suburban bungalow in the bushy lower north shore suburb of Castlecrag.
Downie North
2026

Project look book featuring Surfbox House by Downie North. An Interwar semi in Maroubra, the clients’ brief was to accommodate 5 bedrooms, 3 bathrooms and an open-plan kitchen, dining, living spaces, with minimal extension into the garden.
Downie North
2026
