

Dravitzki Brown Architecture
Architects

About us
Designs that incorporate our clients ideas, and then exceed their expectations.
Alister and Katrina believe listening is the key.
“Great buildings are the result of a great team. The builder, the client and the architect all play a vital role.”
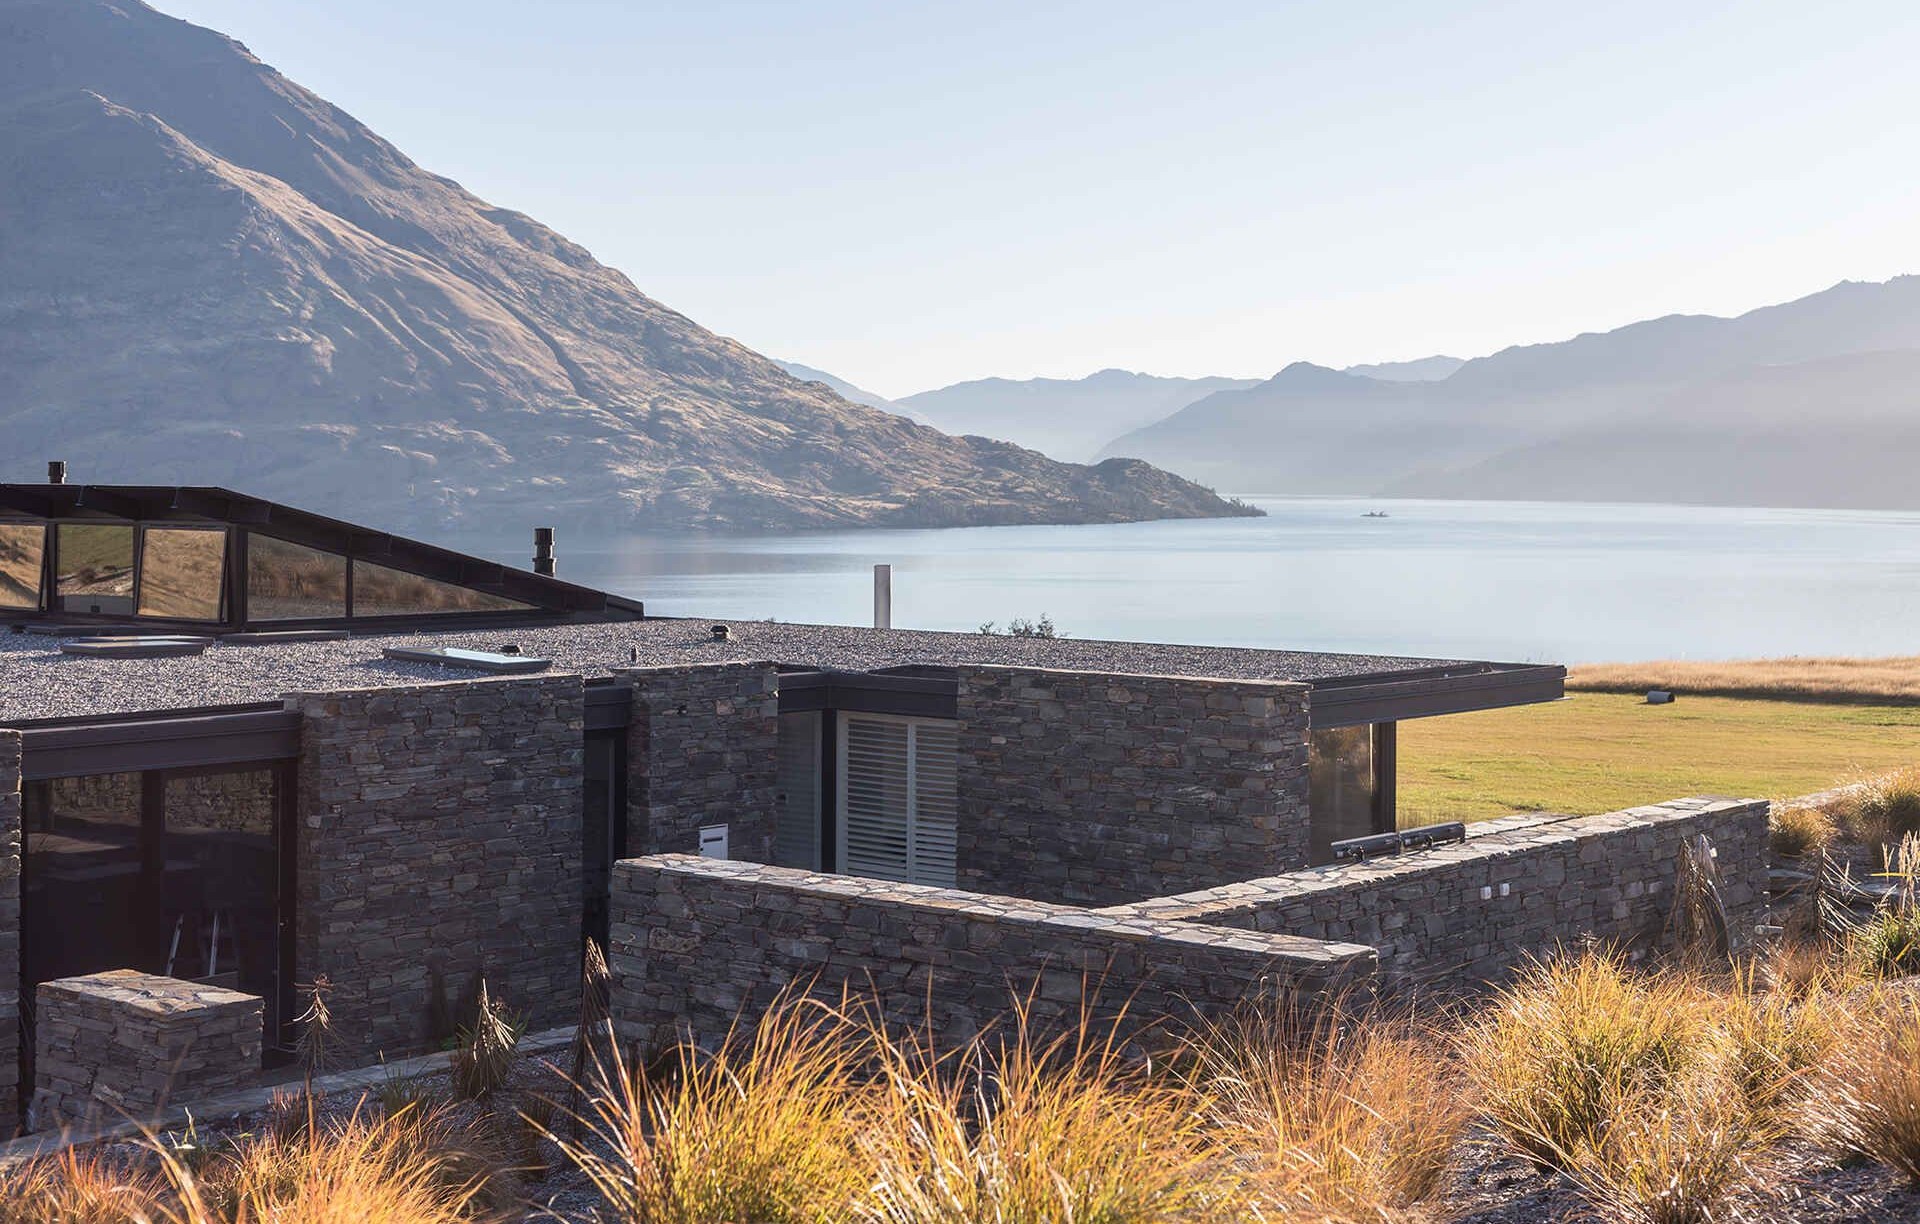
Dravitzki & Brown are a husband and wife duo committed to designing beautiful buildings with functional spaces that enhance people’s lives. They give their clients a professional service with a down to earth approach. Based in Queenstown since 2008 they understand the design challenges created by its harsh climate. Although mostly designing locally around Queenstown and Wanaka they have designed a number of projects in different parts of New Zealand, including Greytown, New Plymouth, Dunedin, Oamaru.
Their strength lies in their ability to design buildings which have a consistent design language, both in the overall form and the way materials are used. Their extensive knowledge in complex detailing brings these designs to life, whilst their photo-realistic renderings ensure clients can see and understand the vision well before construction starts.
Alister and Katrina are experts in designing all aspects of complex spaces; juggling proportion, size, scale, sun, views, clients brief and budgets altogether which form the basis of all designs
Both Alister & Katrina are current architecture graduate members of the NZIA, New Zealand Institute of Architects.
Process
See below for a basic outline of our process but feel free to get in touch with us to discuss your project, our fees and any further questions you have.
Step 1: BRIEF & SKETCH DESIGN
After the initial meet, greet and site visit we take an extensive brief, this includes all the things that you like and don’t like, materials, sizes of rooms and overall expectation for the outcome of the project. Often people put together a few images of things they like, some people are very detailed with what they want, other times people leave it a bit open. We usually require the section to be surveyed at this point, especially if the land is sloping. This allows us to check not only the contours in 3D but also allows us to check planning regulations.
After a number of weeks we come back to you with the Sketch Design Concept. You would then be able to comment on this and tell us what you like/don’t like and we discuss what materials and features should be included. This can be sent to you as not only PDF images but as a Google sketchUp model, which you can download for free and then view your project in 3D.
Step 2: DEVELOPED DESIGN
Once we have the Floor Plan pretty well sorted in CAD, then we move to Developed Design. These are the photo realistic computer renderings you can see on the website, we spend a good few weeks tweaking this to get it looking great, discussing colours and materials. These are not just pretty pictures, during this stage we work out key design details that form the basis of the construction documentation. If your project requires a review board application or Resource Consent application this is the time when these are applied for.
Step 3: CONSTRUCTION DOCUMENT & PROCUREMENT
Once we have completed Developed Design we move on to start the Construction Drawings, often called Working Drawings. At this stage we would usually bring a structural engineer on board also. As well as completing the detailed drawings for the construction of the building we are also looking at things like heating design, lighting design, kitchen design, joinery design and any home automation.
Once these drawings are completed you can get an accurate fixed price from a builder. There is a range of ways this can be done and we will discuss the options fully with you and talk about the advantages and disadvantages of each way and what we think will work best for your project.
Most of the projects on our website are $4000-6500per square metre. When we quote these figures they include everything to build the house, the kitchen, carpet, lighting, appliances, blinds, excavation, builder’s margin etc.
Two things alter the price, quality and complexity. (Although don’t confuse something that looks simple, with something that is simple to build as sometimes things that look really simple are actually not) The design drives the complexity part and you drive the quality part. Whether you would like us to be on site regularly throughout the construction phase is also something we will discuss with you.
Get in touch
Business details
- Category:
- Architects
- Business focus:
- Residential
- Verified ArchiPro member since:
- 2016