

Dsigna Concepts
Architectural Designers

About us
dsigna Concepts is an architectural design firm based in New Plymouth, Taranaki, New Zealand.
Founded in 1995, Steven and Amy Pearce took ownership of the company in 2015, following Steven’s involvement with the company since 2007.
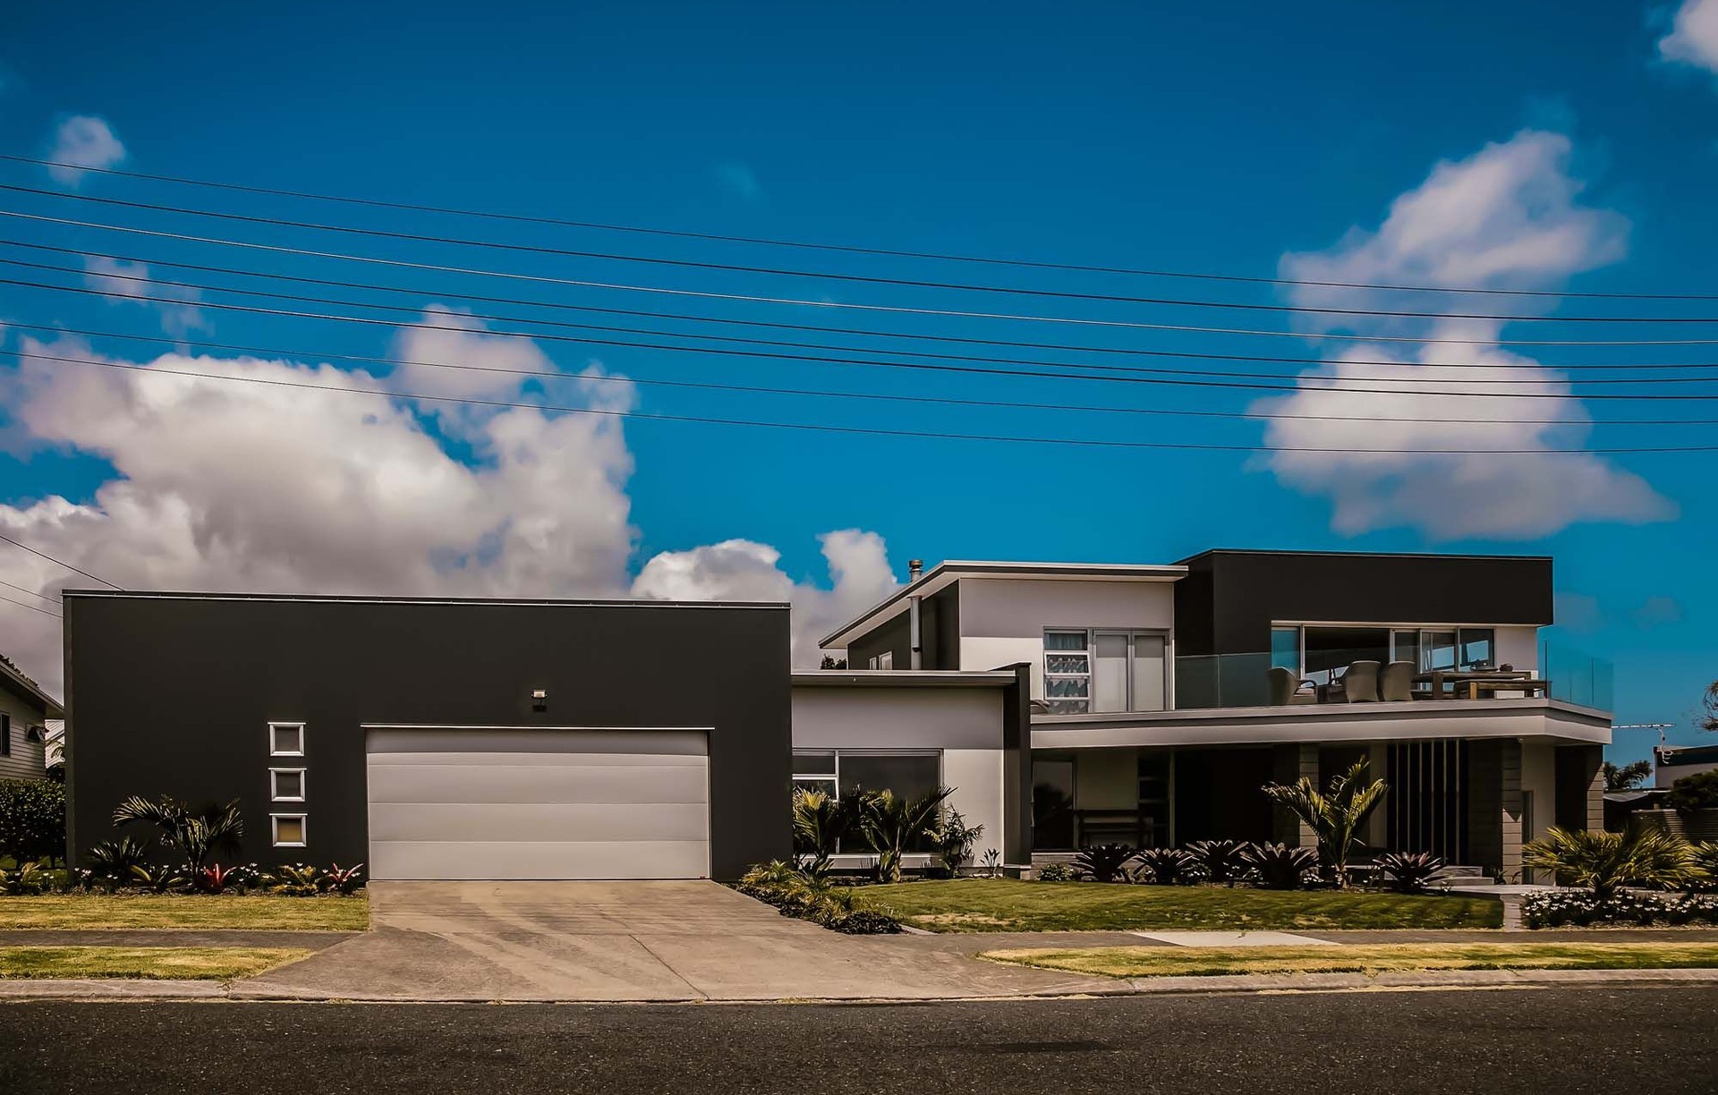
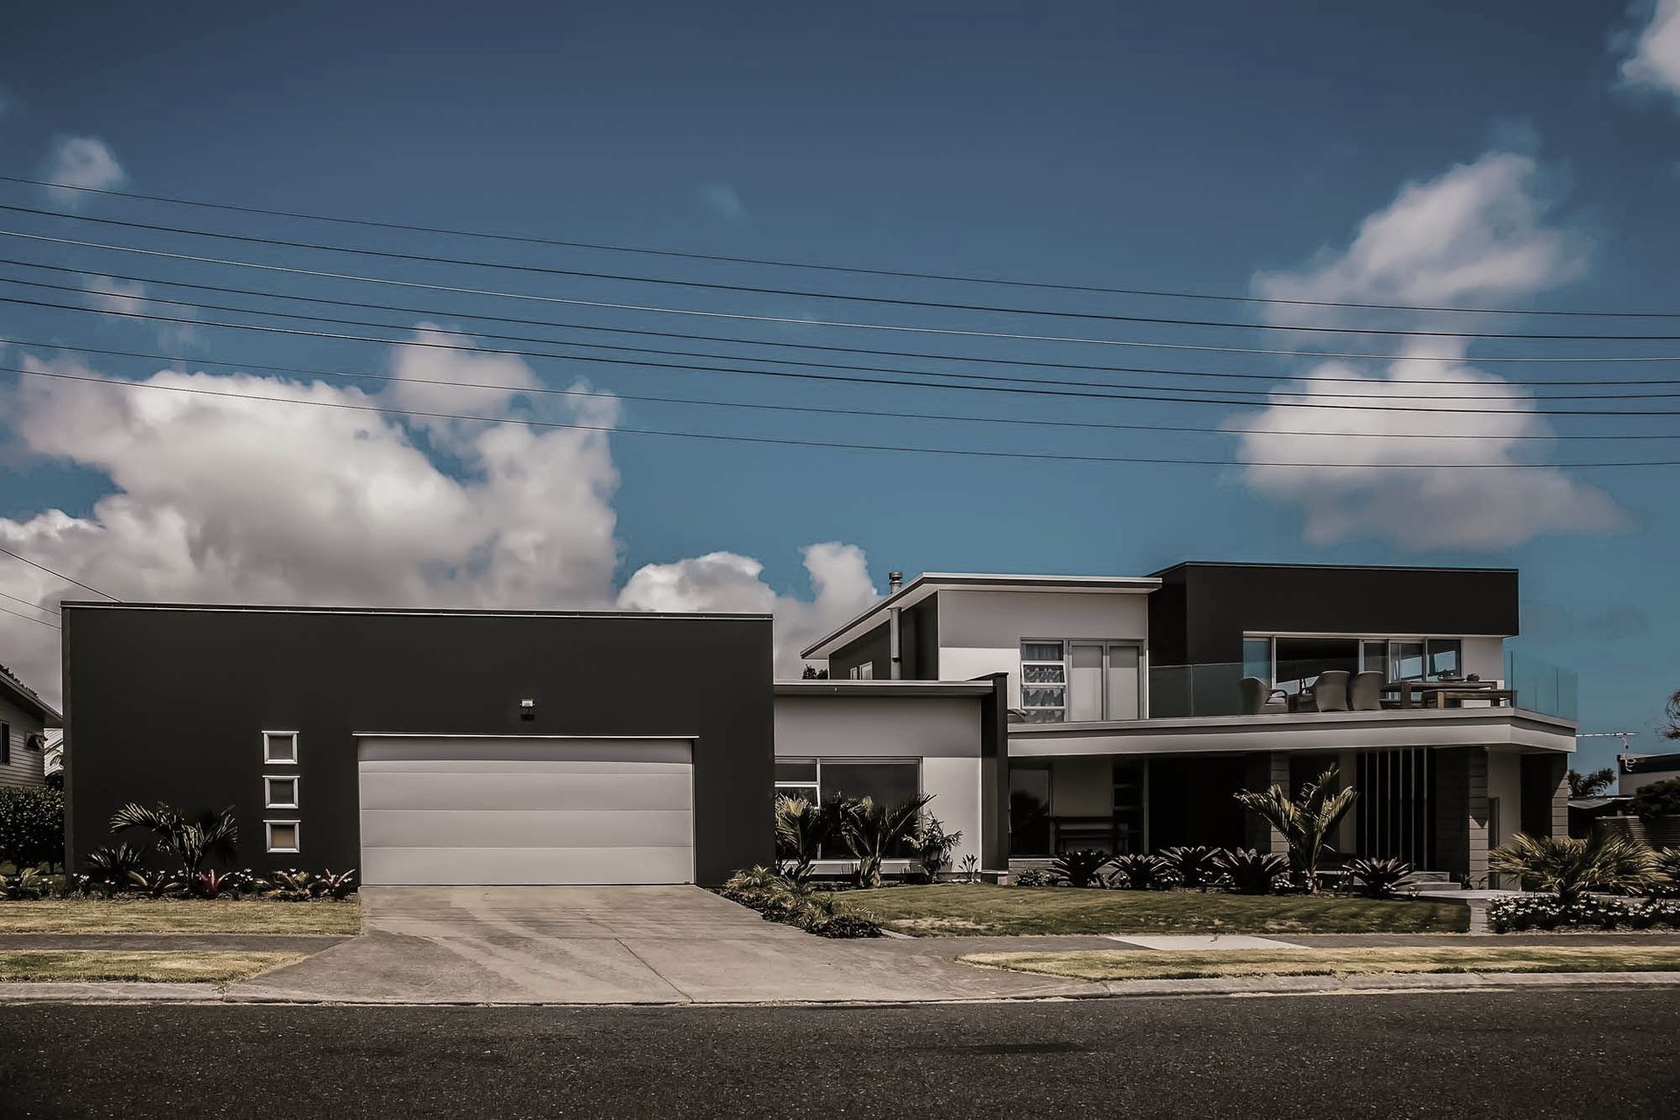
Our small, family owned company pride ourselves in providing a cost effective, high quality and professional service which is reflected in majority of our commissions coming from repeat clients or referrals. We understand that planning a new home and getting the design just right is critical; from the floor to the ceiling, every aspect must be considered. That’s why our firm ensures that we work closely with every client to accurately translate their ideas, concepts and needs into a practical, innovative house design solution.
We provide a range of professional architectural services from architectural design through to council consent drawings for new homes, residential alterations and light commercial across New Zealand. With the latest 3D based design software we can help you visualise your dream early in the design process, further to this we can offer 3D visual walk through animation.
Step by Step Process
STEP 1
INITIAL CONSULTATION
Free no obligation site meeting to discuss the project brief, budget and the services we will provide for you. We will then provide a quote and approximate timeframe.
STEP 2
CONCEPT DESIGN STAGE
With the full project brief established we will confirm any site parameters and start the design phase to transform your dreams and requirements into reality.
With our latest 3D based drawing programme we can assist you with visualising the concept design right from the beginning. Our concept plans will be presented with the assistance of 3D visual walk through animation where minor tweaks can be made live in front of you.
STEP 3
DOCUMENTATION STAGE
On approval of the design we will undertake the final construction plans and specifications as needed for obtaining building consent and builder’s quotation.
We pride ourselves in providing construction plans that are accurate and easy for the builder to read, working closely with many local builders to achieve this. We will also engage and coordinate with a structural engineer if your project requires this.
The final phase of this stage is to obtain the relevant Building and Resource Consents needed to start your project. We can then put you in contact with a list of preferred builders to provide you with a quote to complete the construction phase.
Team
STEVEN PEARCE
MANAGING DIRECTOR
- National Diploma in Architectural Technology
- LBP Design 2 License
- ADNZ Professional member
- 12+ years industry experience
- Lead Architectural Designer
MY PEARCE
INTERIOR DESIGNER/ ACCOUNTS MANAGER
- Diploma in Interior Design
- Administration + Accounts
TESSA HANN
ARCHITECTURAL DESIGNER
- National Diploma in Architectural Technology
- 16+ years industry experience
- Architectural Designer
AMY PURDIE
ARCHITECTURAL DRAUGHTSPERSON
- Studying towards a New Zealand Diploma in Architectural Technology
- 5+ years draughting experience
- Architectural Draughting
- CAD Technician
ESSE WATKINS
ARCHITECTURAL DRAUGHTSPERSON
- New Zealand Diploma in Architectural Technology
- 3+ years Draughting experience
- Architectural Draughting
- CAD Technician
KRISTA KEMSLEY
ARCHITECTURAL DRAUGHTSPERSON
- National Diploma in Architectural Technology
- Architectural Draughting
- CAD Technician
- Engineer draughting experience
Locations we service
Get in touch
Business details
- Category:
- Architectural Designers
- Business focus:
- Residential
- Verified ArchiPro member since:
- 2020