




DStevens
Construction
DStevens
Construction
Downloads
Project look book featuring DStevens by DStevens.
DStevens
2026
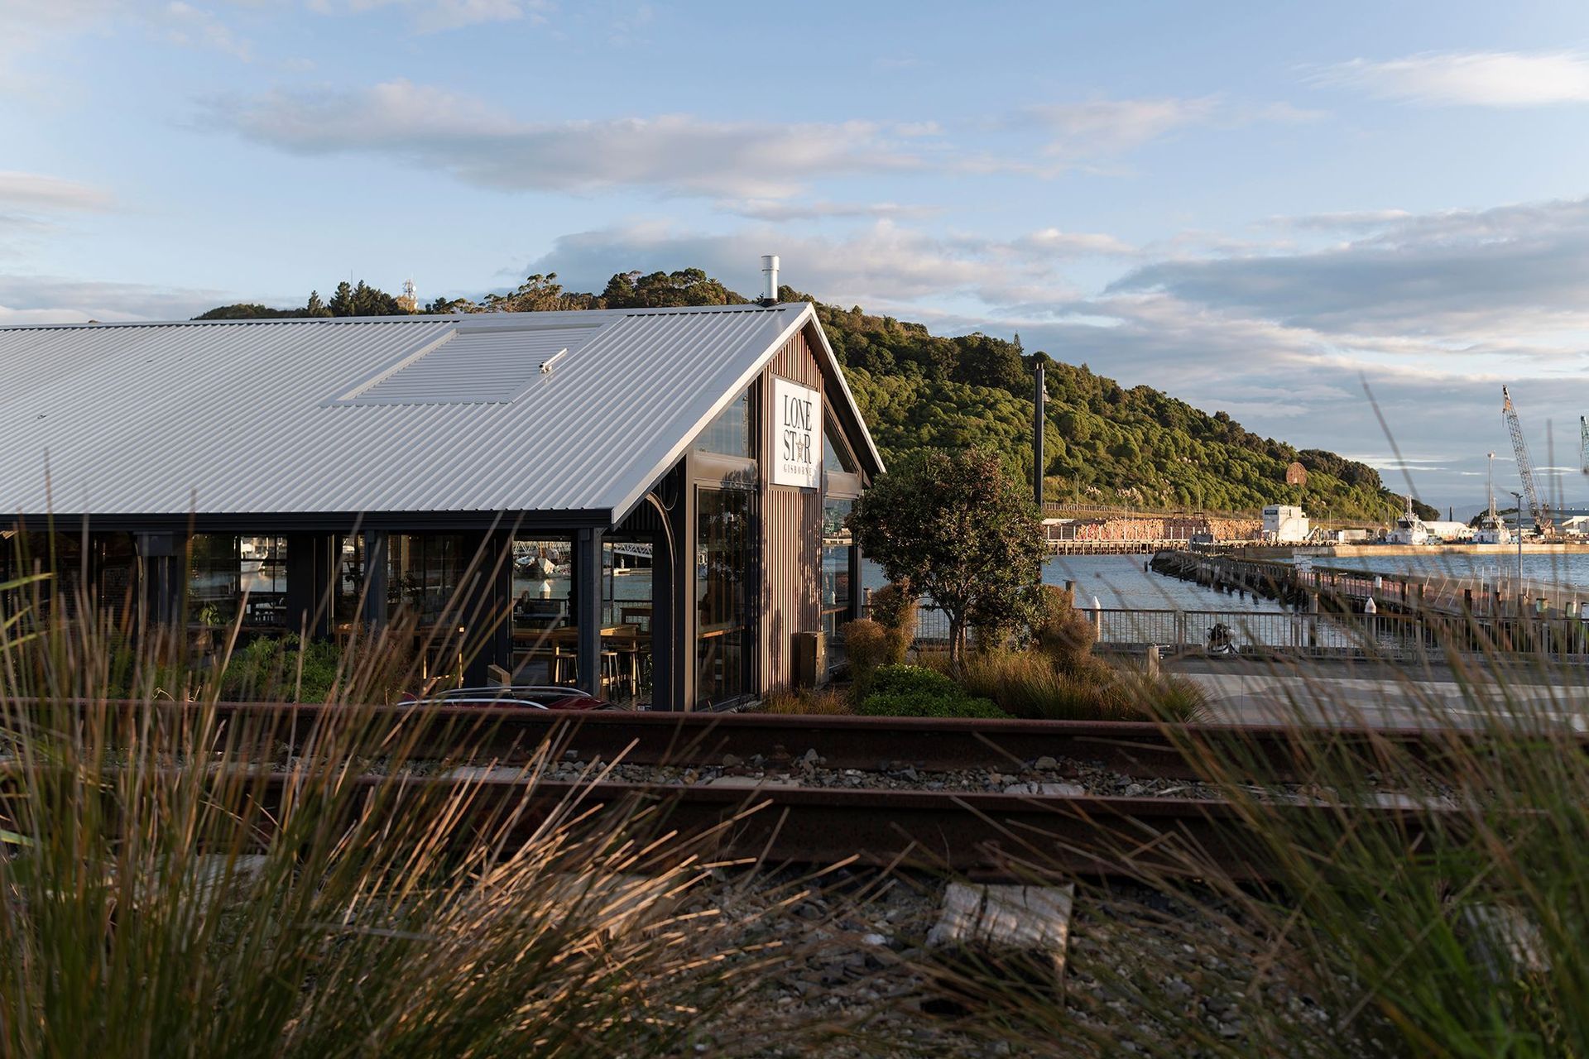
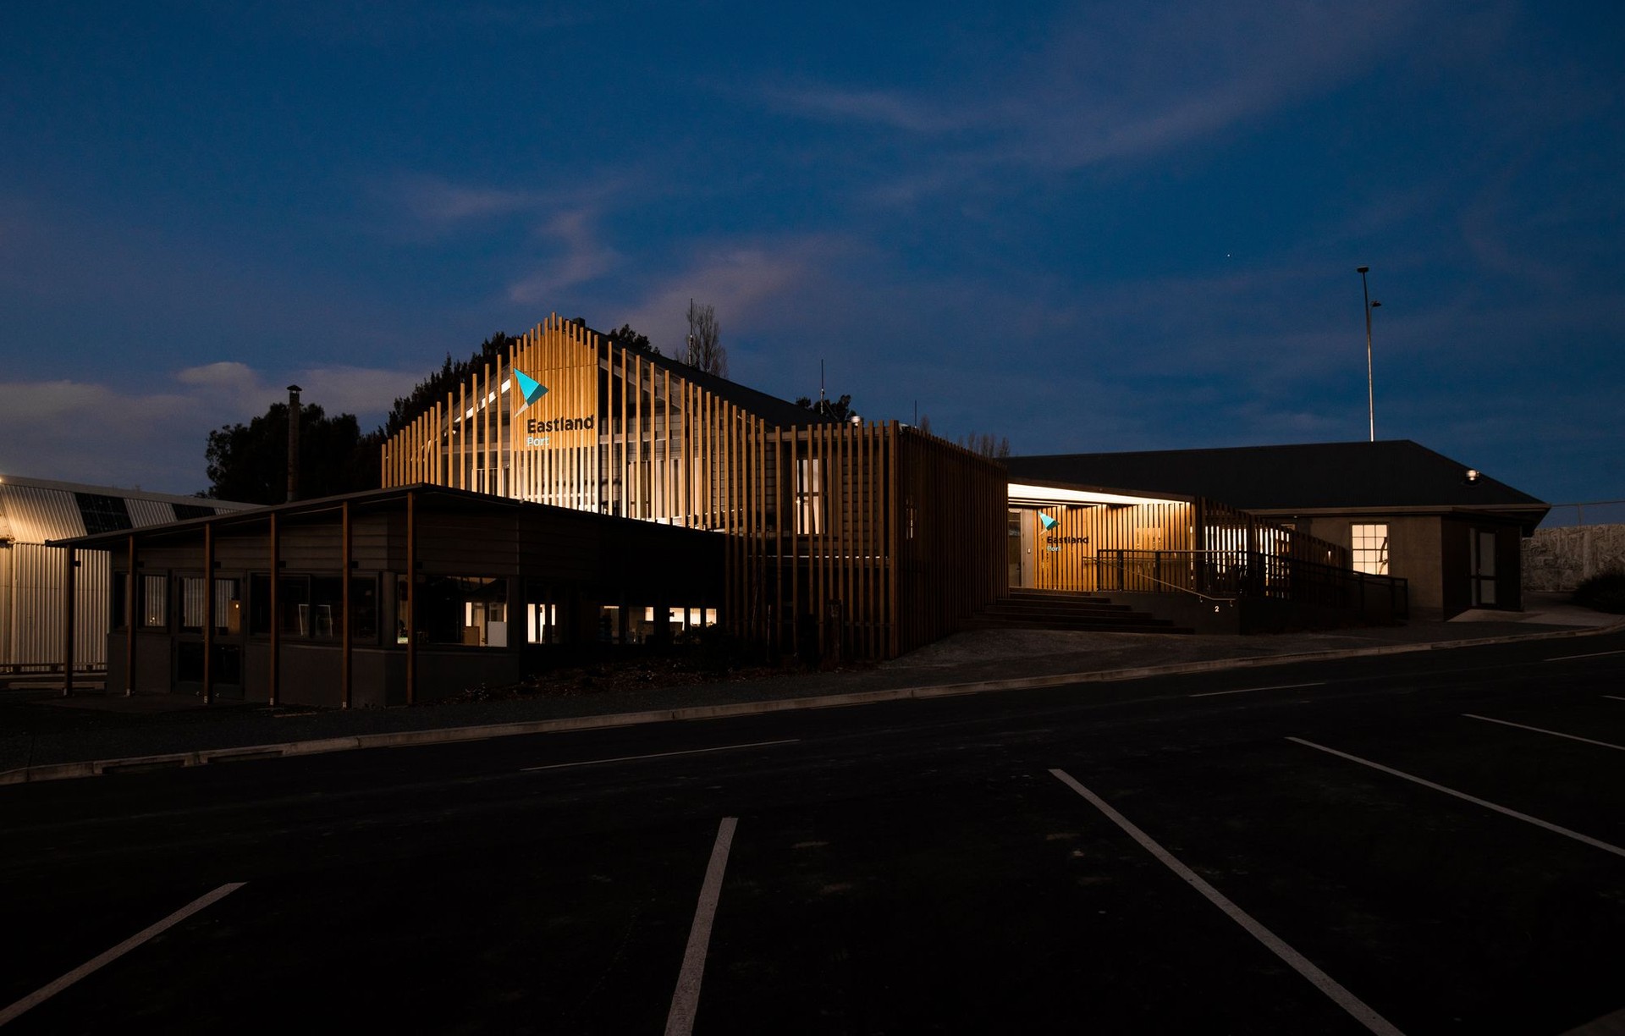
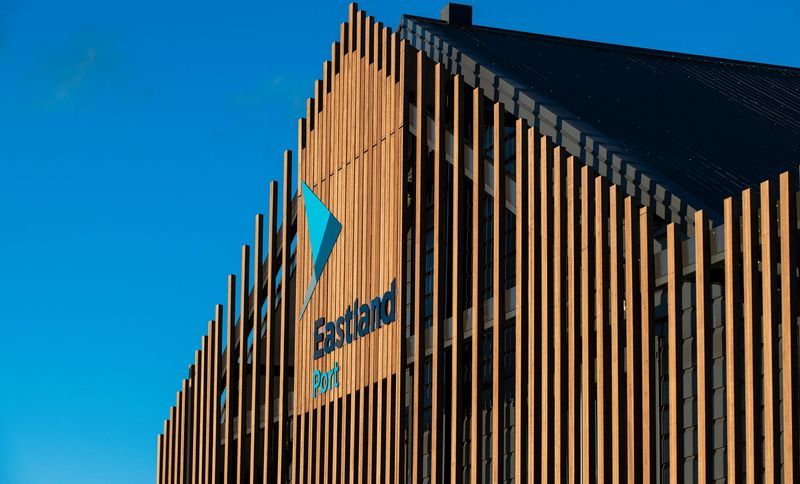
Project look book featuring Eastland Port by DStevens. Transformation of a 1920s building into a modern collaborative workspace for Eastland Port, featuring open office areas, meeting rooms, and a welcoming design that highlights the building's industrial heritage and port-side location.
DStevens
2026
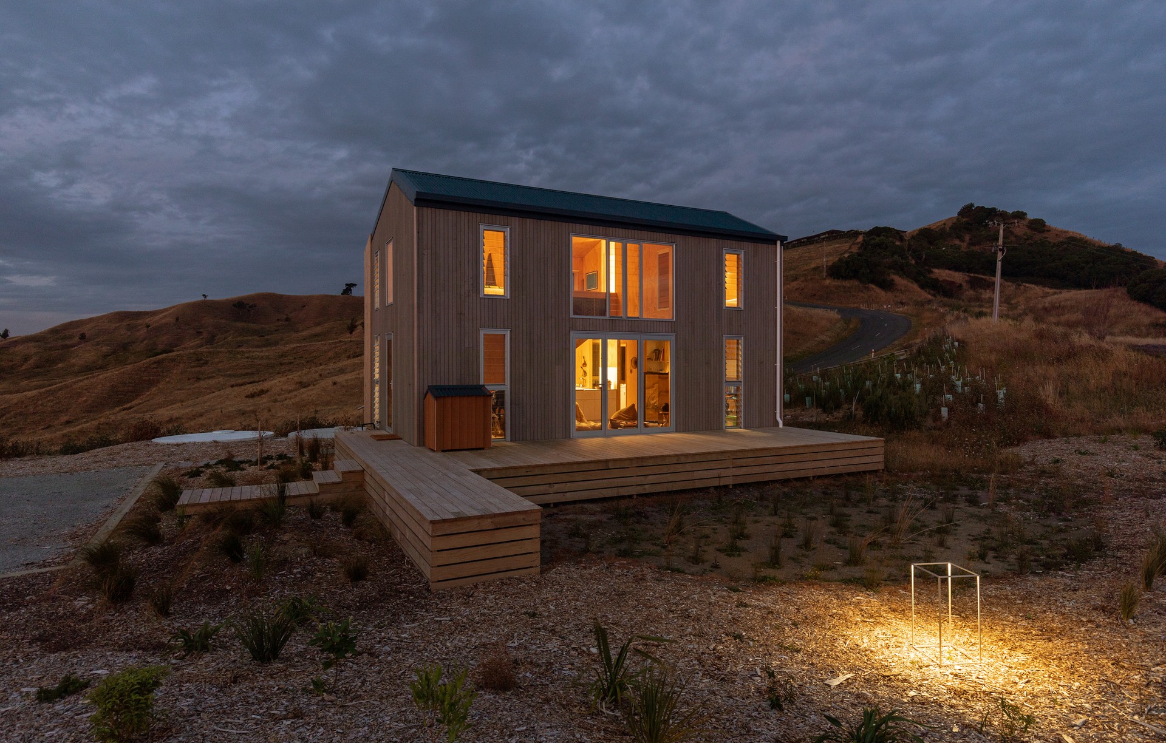
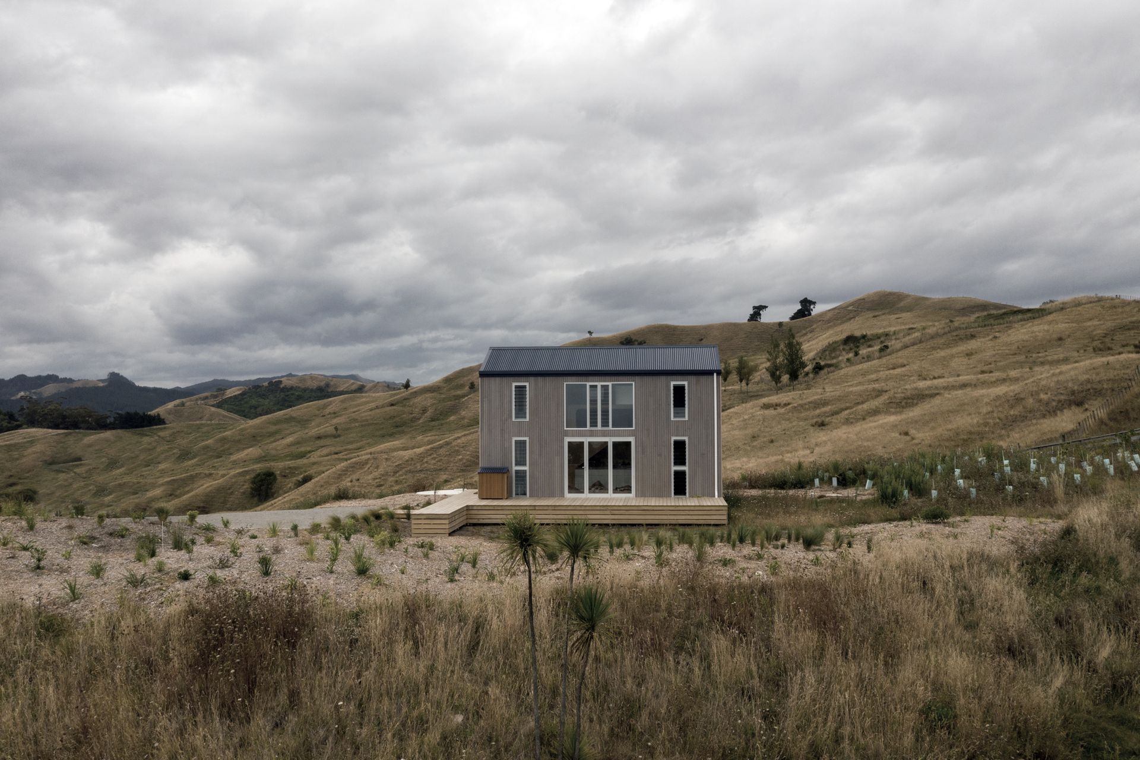
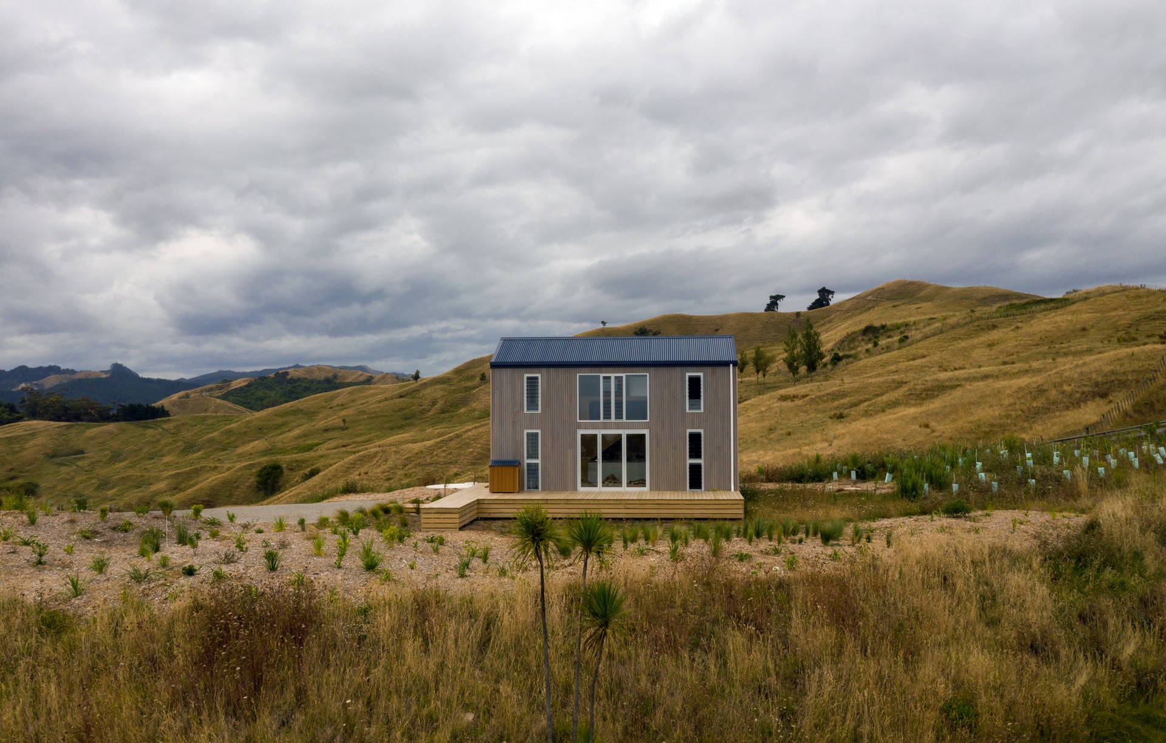
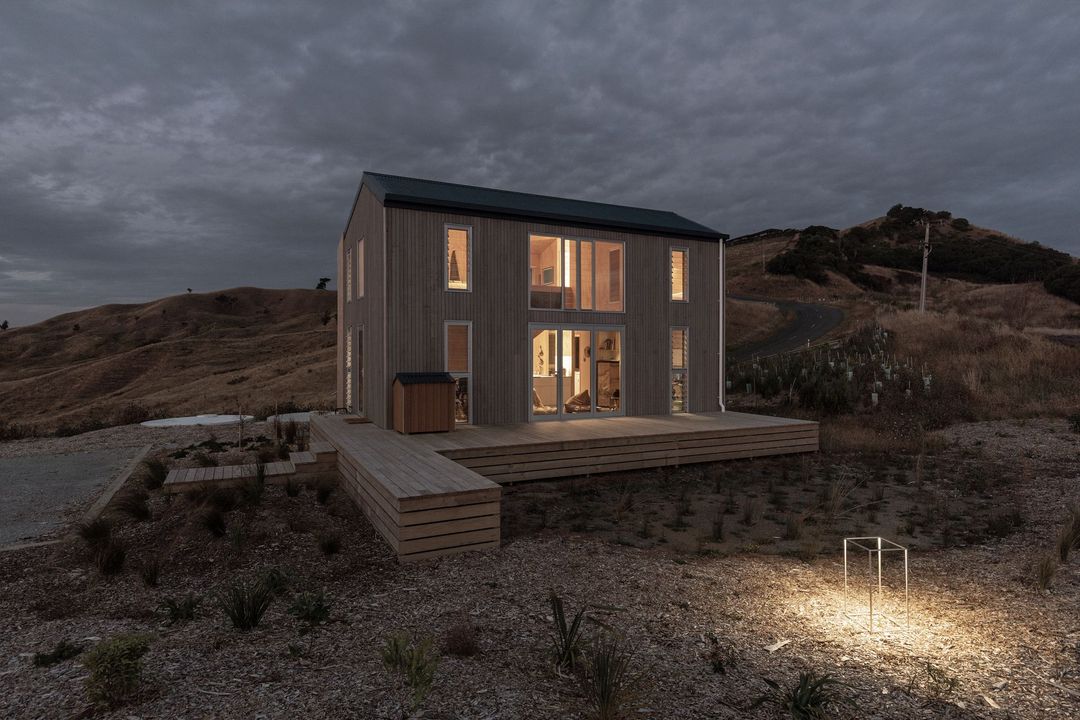
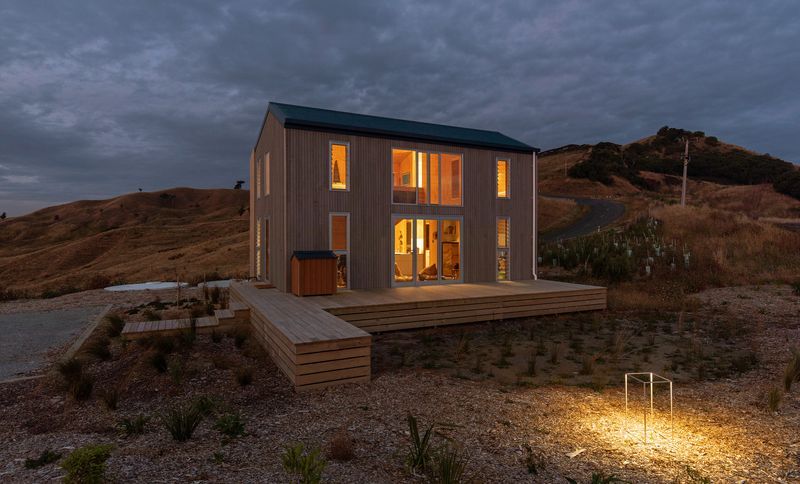
Project look book featuring FAB ONE by DStevens. FAB ONE is a two-storey, 89m2 home designed by Bonnifait + Giesen Architects, featuring innovative prefabrication methods and stunning views of Gisborne city, with a warm interior and natural materials that harmonize with the surrounding environment.
DStevens
2026
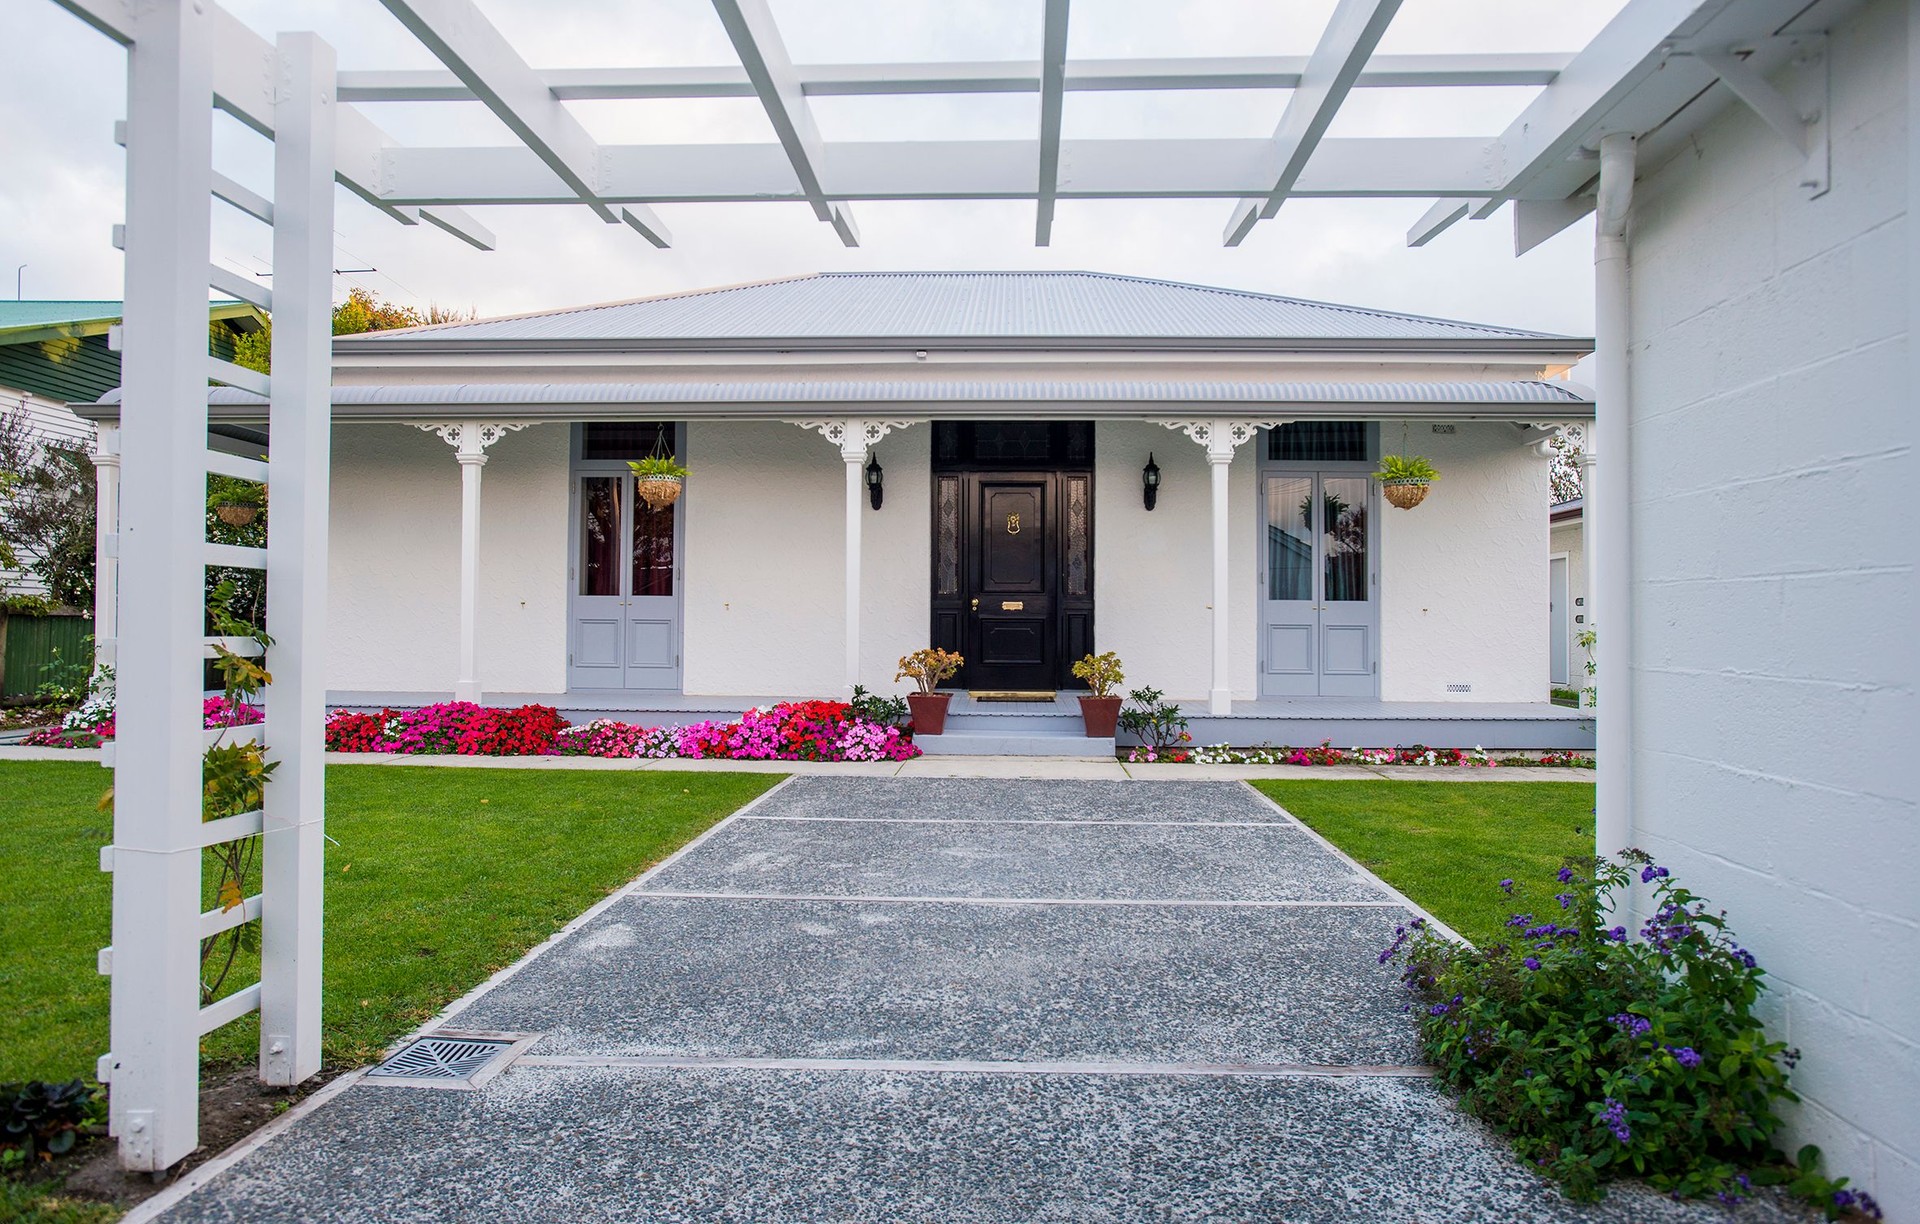
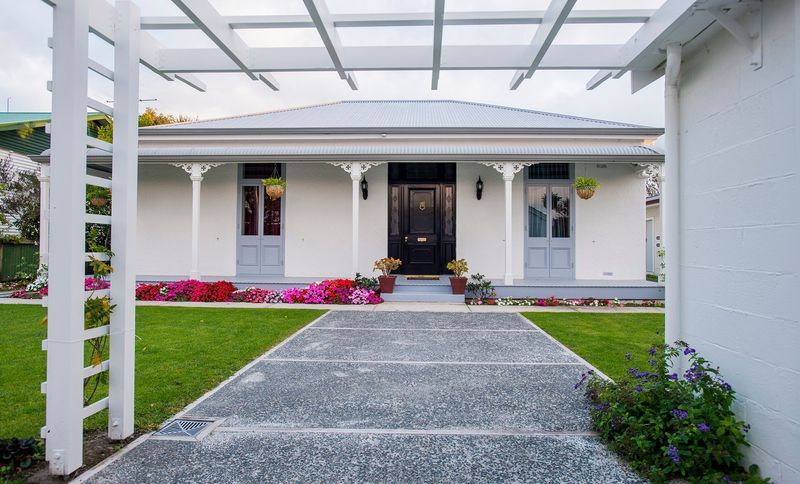
Project look book featuring Fox House by DStevens. Thoughtful restoration of a century-old villa in Gisborne, blending heritage charm with modern living through extensive renovations and bespoke features.
DStevens
2026
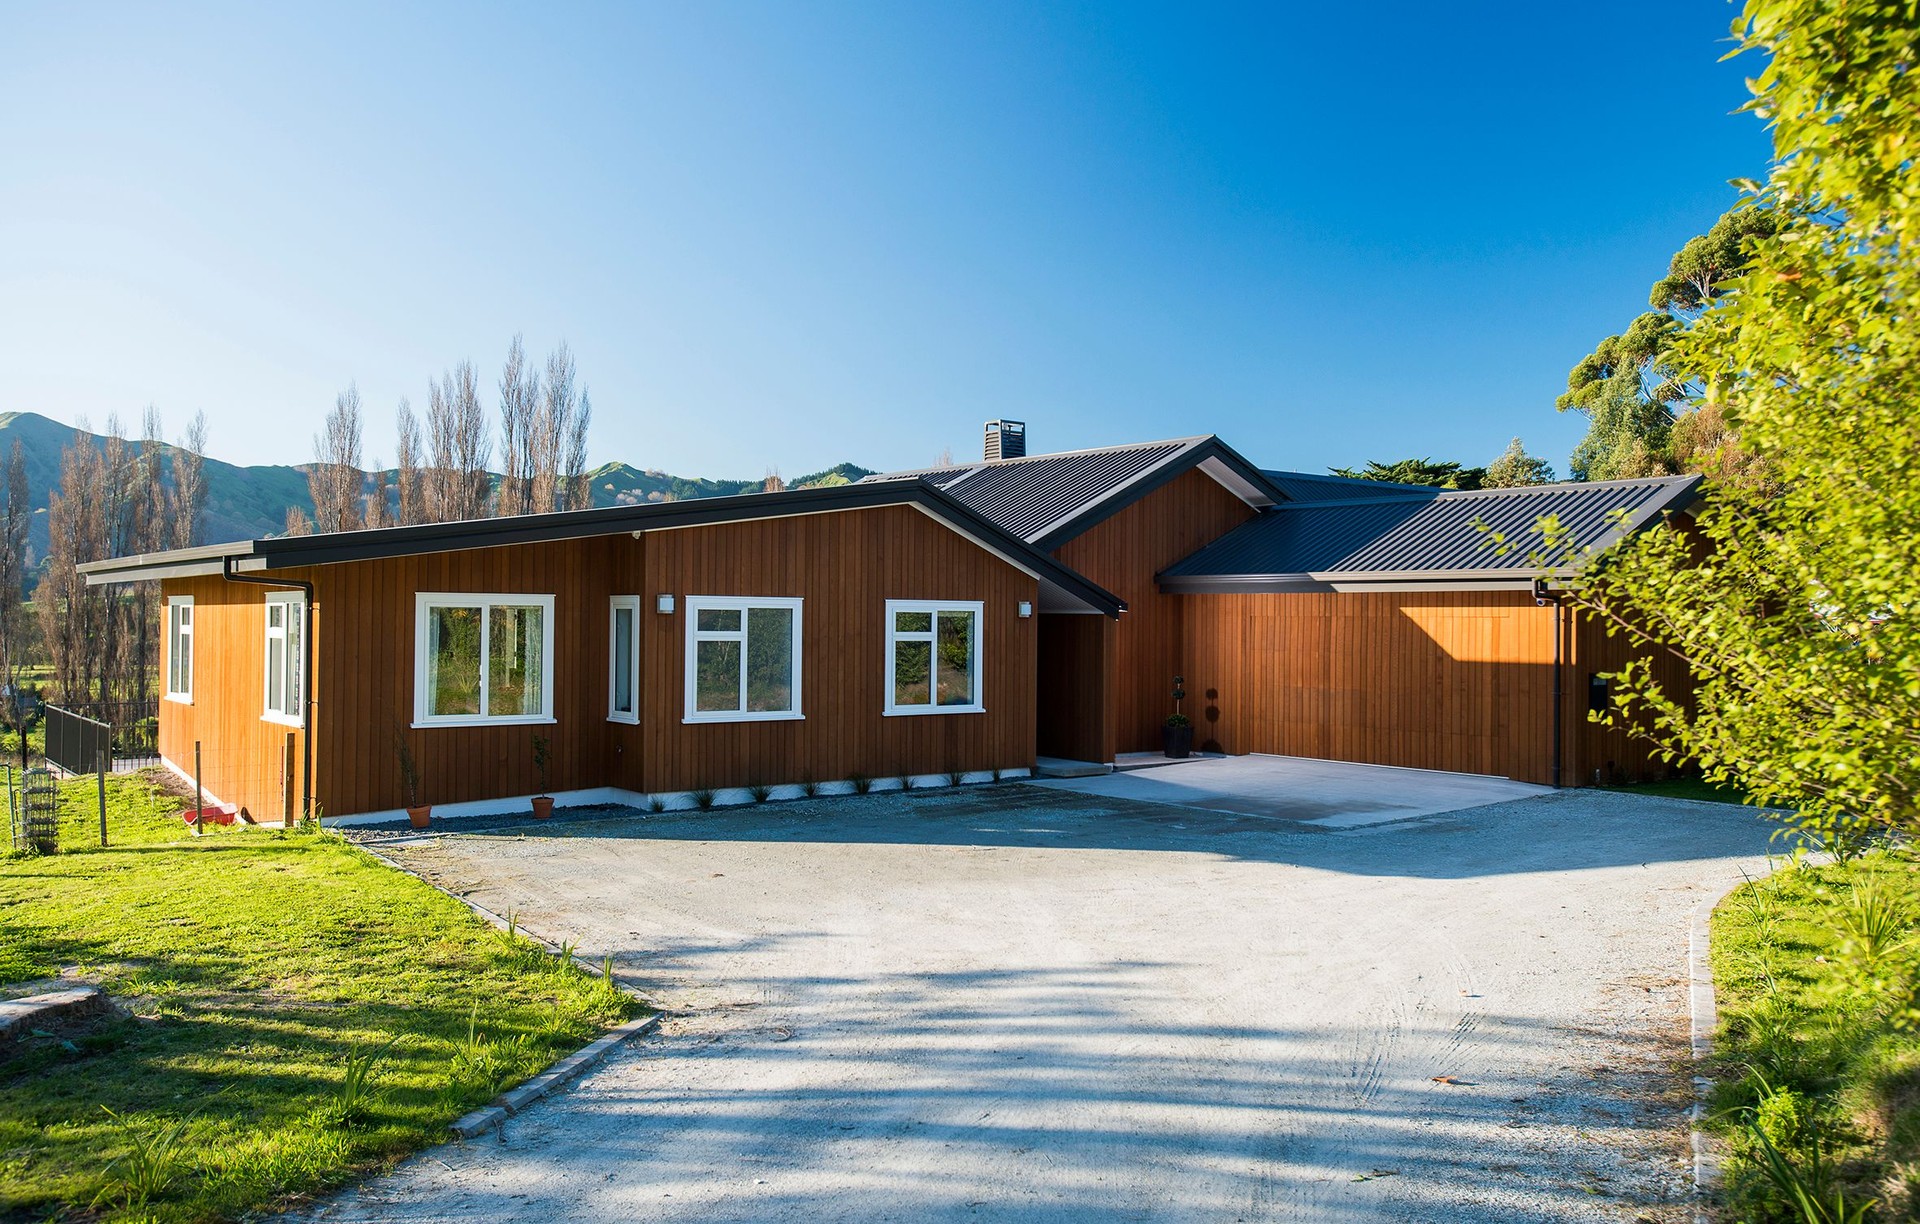
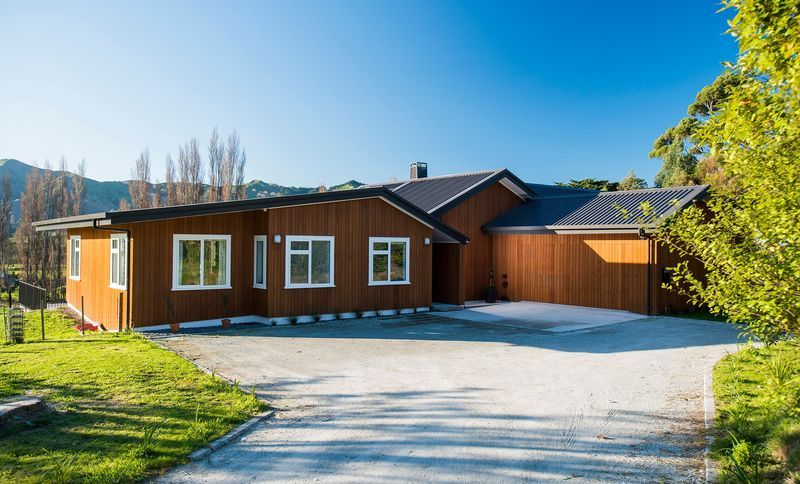
Project look book featuring Hexton House by DStevens. Elevated family home in Gisborne featuring three gabled structures, an undulating roof, and expansive glazing to capture stunning mountain and field views, all while ensuring privacy and harmony with the surrounding landscape.
DStevens
2026
Project look book featuring Skin Deep Clinic by DStevens. Redevelopment of Skin Deep Clinic at 188 Cobden Street, transforming a single-storey building into a refined, multi-functional workspace that enhances client engagement and staff workflows through a contemporary and luxurious interior design.
DStevens
2026

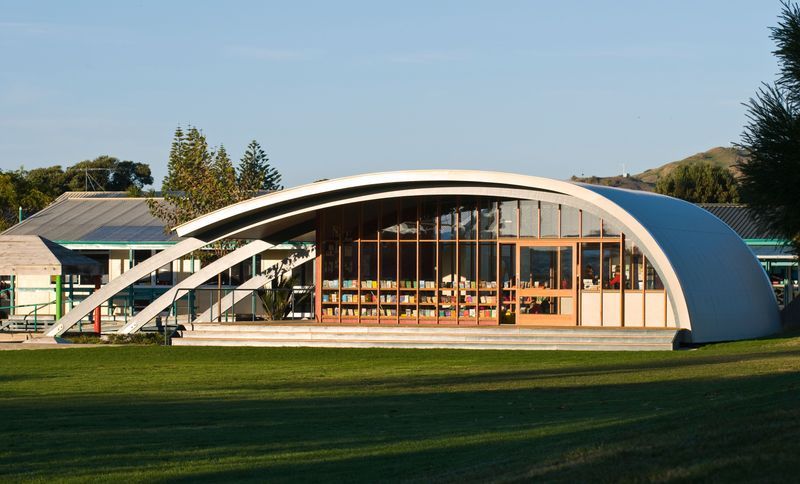
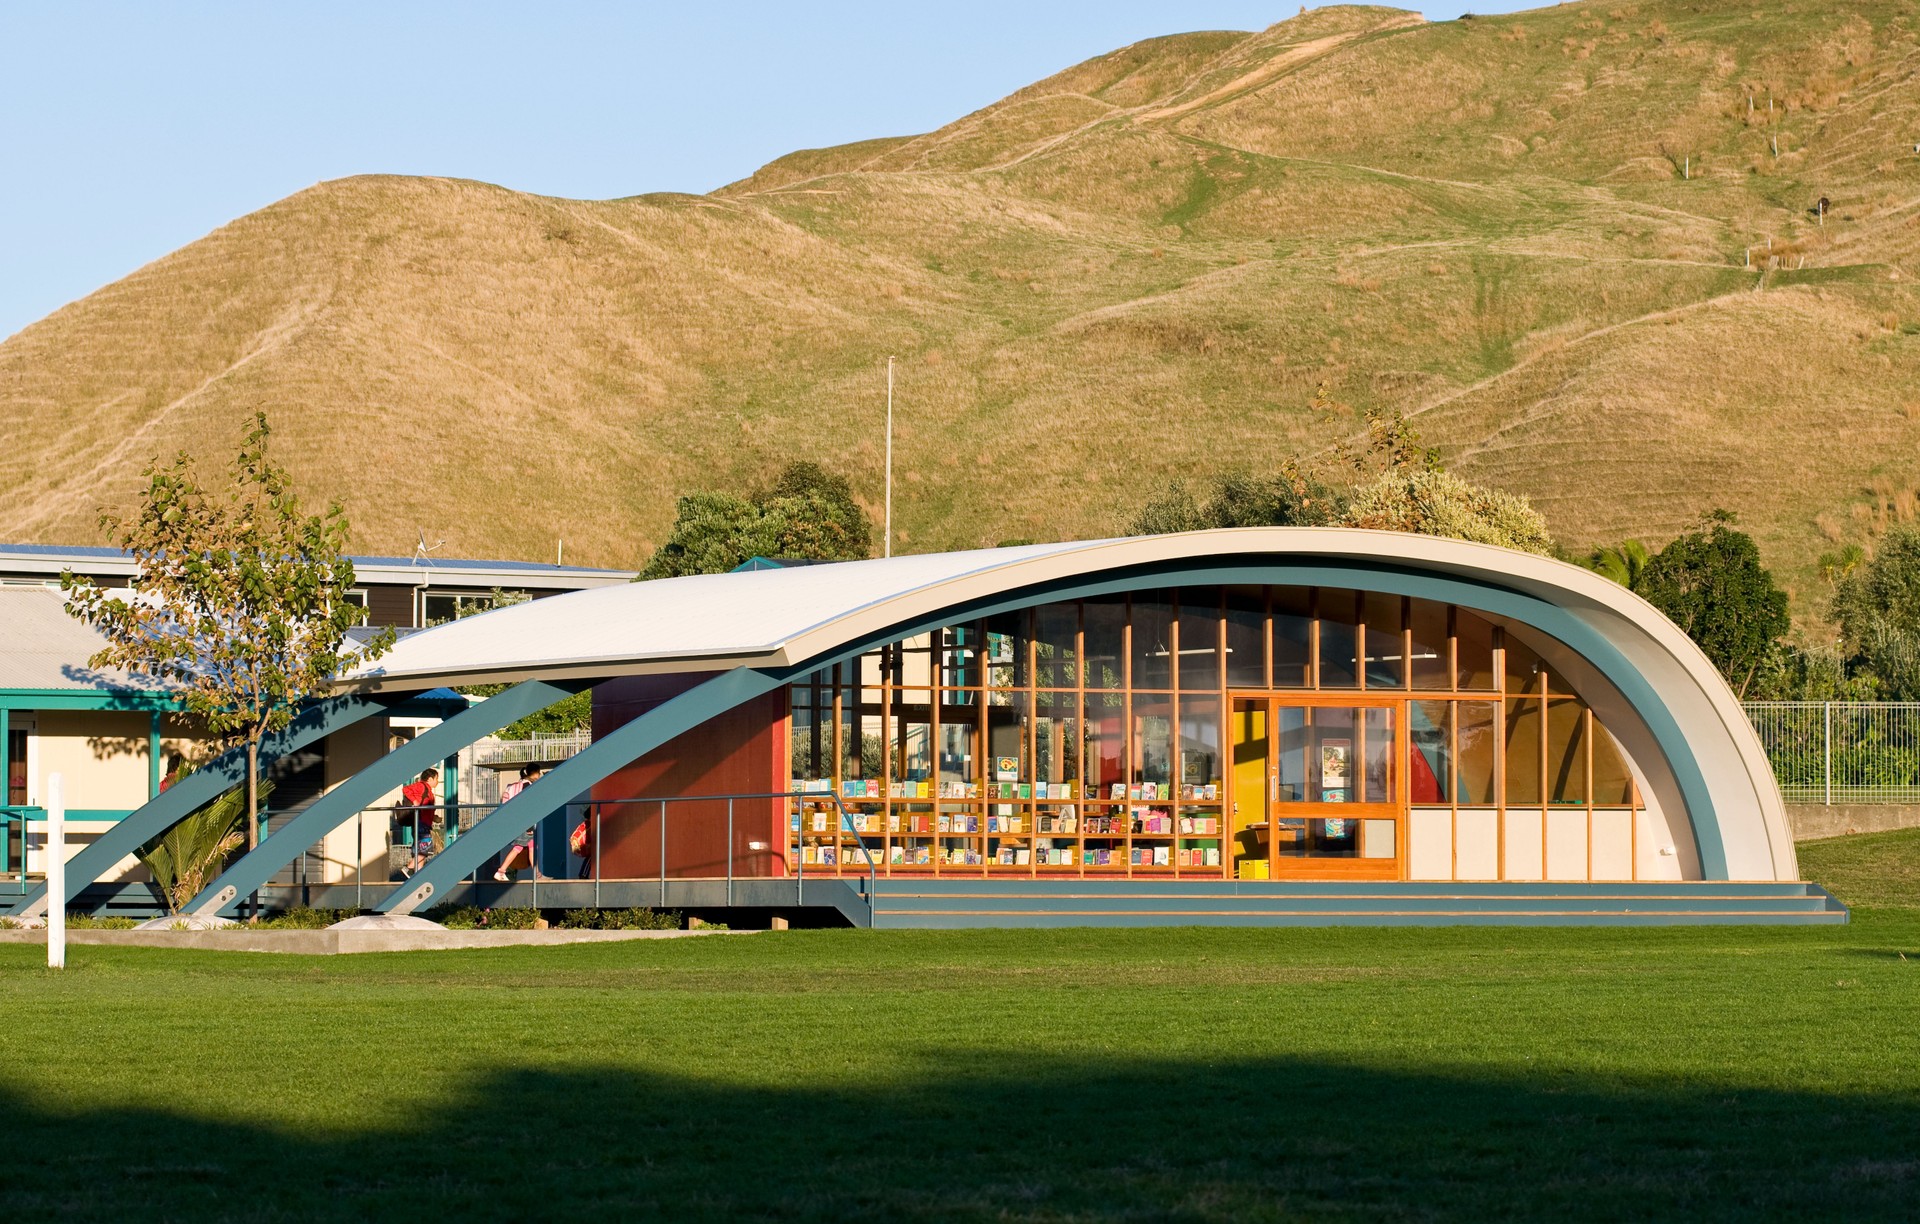
Project look book featuring Wainui Beach Library by DStevens. A creatively designed library at Wainui Beach School, featuring a wave-shaped roof and flexible learning spaces, promoting education and community engagement in a vibrant coastal setting.
DStevens
2026