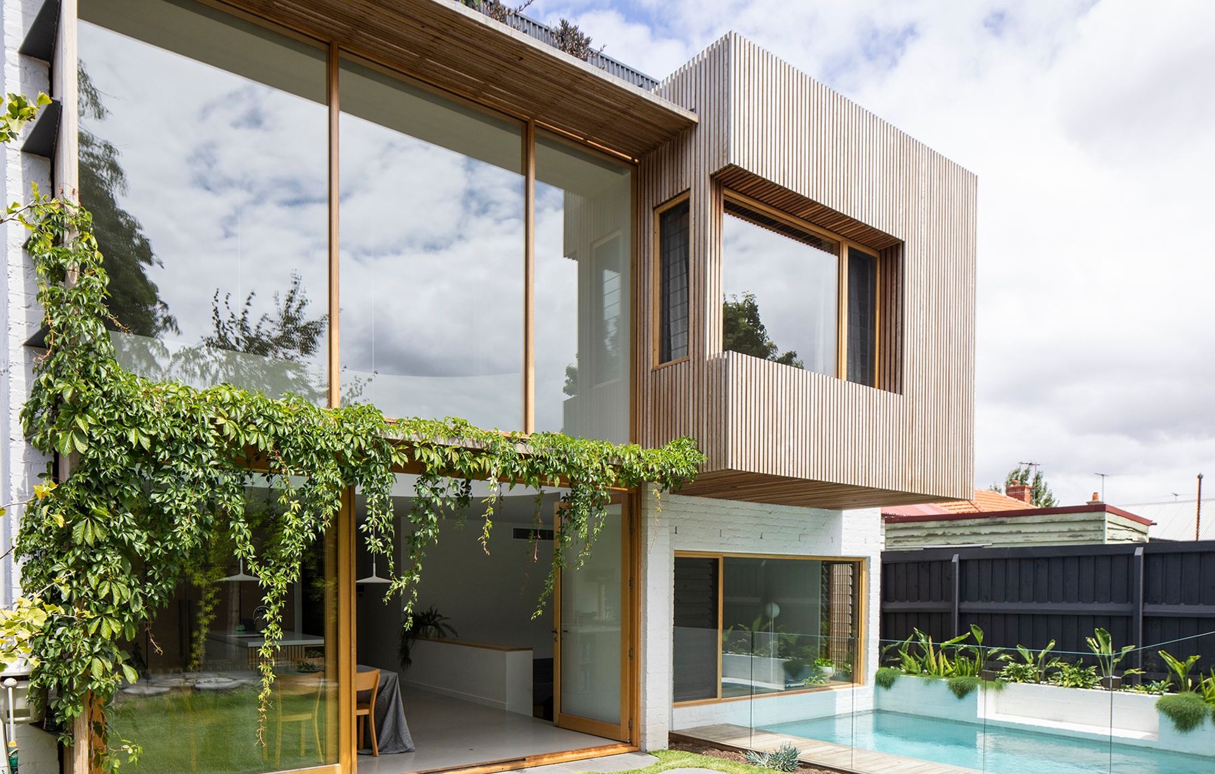
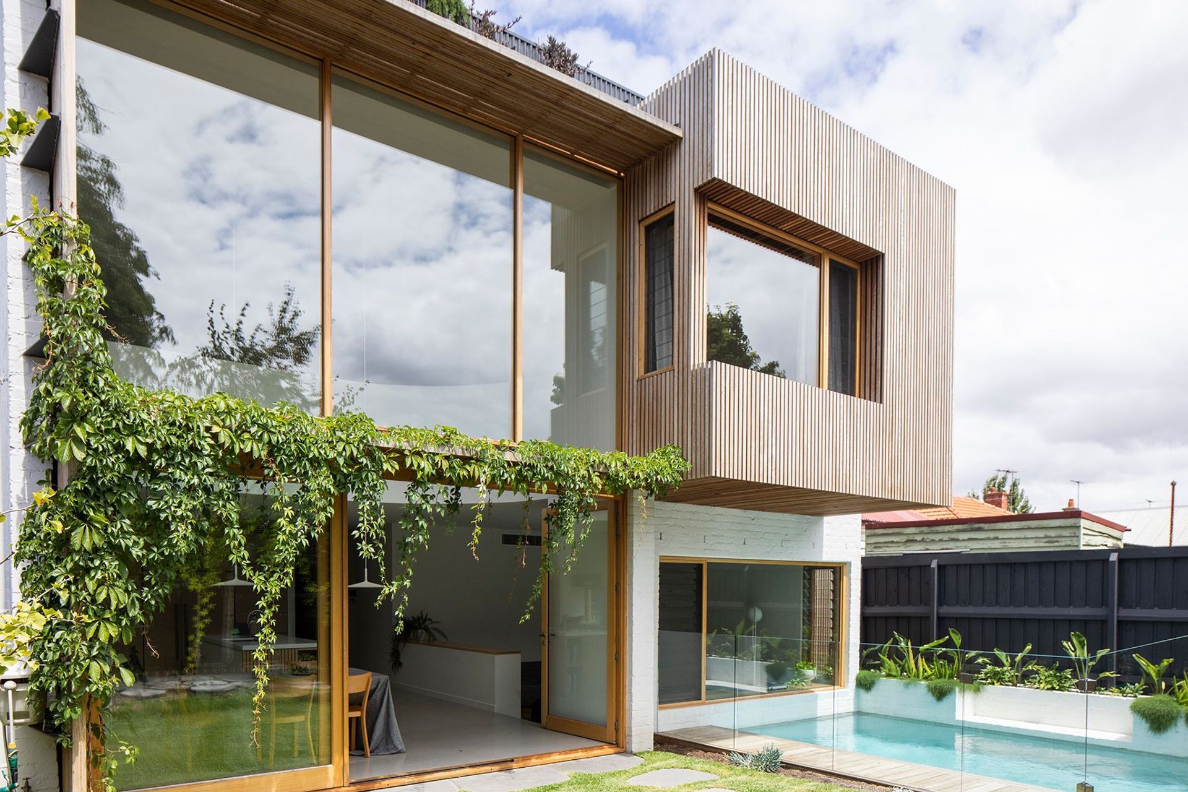

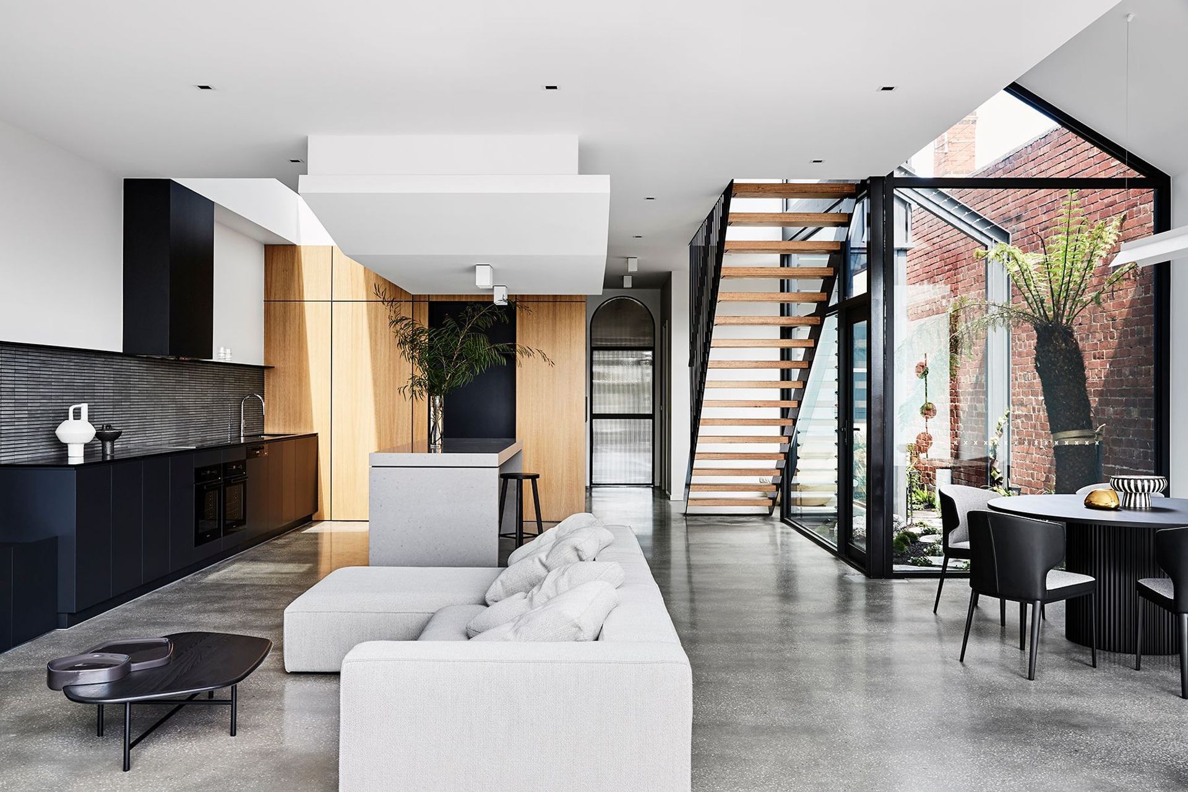
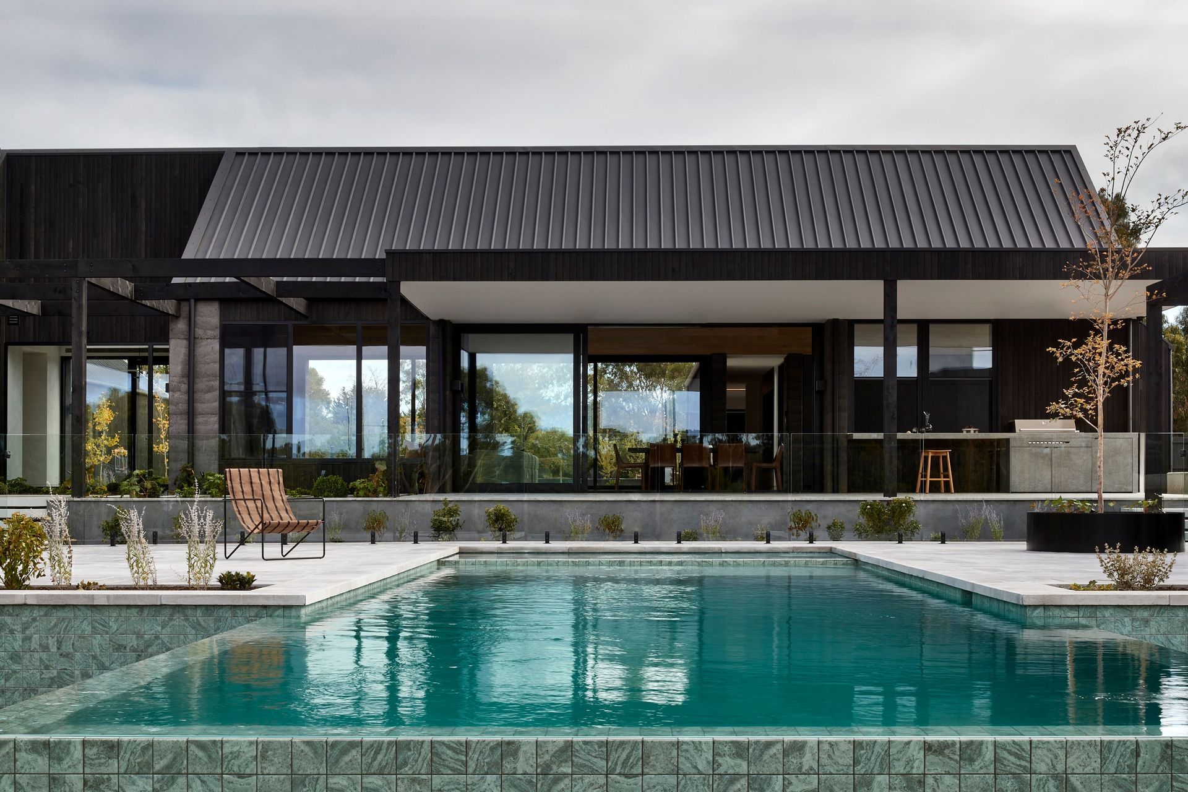



DX Architects
Architects
DX Architects
Architects

Downloads
Project look book featuring DX Architects by DX Architects.
DX Architects
2026
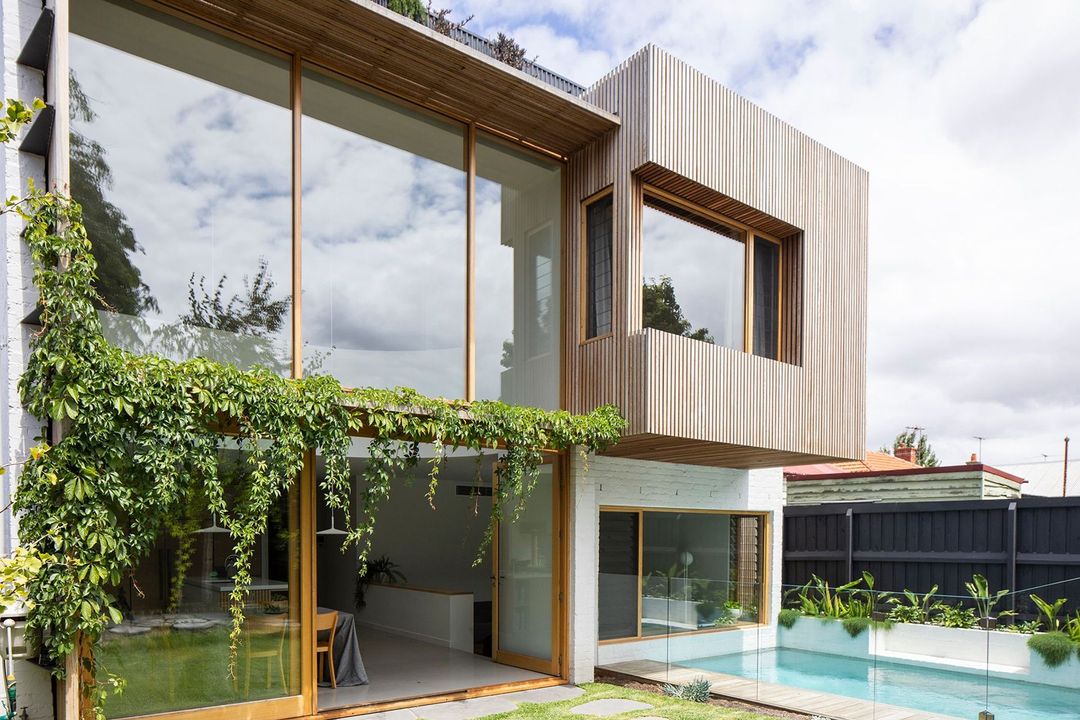
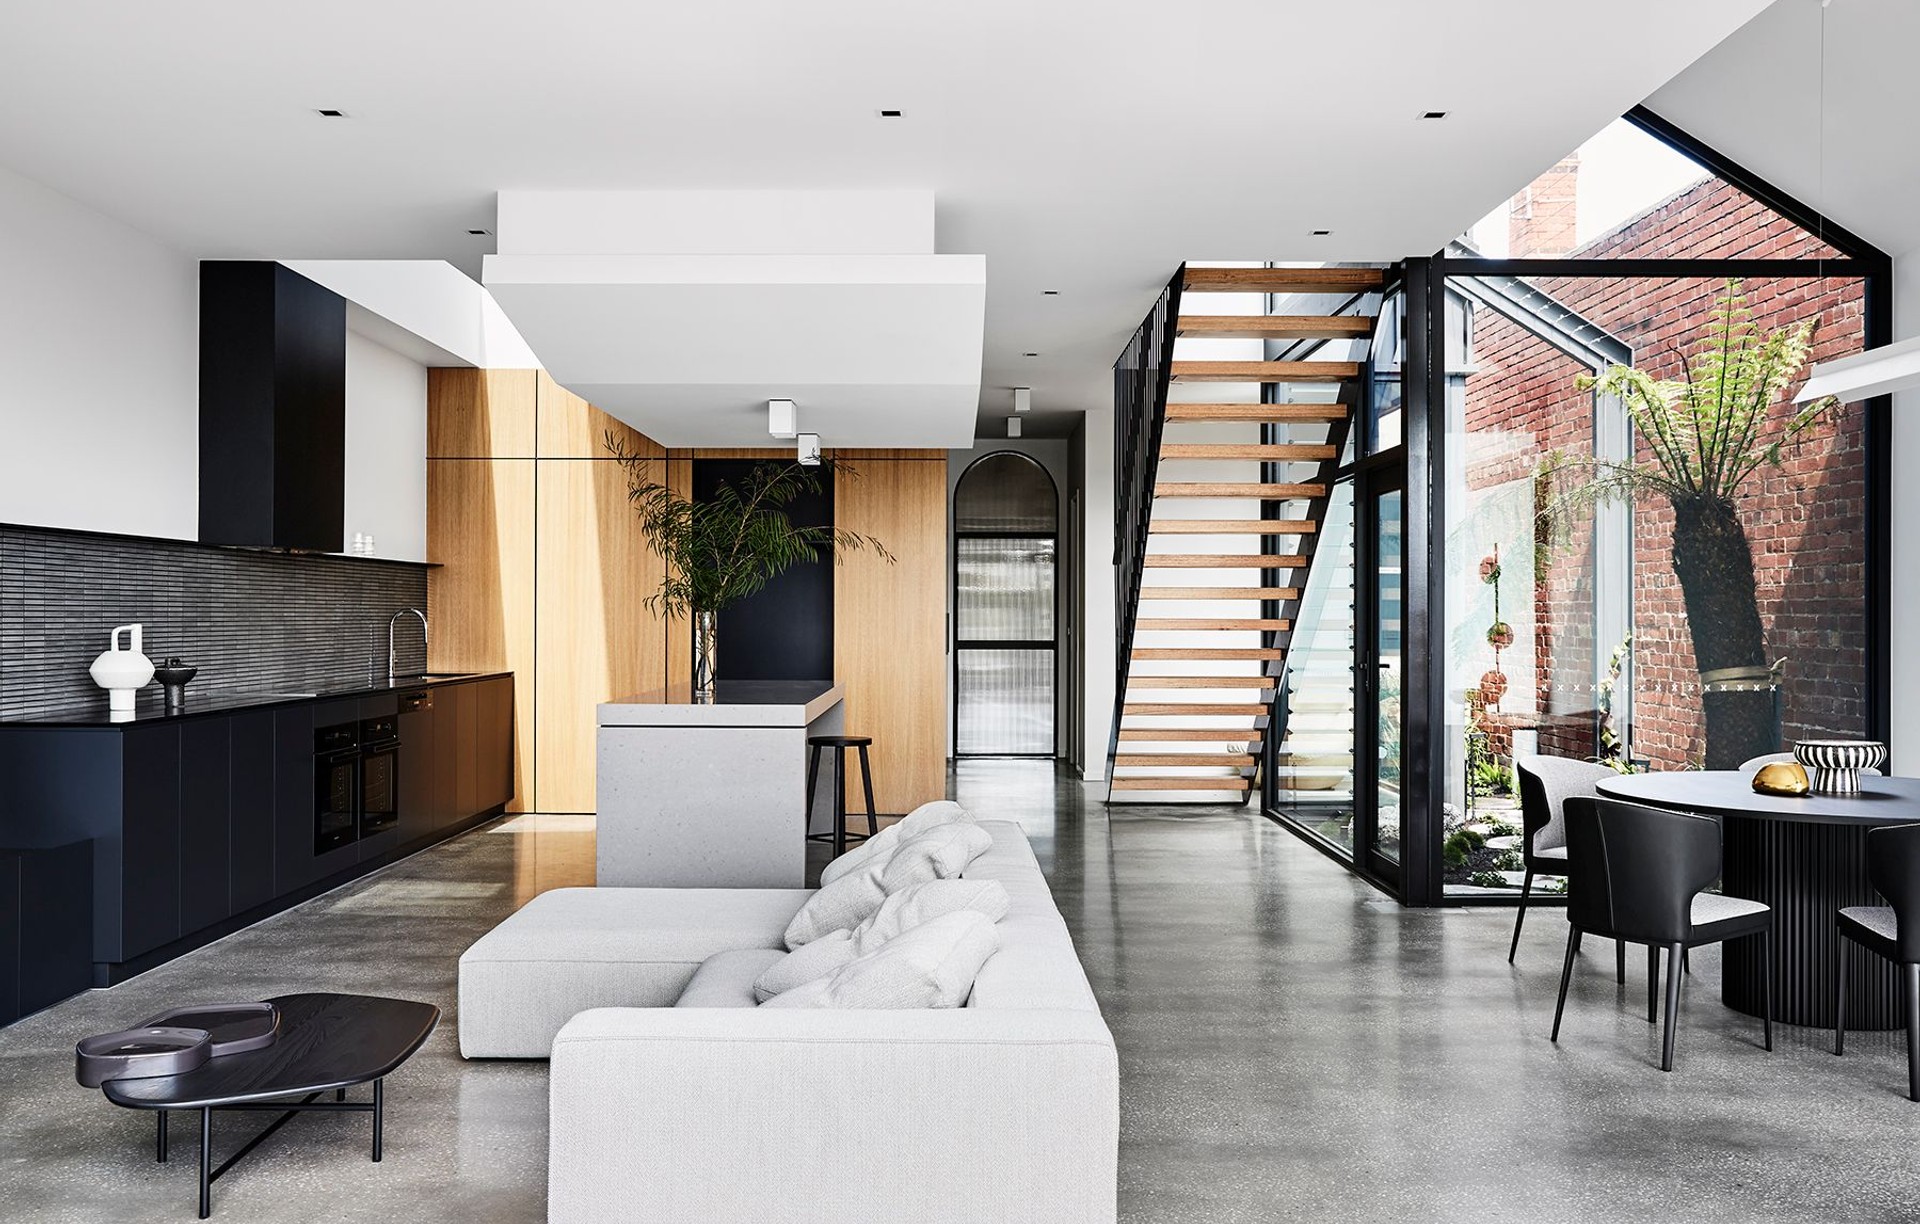
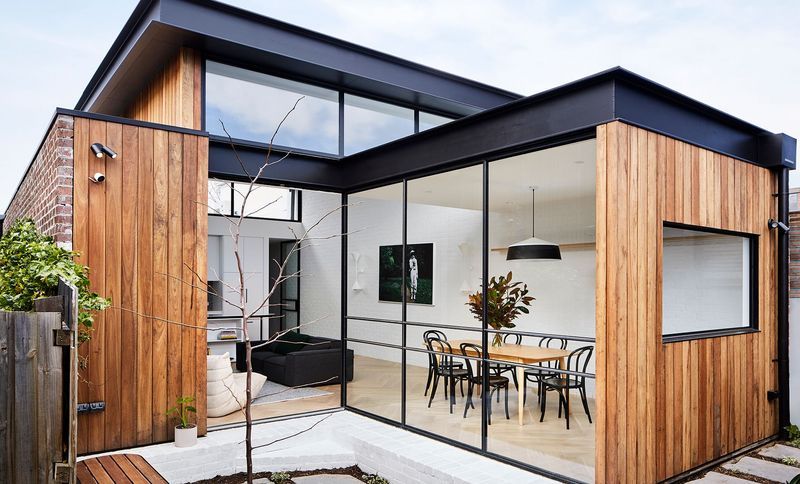
Project look book featuring Adam Street by DX Architects. Contemporary renovation of a single-fronted inner-city home featuring an open plan living area, custom industrial-style glass window, pitched roof structure, and high-level windows to maximize natural light.
DX Architects
2026
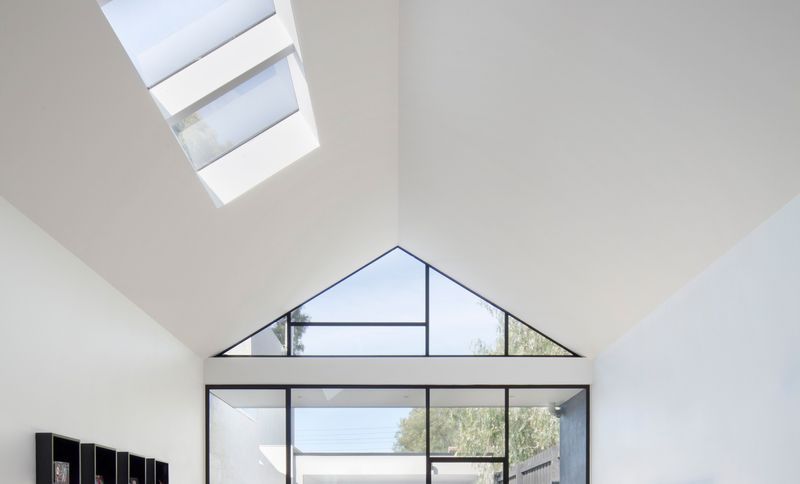
Project look book featuring Alpine House by DX Architects. Frustrated by the restrictive lifestyle and lack of housing affordability in inner-city Melbourne, in late 2021 Bill and Eleanor moved back home to North-East Victoria to the small Alpine town of Myrtleford with a plan to build their first house.
DX Architects
2026
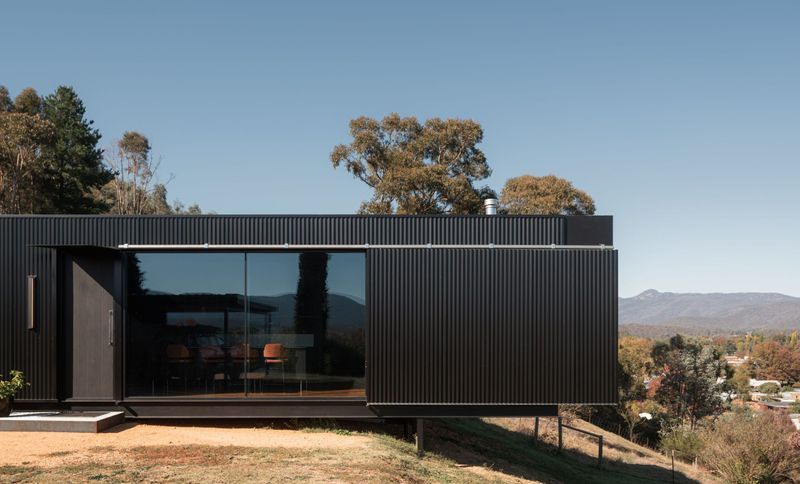
Project look book featuring Blairgowrie Beach House by DX Architects. Modern beach house on the Mornington Peninsula featuring a blend of natural materials and contemporary design, completed in 2014.
DX Architects
2026
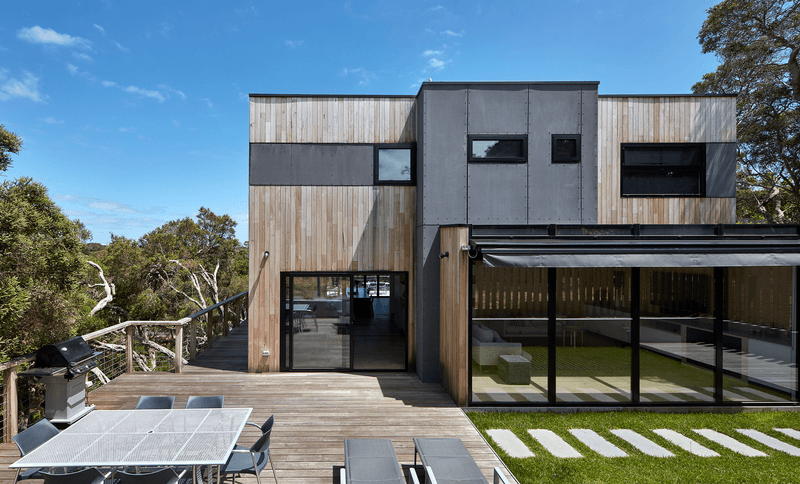
Project look book featuring Century House by DX Architects. On Victoria’s Mornington Peninsula, this gabled family home conceived and designed by Studio Griffiths, developed in collaboration with DX Architects, embodies barefoot living, internal sightlines and an alluring blend of country, coastal and city sophistication.
DX Architects
2026
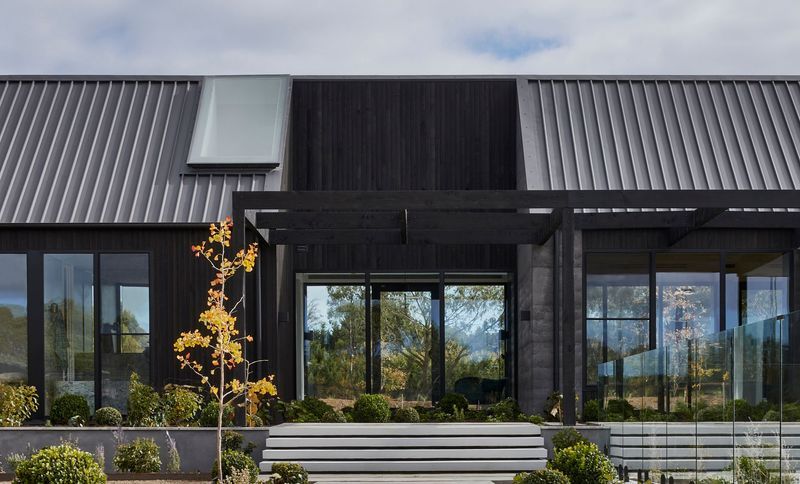
Project look book featuring Charles Street by DX Architects. Contemporary alterations and additions to a heritage Victorian dwelling in Richmond, featuring a striking double-height brick wall, innovative skylight design, and seamless indoor-outdoor flow, completed in 2017.
DX Architects
2026
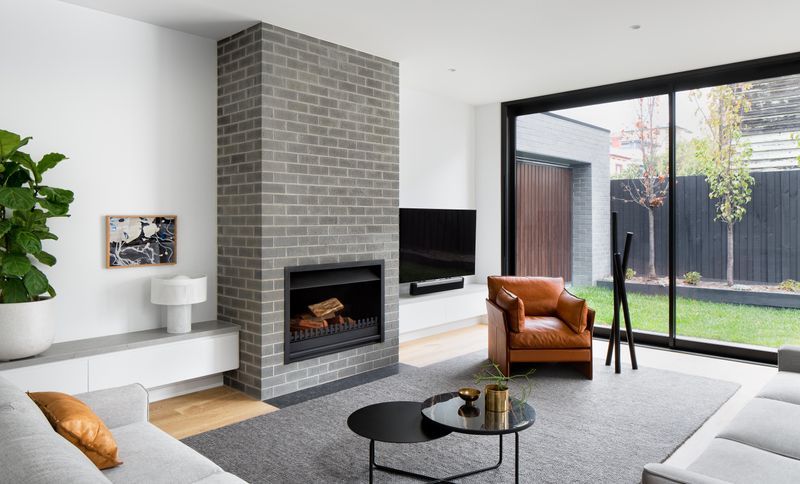
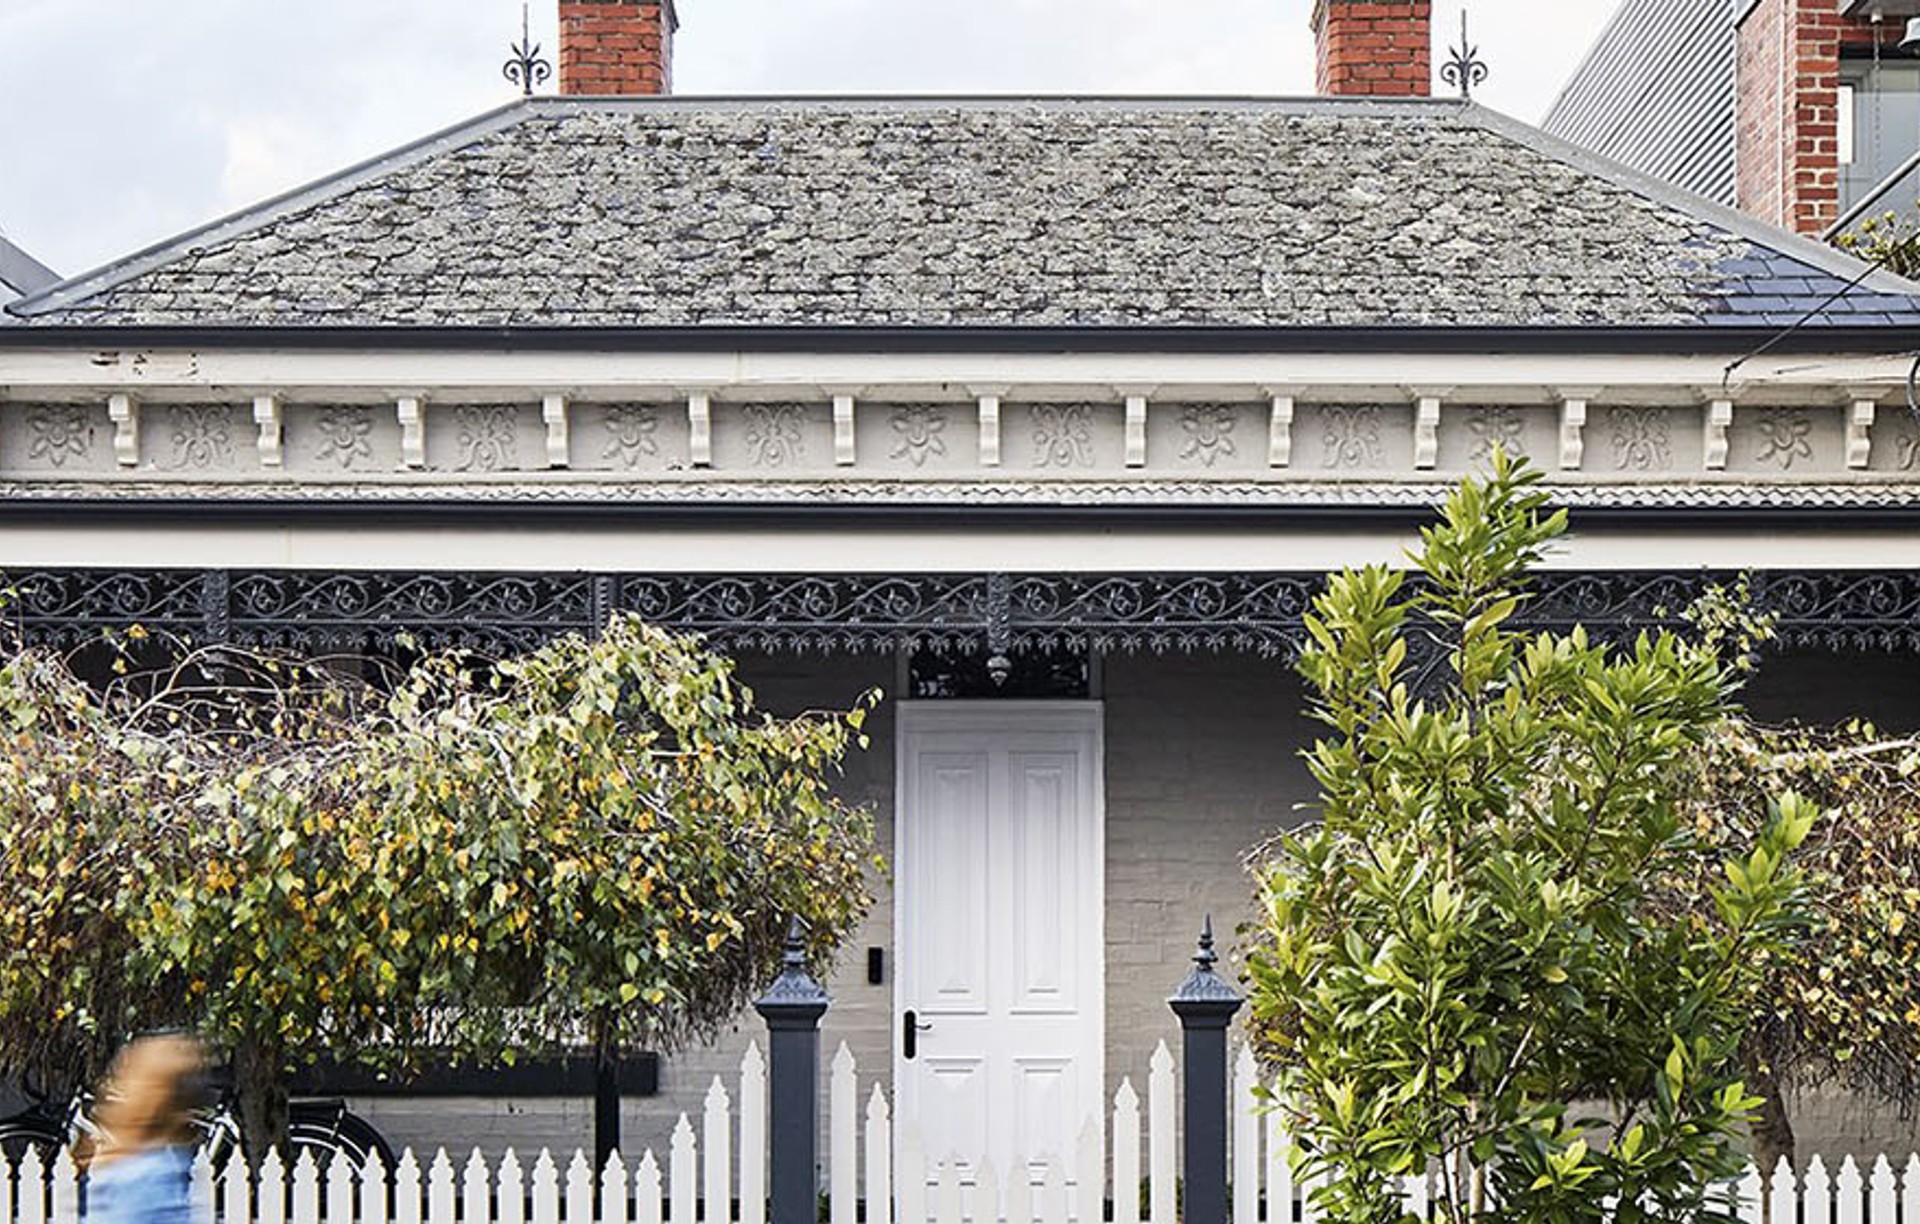
Project look book featuring Chisel House by DX Architects. A contemporary two-storey addition to a Victorian house, Chisel House features bold lines and a seamless blend of traditional and modern elements, maximizing light and space while preserving the heritage facade.
DX Architects
2026
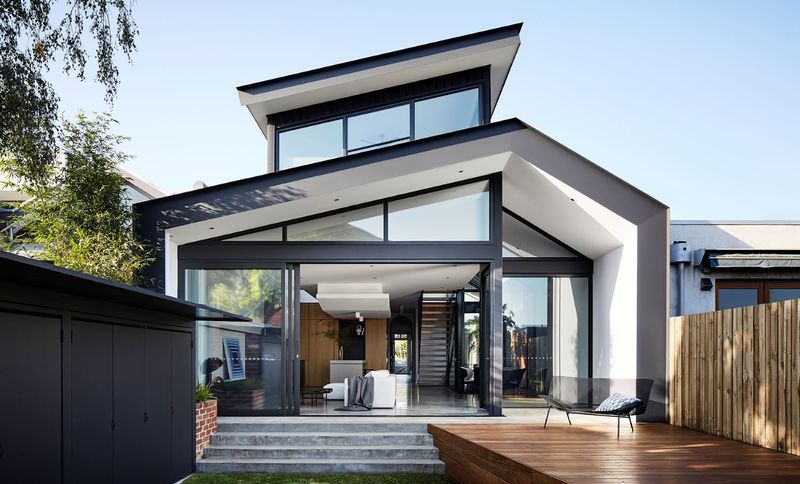
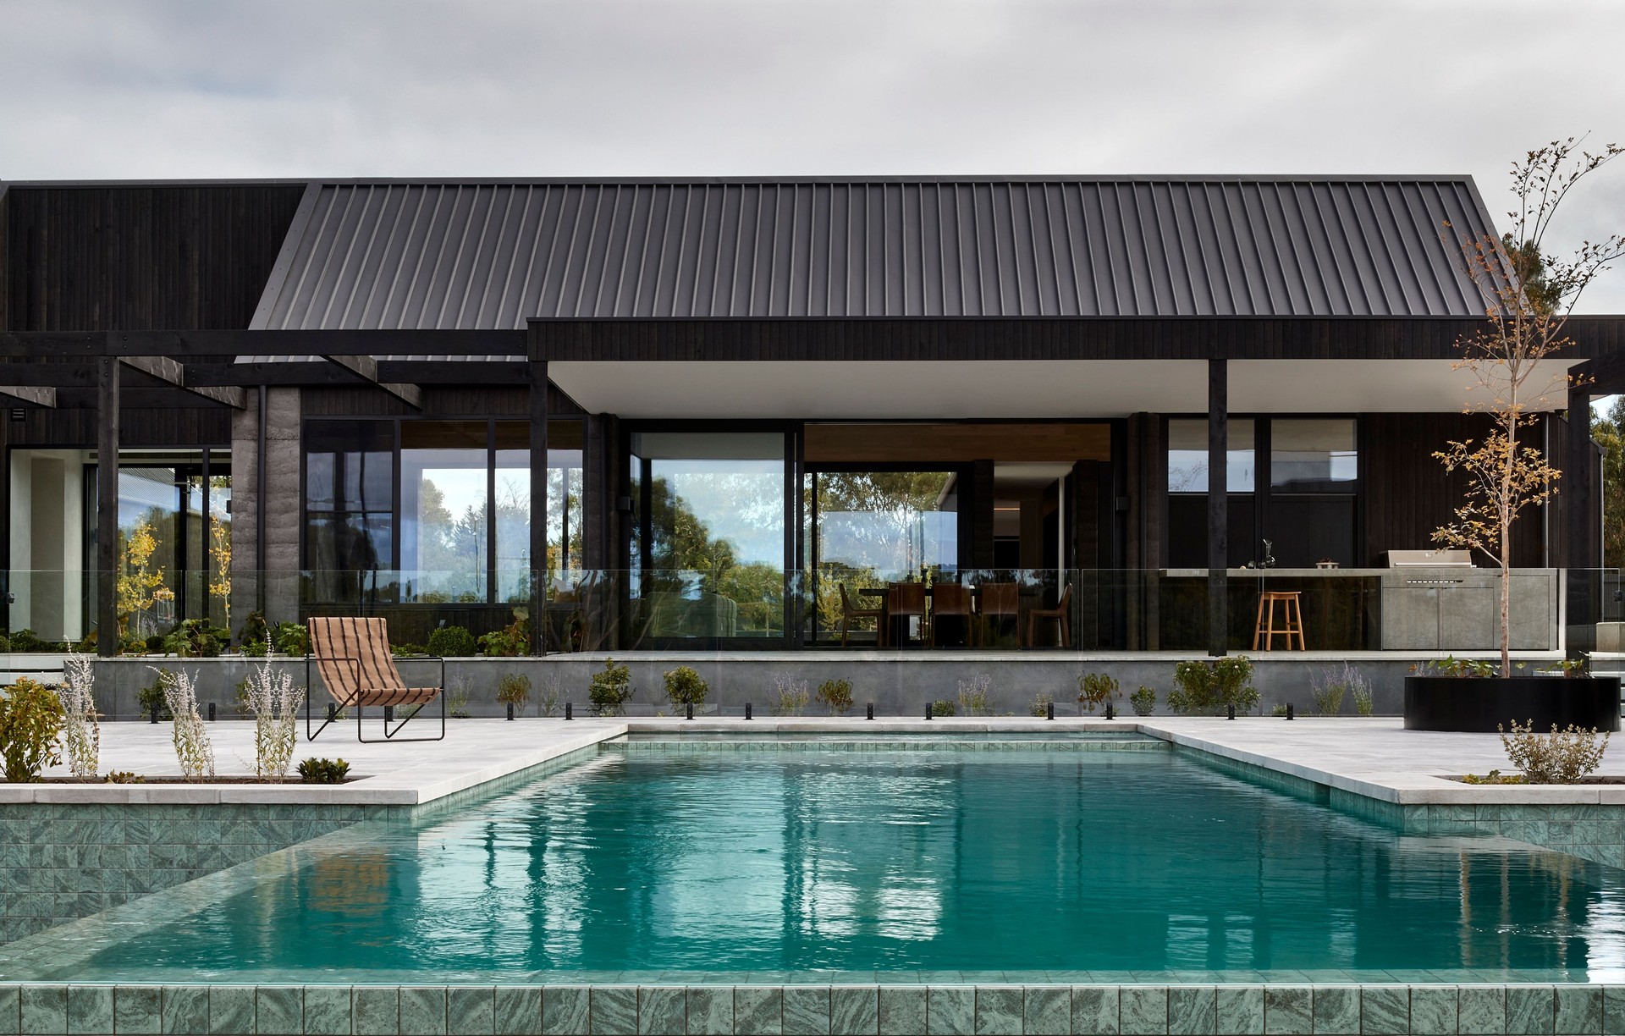
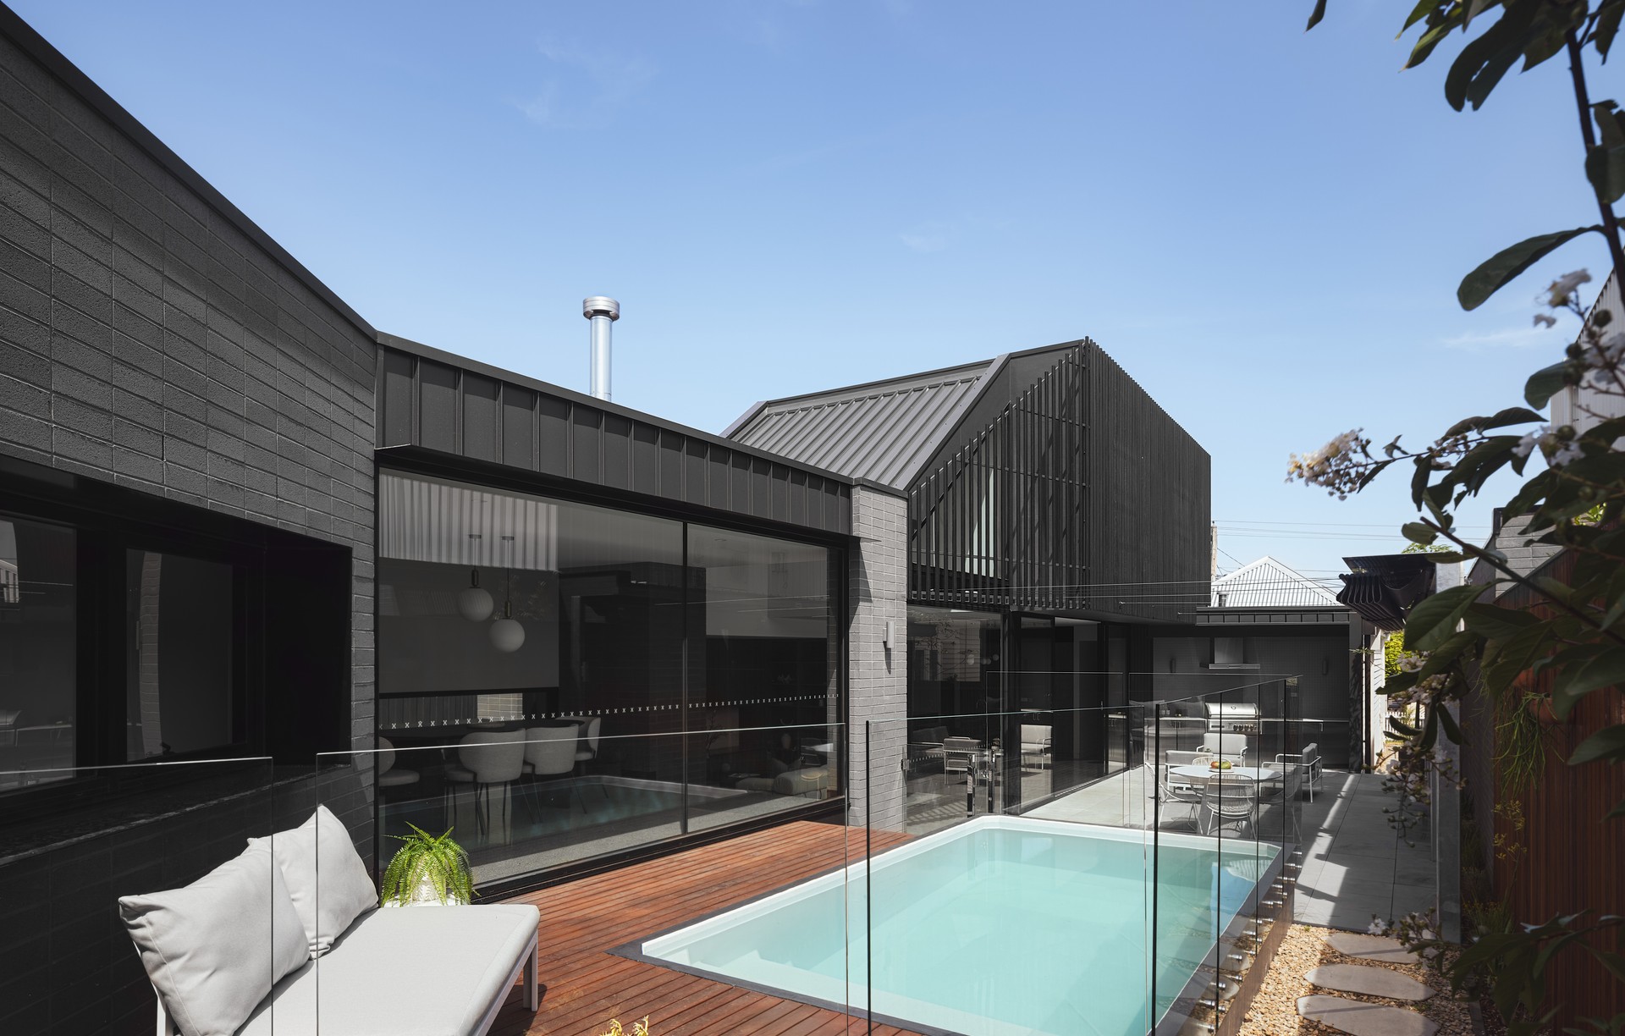
Project look book featuring Cinder House by DX Architects. Cinder House transforms an original Melbourne brick home through a bold rear pavilion that frames light, landscape and family life. Charred timber, expansive glazing and seamless indoor-outdoor spaces create a contemporary home designed for entertaining while respecting the character of the original dwelling.
DX Architects
2026
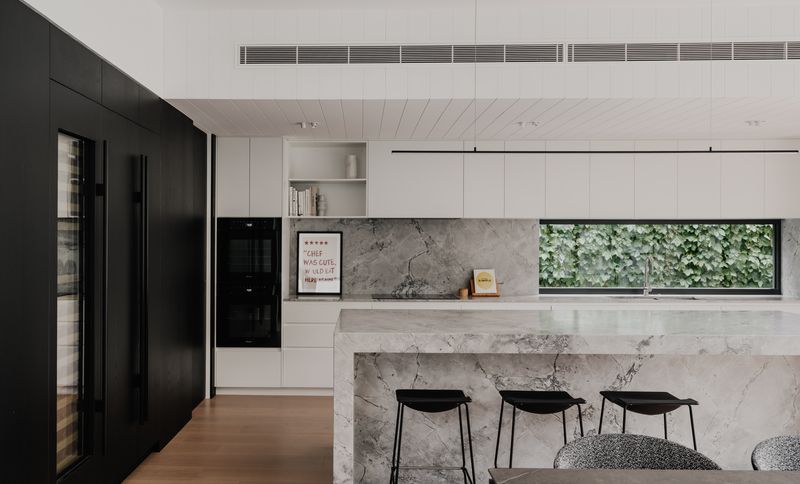
Project look book featuring Clark House by DX Architects. A contemporary transformation of a semi-detached brick house into a spacious 4-bedroom family home, featuring minimalist design elements, oversized skylights, and bespoke joinery, completed in 2021.
DX Architects
2026
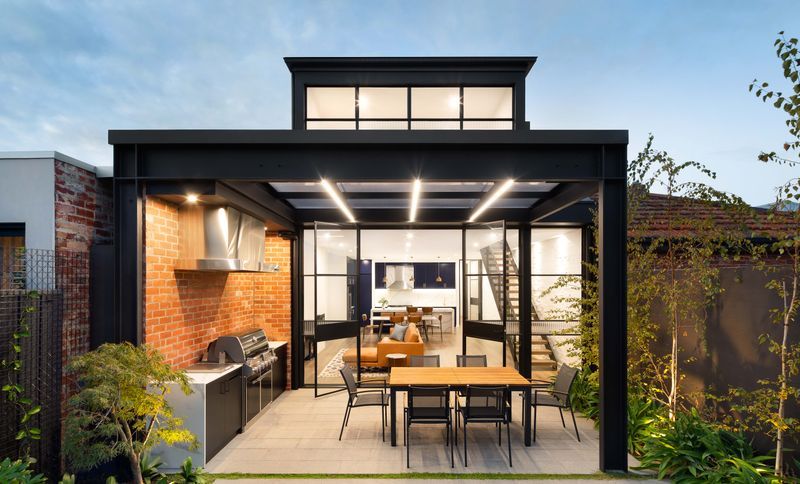
Project look book featuring DX Studio by DX Architects. A contemporary studio by DX Architects, blending historical preservation with modern design, featuring restored façades, innovative extensions, and open-plan spaces, completed in 2022 in the heart of Richmond.
DX Architects
2026
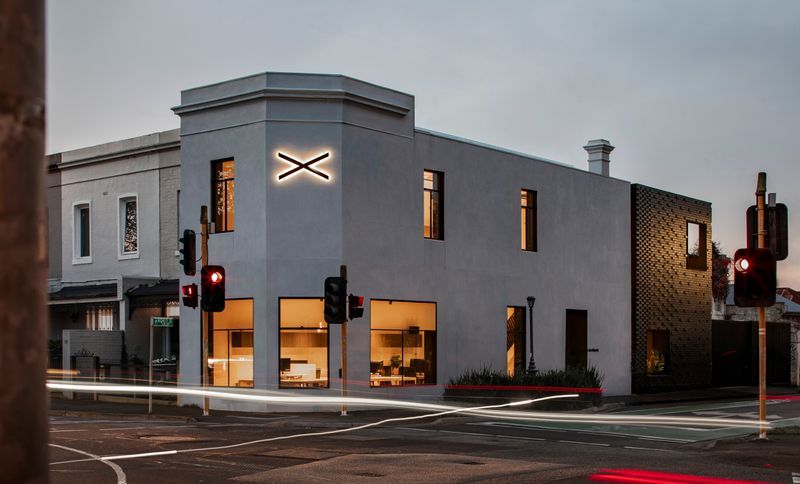
Project look book featuring Fenwick Street by DX Architects. A contemporary renovation on Fenwick Street, completed in 2019, featuring an open-plan living area, warm timber accents, and custom industrial glass windows that enhance natural light while honoring the home's heritage.
DX Architects
2026
Files
2 files across 2 items
1 - 2 of 2 items
|