

Eastridge Homes
Builders
Eastridge Homes
Builders
Downloads
Project look book featuring Eastridge Homes by Eastridge Homes.
Eastridge Homes
2026
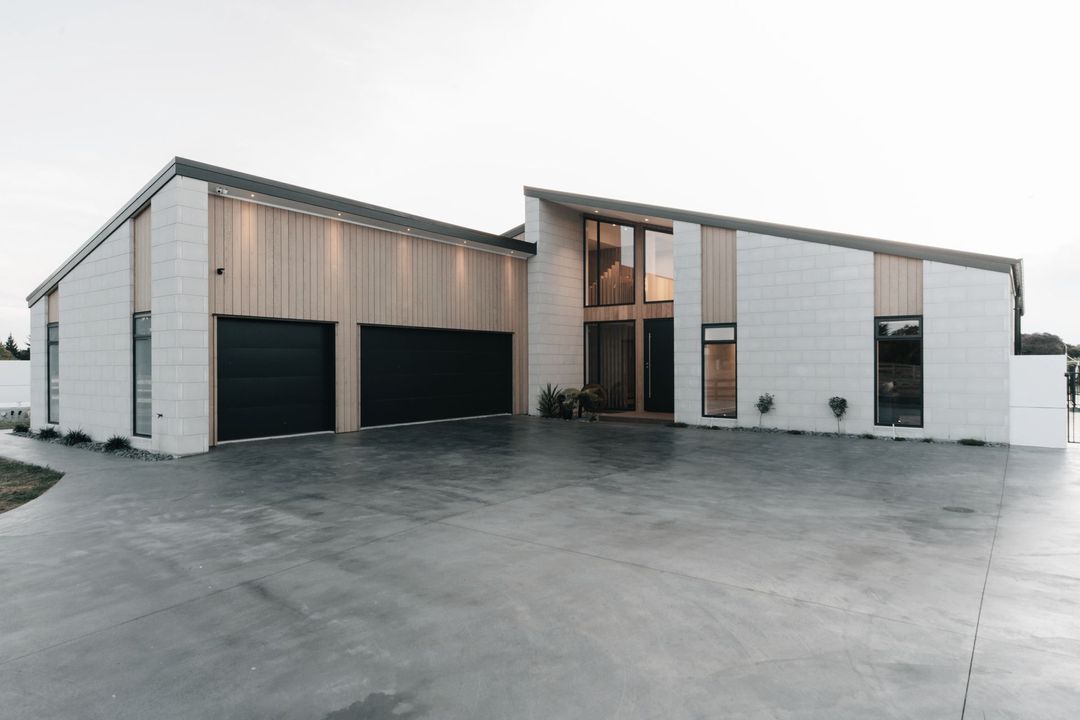
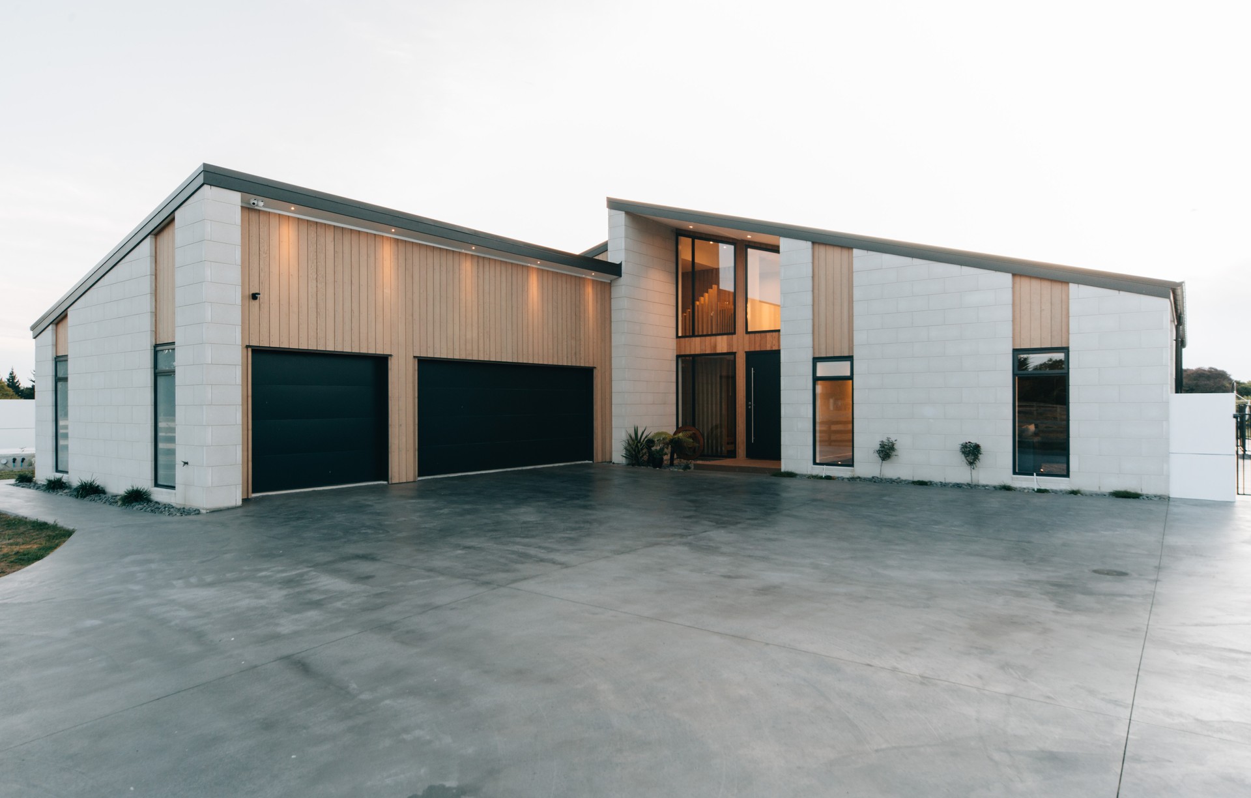
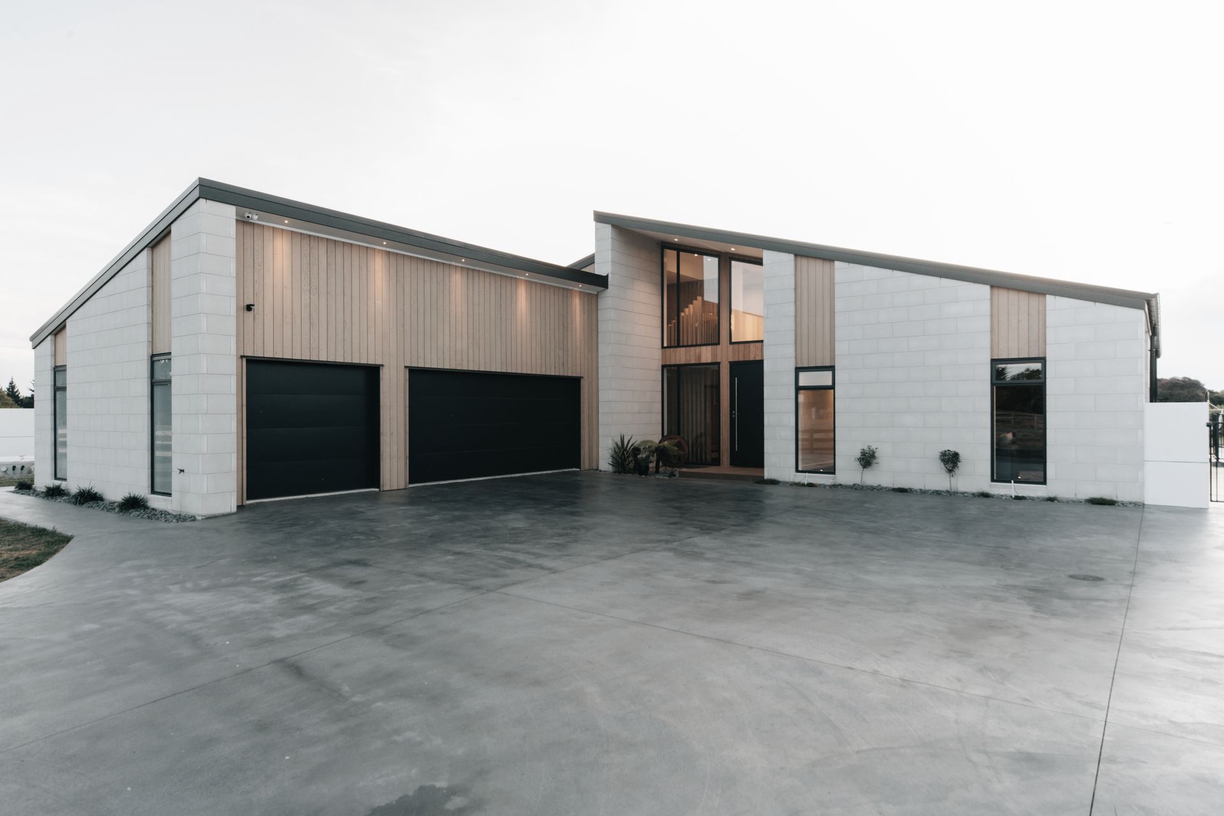
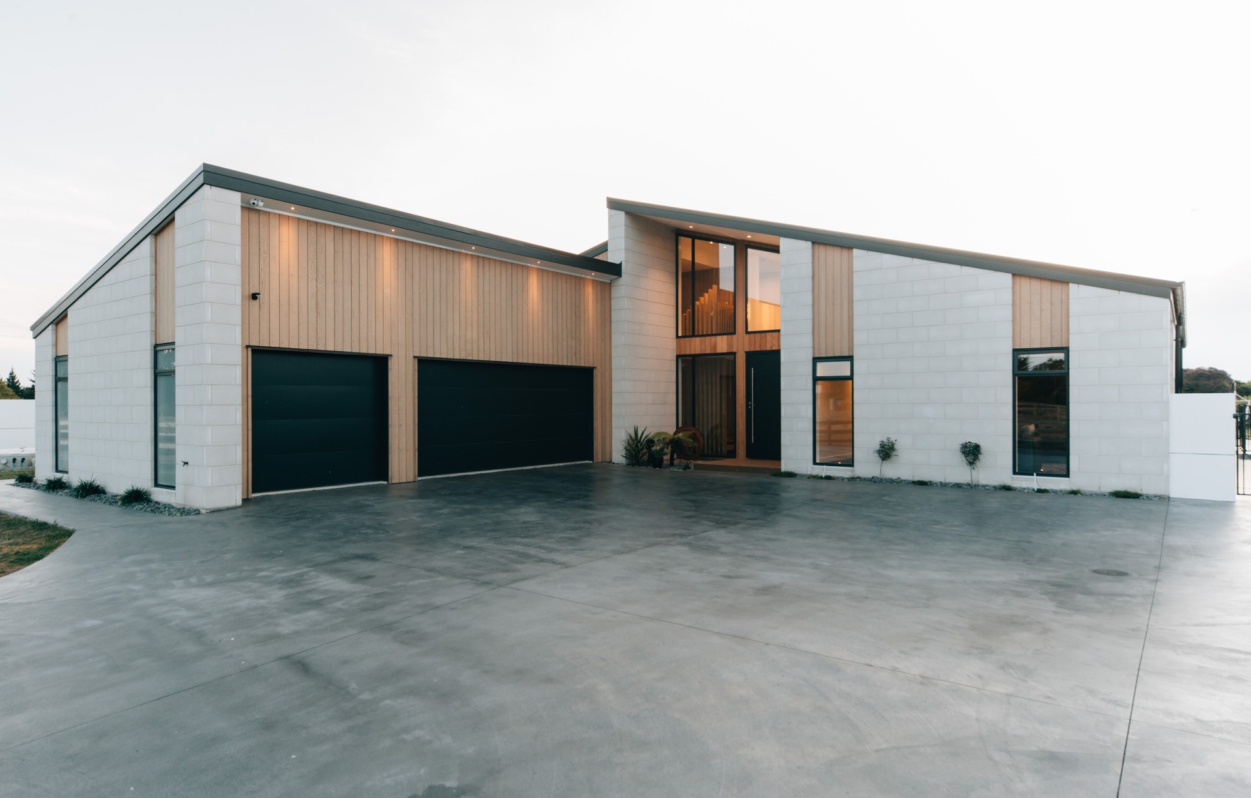
Project look book featuring East Ridge Grove by Eastridge Homes. Elegant 340sqm family home featuring 4 bedrooms, 3 bathrooms, a stunning master suite with balcony, open-plan living with polished concrete flooring, a media room, and triple car garaging, all set on a picturesque gully section near Hamilton.
Eastridge Homes
2026
