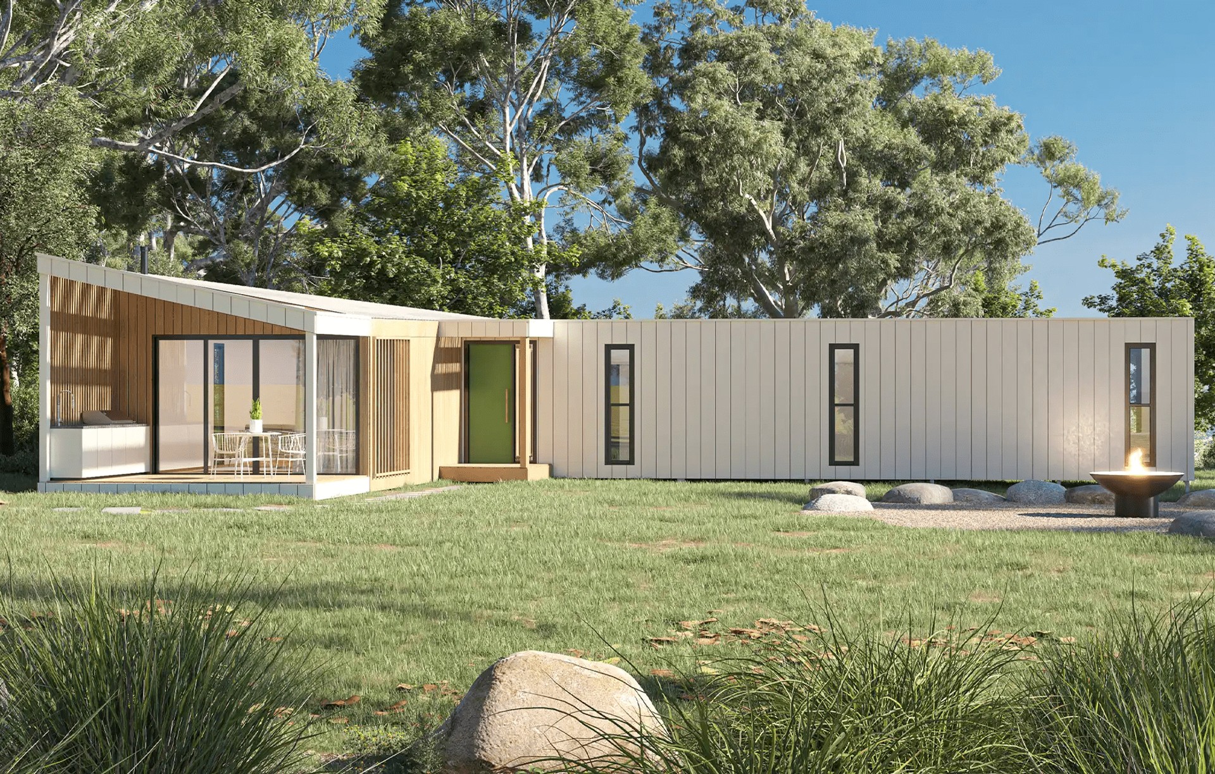


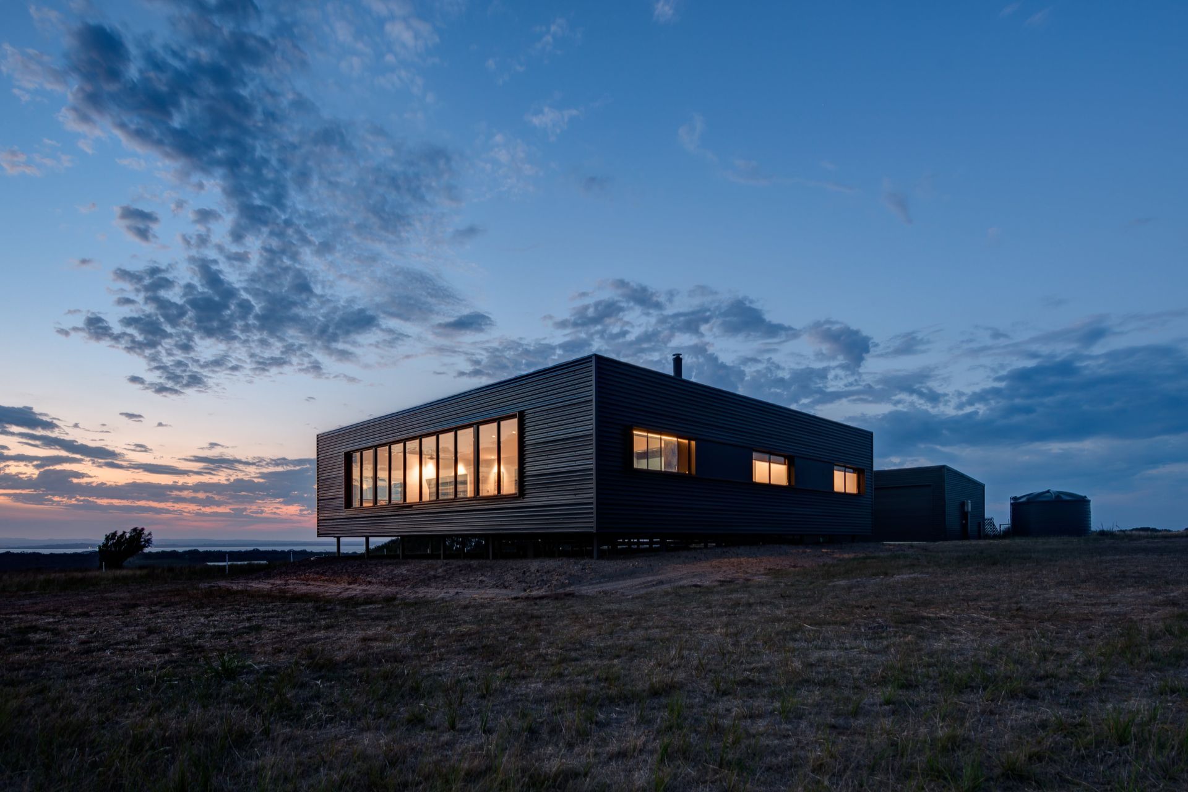
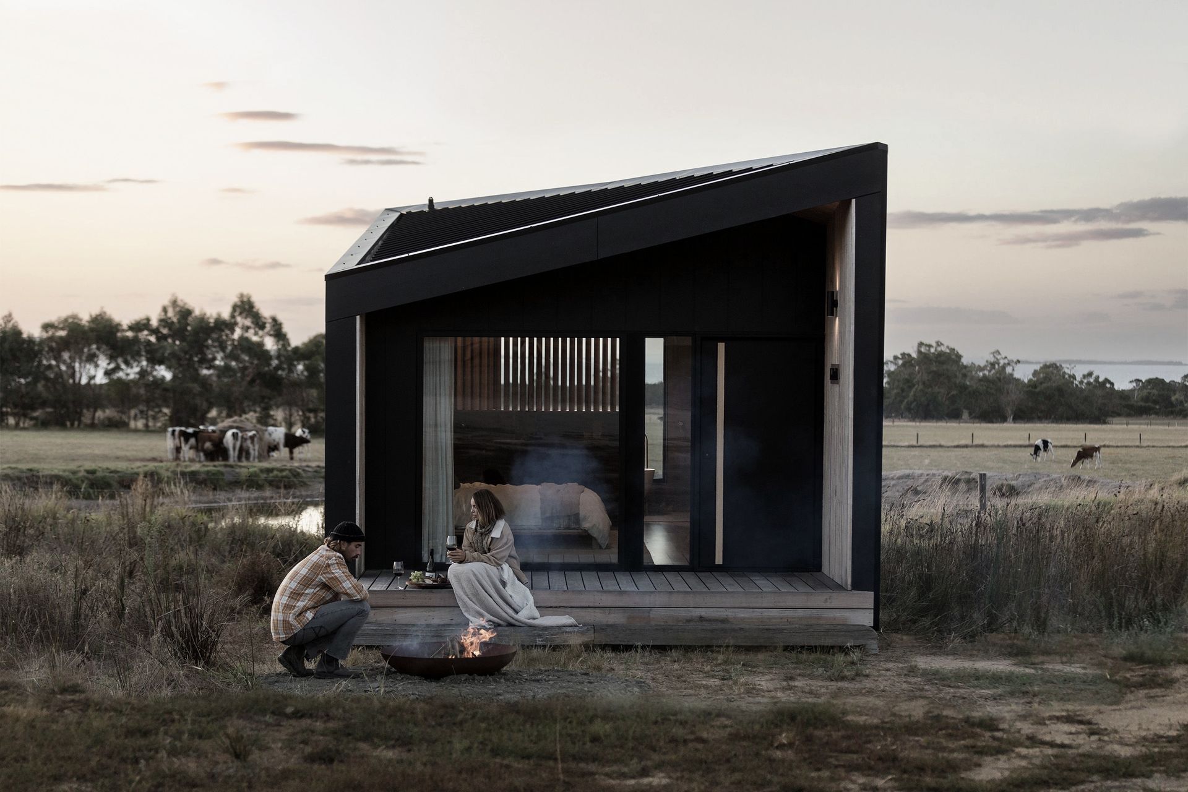


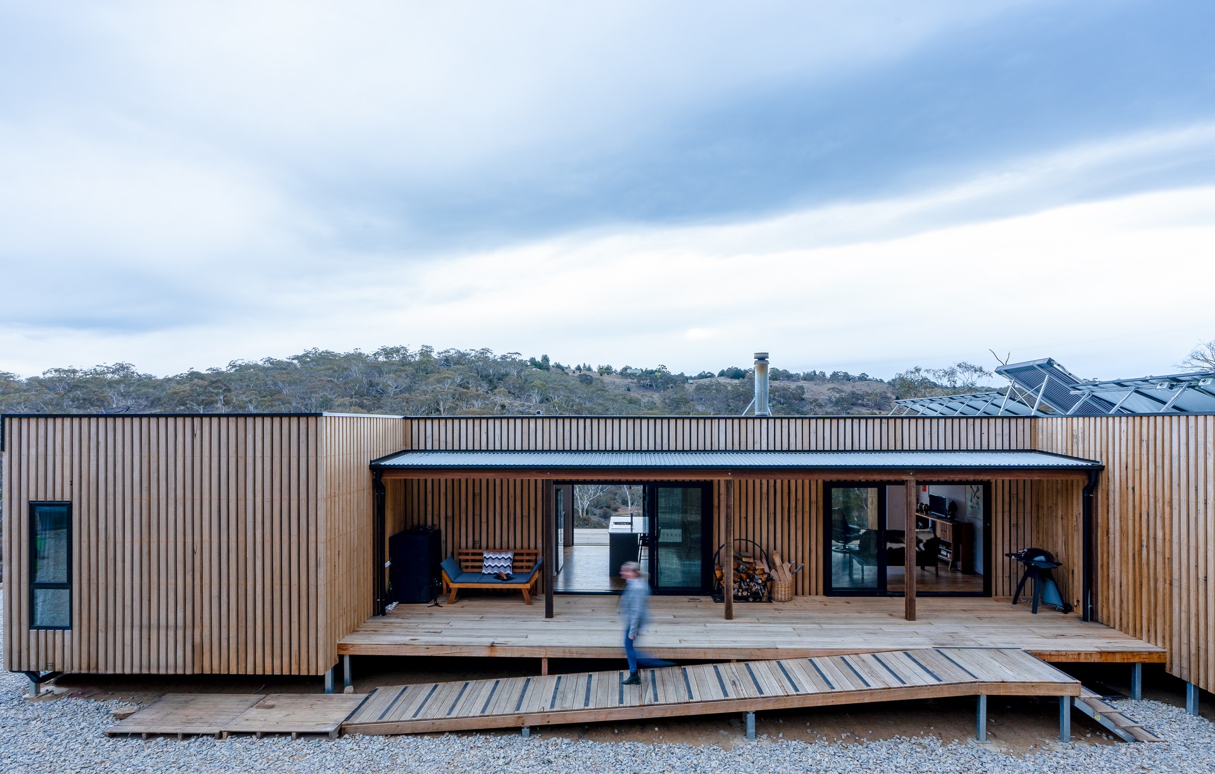
ECOLIV
Design & Build
ECOLIV
Design & Build

Downloads
Project look book featuring ECOLIV by ECOLIV.
ECOLIV
2026

Project look book featuring Bermagui Project by ECOLIV. Contemporary coastal retreat in Bermagui, NSW, featuring sustainable design, natural materials, and a grand façade that harmonizes with the landscape.
ECOLIV
2026
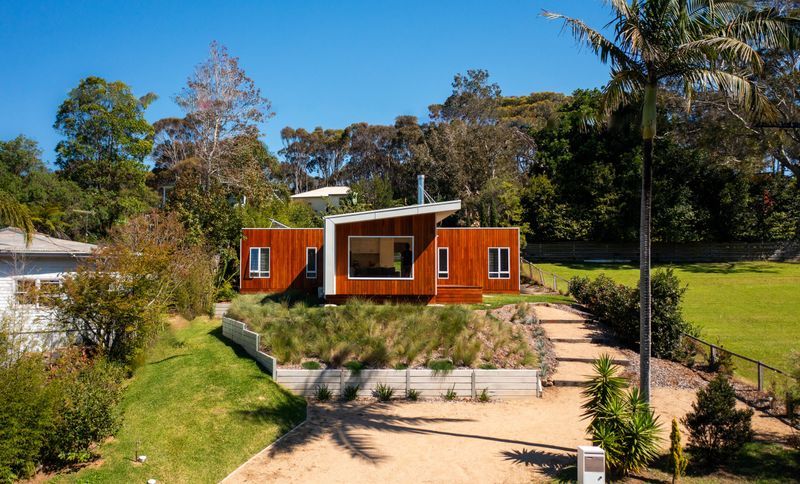
Project look book featuring Callala Beach Project by ECOLIV. Constructed to meet the highest Bush Fire Assessment level BAL FZ Flame Zone, this home on the NSW coast is protected from the threat of bushfire without compromising aesthetics and respects the beauty of its natural surrounds.
ECOLIV
2026
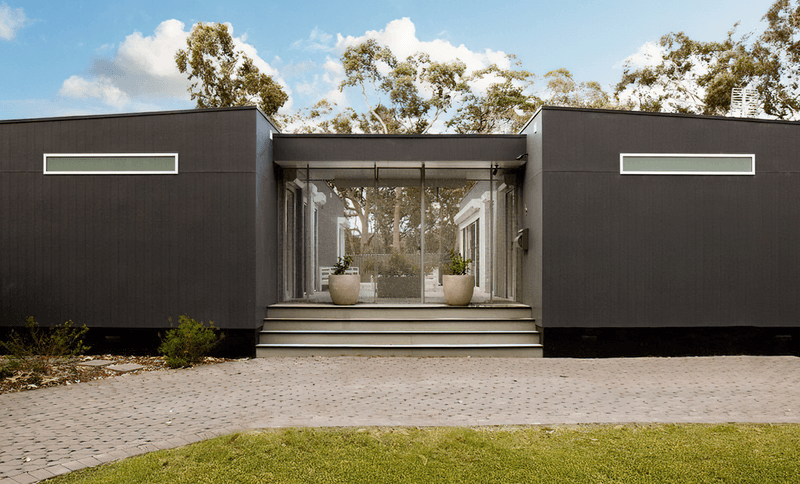
Project look book featuring Cape Woolamai Project by ECOLIV. Thoughtfully designed 4-bedroom family home featuring distinct zones for privacy, a central living area for family interaction, and seamless access to an outdoor decking space ideal for entertaining.
ECOLIV
2026
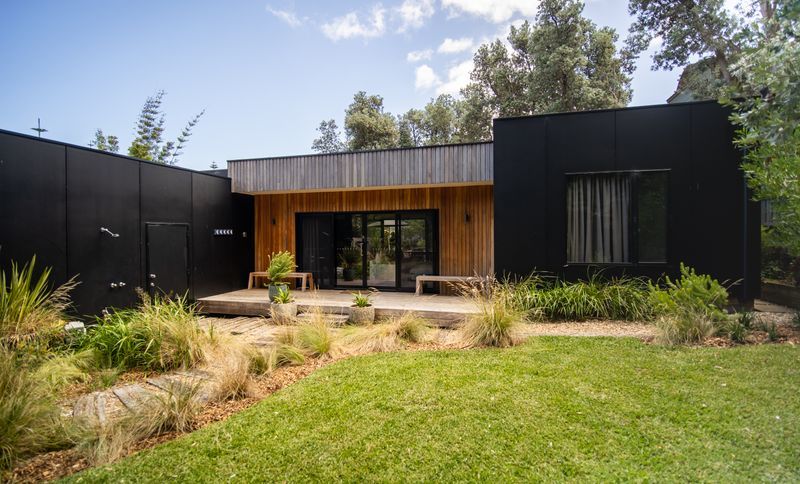
Project look book featuring Coronet Bay Project by ECOLIV. Contemporary coastal home in Coronet Bay, featuring a one-bedroom layout with bunk space and an entertaining deck, evolving from a weekend escape to a larger family residence while retaining the original design as a secondary dwelling.
ECOLIV
2026

Project look book featuring Eco Balanced by ECOLIV. Eco Balanced: A contemporary home with a streamlined layout, featuring advanced solar design and systems integration that achieves an impressive 8-star thermal rating, showcasing upgraded inclusions for an ultra-modern living experience.
ECOLIV
2026
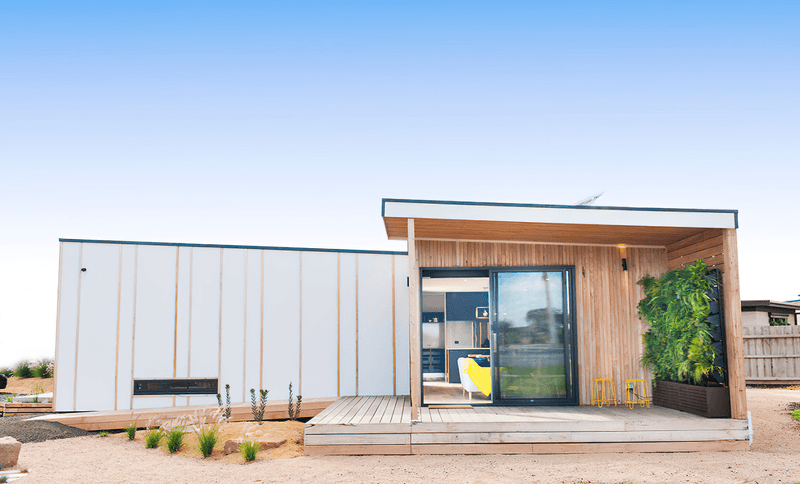
Project look book featuring Eco Grid by ECOLIV. EcoGrid: A luxurious home designed to minimize environmental impact while providing modern comforts.
ECOLIV
2026
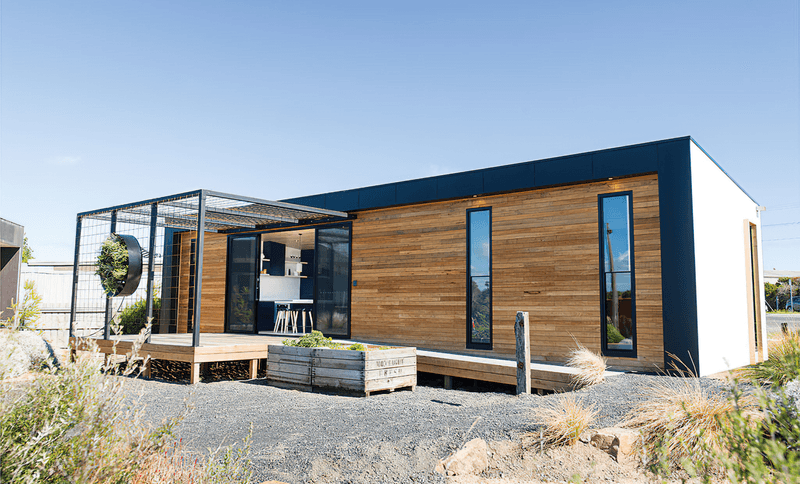
Project look book featuring Eco Studio by ECOLIV. Eco Studio featuring a kitchenette, bathroom, and open plan zone, ideal for a versatile workspace, eco-luxury accommodation, or a dependent person's unit, with a relaxing window bench seat overlooking a covered outdoor deck and natural surroundings.
ECOLIV
2026
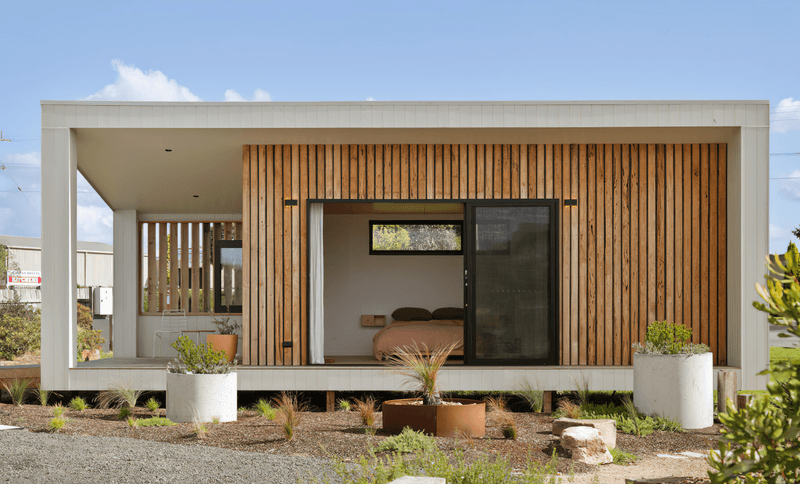
Project look book featuring EcoGeneration 2A Display by ECOLIV. EcoGeneration 2A Display: A contemporary climate-positive home completed in 2025, designed to exceed sustainability by actively restoring the environment and achieving a 112% reduction in carbon footprint compared to conventional homes.
ECOLIV
2026
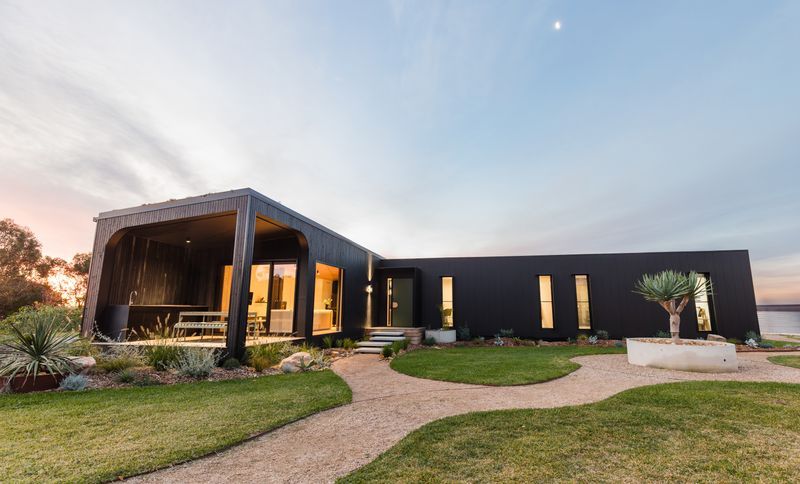
Project look book featuring EcoHut by ECOLIV. Perfect for luxury accommodation and eco-friendly retreats, or even a contemporary home studio, our EcoHut range features four exclusive designs of one and two bedroom modular cabins to choose from.
ECOLIV
2026
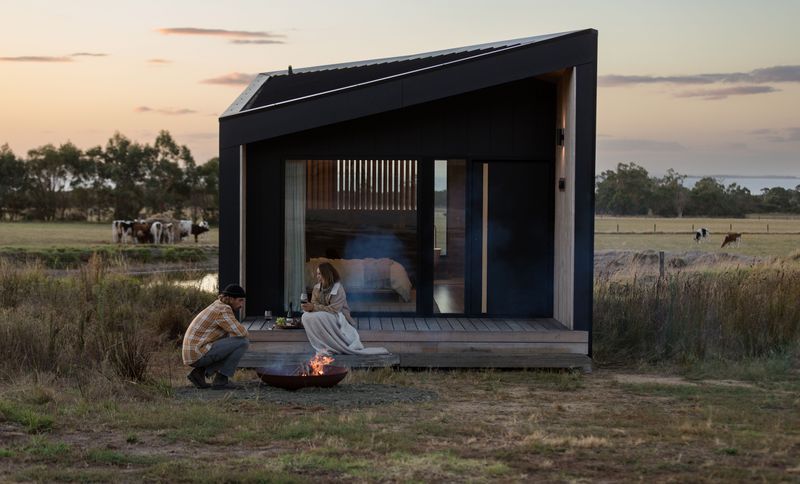
Project look book featuring EcoLiving 3A by ECOLIV. Award-winning EcoLiving 3A showcases a 7-star thermal performance with a thoughtful layout, streamlined façade, and sustainable features including a 900mm eave overhang, timber shades, and double glazing.
ECOLIV
2026

Files
3 files across 1 item
1 - 1 of 1 items
|