

Eliza Blair Architecture
Architects
Eliza Blair Architecture
Architects

Downloads
Project look book featuring Eliza Blair Architecture by Eliza Blair Architecture.
Eliza Blair Architecture
2026
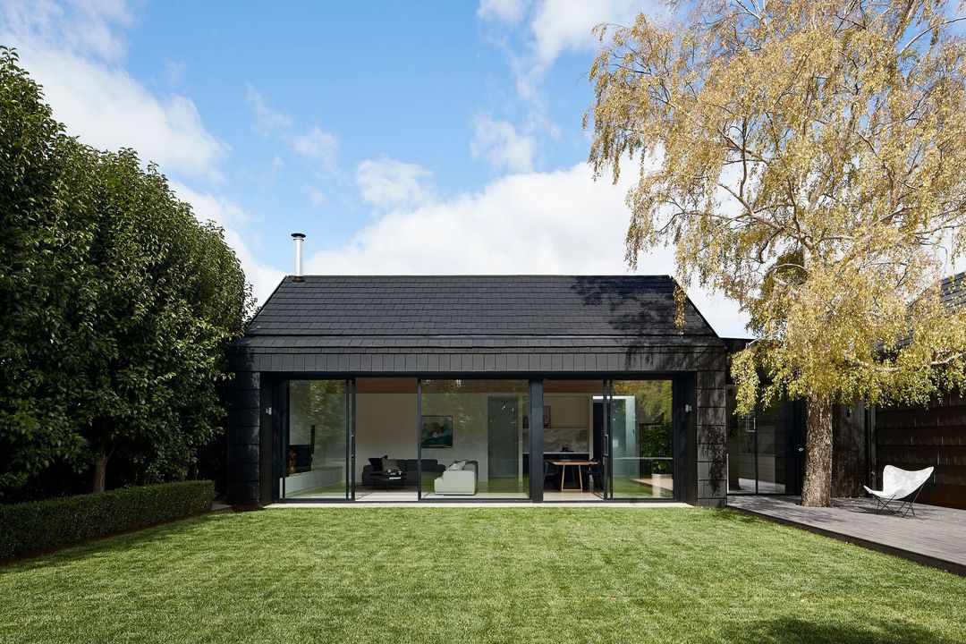
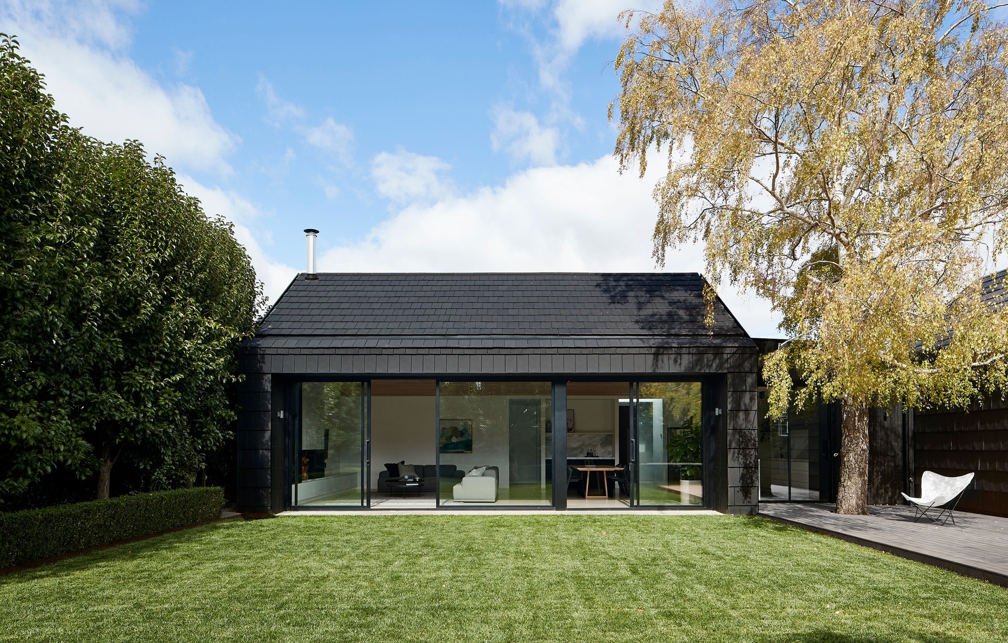
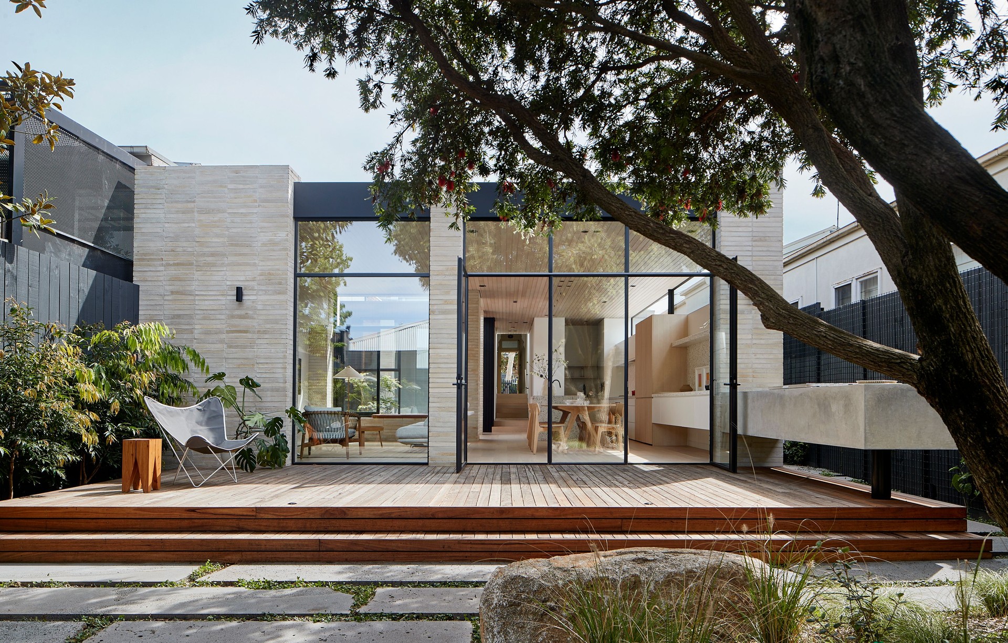
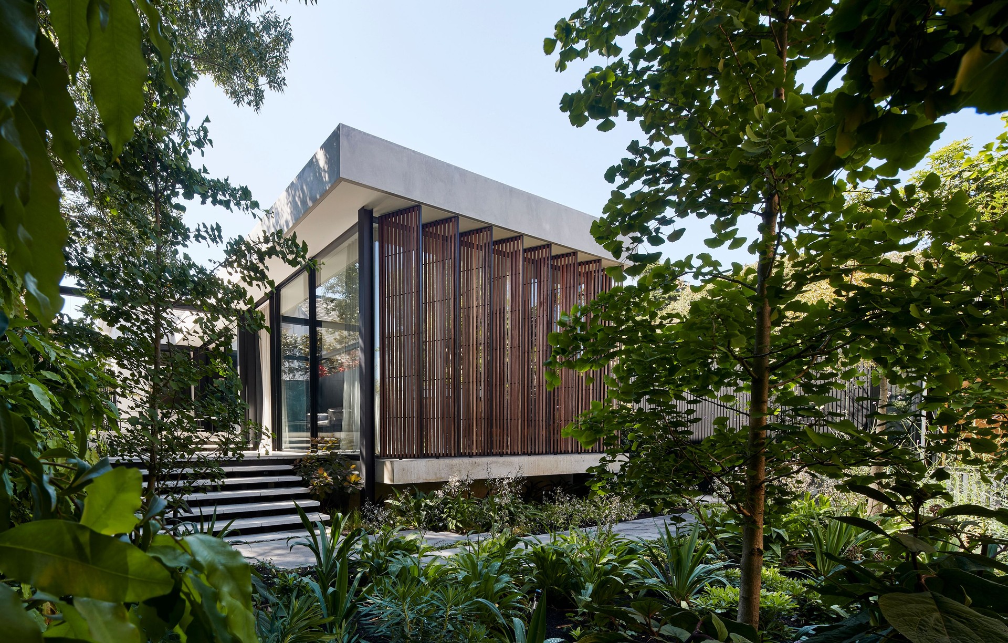
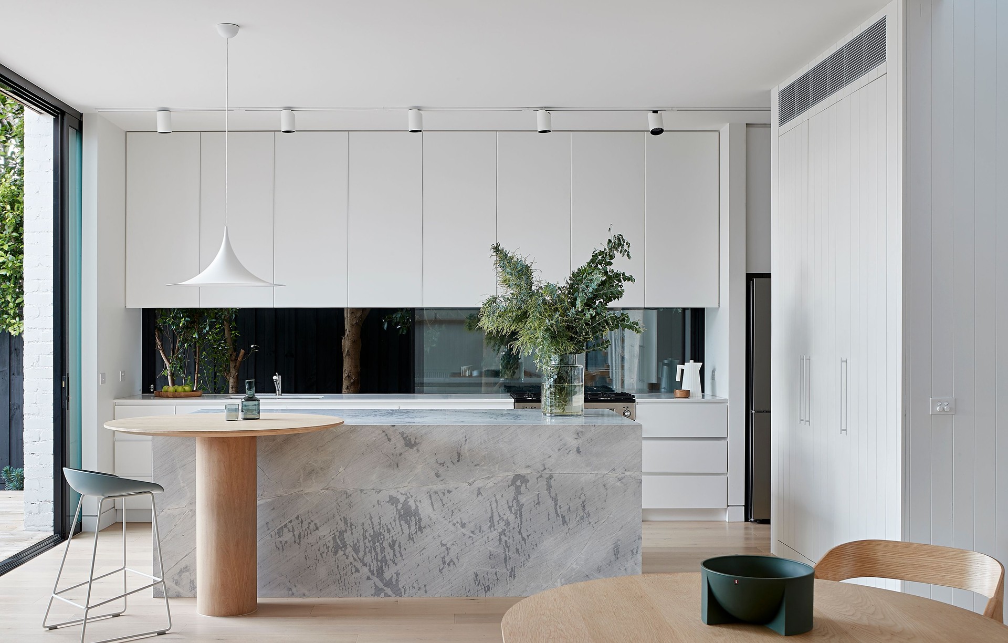
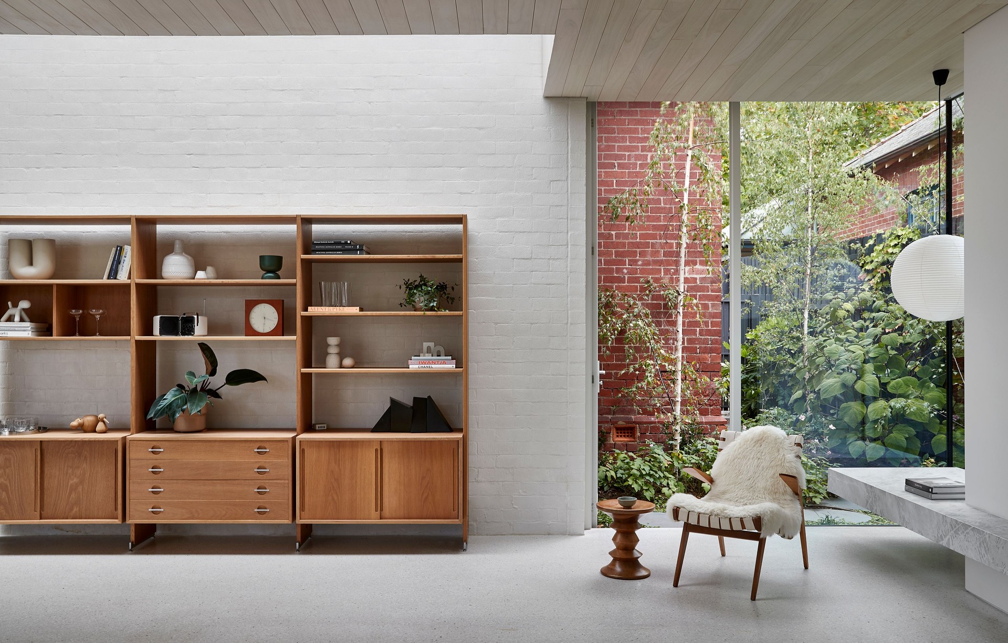
Project look book featuring Armadale Annex by Eliza Blair Architecture. Contemporary single-level extension harmoniously blending old and new, designed for a gardening enthusiast, completed in 2022.
Eliza Blair Architecture
2026

Project look book featuring Ballarat Barn by Eliza Blair Architecture. Contemporary transformation of a family home in Ballarat, featuring a new master suite, cozy TV room, and a timeless palette of concrete, timber, stone, and black cabinetry, designed to enhance family living and celebrate the beauty of nature.
Eliza Blair Architecture
2026

Project look book featuring Barwon Dunes House by Eliza Blair Architecture. A home shaped by light, landscape and coastal conditions.
Eliza Blair Architecture
2026

Project look book featuring Central Park Gables by Eliza Blair Architecture. A heritage-informed family home balancing traditional character with contemporary living.
Eliza Blair Architecture
2026

Project look book featuring Clifton Hill Courtyard by Eliza Blair Architecture. Contemporary brick and glass extension enhancing a Clifton Hill worker’s cottage, designed for natural light and flexible living, featuring a double storey garden studio and views of a bottle brush tree.
Eliza Blair Architecture
2026

Project look book featuring Hidden House by Eliza Blair Architecture. Hidden House is an addition and renovation to a double fronted Victorian Era home.
Eliza Blair Architecture
2026

Project look book featuring Malvern East Bach Pad by Eliza Blair Architecture. A sophisticated Malvern East home featuring an open-plan living space, a striking navy kitchen, and a seamless connection to the outdoors, transformed to suit the owner's lifestyle with a focus on functionality and style.
Eliza Blair Architecture
2026

Project look book featuring Malvern House by Eliza Blair Architecture. Modern, open-plan living spaces embrace the garden and pool in this Malvern renovation.
Eliza Blair Architecture
2026

Project look book featuring Prahran House by Eliza Blair Architecture. A light-filled Californian Bungalow renovation in Prahran, featuring a central courtyard and innovative design elements that enhance natural light and ventilation, creating a serene living space surrounded by greenery.
Eliza Blair Architecture
2026

Project look book featuring South Melbourne Terrace by Eliza Blair Architecture. A contemporary renovation of a historic general store in South Melbourne, blending modern living with unique character, featuring high-quality materials, an inviting outdoor space, and thoughtful design for a family of four.
Eliza Blair Architecture
2026

Files
1 file across 1 item
1 - 1 of 1 items
|