

Envirotecture
Architects

About us
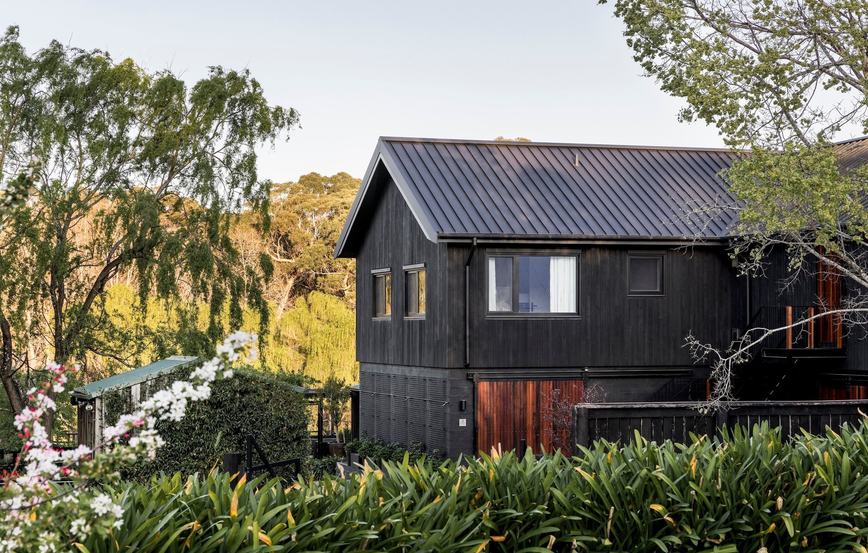
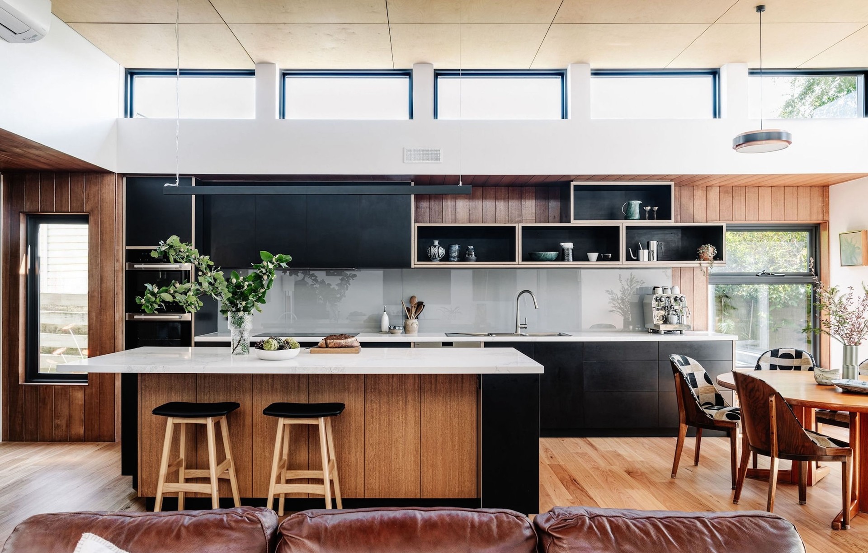
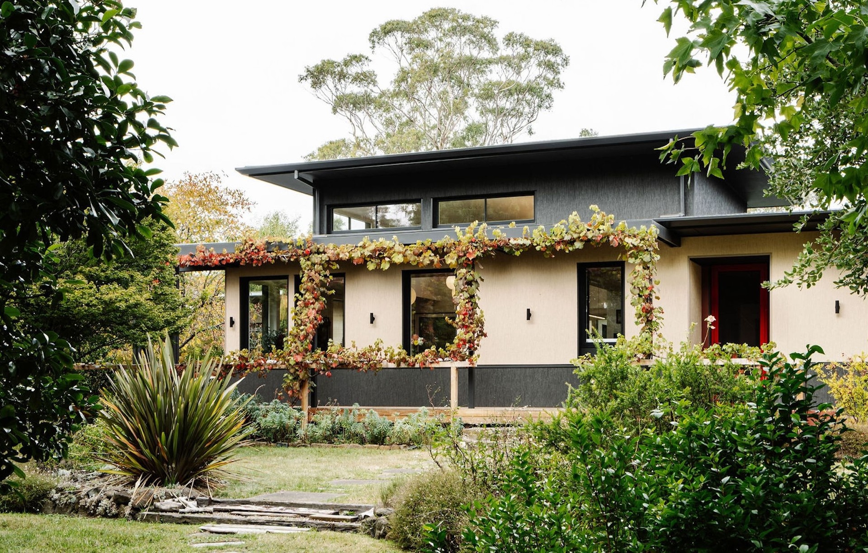
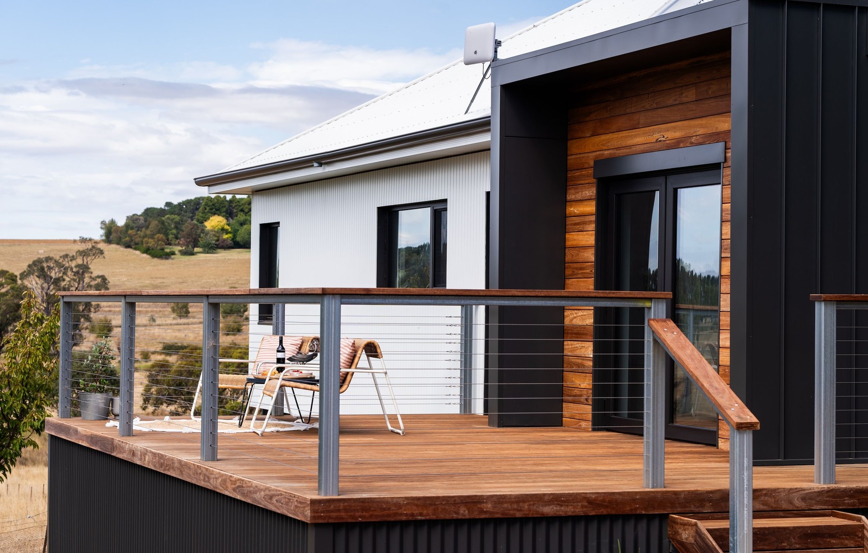
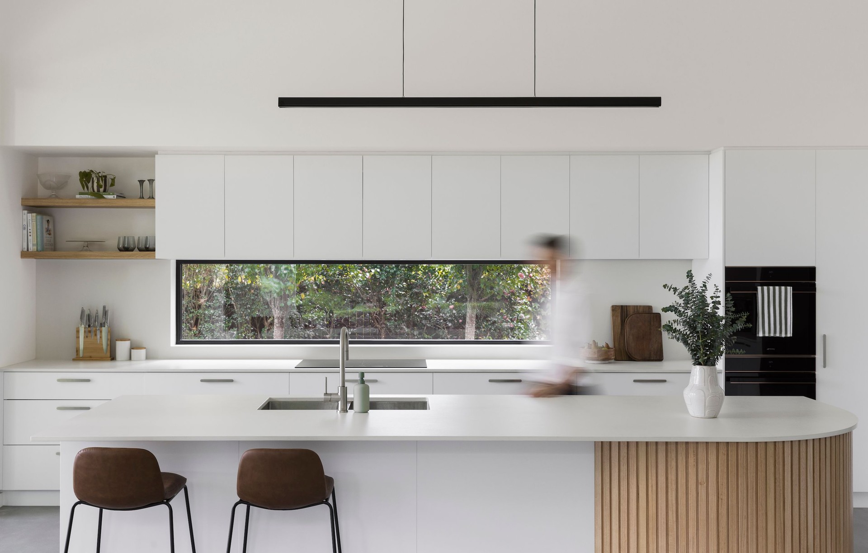
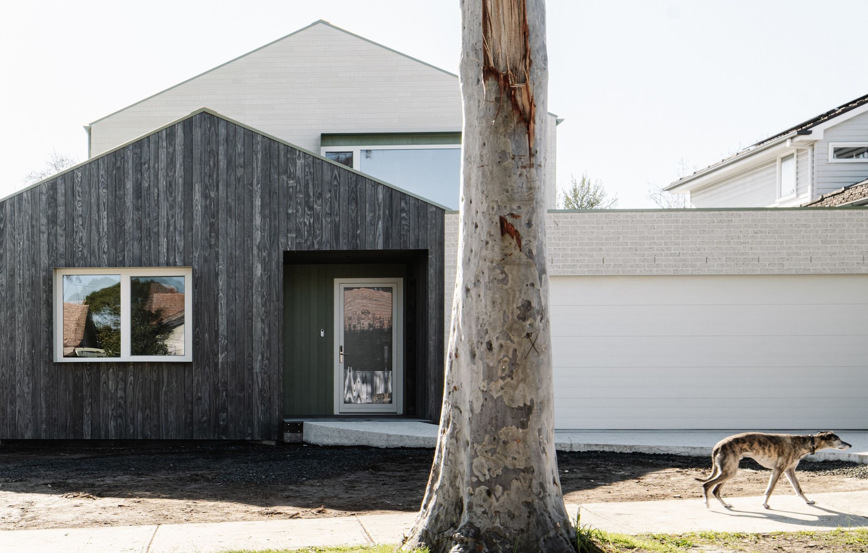
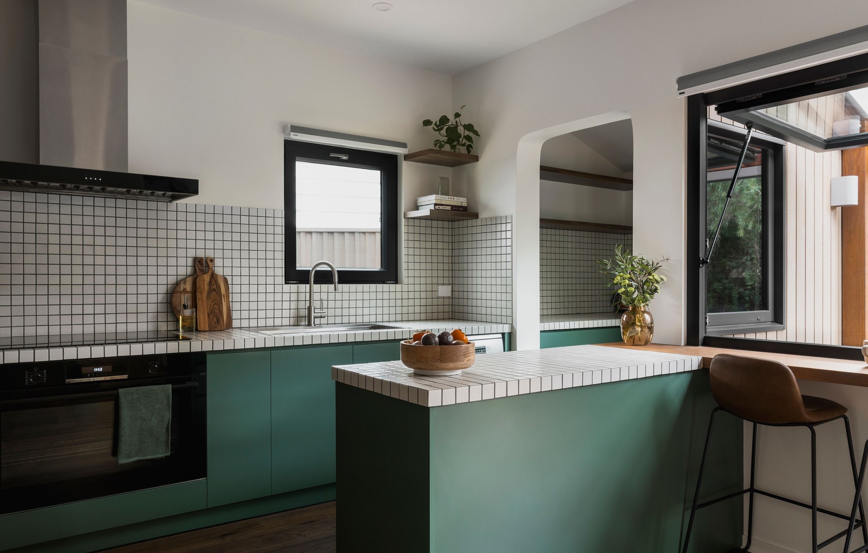
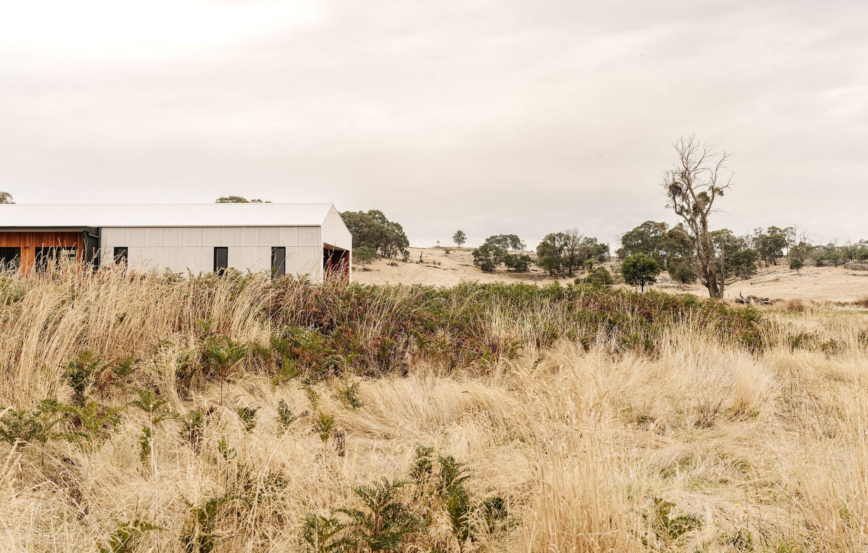
At Envirotecture we design beautiful, sustainable buildings that work for you, your family or your business.
With over 35 years’ experience in sustainable architecture, we can offer you a full range of building design and consulting services to deliver the best possible built outcome for your build.
Facilitate and future-proof your lifestyle with our cost-effective designs that provide stylish design solutions. See our sustainable design portfolio.
We Design for Comfort
Our designs, using state-of-the-art materials and passive design principles, will keep you cool in summer and warm in winter.
We Design for Style
You want you to enjoy spaces that inspire your soul. We will design your building so that it not only works really well, it looks great too!
We Design for Value
We can give you the biggest bang for your buck. Our sustainable designs are an affordable alternative to traditional design and will significantly reduce your long-term operating costs.
We Design for the Environment
When you chose our sustainable architectural solutions your build will have a direct beneficial impact on the environment by helping to:
- protect the ecosystem
- reduce emissions
- improve air and water quality
- conserve water
- reduce waste
- conserve and restore natural resources
We Design for the Future
Our architectural solutions will help create you a responsive, beautiful, energy efficient home that will continue to work for you and your family as your needs changes.
Sustainable design will also optimize the life cycle of your building and increase your property value.
We use the latest technology to ensure clever, creative design solutions that last the distance.
We Design for Business
You want your commercial building to provide environmental, economic and social benefits to your business.
We can design your building to:
- help reduce your operating costs
- improve workplace environment
- optimize the life cycle of your building
- increase your property value
- improve your employee’s attendance and productivity
We Believe in Giving Back
At Envirotecture we always have a pro bono project, or ‘love job’ on the go.
The current Love Job is for the Read Triplets who are wheelchair bound with muscular dystrophy
Previous love jobs include:
- Wakisa Foundation's shelter for homeless pregnant girls in Kampala, Uganda
- the Laotian School project
We Believe in Sustainable Architecture
We have over 35 years’ experience in sustainable design, and our team are all leaders in their fields.
We each bring different skill sets to the business but we all are inspired by sustainable design because we see the difference it makes on so many levels.
Our Approach
Our Approach to Sustainable Architecture
At Envirotecture we use sustainable architectural principles because we know that you want your building to:
- inspire your soul
- embody your beliefs
- harmonise your needs with the forces of nature
- be naturally comfortable and delightful to look at
- be energy efficient
- be affordable
- create healthy, safe places for you to live, work and play
- minimize its environmental impact of the built environment
- have ‘localness‘, responding to the nature of your building site, and its surroundings
Achieving sustainable design
Our core expertise is the successful integration of:
- building performance
- inspirational spaces
- innovative project delivery
We achieve sustainable building design by breaking the design process into logical and manageable project stages. Take a look at our projects here
Design performance
All of our sustainable building projects are optimised for passive design performance, using the power of sun, wind and rain to minimise the environmental impact of the buildings and spaces we design.
Our experience has shown that this approach works with all sustainable building projects, whether new residential or ranovations, commercial, or public buildings.
Good for the environment
When you chose sustainable architecture you will create a positive, rather than a negative, impact on the environment through design features such as:
- Better design that lasts longer
- Insulation that reduces the need for artificial heating and cooling
- Passive solar and natural ventilation, reducing power consumption
- Buildings that follow the natural contours of the land creating a smaller environmental footprint
- Use of harvested rain water
Financial rewards for home owners
You might think that sustainable design is more expensive than traditional design, but it actually works out to be a cheaper option with financial benefits such as:
- lower running costs for your energy, water, maintenance/repair and other operating expenses
- lower ‘churn’ rate (this is your need to reconfigure space or rebuild/extend/renovate your building because of your changing needs)
The initial design and building cost of your sustainable building is often the same as, or lower than, that of a traditional building.
But even if your sustainable design has a slightly higher initial investment, the payback period is often short and the life cycle cost lower than the cost of unsustainable design.
Economic benefits for businesses
Your business will benefit from the many economic benefits of sustainable architecture, such as:
- better health, comfort, well-being, and productivity of your staff, leading in turn to reduction in levels of absenteeism and increased productivity
- longer building lifetimes and increased asset value
- improved ability to attract new employees to your business
- reduced construction expenses in dealing with complaints, less time and lower costs in getting council permission for your build
- reduced costs from air pollution damage and waste management
- lower infrastructure costs, from avoided landfills, etc
Comfortable and stylish places for families to live
By choosing sustainable design you are improving the quality of life for your family, with a design that:
- creates beautiful spaces for your family, bringing form and function together
- controls humidity and temperature, for maximum comfort
- maximizes natural daylighting and ventilation
- minimizes sources of indoor pollutants by choice of natural building materials
- reflects the way your family lives now
- adapt to the changing needs of your family as you grow and change
Future-proof your investment with the best available technology
We can help you future-proof your investment with design that:
- utilises the latest building and design technology
- give your building the highest possible energy rating
- substantially lower your energy costs
- allows for flexibility and re-use, to curb future development
- uses only high efficiency HVAC, plumbing, lighting and electrical
Sustainable design is simple and it works
We find that our clients come to sustainable design for a variety of reasons, but in the end they all agree that it makes sense and it works.
Take a look at our commercial and residential sustainable design solutions.
Passive solar design
Passive solar design
Passive solar design uses the natural forces of nature to create a comfortable indoor environment. Traditional or vernacular architecture has utilised this for centuries as it was the only option.
Passive solar design shares many similarities with Passive House. If you want to understand the differences, see our Passive Solar Design vs Passive House 101.
Passive solar design or passive design consists of the following elements.
- Orientation - We look at which way your building faces and determine where the living or working areas are located within the floorplan. We take into account your climate zone (hot, cold, humid, dry) and topography (north-facing, south-facing, shading, breezes etc).
- Zoning - This is how spaces within your floorplan can be separated from each other, for isolated heating or cooling, and acoustics.
- Ventilation - You want to allow breezes to move through your floorplan, and allow your building to night purge (if your climate zone allows).
- Thermal mass - We choose building materials that will retain heat or keep you cool. These need to be appropriately located as too little or too much in some locations can be unhelpful.
- Insulation - Good insulation prevents uncontrolled heat flowing through your building, keeping your inside temperature more stable year-round.
- Shading - We use fixed or moveable devices to control solar access into your building.
- Glazing - The right glass and window selection is critical to balancing the need for free winter heating and avoiding undesirable overheating in summer.
An approach that really works
With over 35 years of experience in sustainable building design, we know that our approach works, regardless of the scale of your build.
Sustainable architecture develops buildings that are simply beautiful, comfortable to live in and in harmony with their natural and built environments.
Passivhaus
Passivhaus
Passivhaus is a building standard that delivers healthy, comfortable buildings that are also energy efficient.
It delivers very high levels of indoor air quality, stable temperatures and a peaceful environment.
The standard requires the shell, or thermal envelope, of the building to provide adequate protection from the elements to ensure both occupants and building remain healthy over time.
The rigorous design process and quality assurance during construction ensure that passivhaus buildings perform as designed; comfortable, quiet and efficient.
A certified passivhaus is an unrivalled mark of quality.
Passivhaus shares many similarities with Passive Solar Design. If you want to understand the differences, see our Passive Solar Design vs Passive House 101 explainer.
Passivhaus defines indoor comfort as being 20-25ºC with no more than 10% of the year exceeding 25ºC. It also includes limits on humidity. A Passivhaus building will consume no more than 15kWh/m2/year for heating (and cooling if installed).
The principles that underpin every Passivhaus building regardless of size, type or location are:
- Solar control
- Appropriate insulation
- Airtightness
- High performance windows
- Balanced ventilation with heat recovery
- Solar Control
A Passivhaus carefully regulates the amount of direct sun entering the building. Appropriate orientation and shading devices ensure that enough winter sun is admitted for warmth while avoiding overheating in summer.
- Appropriate insulation
The design process for a Passivhaus ensures that the appropriate levels of insulation are provided. This guarantees thermal comfort but also optimises the cost of the build; genuine value engineering.
- Airtightness
Airtightness is critical to Passivhaus performance. By achieving the low infiltration rates of 0.6 air changes per hour (measured at 50Pascals) the air within the building is carefully controlled. Low air leakage prevents unwanted heat transfer, increases the predictability of building performance and allows all building elements to be reliably optimised.
- High Performance Windows
Great windows are crucial in a Passivhaus building. They are a key element in controlling heat flow into and out of the building. They need to be air tight and have good insulation values (measured as U values for windows, lower numbers are better). In Australia these will need to be double glazed, in some colder climates triple glazing may be necessary. Generally, the better quality glazing also improves the acoustic performance of the windows too.
- Balanced ventilation with heat recovery
An airtight building needs a reliable source of fresh air for both human comfort and building longevity. While you can still open doors and windows the Heat Recovery Ventilation (HRV) system will continually deliver 35m3/hour of fresh air person regardless of outdoor weather conditions. A Passivhaus HRV has an efficiency of at least 85% and uses very little electricity to run; in UK social housing it is a mandatory lease requirement that the units are not turned off as the fresh air is so important and the energy use so negligible.
Project Stages
Project Stages
We can save you both time and money with our clearly defined and logical project stages.
These project stages have been developed from over 35 years of building sustainable buildings and they are designed to help you in the following ways:
- provide you with a thorough understanding of the building process
- adapt to your changing needs
- allow for continual development of your design, gradually adding the necessary detail
- avoid wasted work on your project by following each stage to its conclusion
- enable control of your project costs
- identify potential hurdles before they arise
- adapt to the requirements of your council and other relevant authorities
- allow for regular budget checks to ensure your project achieves its financial goals
Your Projects 7 Stages!
Your project will usually progress through the seven stages or your project will move through only the stages called for in the design brief, which is usually all seven, or it may skip one or more.
This is how each stage generally works…
Stage 1 – Brief and Site Visit. We look at the site and how to make it work for your best result, rather than fighting it. Then we ‘get inside your thinking’ to fully understand what the building needs to do to meet your needs and your budget. This is ‘asking the right question’, which the design seeks to answer. It’s very unlikely you will get the answer you need if we don’t start by asking the right question.
Stage 2 – Concept design. We respond to ‘the question’ posed by your brief, your budget and your site. We create a preliminary sketch plan that responds to both your needs and to the environment that your building is located in, and do a preliminary budget estimate.
Stage 3 and 4
Stage 3 – Develop 3D design. We transform your concept design into a tangible 3D model so you can clearly visualise the design. At this stage we begin to add in the details, select the specific materials, finalise floor plans, and think about locations for furniture and fittings. We will usually begin discussions with likely builders to run a more detailed budget check.
Stage 4 –Planning approvals documentation. We fully coordinate and submit your development application, general planning or construction permit to your local council. Our experienced team and our specialist consultants have both the understanding of and experience with the council applications and the approvals processes, helping to enable approval of your building submission.
Stage 5 and 6
Stage 5 – Construction approval documentation. We now turn your development application drawings into construction documents. As well as enabling your builders to quote on your job, these documents illustrate the essence of the design and provide the technical specifications and schedules for your build.
Stage 6 – Tendering. We can recommend builders for your job, help you collate your list of preferred builders or work with a builder you have already chosen. We will prepare your tender documents and help you assess builder’s quotes and chose the right builder for your job. Once you’ve chosen your builder, we will prepare the contract documents for you.
Stage 7
Stage 7 – Construction monitoring. We will work with your chosen builder to facilitate a successful construction process, helping to resolve construction details, and ensuring the outcome you desire.
Awards
Awards
2020 - Building Designers Association of Australia National Design Awards – Chris Reardon Memorial Award for residential sustainable buildings and the Hyne Timber Industry Partner Award
2020 - Building Designers Association of Australia National Design Awards – New Residential Winner
2020 - Building Designers Association of Australia National Design Awards – New Residential Commendation
2019 - Building Designers Association of Australia National Design Awards Residential alterations and additions
2018 - Building Designers Association of Australia National Design Awards – Paul Dass Memorial Award Winner
2018 - Building Designers Association of Australia National Design Awards – Winner – New Residential Buildings 251-350sqm and over $2000/sqm
2018 - Building Designers Association of Australia National Design Awards – Commendation for Colorbond Industry Partner Award
2018 - Building Designers Association of Australia National Design Awards – Commendation for Residential Alterations/Additions $250,001 – $500,000
2013 - Building Designers Australia Design Award – Sustainable Residential Buildings – NSW Chapter
2012 - Architectural Window Systems JVP Award – Best Use Of ‘ThermalHeart’ Double Glazing System
2011 - Building Designers Australia Design Award – Sydney Chapter
2011 - Building Designers Australia Design Award -Commendation for Public Buildings & Special Projects – NSW Chapter
2010 - Building Designers Australia ESD Award – National
2009 - Building Designers Australia ESD Award – NSW Chapter
2009 - Building Designers Australia Design Award – NSW Chapter – Houses over 450m2
2009 - Housing Industry Association Australian Custom Built Home of the Year
2009 - Building Designers Australia ESD Award – NSW Chapter
2009 - Building Designers Australia Design Award – Houses less than 250m2 – NSW Chapter
2009 - Elanora Sustainable House - Pittwater Council Sustainability Award – Design
2008 - Building Designers Australia Residential Interiors Award – NSW Chapter
2008 - Building Designers Australia Public Buildings Commendation – NSW Chapter
2008 - Nalawala – United Nations Association World Environment Day Award for Best Specific Environmental Initiative
2008 - Building Designers Australia ESD Award – NSW Chapter
2004 - Building Designers Australia ESD Award – NSW Chapter
2004 - Building Designers Australia Design Award – Houses 250-350m2 – NSW Chapter
2003 - Elanora Sustainable House - Housing Industry Association GreenSmart Awards
2001 - Duffys Forest House - Building Designers Australia ESD Award – NSW Chapter
2001 - Jaya Pura office tower, West Papua - Building Designers Australia Concept Design Award – NSW Chapter
2000 - North Narrabeen renovation - Building Designers Australia ESD Award – NSW Chapter
1998 - North Manly renovation - Building Designers Australia ESD Award – National
1998 - North Manly renovation - Building Designers Australia ESD Award – NSW Chapter
1998 - Bondi renovation - Building Designers Australia Concept Design Award – NSW Chapter
Localness
Localness
Why is localness important to sustainable building design?
Localness is how your building responds to its immediate context.
It is about ‘fitting in’ to its immediate environments, including the natural, historical and built environment.
When your building fits into its environment, your needs are met in a way that works with, rather than tries to fight, the forces of nature.
Localness - Introduction
How will ‘localness’ affect your building design?
When we design your building we want to create you a naturally comfortable and delightful building that requires minimal external inputs.
One of the ways we do this is by designing your building to respond to its surroundings, giving a big ‘hint’ as to where it is in the world.
Localness - Cultural Pathways
When we are creating your building design we firstly consider the ‘local’ factors that immediately impact the design. These are factors you cannot change.
- your building sites local topography, the slope of the land and any physical barriers on the site
- the orientation of your building site, which part of the building site is north-facing
- your local climate, wind and rain and temperature extremes
- your suburbs local history, and the types of buildings that surround your building site
How can we make localness work for your design?
Once we understand the local environment of your building site we design your building to work within your local context.
Our understanding of the natural world and of your neighbourhood character will enhance your understanding of localness and provide a new perspective when we are designing your building.
We understand that you are building tomorrow’s heritage today, and we treat the design process with the care and consideration it deserves.
Localness - Sustainable Development
Working with the Elements
Our sustainable building design does not fight the elements, using inordinate amounts of materials and energy to provide habitation and commercial spaces. Rather it works with all the elements, taking advantage of the natural characteristics of each element, just as the residents of the Australian landscape have done for millennia.
This approach works with all building projects, whether new residential or renovations, commercial, or public buildings, creating sustainable architecture in Australia.
Locations we service
Get in touch
Business details
- Category:
- Architects
- Business focus:
- Residential
- Verified ArchiPro member since:
- 2021
- Associations:
- Australian Institute of Architects