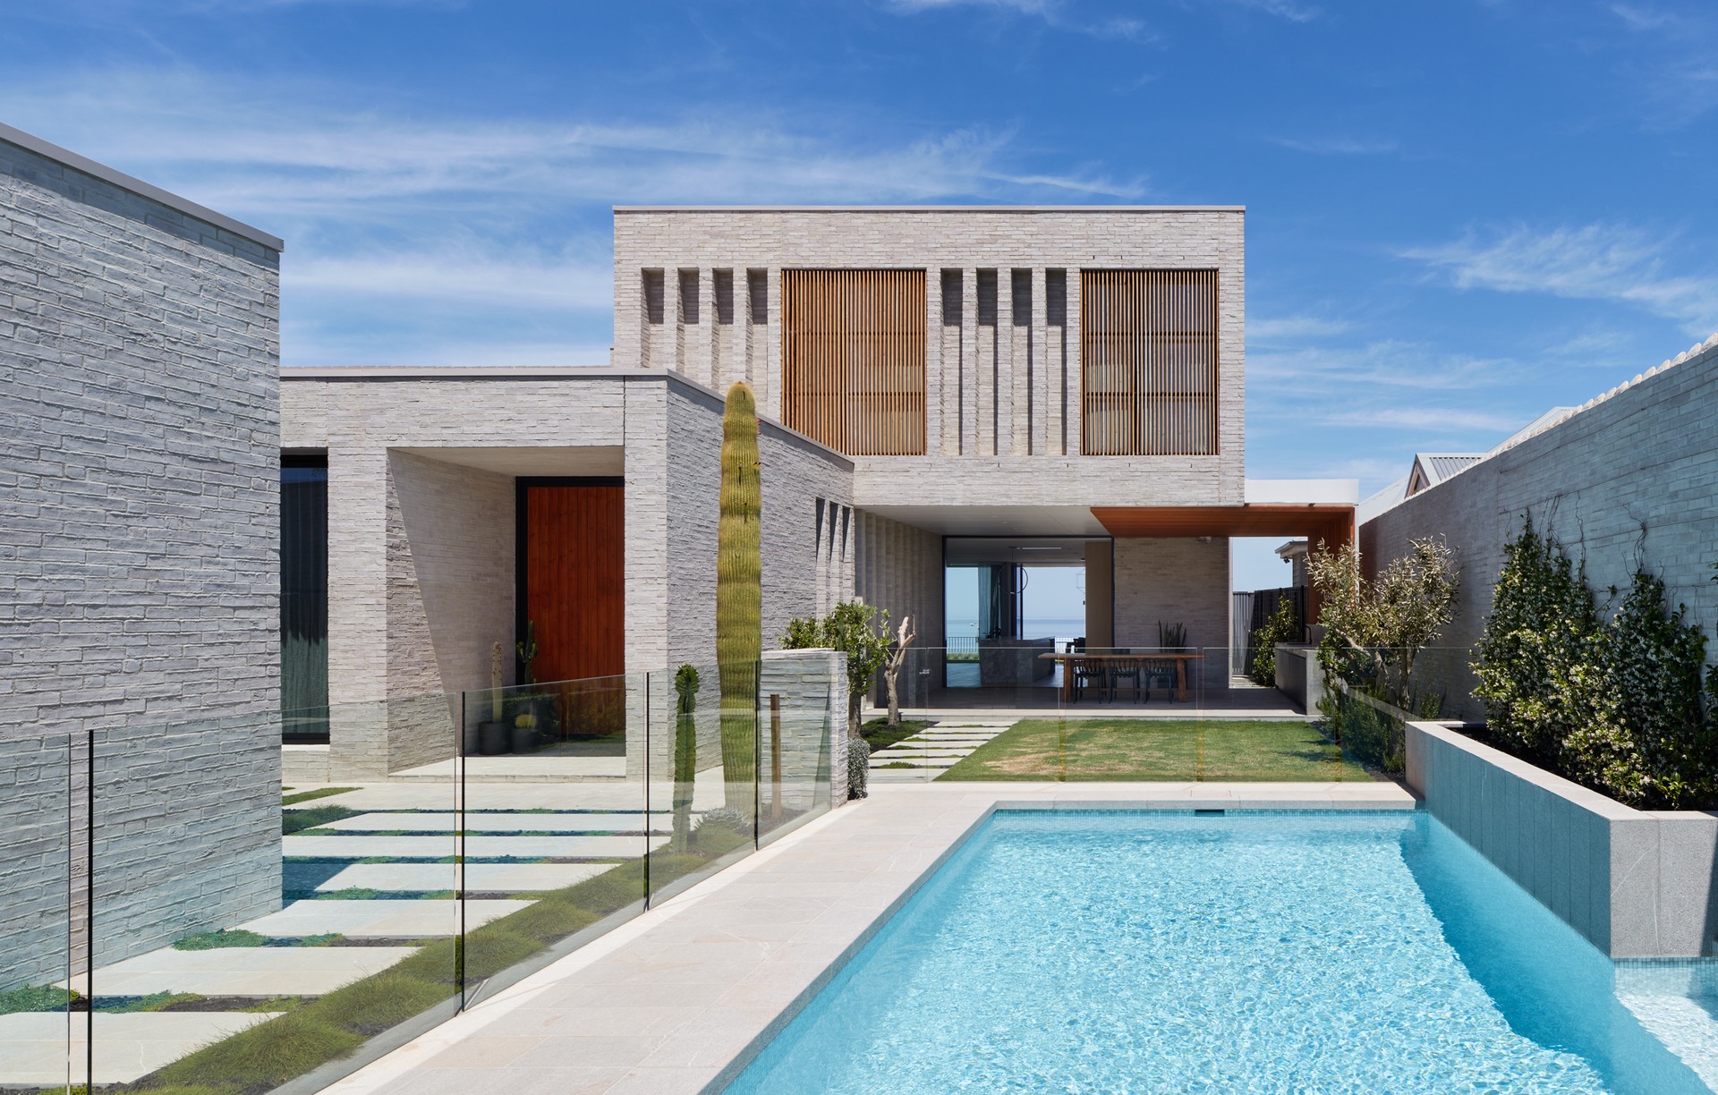
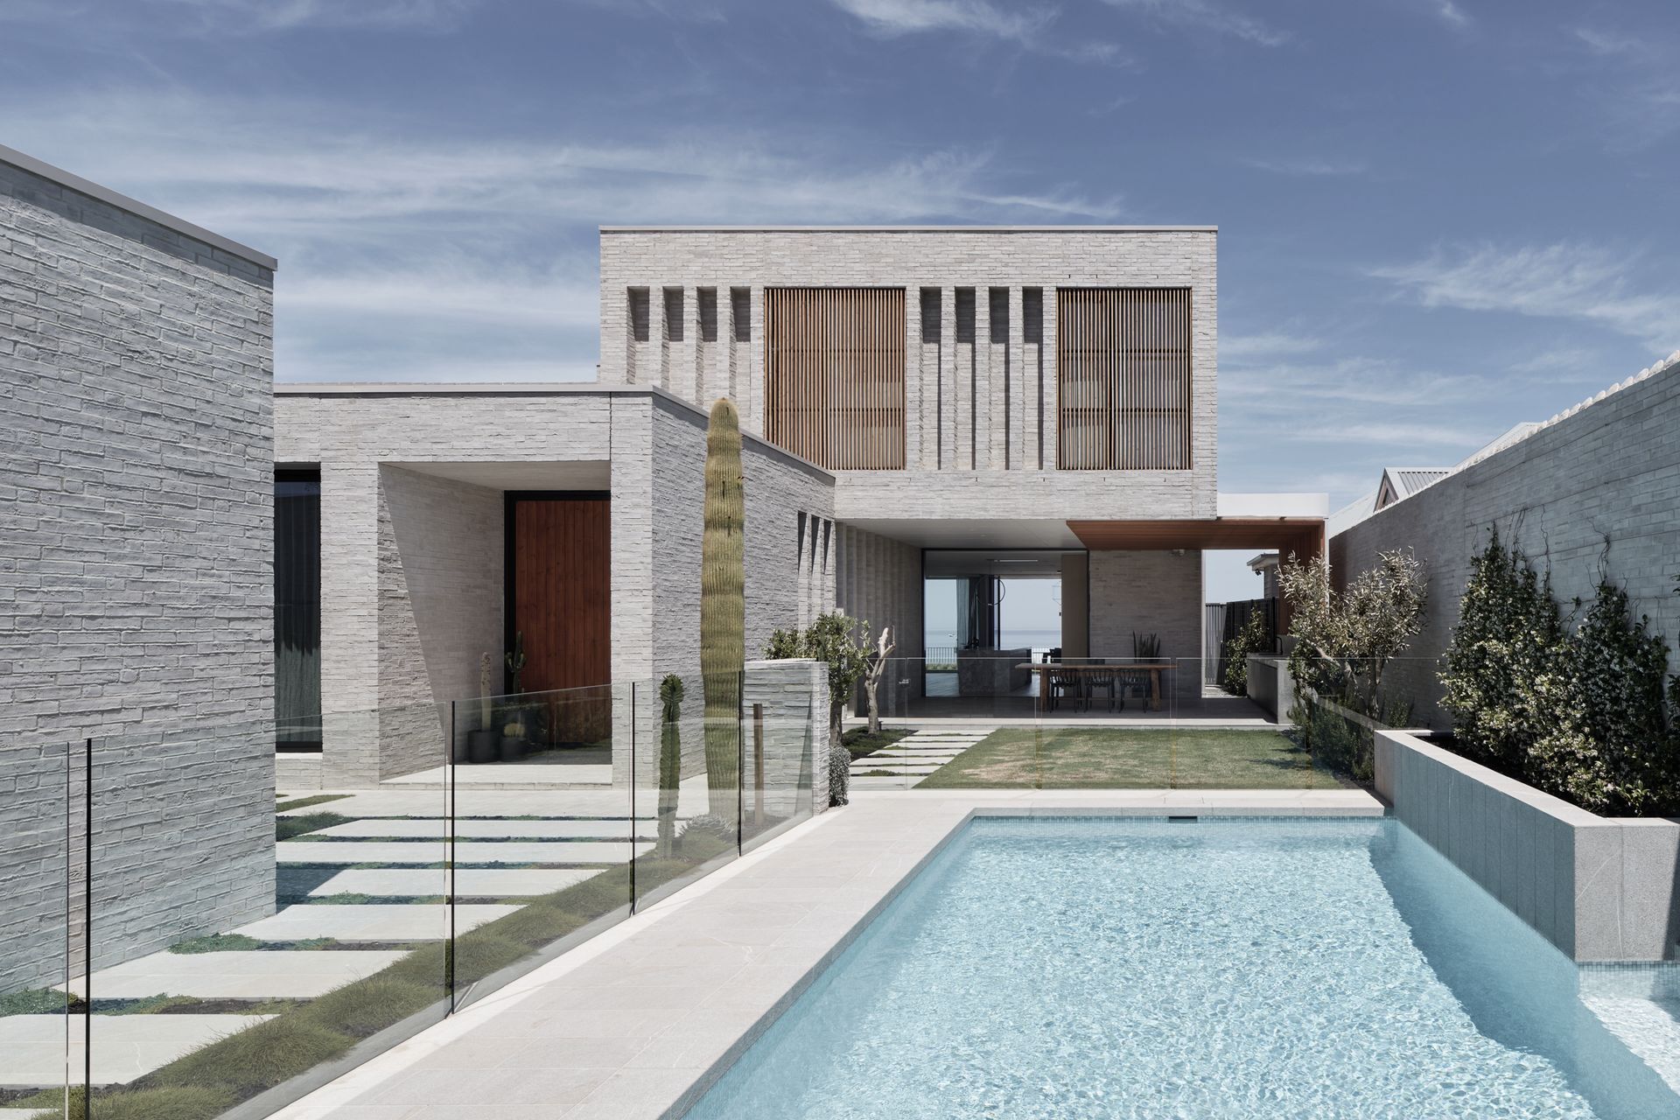


Enzo Caroscio Architecture
Architects
Enzo Caroscio Architecture
Architects

Downloads
Project look book featuring Enzo Caroscio Architecture by Enzo Caroscio Architecture.
Enzo Caroscio Architecture
2026
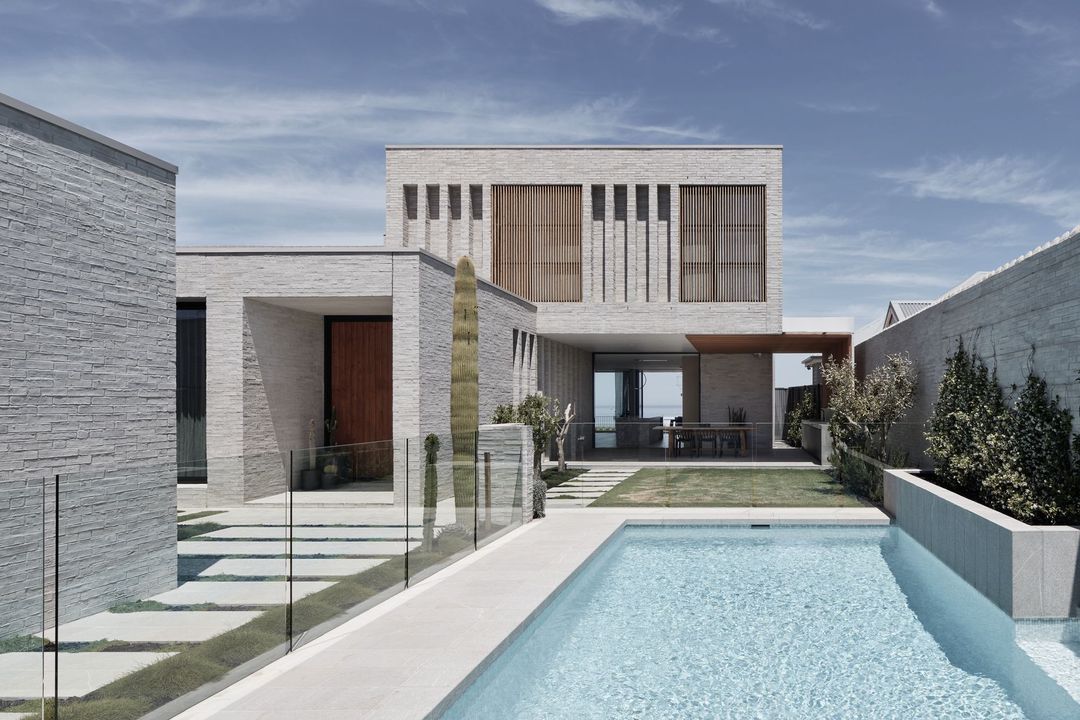
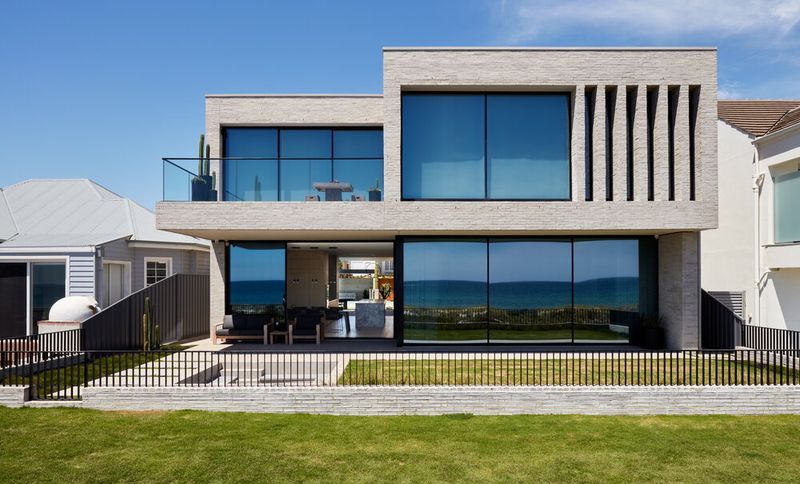
Project look book featuring 303 Espanade by Enzo Caroscio Architecture. 303 Esplanade: A luxurious coastal living experience with contemporary architecture, offering 12 elegantly designed apartments featuring stunning beach views, generous balconies, and a sophisticated material palette.
Enzo Caroscio Architecture
2026
Project look book featuring Bohem Apartments by Enzo Caroscio Architecture. Bohem Apartments: A striking addition to Adelaide’s skyline, featuring 220 unique apartments and retail spaces, designed to enhance Whitmore Square with its innovative architecture and vertical landscaping, in collaboration with WoodsBagot.
Enzo Caroscio Architecture
2026
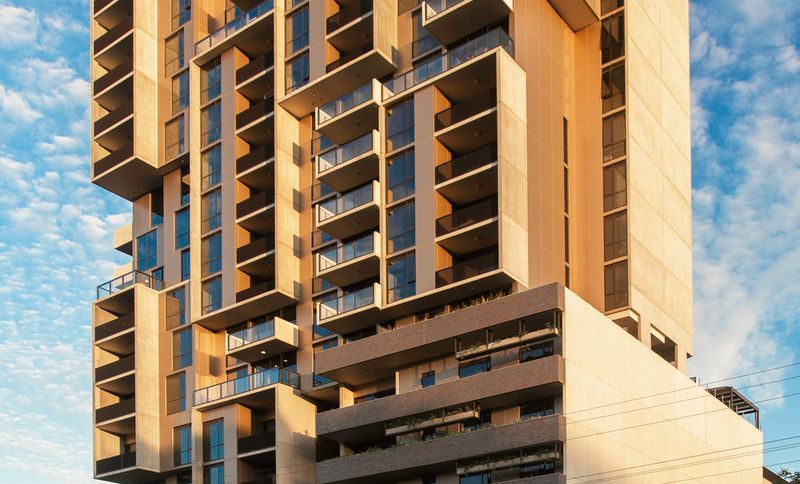
Project look book featuring Hamilton Hill Development by Enzo Caroscio Architecture. Hamilton Hill Development: A harmonious blend of urban living and natural beauty, featuring 128 thoughtfully designed townhouses in Woodforde, offering a variety of two and three-bedroom options with contemporary architectural expressions.
Enzo Caroscio Architecture
2026
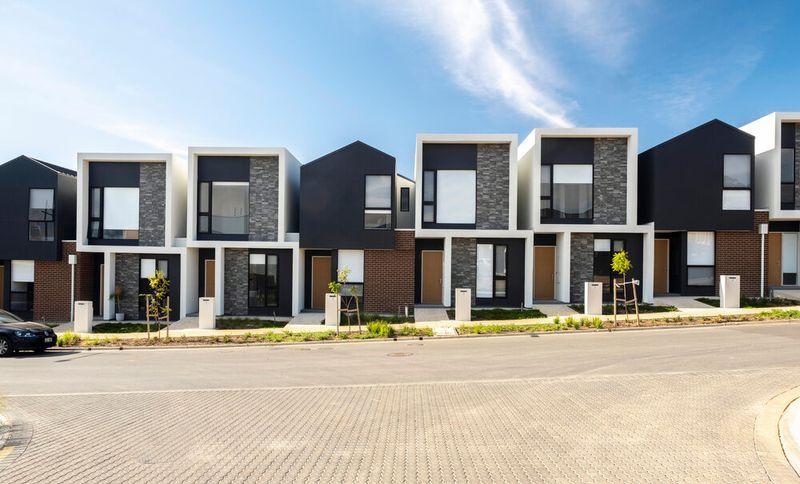
Project look book featuring Opus Apartments by Enzo Caroscio Architecture. Opus Apartments features a 14-storey residential building with 45 high-quality apartments, ground floor retail, and stunning views, designed for optimal natural light and privacy, creating a sought-after living experience in Adelaide.
Enzo Caroscio Architecture
2026
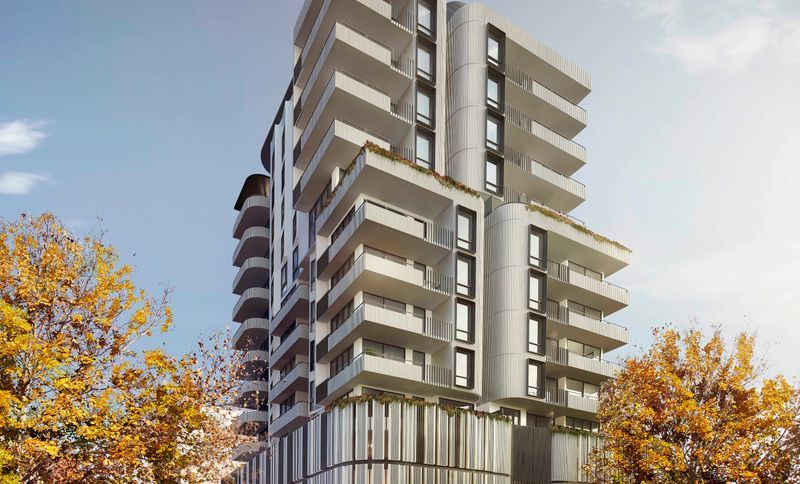
Project look book featuring Port Elliot Retreat by Enzo Caroscio Architecture. A serene coastal retreat designed for relaxation and rejuvenation, featuring stunning architecture that harmonizes with the natural landscape.
Enzo Caroscio Architecture
2026
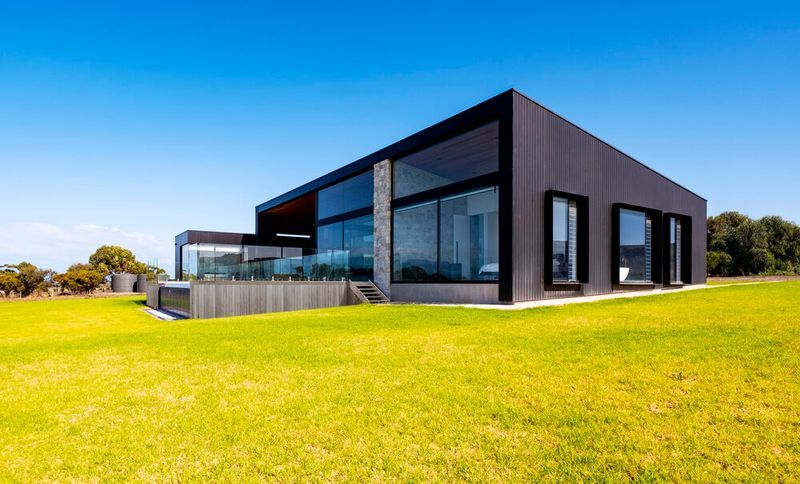
Project look book featuring Tennyson Residence by Enzo Caroscio Architecture. A serene suburban retreat, the Tennyson Residence features a series of thoughtfully designed forms that create inviting courtyards and terraces, enhancing natural light and connectivity for a young family while ensuring privacy and versatile living spaces.
Enzo Caroscio Architecture
2026
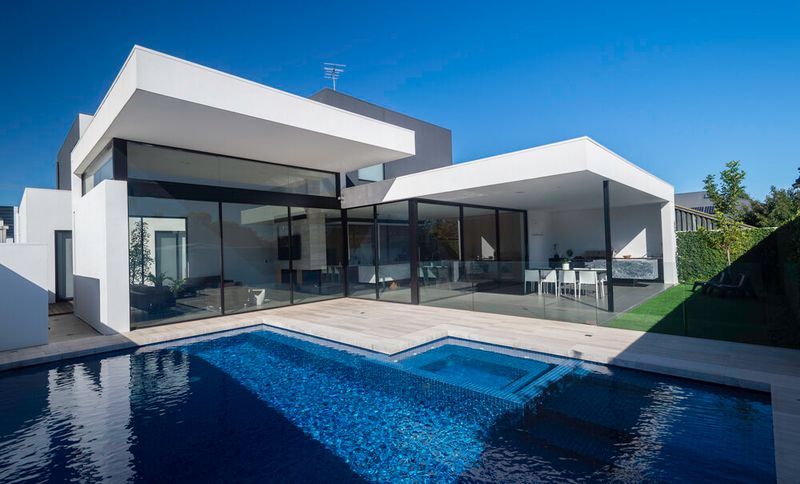
Project look book featuring Torrens Avenue Residence by Enzo Caroscio Architecture. Luxurious 4-bedroom family residence near River Torrens, featuring open-plan living, private outdoor spaces, and a stunning pool, designed for comfort and elegance.
Enzo Caroscio Architecture
2026
Files
1 file across 1 item
1 - 1 of 1 items
|