

Felicity Christian Architect

About us
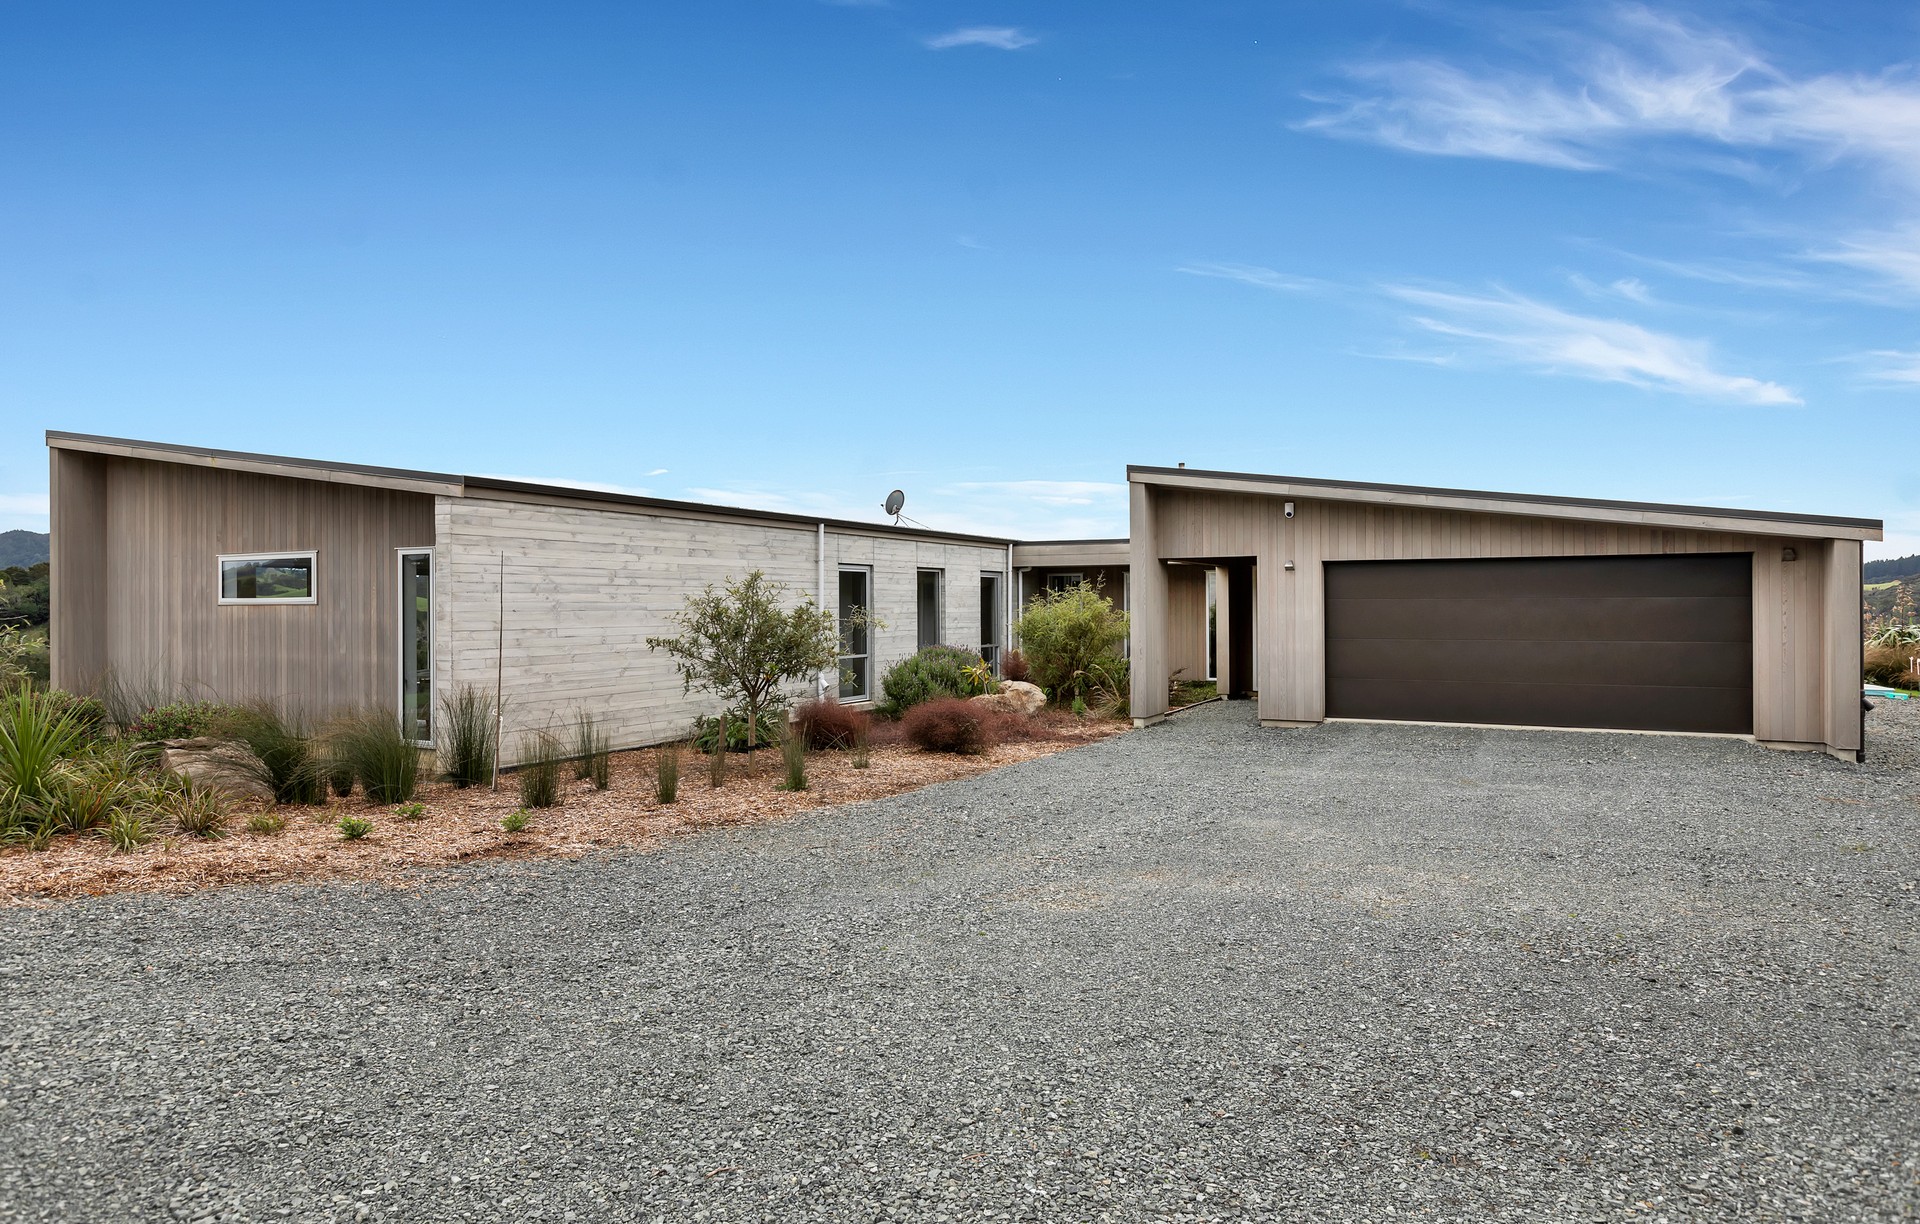
Established in 1997, FCA is a small innovative practice led by Felicity Christian, whose portfolio includes a wide variety of projects throughout Whangarei and Northland.Our architectural designs are shaped by the site context and our clients’ requirements.
Practicality and functionality work together with creativity, innovation and form.
We respond to our client’s short and long-term aspirations with a solution-focused outlook to provide results in keeping with their contemporary living needs and preferences.
Our design projects include residential, commercial and community architecture. We also work in collaboration for Papakāinga projects.
Our design approach:
We enjoy collaborating with our clients, consultants and contractors. At the heart of all of our designs is our client. Being a small firm, we specialise in providing personal service, and tailor our schedule to yours to make the architectural and building processes as smooth as possible. We will work with you to realise your vision and are committed to clear communication and transparency every step of the way.
The Design Process
We at Felicity Christian can help every step of the way from pre-purchase selection to concepts, costings and consents.
Pre-purchase Site Selection:
Before you even select and purchase your site, we can offer our guidance and expertise, and consult you on design concepts and possibilities to help you make an informed decision.
Pre-design Stages: Information Gathering:
All of our designs start with dedicated information gathering. This involves walking the site to consider all aspects, where sun and shade fall, and the paths that wind and water take over the land; reviewing district requirements and limitations; discussing your ideas and goals; and gathering a brief that captures all the relevant information for the design process to begin. We arrange surveyors and geotechnical engineers relevant to your project for you.
Concept Design:
The next step is for us to put pen to paper and prepare a site analysis and sketch plan to reflect the brief and land. Before going too far we meet with you to ensure we are on the same path. We take a collaborative approach, developing concepts together to find the right solutions to fit your needs, budget and desires in order to finalise plans.
Preliminary design:
With an Approved concept we move into Preliminary Design where we put your design on CAD and start to work up the design. This brings the project to life with 3Dmodels and views, sections and elevations. Materials and finishes are discussed in detail.
Costings:
There is no reason why you shouldn’t know what your build will cost you before the outset. We facilitate engagements with quantity surveyors to calculate cost estimations to ensure you know the cost of your design and build up front, and to avoid any surprises.
Documentation:
We provide thorough detailed and professional documentation of everything you need to make your project a reality. This includes a detailed design for your construction team, specifications, calculations, compliance material and building consent documentations.
Building & Resource Consents:
We are well-versed in the building and resource consent processes and have long-standing relationships with local councils. We are able to streamline consents processes for you and ensure all build decisions follow good practice.
Tendering, Contract Administration & Project Management:
We can tender construction contracts and assist in sourcing builders for you. If you are not wanting to manage your building project personally, we offer this service to you through to the final handover of the project on completion.
Get in touch
Business details
- Category:
- Architects
- Verified ArchiPro member since:
- 2021