

Filardo Ercan Architects
About us
We are a registered architectural firm based in Canberra who provide a full suite of architectural services including residential architecture, interior design, commercial and hospitality fitouts and heritage projects.
Our passionate team has extensive experience delivering beautiful, sustainable and quality results for our valued clients in the Canberra region and beyond.
Our ethos
We believe in taking the time to understand your vision so we can design a space that not only meets your expectations but takes your breath away. Drawing on 40+ years of combined experience, our aim is to capture your dream and apply our expertise to produce a result that is beautiful, sustainable and a source of pride for you for many years to come.
Heritage
Refresh or completely restore a heritage space working with a skilled architect who understands the importance of retaining and building on a place’s history and character.
With a full understanding of the possibilities as well as the challenges of heritage projects, we will work closely with you to achieve the outcome you seek while going above and beyond to protect the integrity of the structure and give it a new lease on life.
We are fully familiar with State and local heritage legislations, requirements and approval processes, and can advise what is achievable with your property
Commercial
Your commercial space is the heart and soul of your business. We work with you to create an inviting space that accurately reflects the personality and philosophy of your brand while inspiring a memorable first impression and a positive culture within your team.
Collaboration is key to our success, and we will take the time to fully understand your vision before applying our creativity to show you what’s possible.
Hospitality
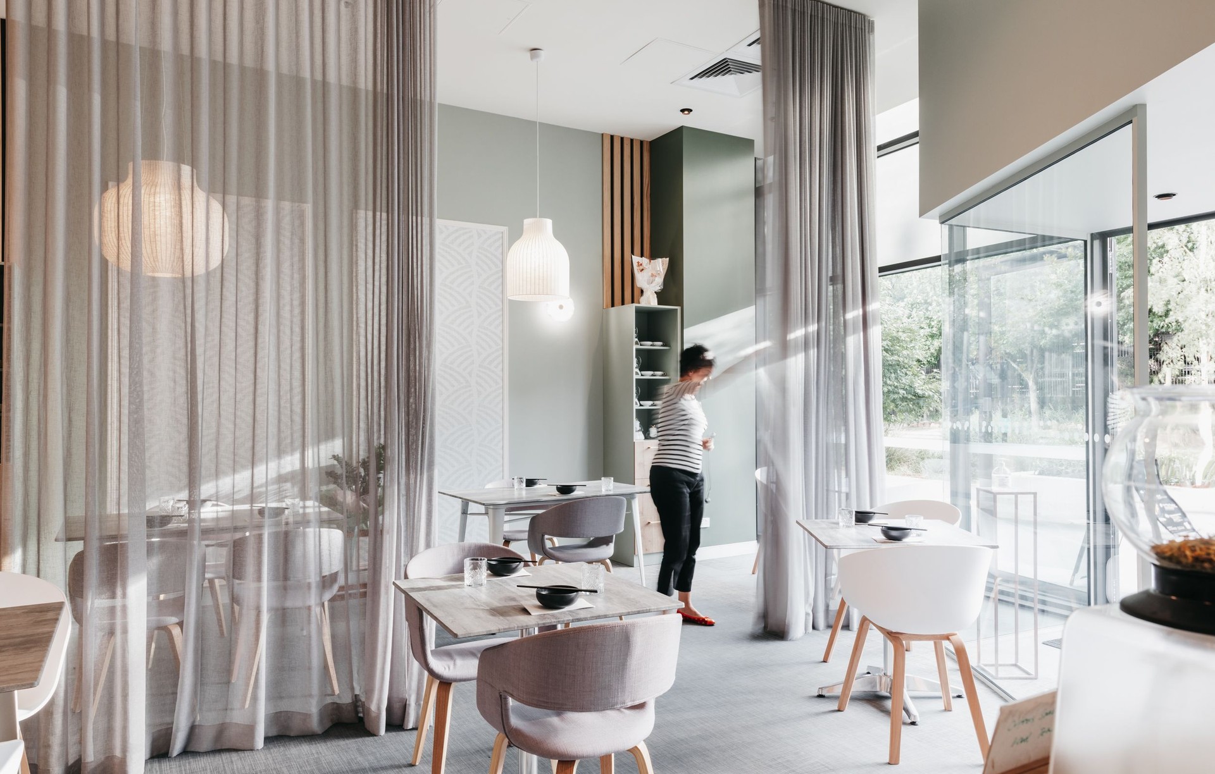
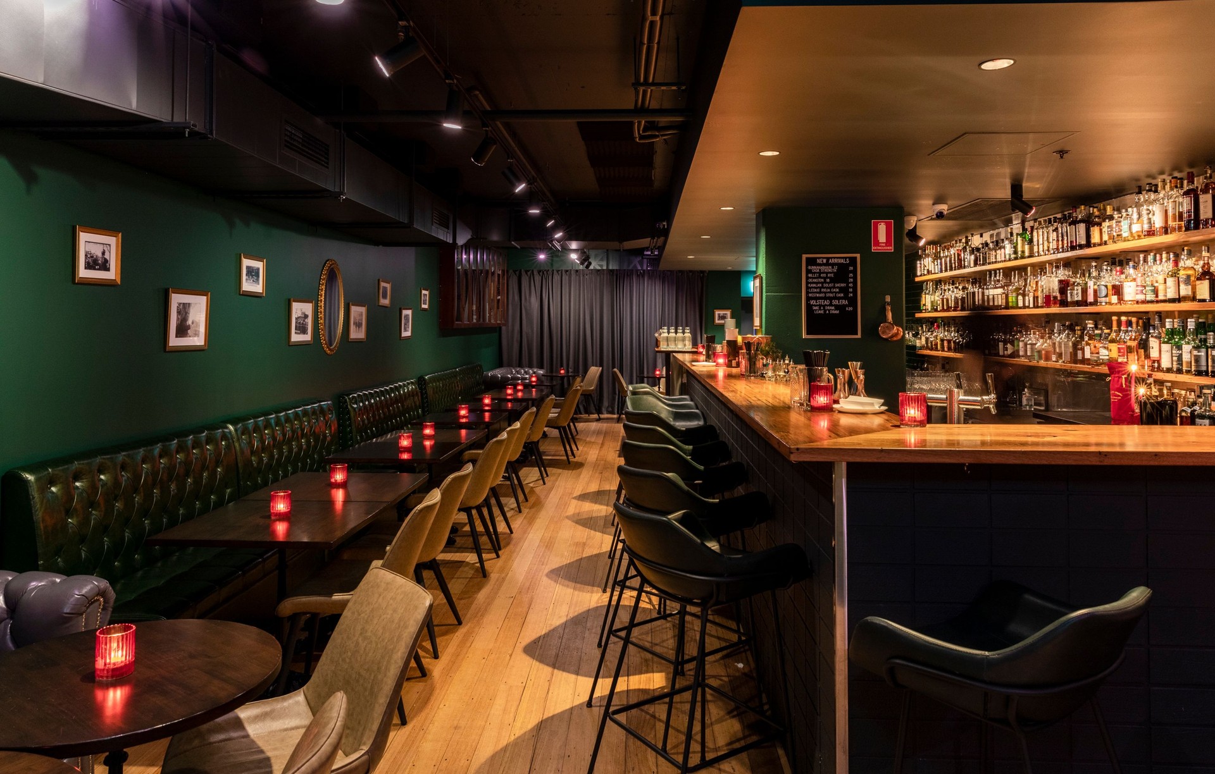
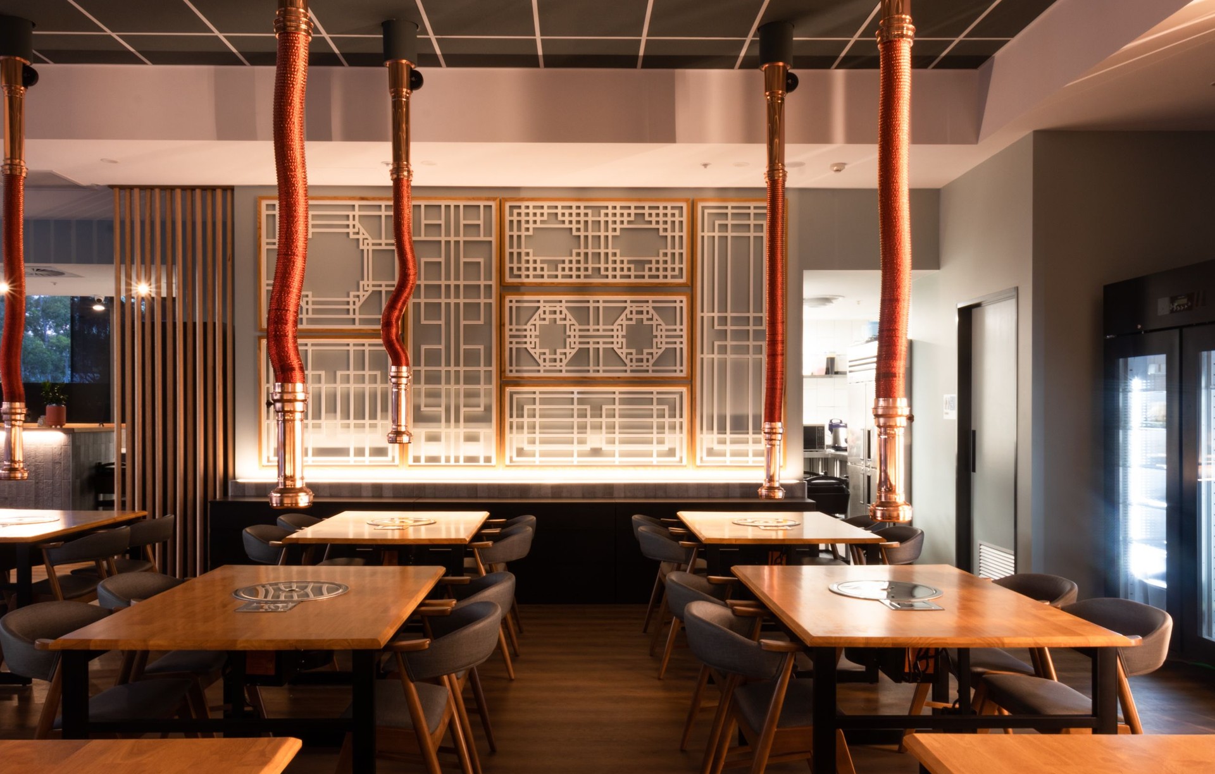
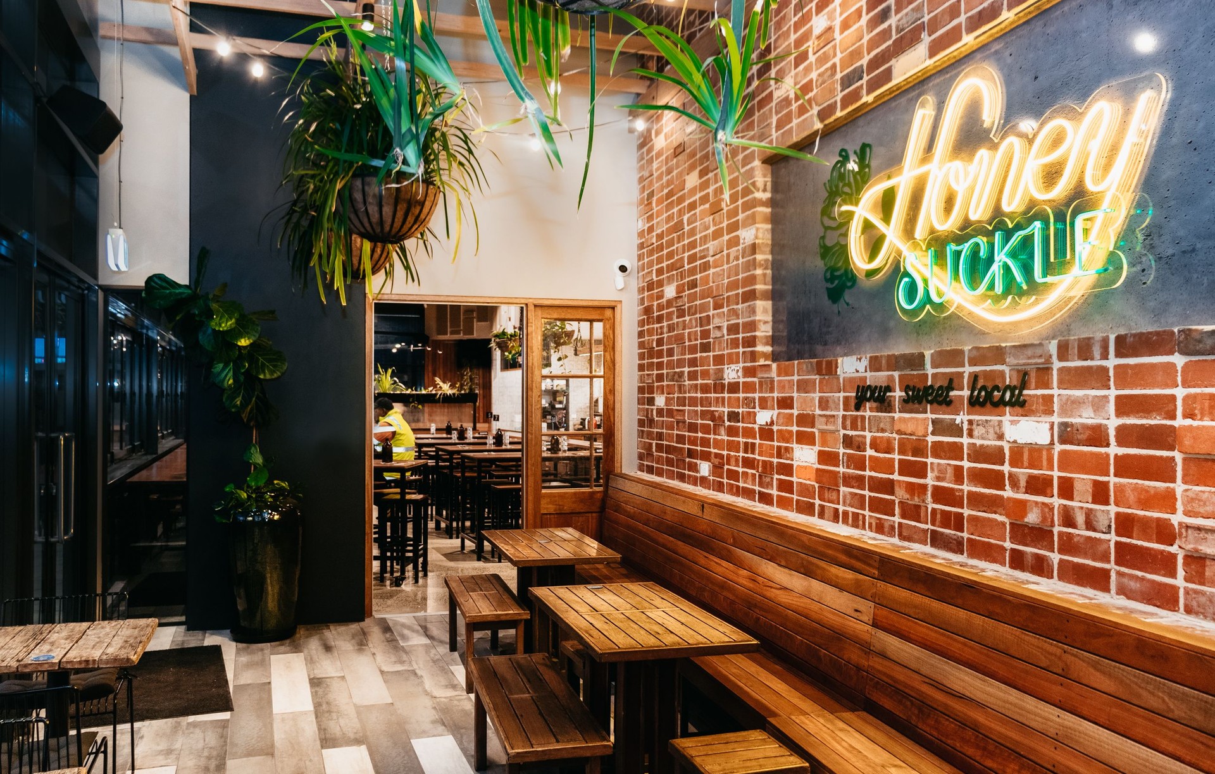
Drive patronage and 5 star customer experiences with warm and inviting café, restaurant and bar designs. Our goal is to help you make an emotional connection with visitors by capturing the qualities of your brand and embodying them in your establishment’s design.
We also ensure all our hospitality designs are as functional as they are captivating, so your staff and customers can create and enjoy the best possible dining experience.
The Process
We follow a proven process to guarantee consistent success for every client we work with.
Enjoy a stress free design experience, with no guesswork and a high quality result that exceeds your expectations.
INITIAL CONSULTATION: Let’s have a conversation. Like any good relationship, communication is key to our success. During our initial consultation, we will get to know what you wish to achieve from your project and use it to develop a wish list. We will also discuss any variables that could affect the outcome of the project so there are no surprises.
SKETCH PLANS: Sketch plans bring words to life. We will generally present 2 options and discuss the advantages of each before drawing on your feedback to develop the final sketch plan. We collaborate with you to develop this final sketch plan so we know you are happy with the final layout.
HERITAGE CONSULTANCY: For clarity, we will identify any heritage requirements and approval processes that would apply to your property. We will discuss our proposal with the heritage authorities early on to incorporate relevant requirements, and ‘prepare heritage reports or management plans (eg. heritage impact statement, conservation management plan).
DEVELOPMENT AND BUILDING APPROVALS (DA/BA): In this phase, we prepare documents for the Planning Authority or local council. This is required to make sure everything is done according to regulations. While it’s common to feel overwhelmed by this process, rest assured that we will complete every step according to best practice.
INTERIOR DESIGN: To understand the full building cost, all details need to be covered. This includes areas such as kitchen, bathrooms, laundry, custom cabinetry, and all finishes and fittings. We will provide detailed drawings and help you select the best products to fit the space, your style and budget. For smaller projects, our interior design services also focus on individual rooms. Sometimes, the smallest room requires the greatest detail.
TENDERING: Based on your design plans, we will then obtain quotes from builders on your behalf. After we receive the fee proposals, we will consult with you again to assist in selecting the best candidate for your project. If you do not require tendering services and already have a builder in mind, we are more than happy to work with your preferred builder. For commercial clients, the tendering process can be a lot more detailed and complex, and therefore requires a greater level of documentation which we also provide.
CONTRACT ADMINISTRATION: In the final phase, contracts are drawn up which serve as a legal agreement between you and the builder. We act as your representative on site, and ensure the building is completed as agreed upon by you and the builder, and that everything is up to standard. We can assess progress claims, variations and respond to builder queries on site – facilitating a stress free and seamless process for you.
Get in touch
Business details
- Category:
- Architects
- Business focus:
- Residential & Commercial
- Verified ArchiPro member since:
- 2023
Reviews about
Filardo Ercan Architects
Professional Reviews