

Finz Carpentry
Carpenters & Cabinetmakers
Finz Carpentry
Carpenters & Cabinetmakers

Downloads
Project look book featuring Finz Carpentry by Finz Carpentry.
Finz Carpentry
2026
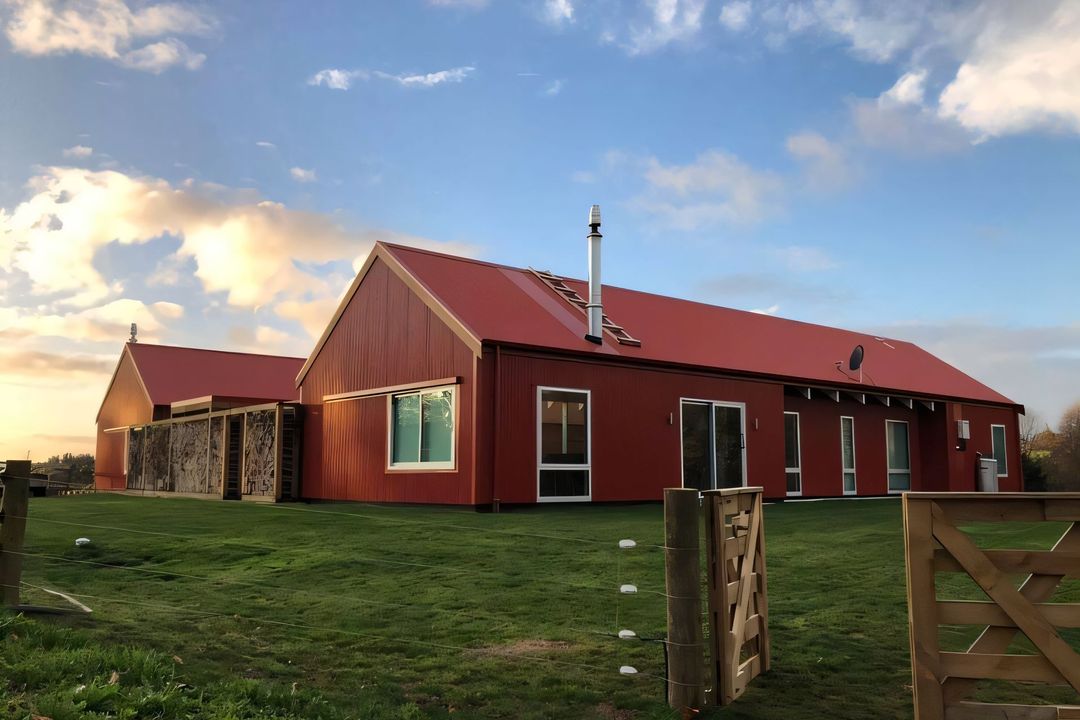
Project look book featuring Farmhouse Reimagined by Finz Carpentry. A full-scale renovation of a rural farmhouse, thoughtfully reconfigured for modern living. The design balances contemporary detailing with the home’s original character, with bespoke joinery, refined finishes, and a strong connection to its rural setting throughout.
Finz Carpentry
2026

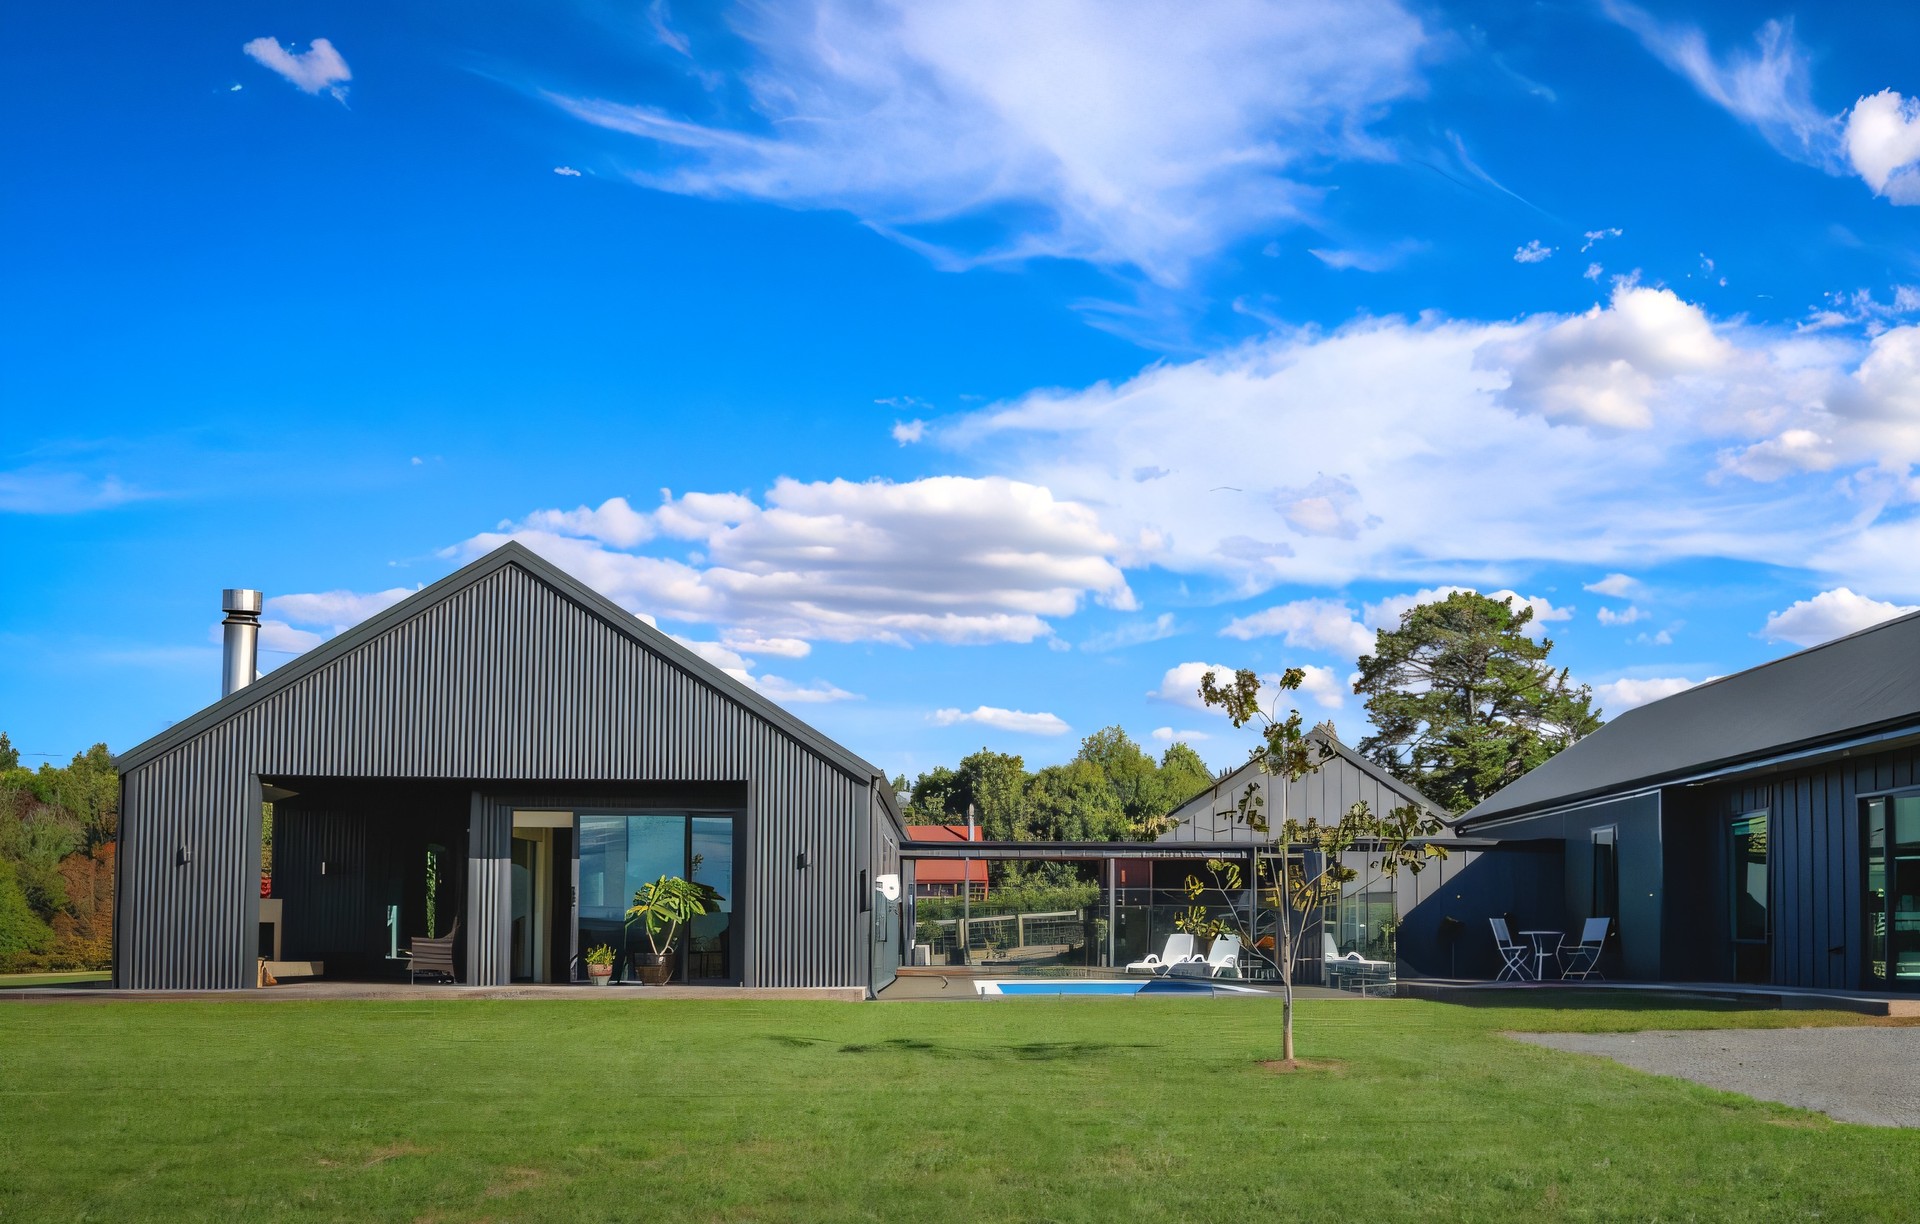
Project look book featuring Farmhouse on the Lake by Finz Carpentry. A stunning modern farmhouse on a transformed marshland, featuring two living spaces, panoramic lake views, and a unique barn-inspired design with vaulted ceilings and a cozy outdoor fireplace.
Finz Carpentry
2026
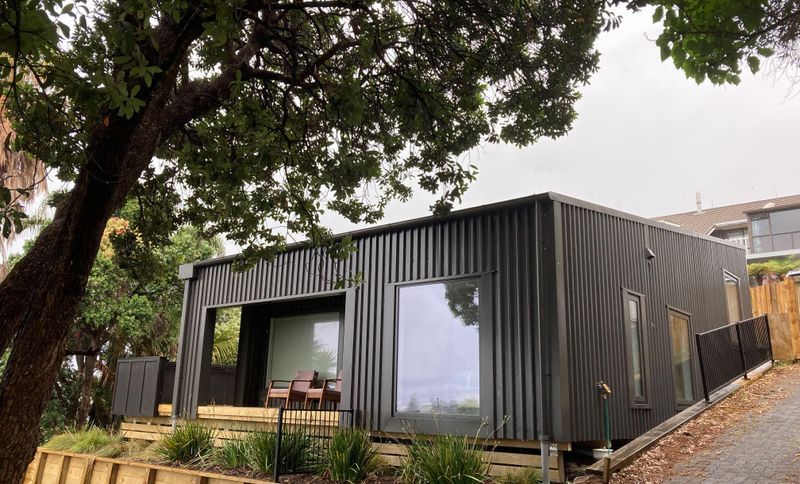
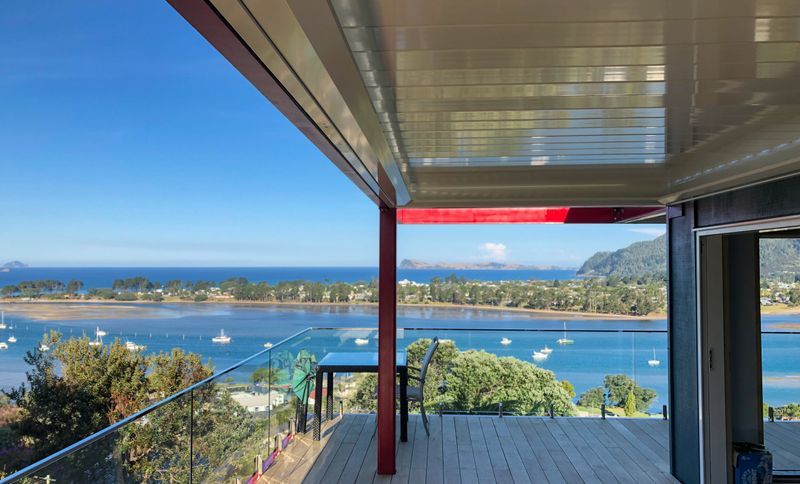
Project look book featuring Hidden Beach Bach by Finz Carpentry. Upgraded Tairua Beach Bach featuring panoramic ocean views, extensive decking, and innovative steelwork for enhanced living spaces.
Finz Carpentry
2026
Project look book featuring Horahora Memorial Hall by Finz Carpentry. Comprehensive renovation of the historic Horahora Memorial Hall, revitalizing its community role with upgraded facilities, enhanced insulation, and a new entranceway, all while preserving its heritage on a limited budget.
Finz Carpentry
2026

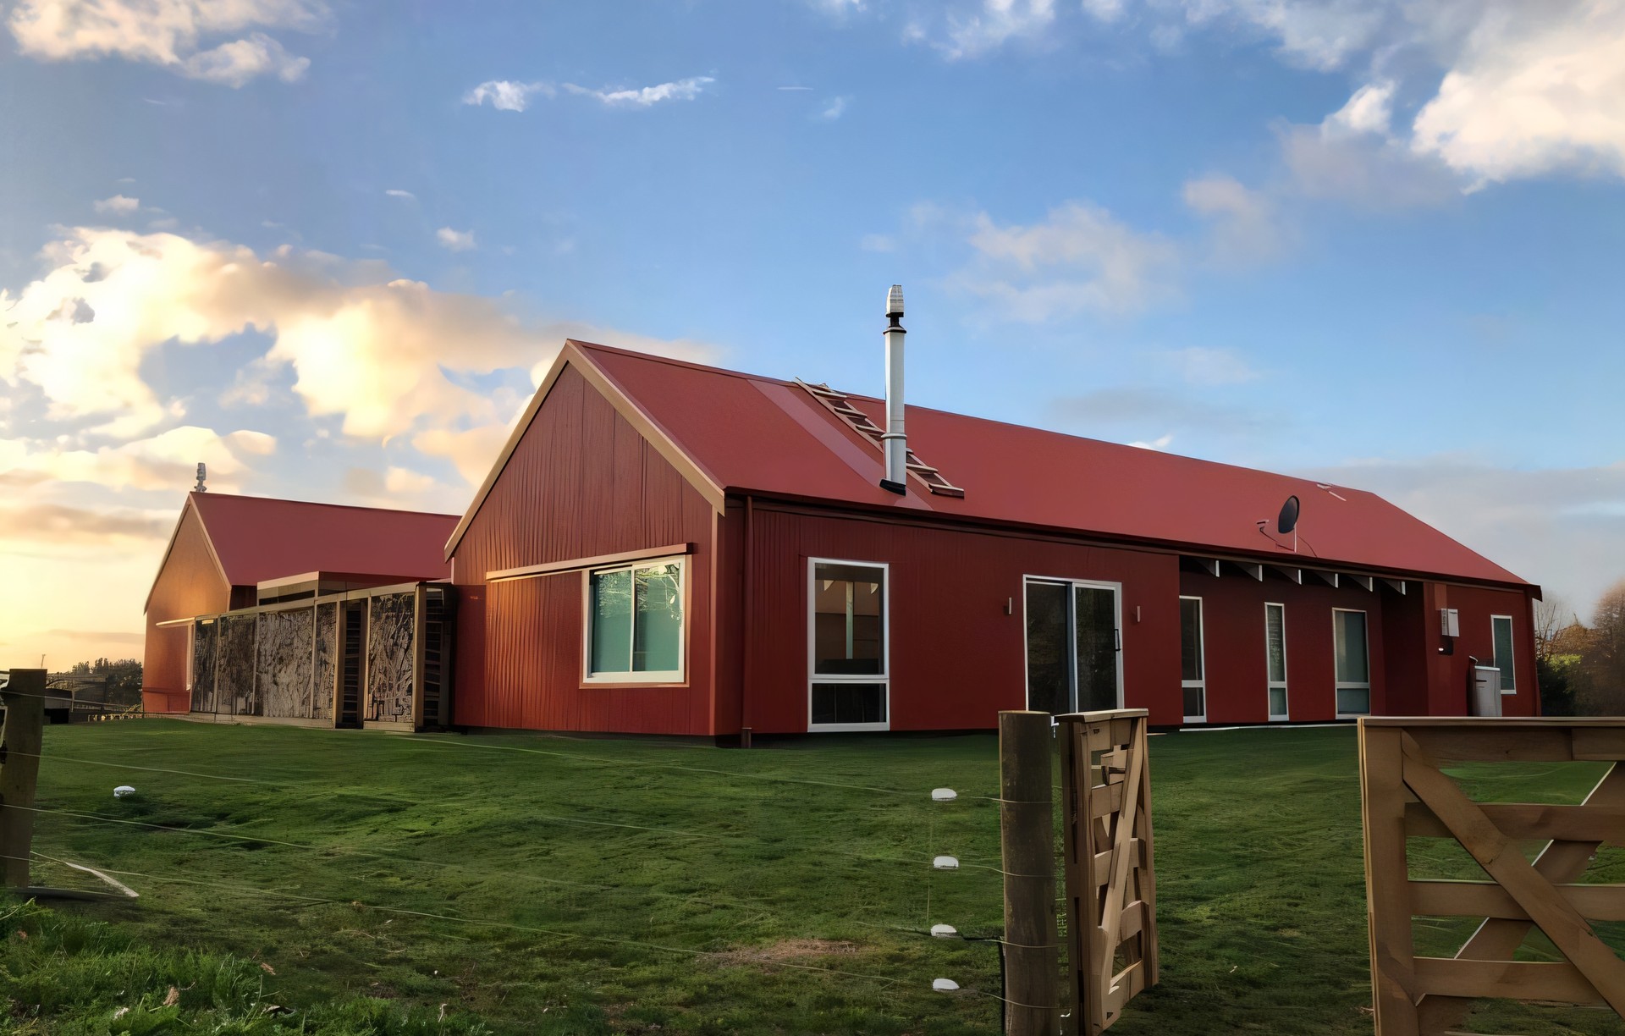
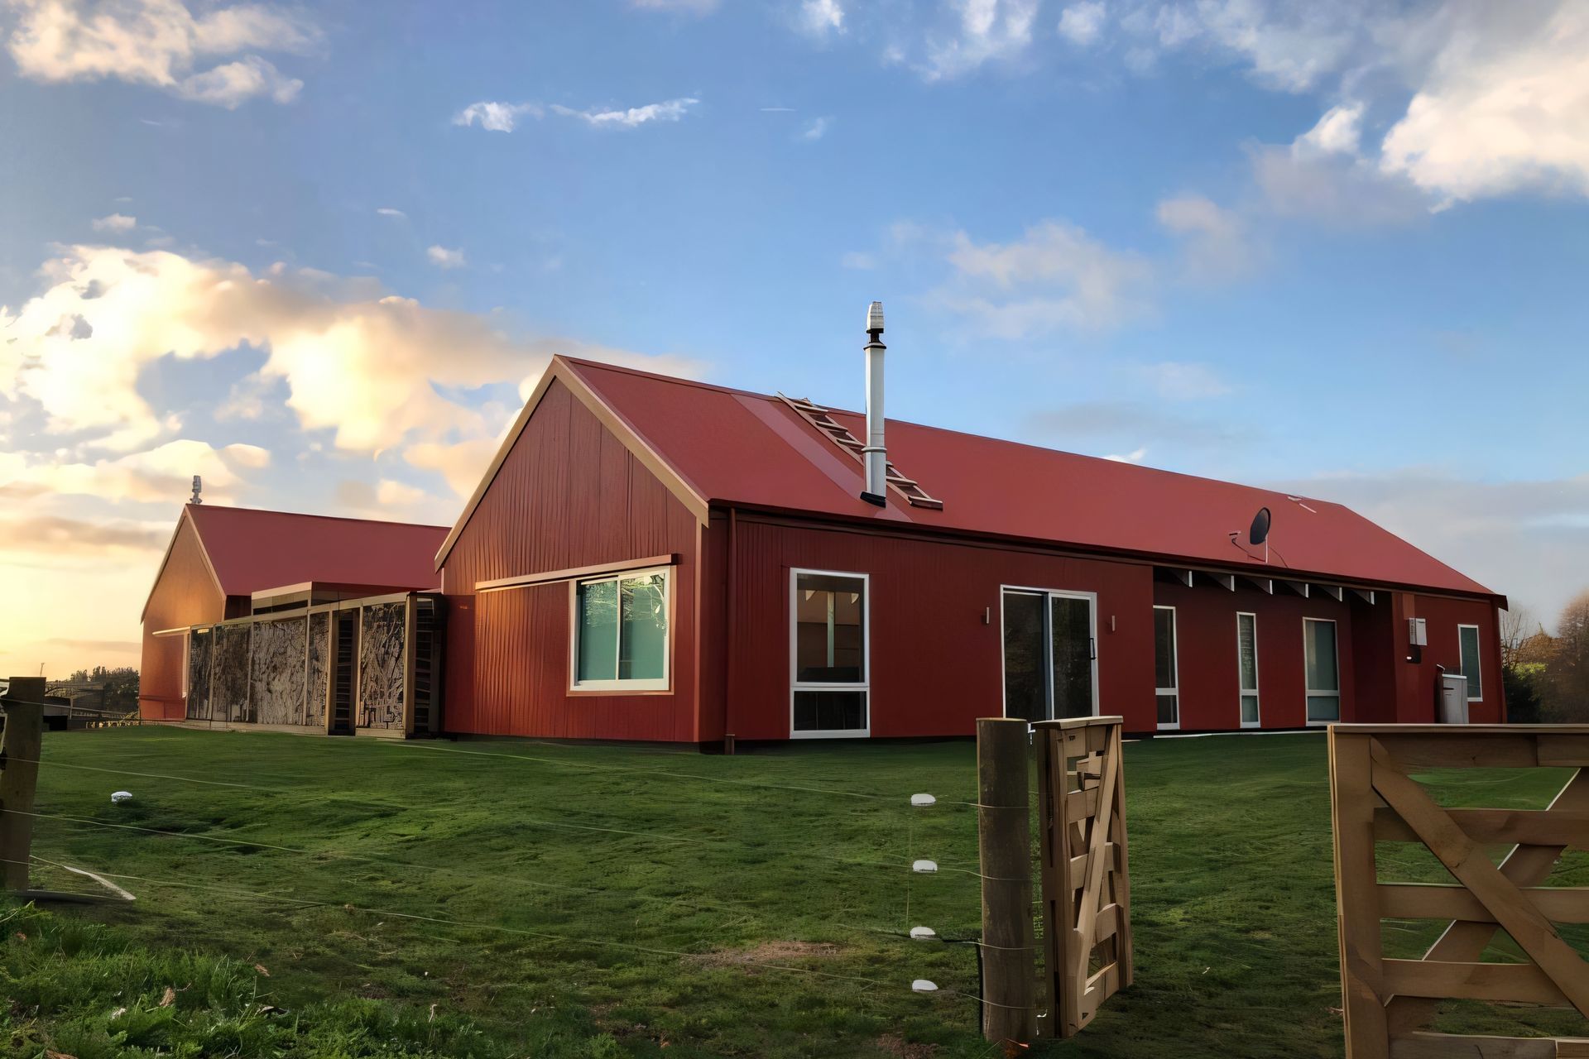
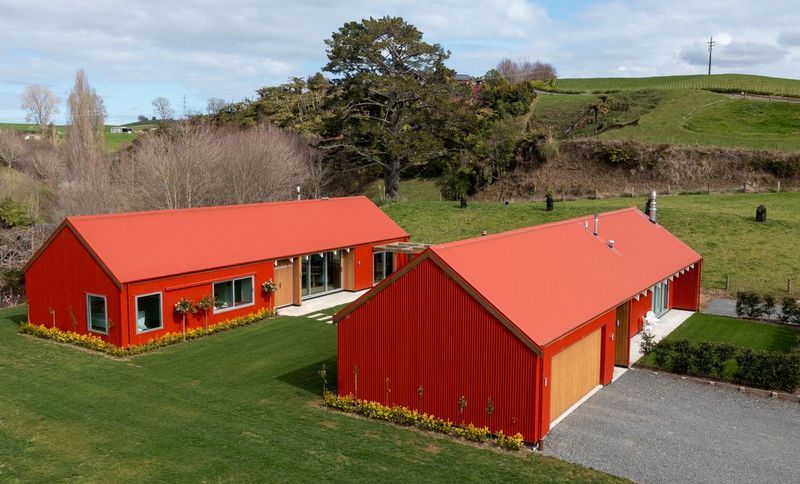
Project look book featuring Modern Scoria Red Barn by Finz Carpentry. Transforming a four-acre paddock into a modern barn-style home with expansive outdoor living spaces, modern amenities, and future expansion potential, complemented by extensive landscaping and native plantings.
Finz Carpentry
2026
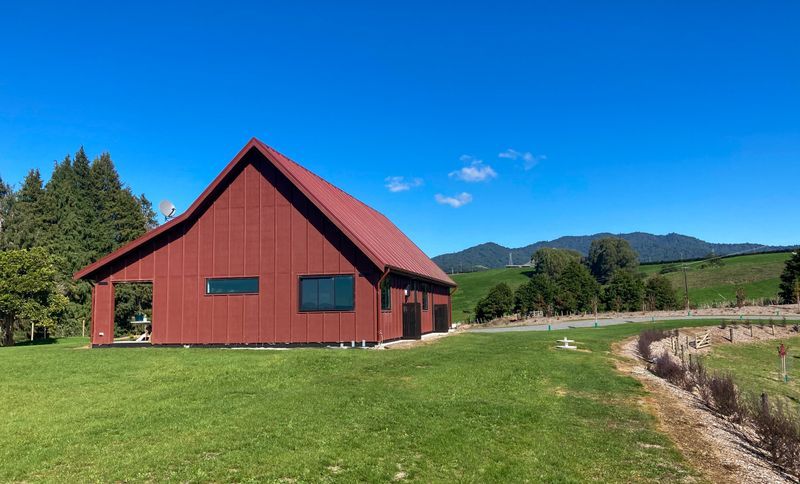
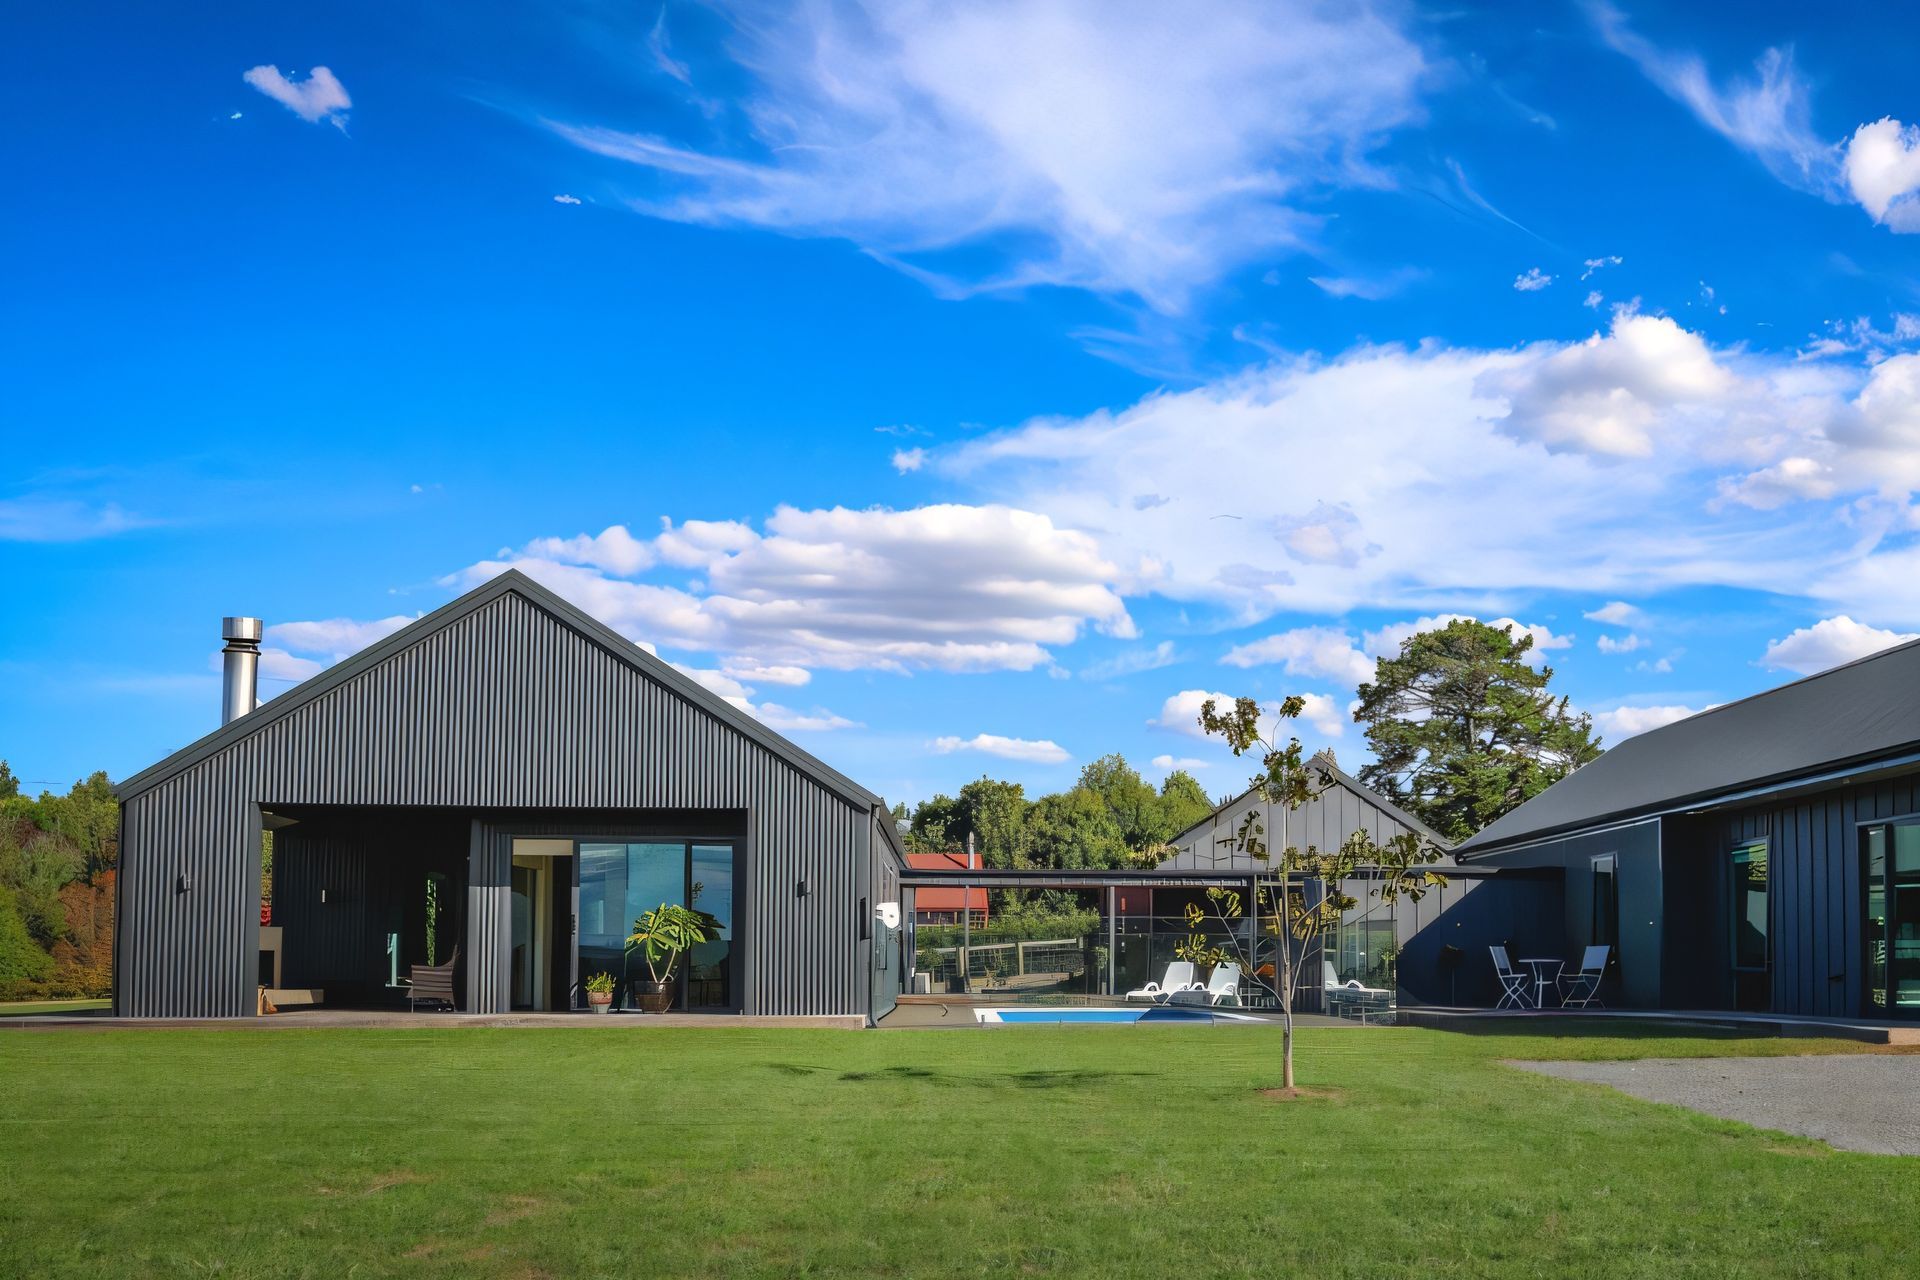
Project look book featuring South Cambridge Retreat by Finz Carpentry. A thoughtfully designed rural retreat near Cambridge, featuring a refined farmhouse style with a main residence, guest house, moto-garage, and beautifully landscaped gardens, completed in 2024.
Finz Carpentry
2026
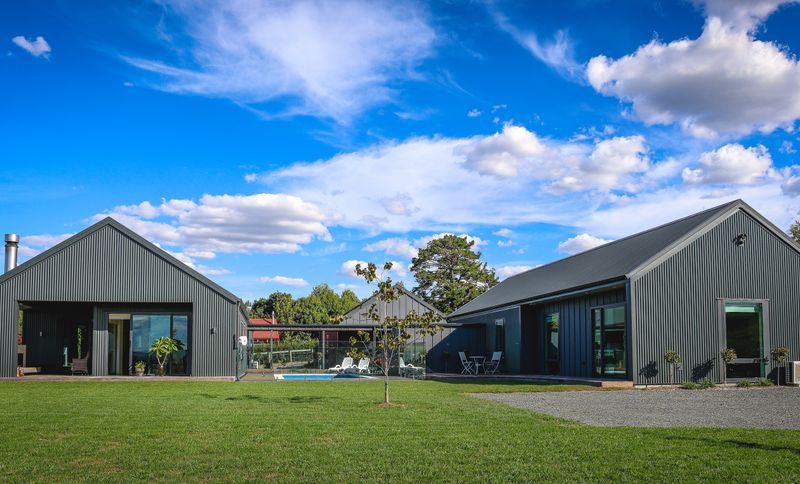
Project look book featuring Two Storey Rebuild by Finz Carpentry. A stunning two-storey rebuild of a relocated 1950's art deco home, featuring modern amenities while preserving its original charm, including a spacious addition, open-plan living, and a beautiful north-facing Kwila deck.
Finz Carpentry
2026
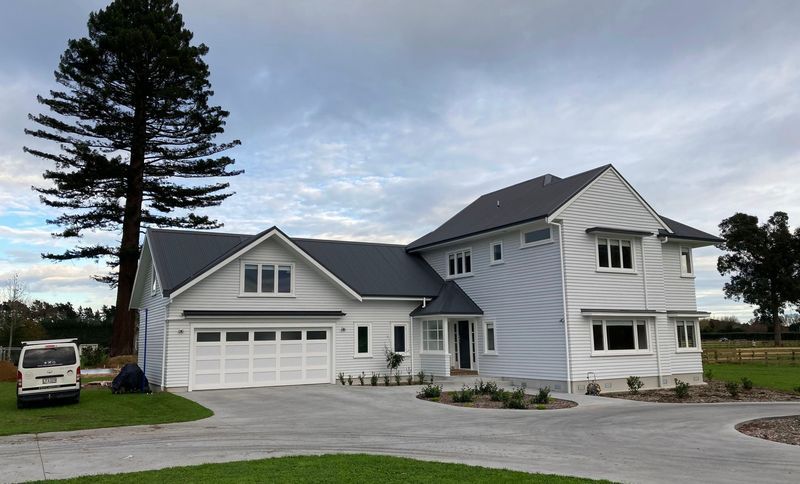
Project look book featuring Waihi Bach by Finz Carpentry. A split-level Waihi Bach designed to harmonize with its natural surroundings while maximizing space and views, providing a perfect retreat for a family of four.
Finz Carpentry
2026