

FiveFootOne
Interior Designers
FiveFootOne
Interior Designers

Downloads
Project look book featuring FiveFootOne by FiveFootOne.
FiveFootOne
2026

Project look book featuring Avalon Residence by FiveFootOne. The Avalon Residence showcases modern interior design with elegant furniture, warm wood flooring, and sophisticated light fixtures, creating an inviting atmosphere throughout the home.
FiveFootOne
2026

Project look book featuring Botanic House by FiveFootOne. A revitalized dining and event space in Sydney's Royal Botanic Gardens, featuring enhanced natural light, seamless integration with the landscape, and a warm, textured interior that reflects the culinary artistry of celebrity chef Luke Nguyen.
FiveFootOne
2026

Project look book featuring Farm Cove Eatery by FiveFootOne. Farm Cove Eatery, a bright and inviting venue within Sydney's Royal Botanical Gardens, features a light palette and natural materials that reflect its commitment to Native Australian ingredients while maintaining clear sight-lines and natural light.
FiveFootOne
2026

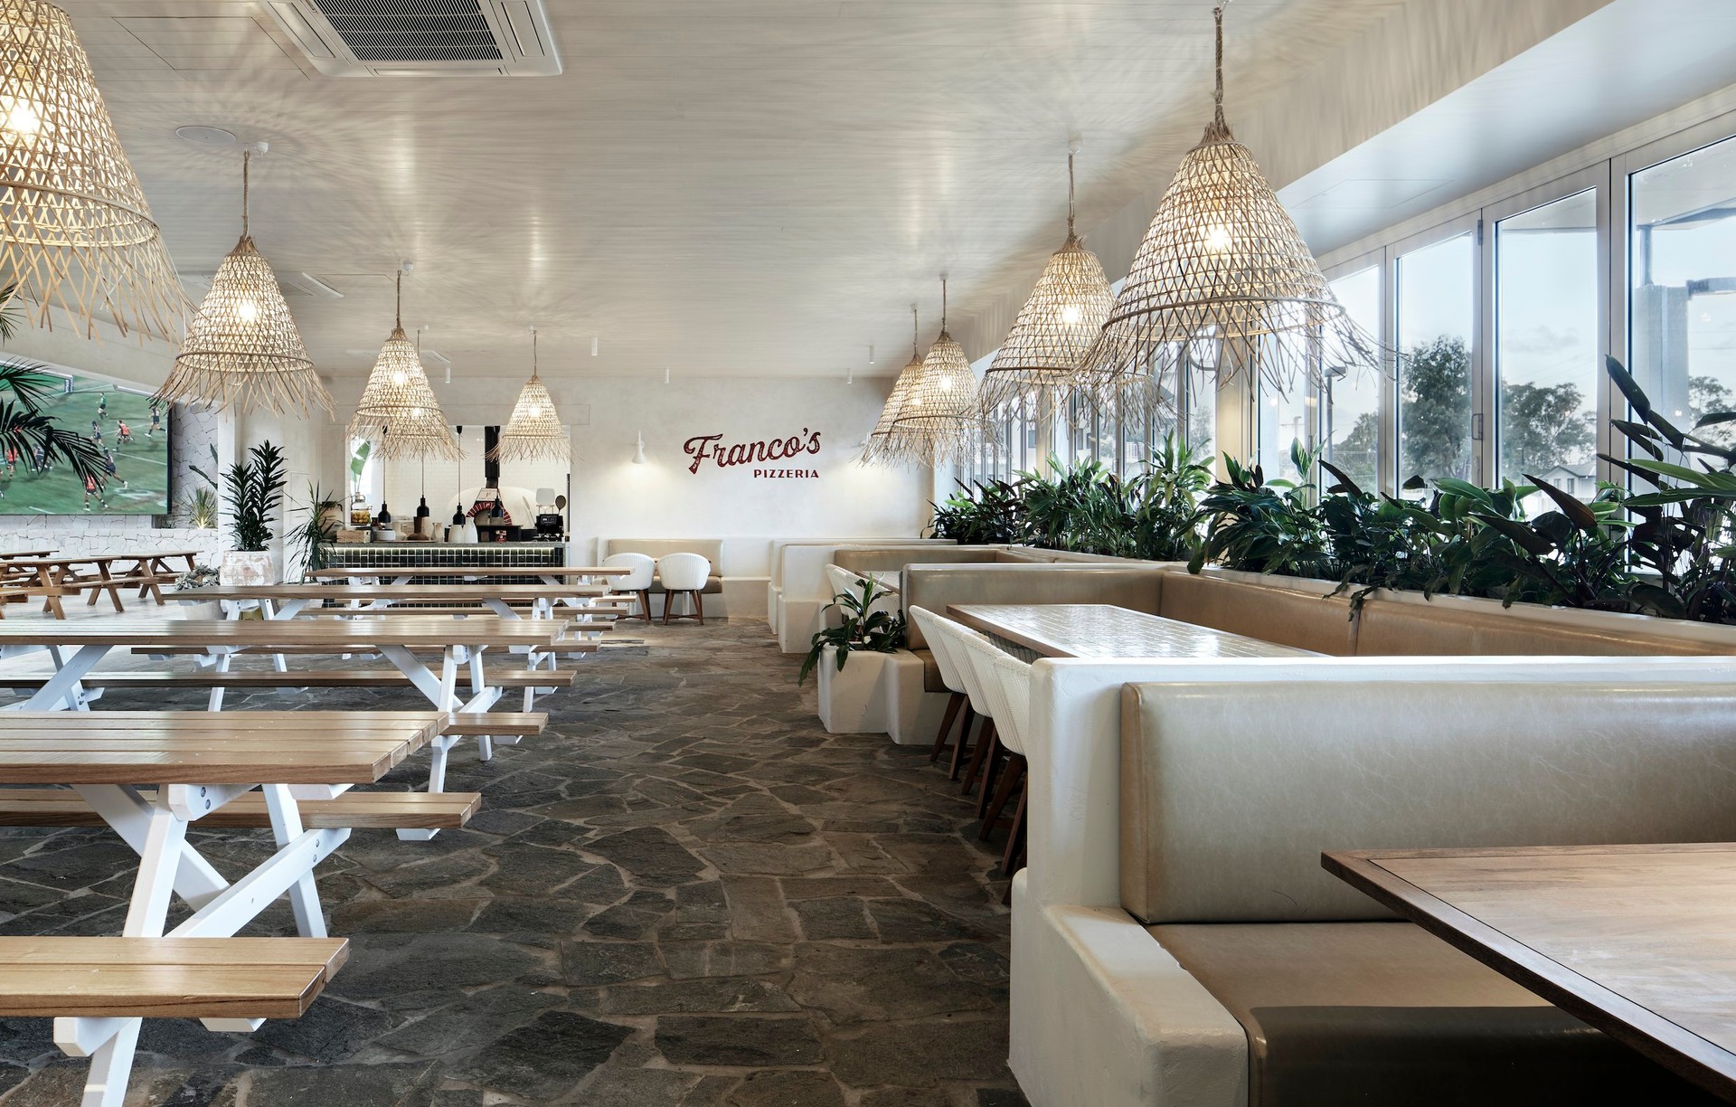
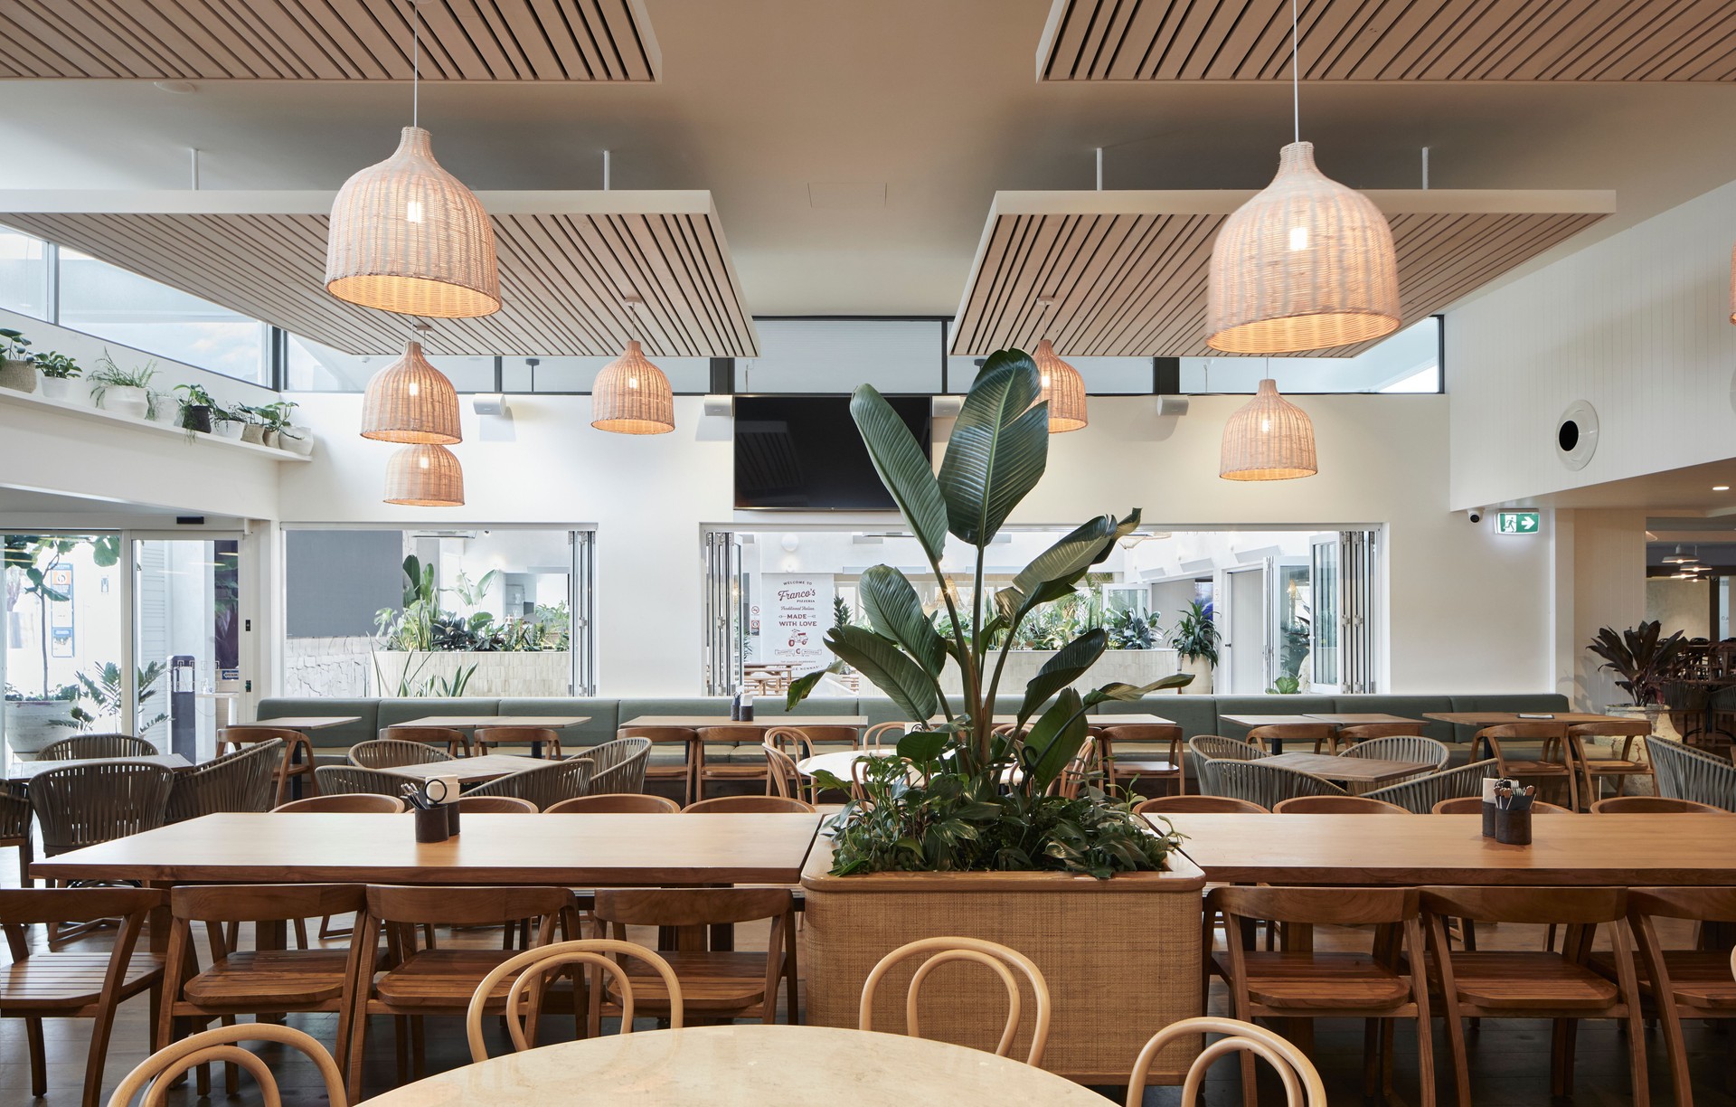
Project look book featuring Lone Pine Tavern by FiveFootOne. Lone Pine Tavern: A Mediterranean-inspired community pub and bistro in western Sydney, featuring a warm, serene environment with natural materials, abundant plant life, and a resort-style palette, completed in 2021.
FiveFootOne
2026

Project look book featuring Lone Pine Tavern by FiveFootOne. Lone Pine Tavern: A Mediterranean-inspired community pub and bistro in Sydney's western suburbs, featuring a warm, serene environment with textural materials, abundant plant life, and a resort-style palette of raw timbers, rattan, and flagstone.
FiveFootOne
2026

Project look book featuring Manly Greenhouse by FiveFootOne. The Manly Greenhouse project features a modern restaurant design with a stunning kitchen and inviting dining area, showcasing elegant fixtures and quality materials.
FiveFootOne
2026

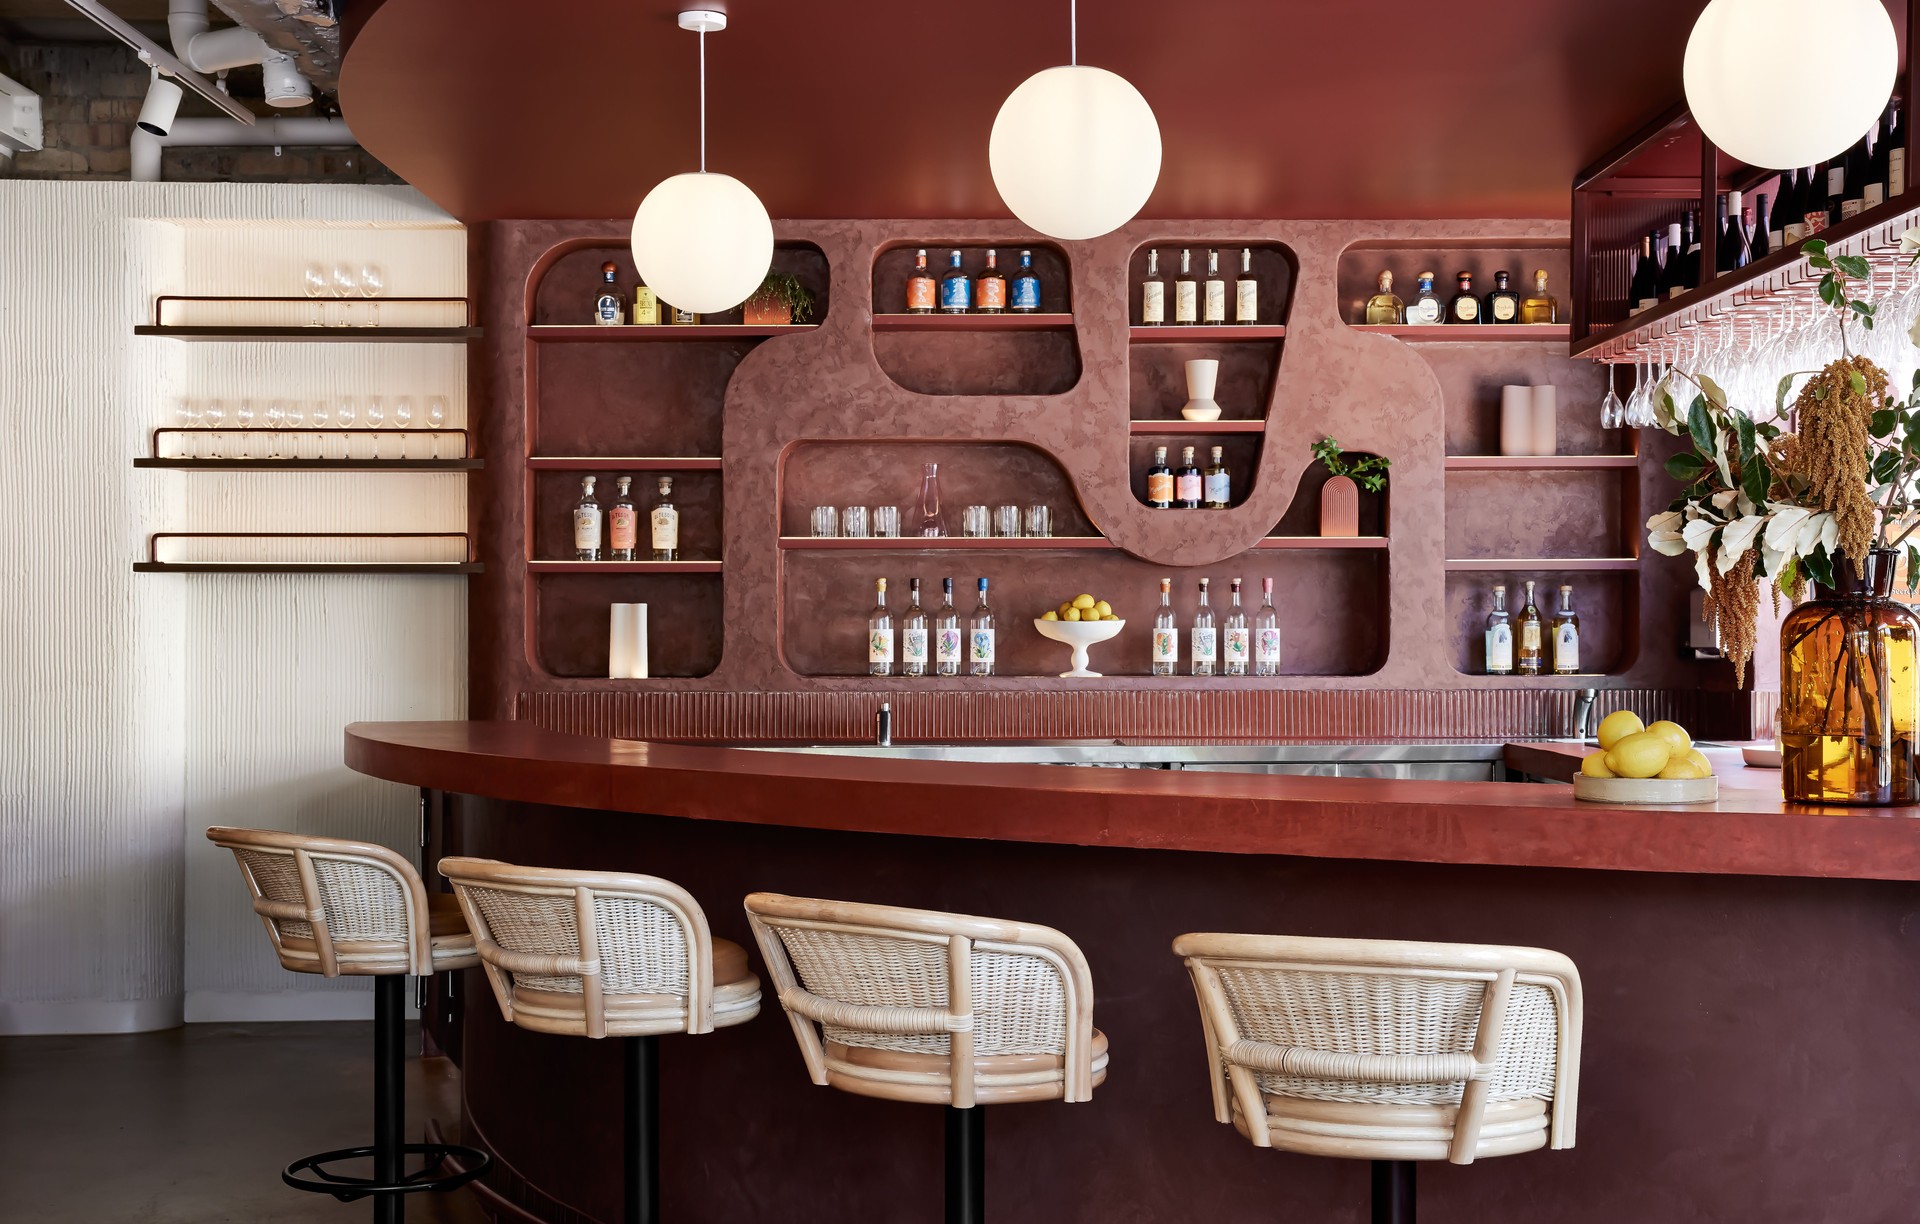
Project look book featuring St.Alma by FiveFootOne. St.Alma: A bold and unique beachside venue that redefines Mexican design with a vibrant palette and inviting atmosphere, seamlessly blending local inspiration with contemporary elements for an unforgettable dining experience.
FiveFootOne
2026

Project look book featuring Sydney Opera House Retail by FiveFootOne. Retail design for the Sydney Opera House, harmonizing with Jørn Utzon's principles through a clean aesthetic, flexible layout, and freestanding timber displays, while preserving the iconic character of this world-renowned landmark.
FiveFootOne
2026

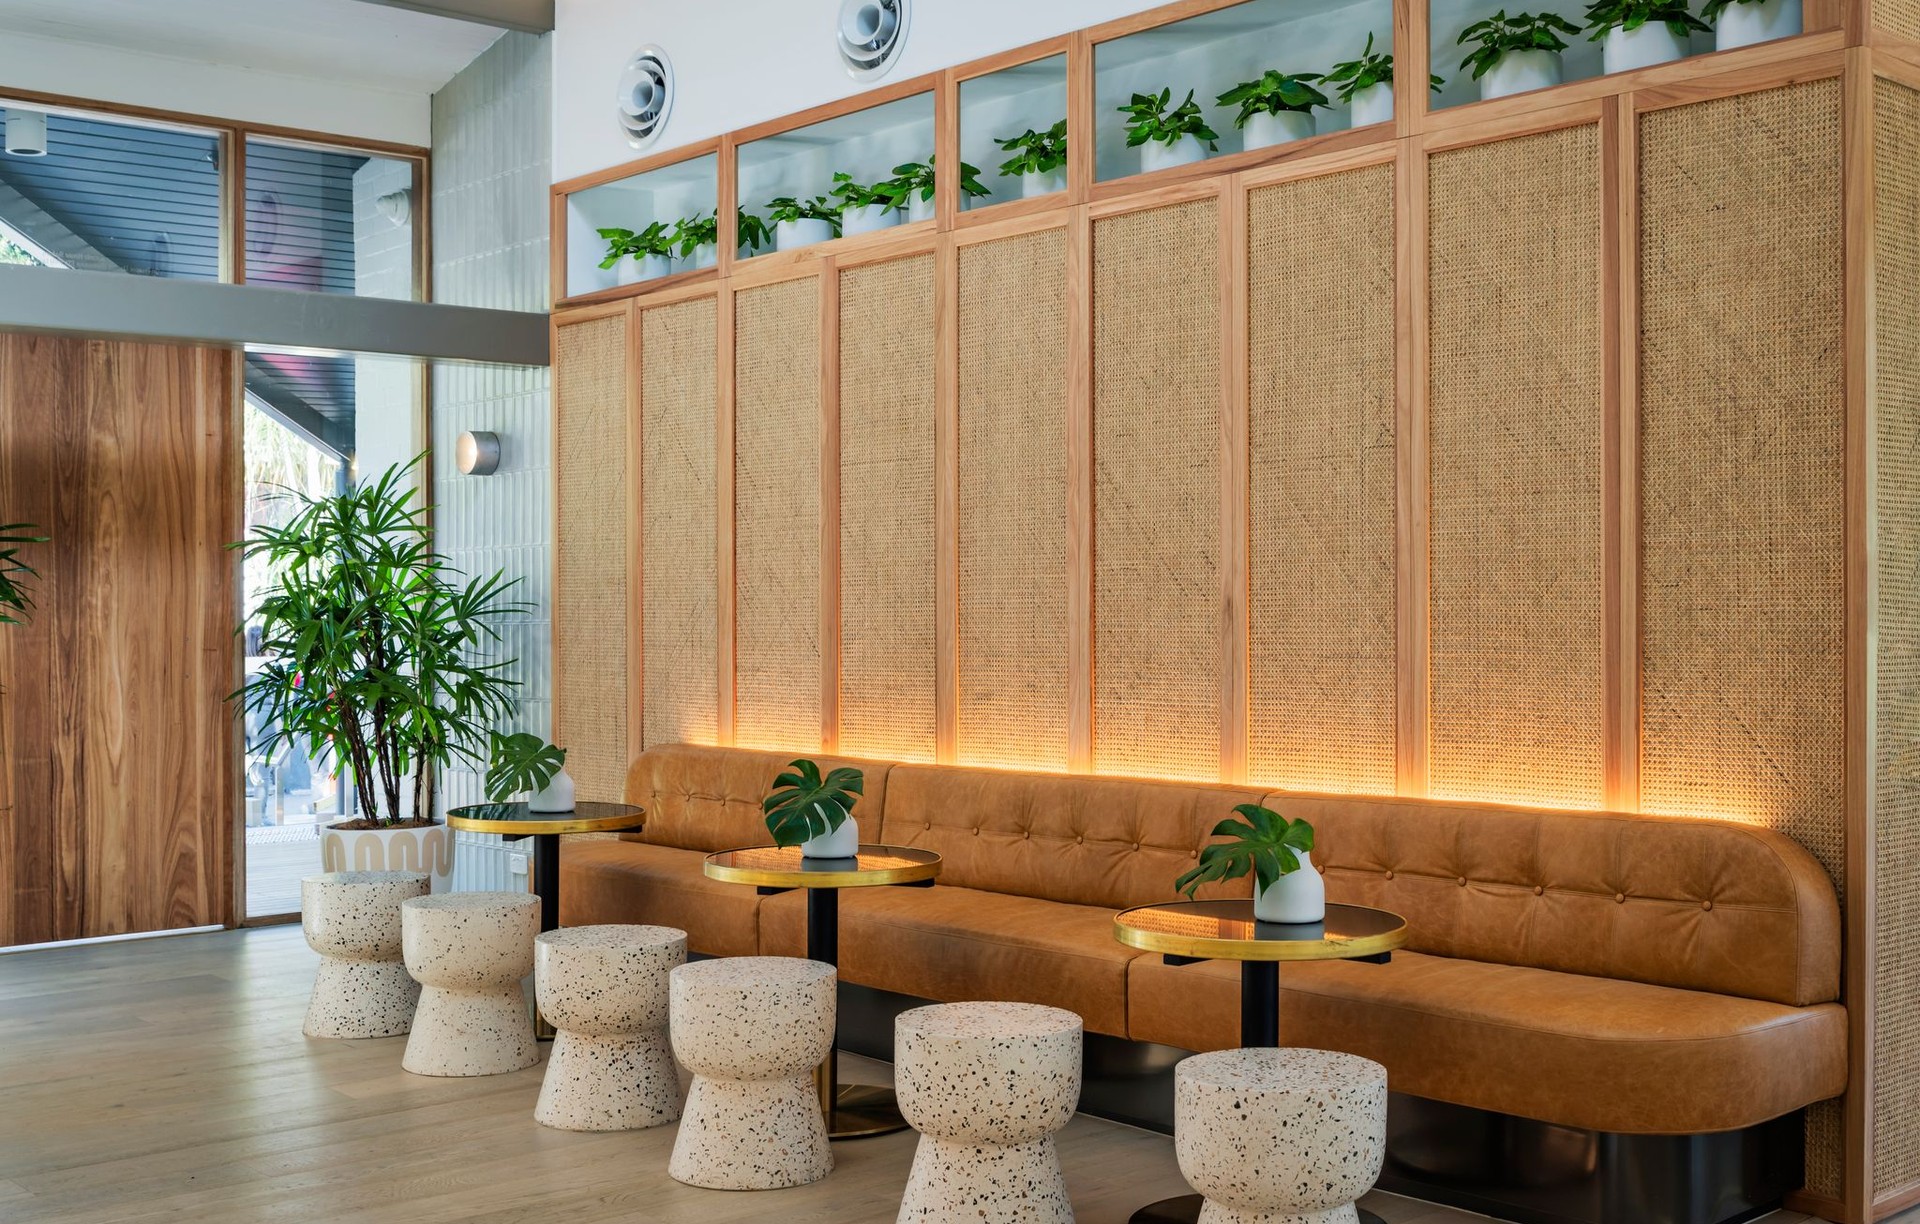
Project look book featuring Tempo by FiveFootOne. Tempo Cafe: A whole foods cafe designed to harmonize with nature, featuring a timeless, gender-neutral space with a soft curved feature wall and natural materials that reflect the movement of time and seasons.
FiveFootOne
2026

Project look book featuring Terrace on the Domain by FiveFootOne. A serene transformation of the Terrace featuring soft fresco painted walls and green accents that harmoniously connect the interior with the expansive lawn and garden views.
FiveFootOne
2026
