

FMD Architects
FMD Architects
Downloads
Project look book featuring FMD Architects by FMD Architects.
FMD Architects
2026

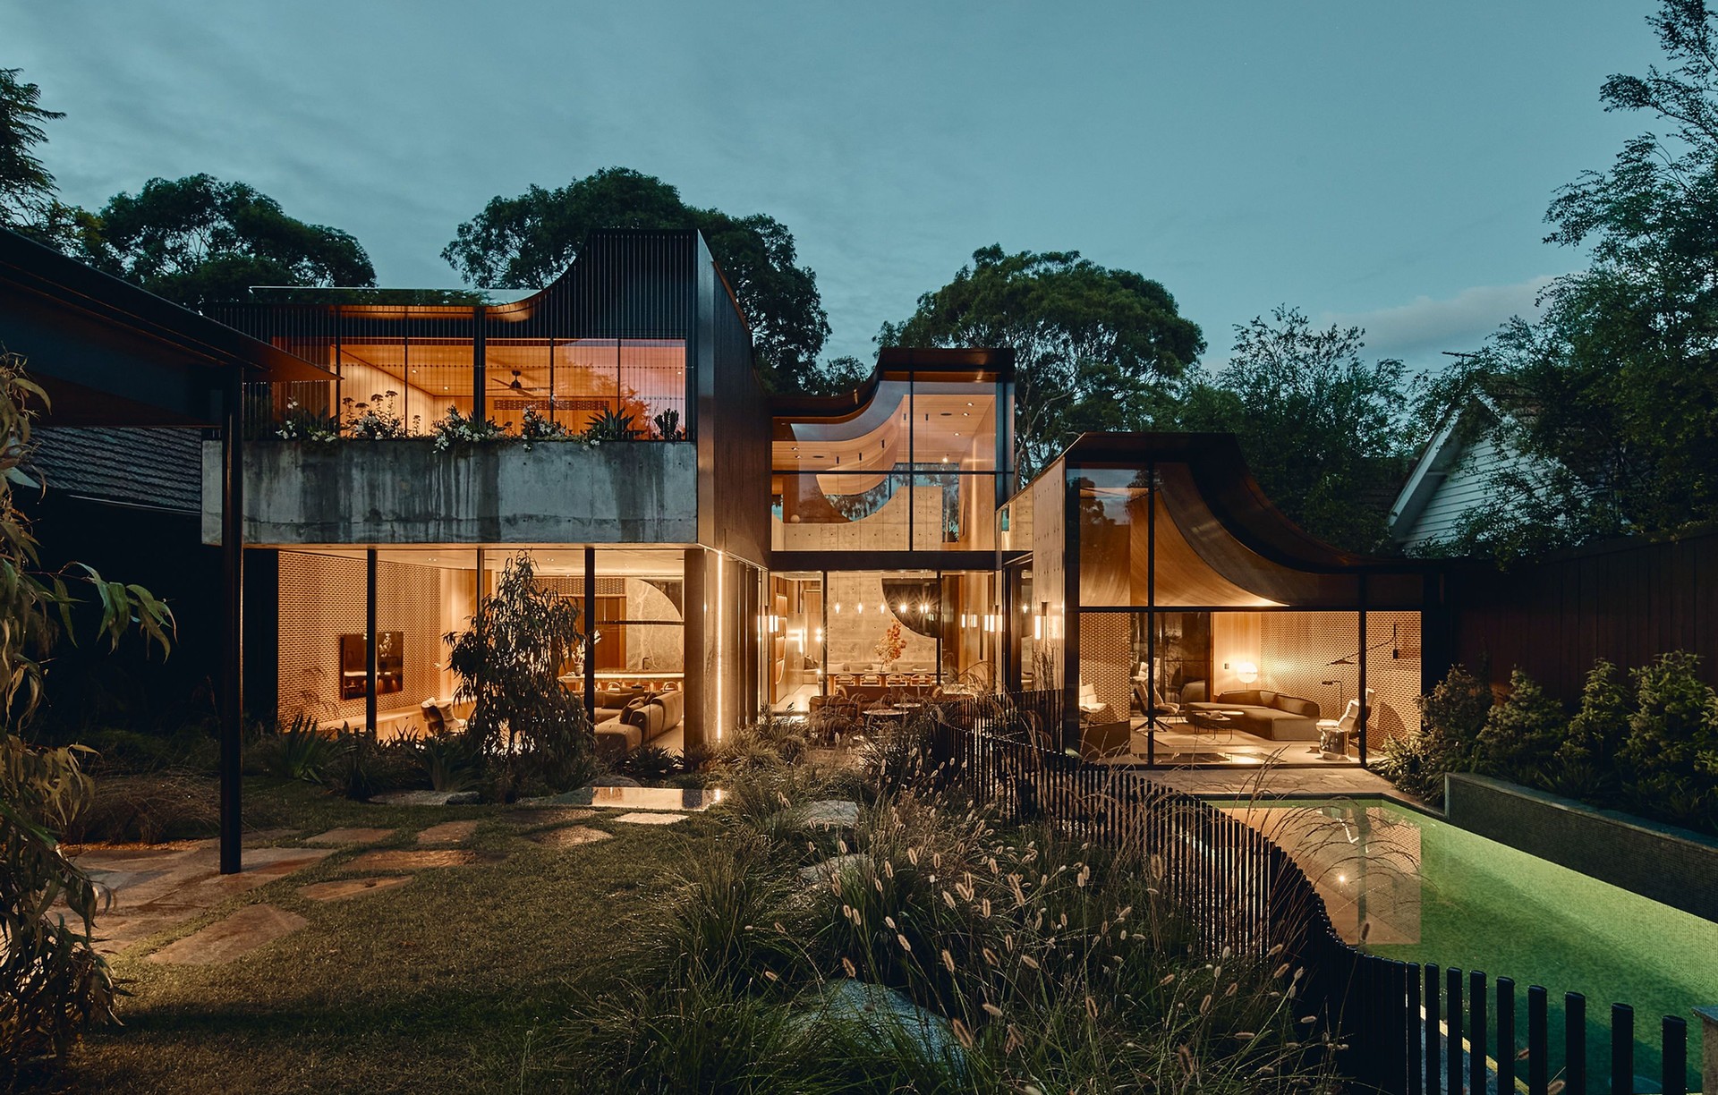
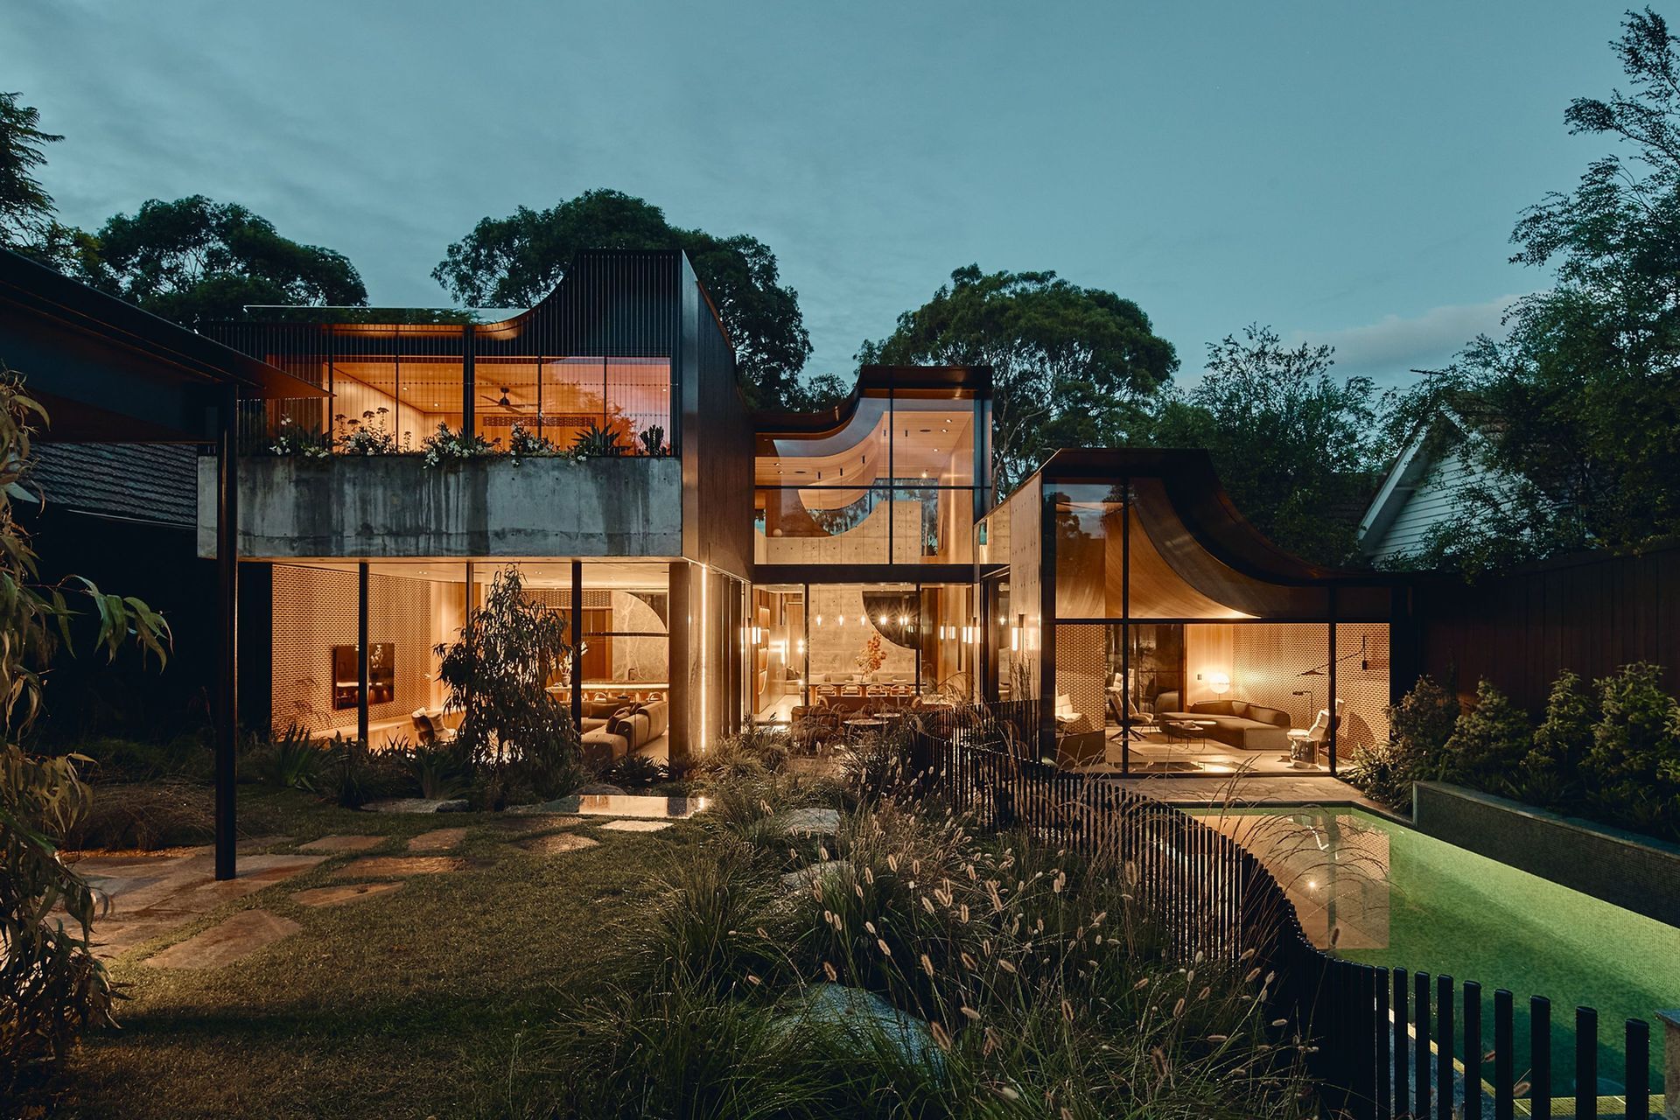
Project look book featuring Babylonia by FMD Architects. Responding to a sloping suburban site in Melbourne’s north-east, Babylonia draws on the elevated rear garden and mature eucalypts to shape a sunken, layered home embedded within the landscape.
FMD Architects
2026
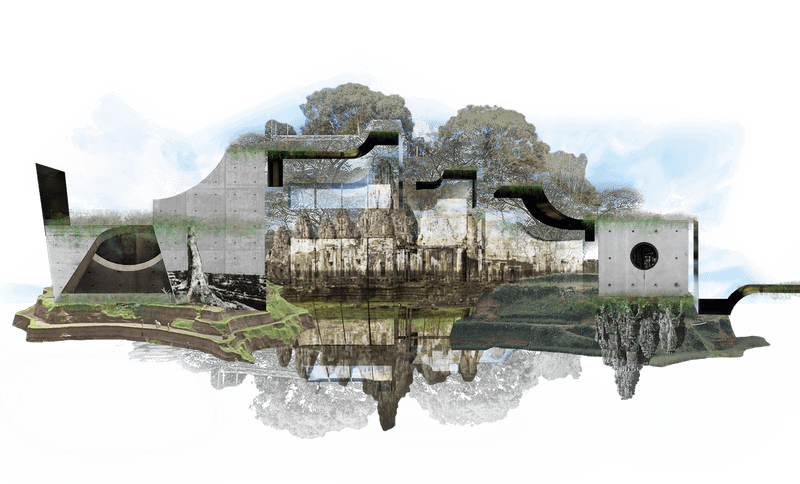
Project look book featuring Barristers Chambers by FMD Architects. A thoughtfully designed barristers chambers that serves as a functional workplace and meeting space, while providing a serene environment for contemplation and creative thinking.
FMD Architects
2026

Project look book featuring Bayside Residence by FMD Architects. Renovation of Bayside Residence featuring an expanded main bedroom suite and enhanced living areas, designed for seamless indoor-outdoor connections and optimal visibility for family monitoring.
FMD Architects
2026
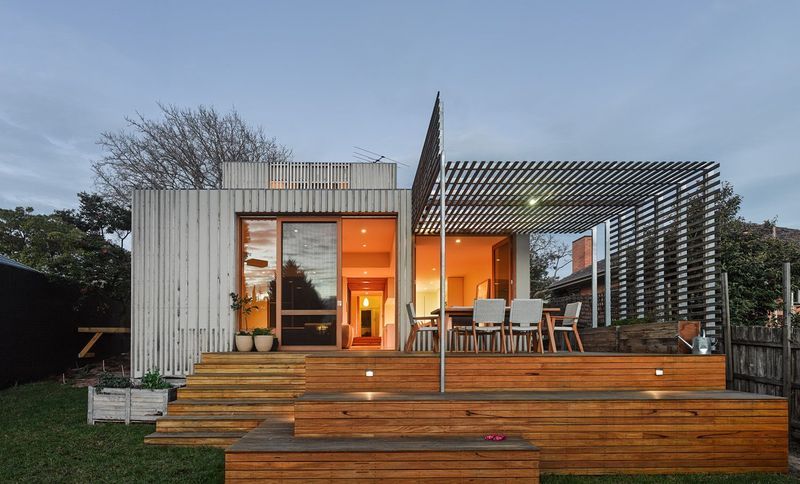
Project look book featuring Beyond Rest Collingwood by FMD Architects. A serene space designed with sacred geometry, featuring custom joinery and light fittings that enhance the spatial experience, inspired by nature's patterns and proportions.
FMD Architects
2026

Project look book featuring Bike House by FMD Architects. A minimalist cement sheet structure featuring innovative shading devices and privacy screens, complemented by a uniquely designed fence that unfolds from the entry canopy, enhancing both functionality and aesthetics while deterring graffiti.
FMD Architects
2026

Project look book featuring Bustle House by FMD Architects. A thoughtful renovation of an 'old lady' house, celebrating beauty, ageing, and continuity through design inspired by the client's role as its caretaker.
FMD Architects
2026

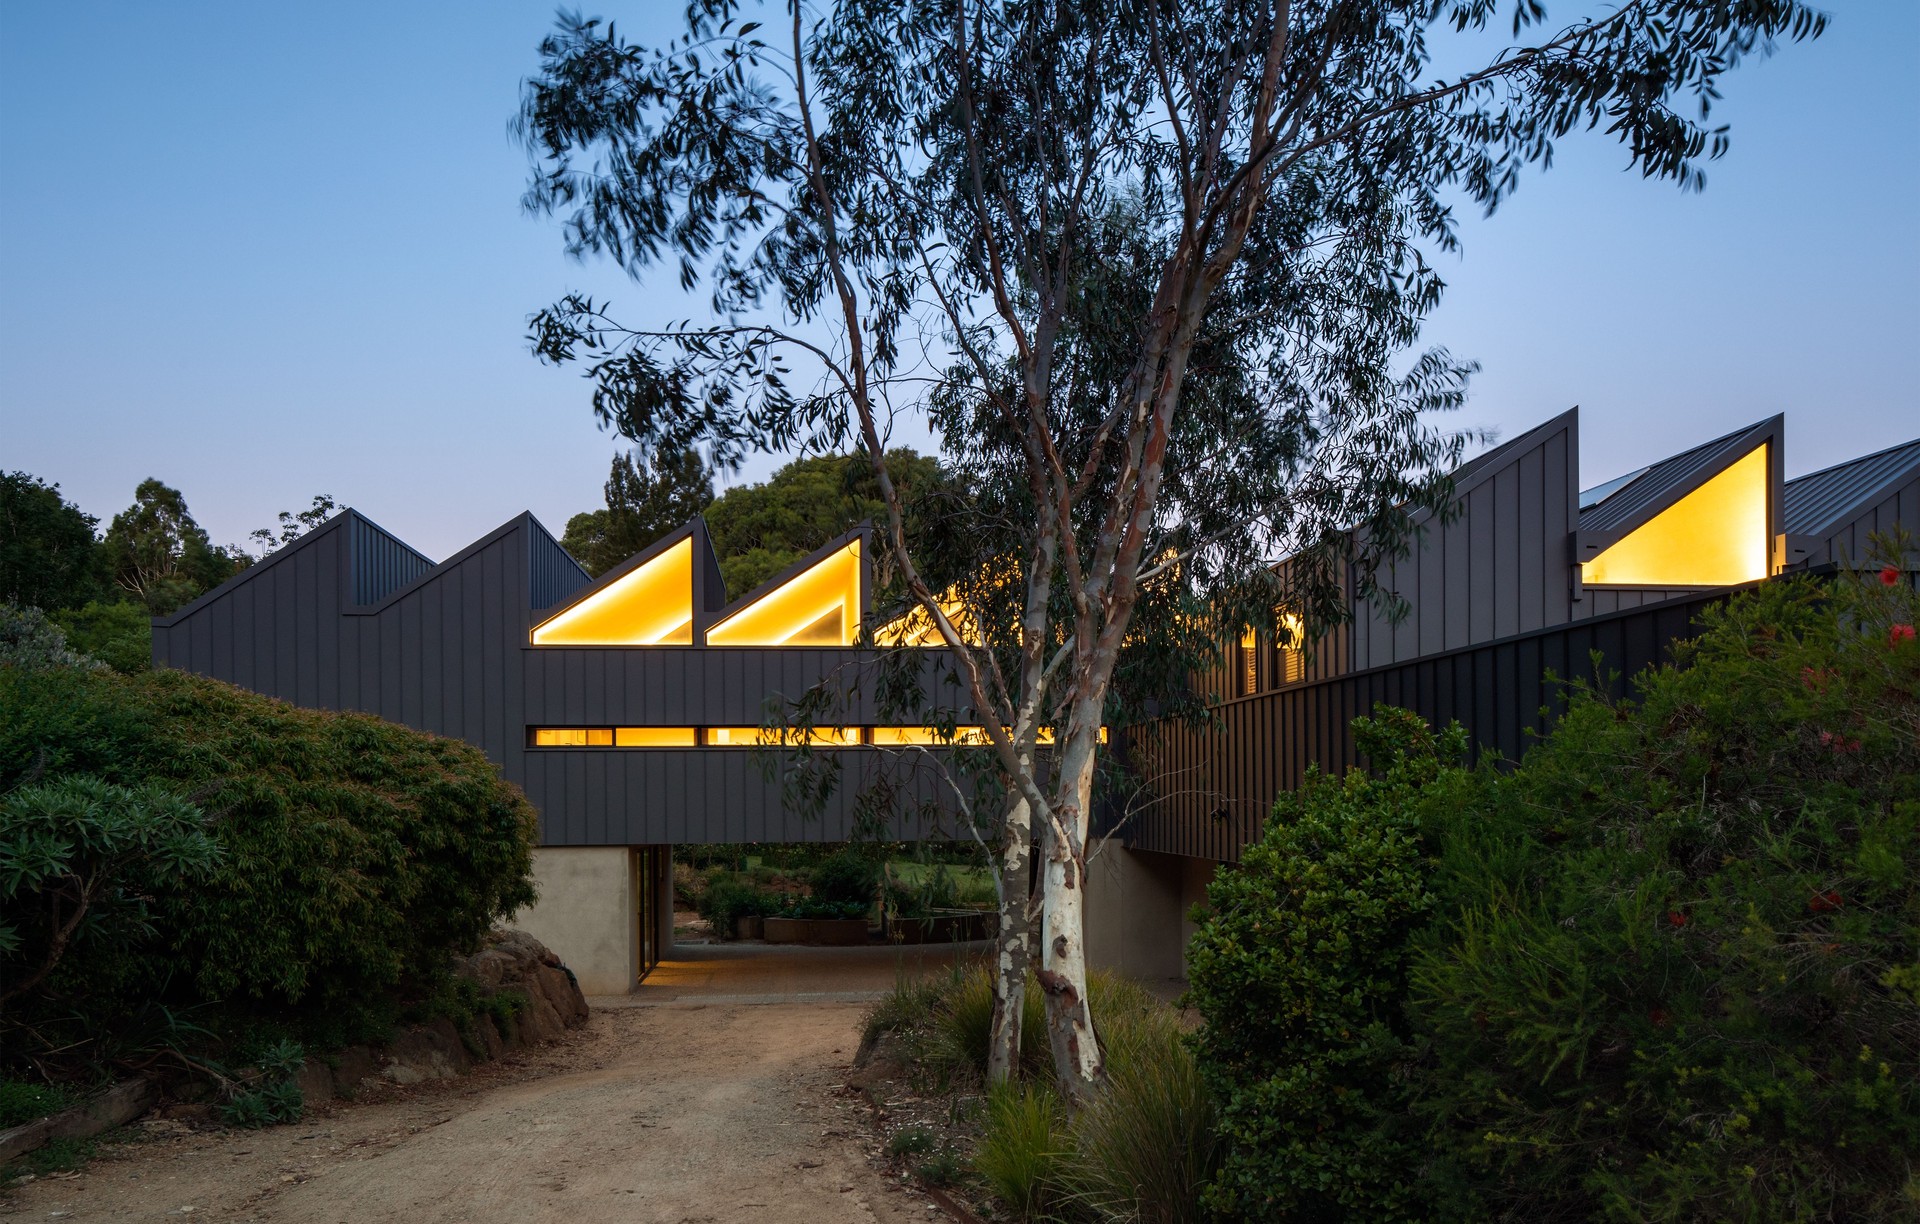
Project look book featuring CLT House by FMD Architects. A reimagined multigenerational home featuring a new upper floor addition, a rhythmic sawtooth roof, and the innovative use of Cross Laminated Timber (CLT) for a sustainable and finely crafted living space.
FMD Architects
2026

Project look book featuring Carcassonne by FMD Architects. Set in Melbourne’s leafy south-east, Carcassonne sensitively transforms a 1920s heritage-listed home with a contemporary, light-filled addition.
FMD Architects
2026

Project look book featuring Cerise Residence by FMD Architects. Renovation of a heritage inner-city residence in Melbourne, enhancing natural light and integrating sustainable design principles while adding a new bathroom and diverse living and study spaces.
FMD Architects
2026

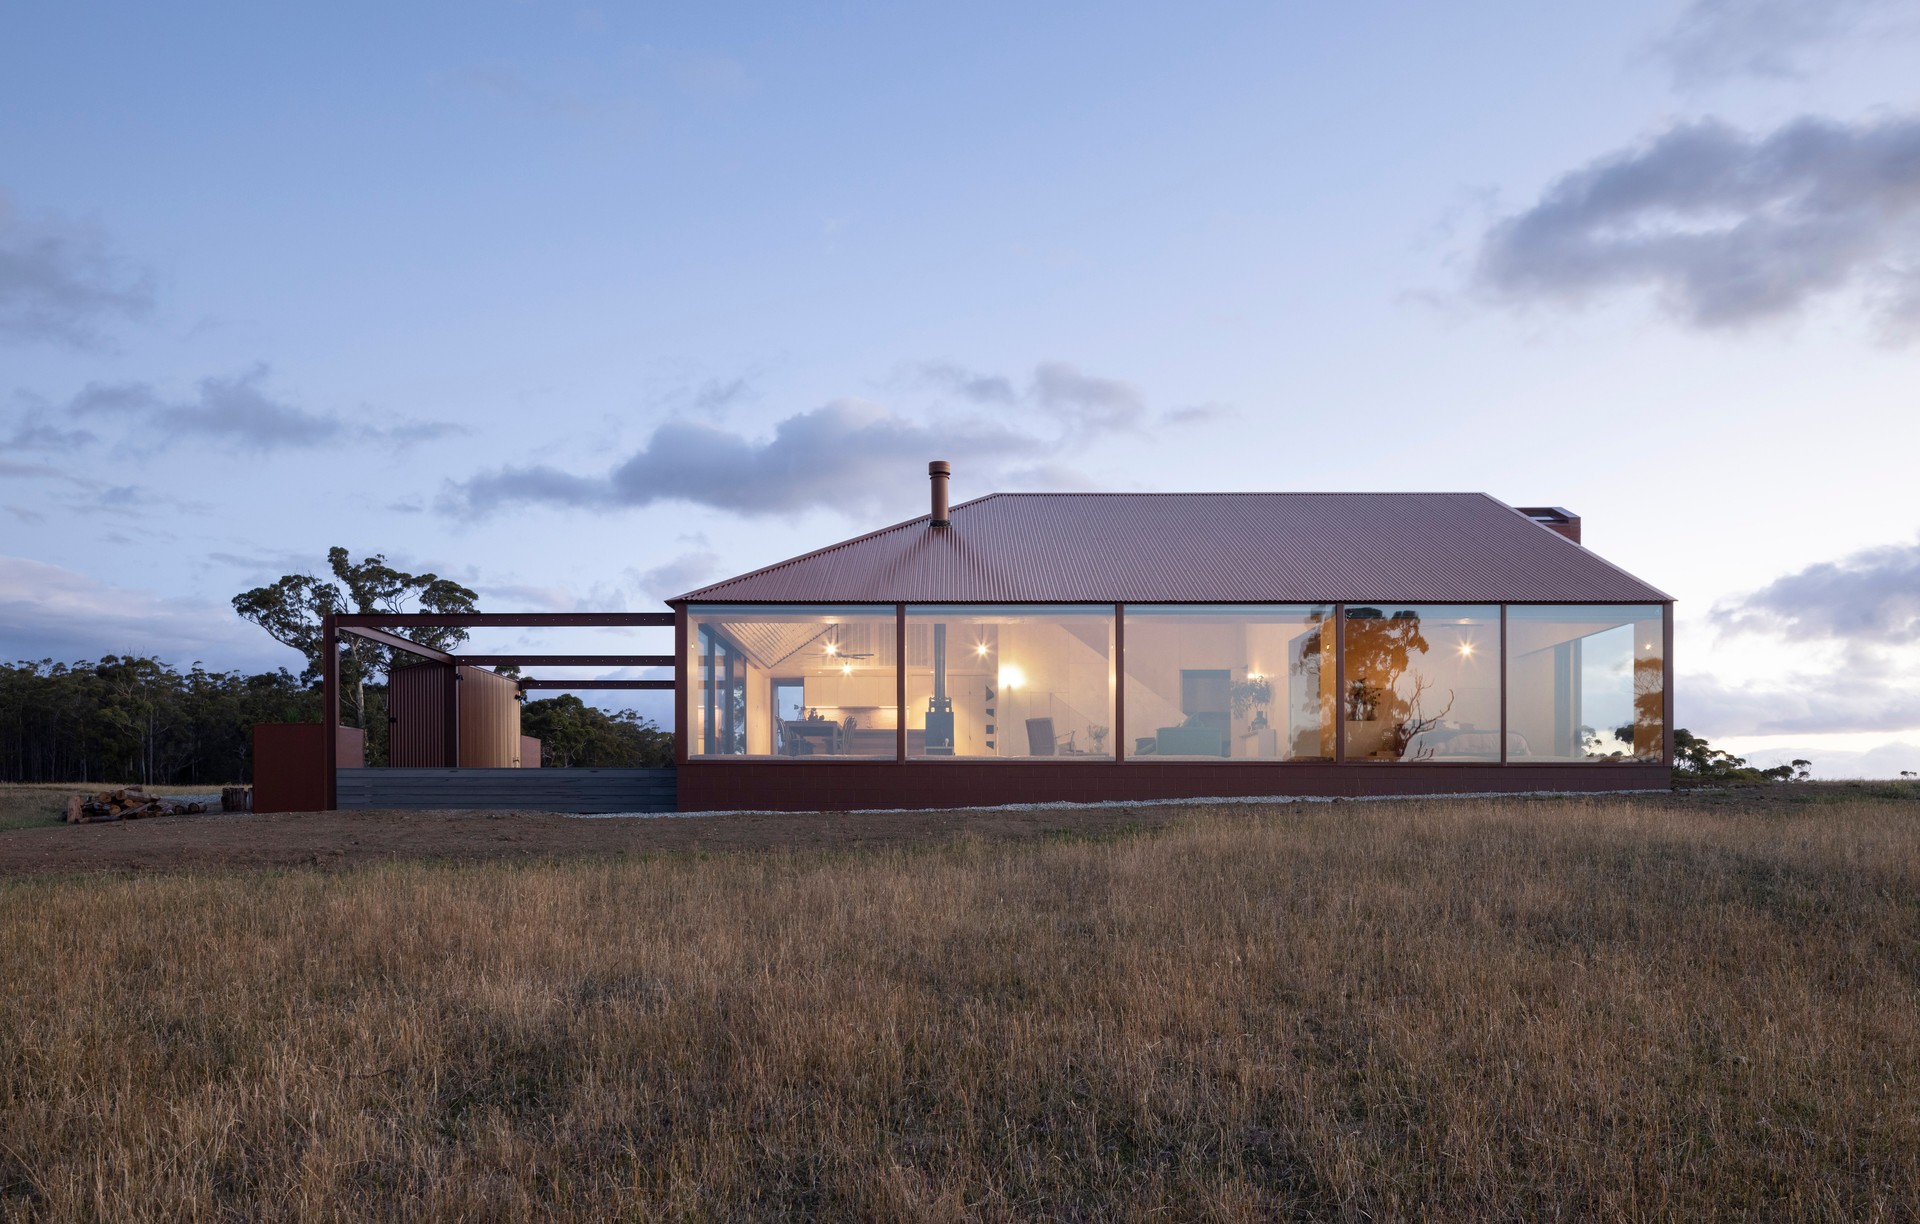
Project look book featuring Coopworth, Tasmania by FMD Architects. A contemporary farmhouse that embraces the beauty of rural Australia
FMD Architects
2026
