



Foomann Architects
Foomann Architects

Downloads
Project look book featuring Foomann Architects by Foomann Architects.
Foomann Architects
2026

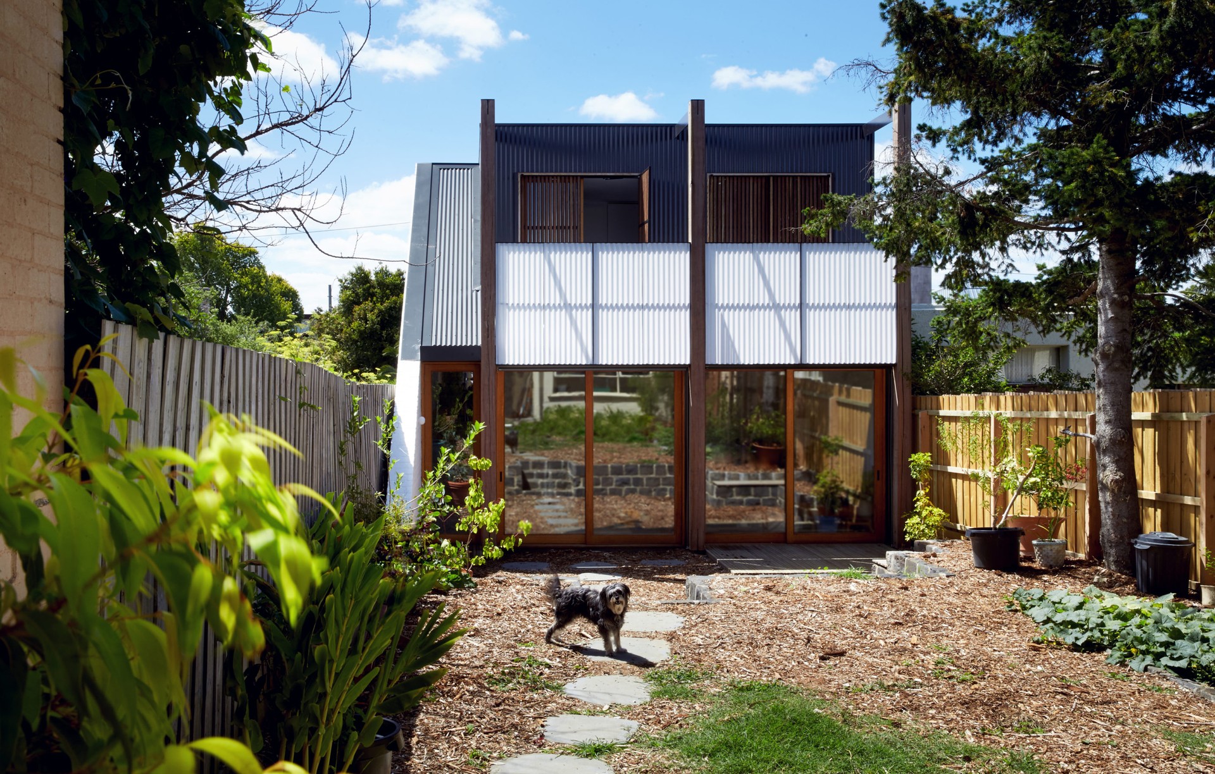
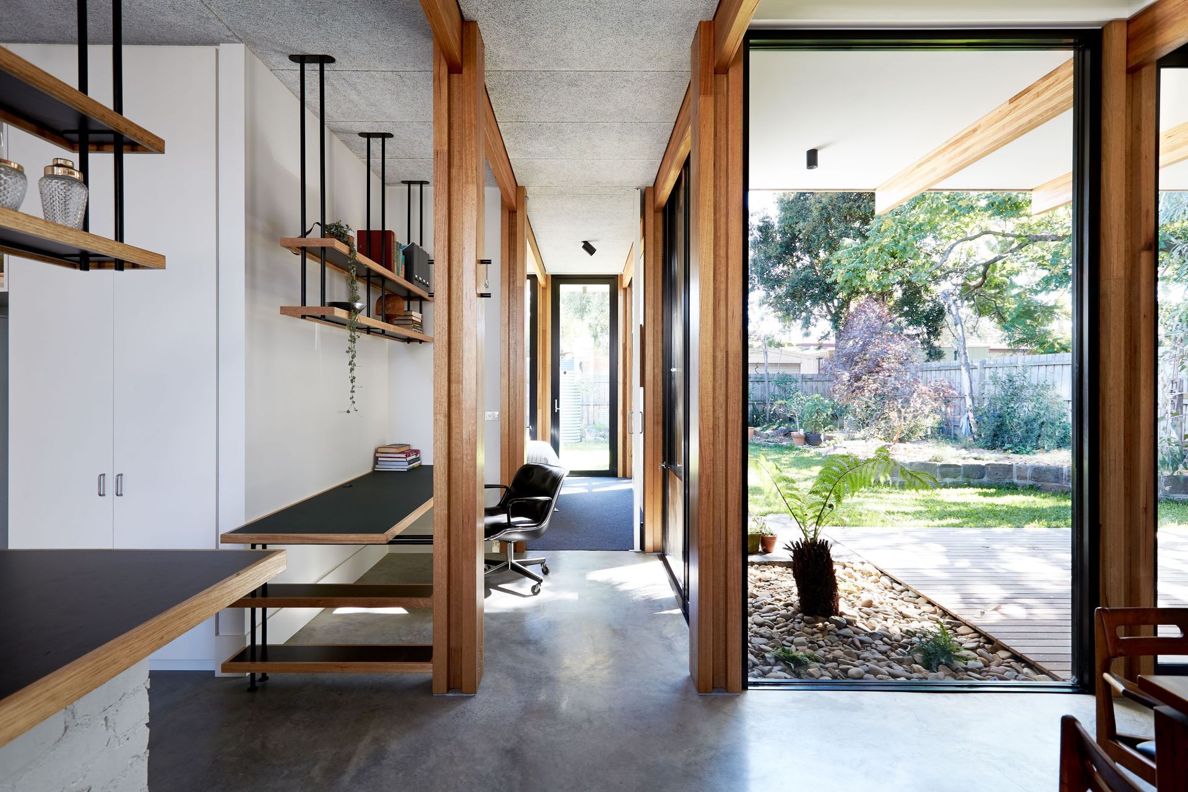
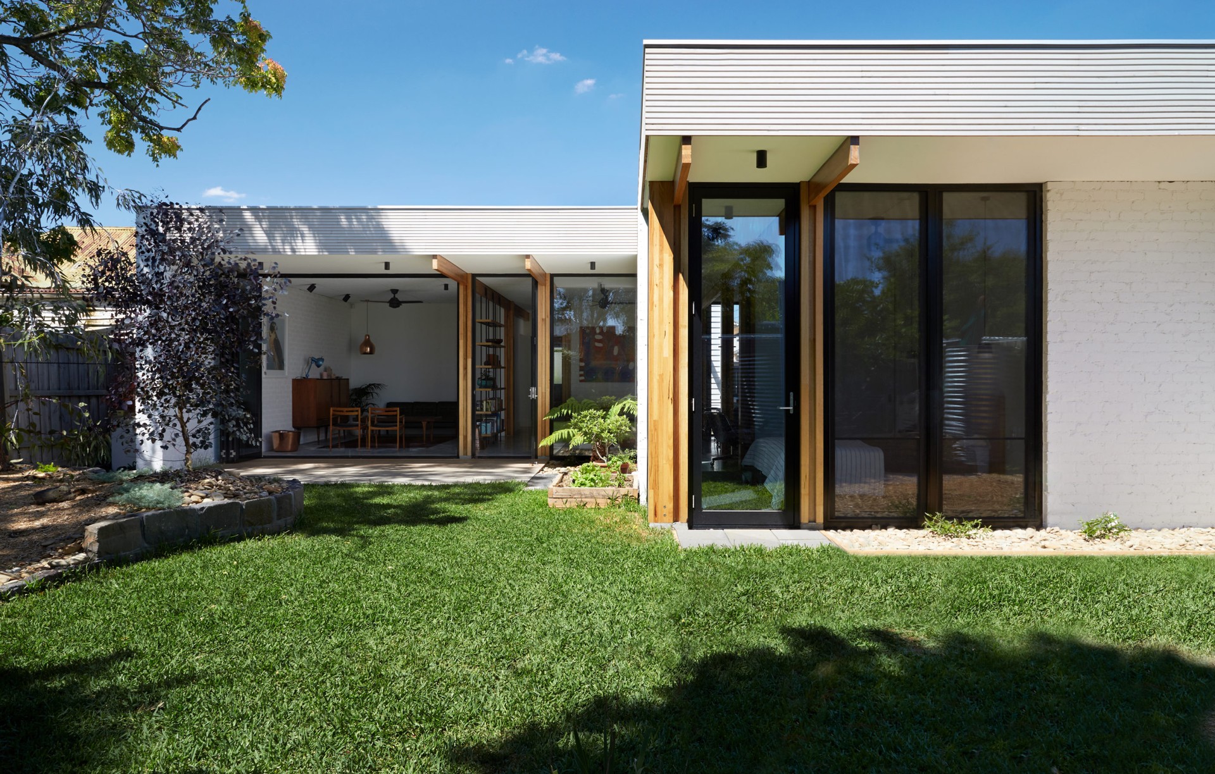
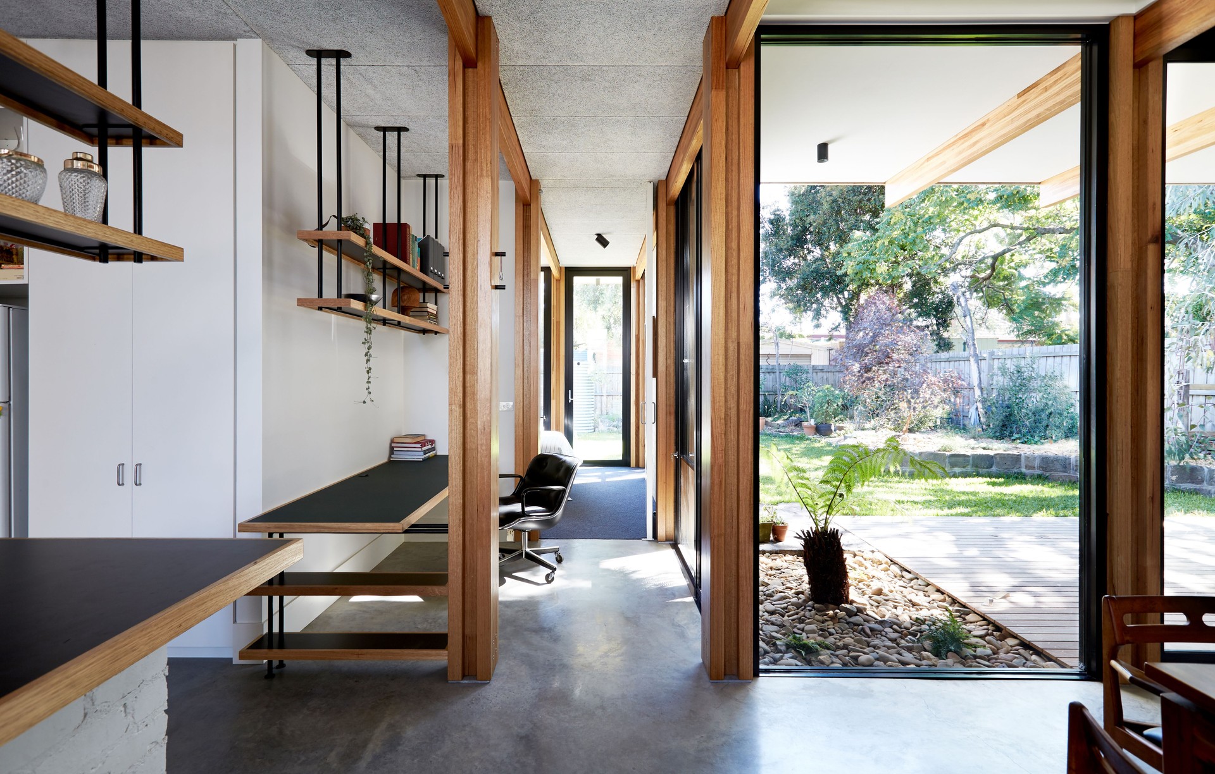
Project look book featuring Ballantyne Street by Foomann Architects. Sustainable home in Thornbury, Melbourne, designed for longevity and connection, featuring an informal side entry, expansive glazing, and integrated timber structures that unify indoor and outdoor living spaces.
Foomann Architects
2026

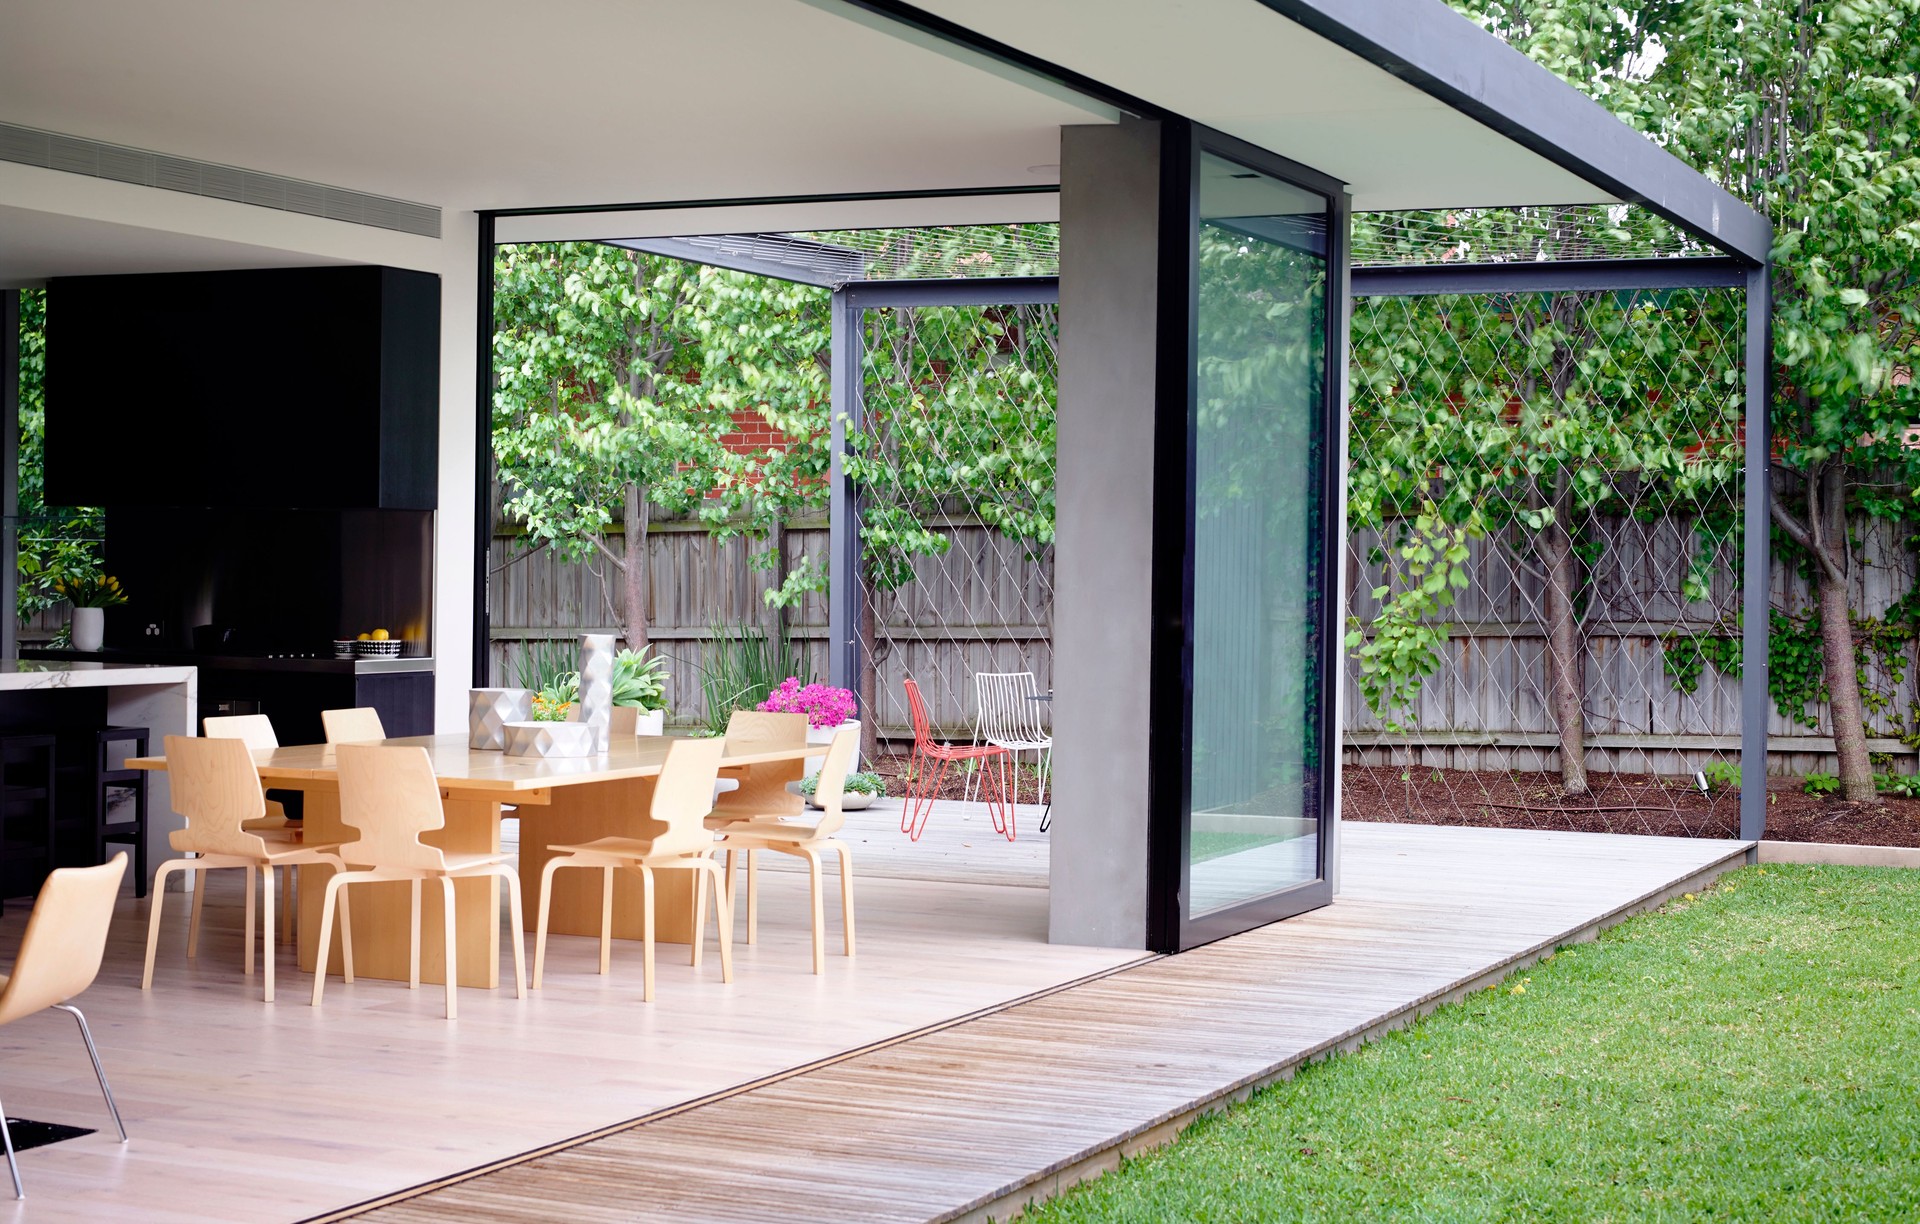
Project look book featuring Broadway by Foomann Architects. A contemporary building designed for an active family, featuring a garage, gym, sauna, and swimming pool, harmoniously reflecting health and fitness ideals while maximizing natural light and outdoor space.
Foomann Architects
2026

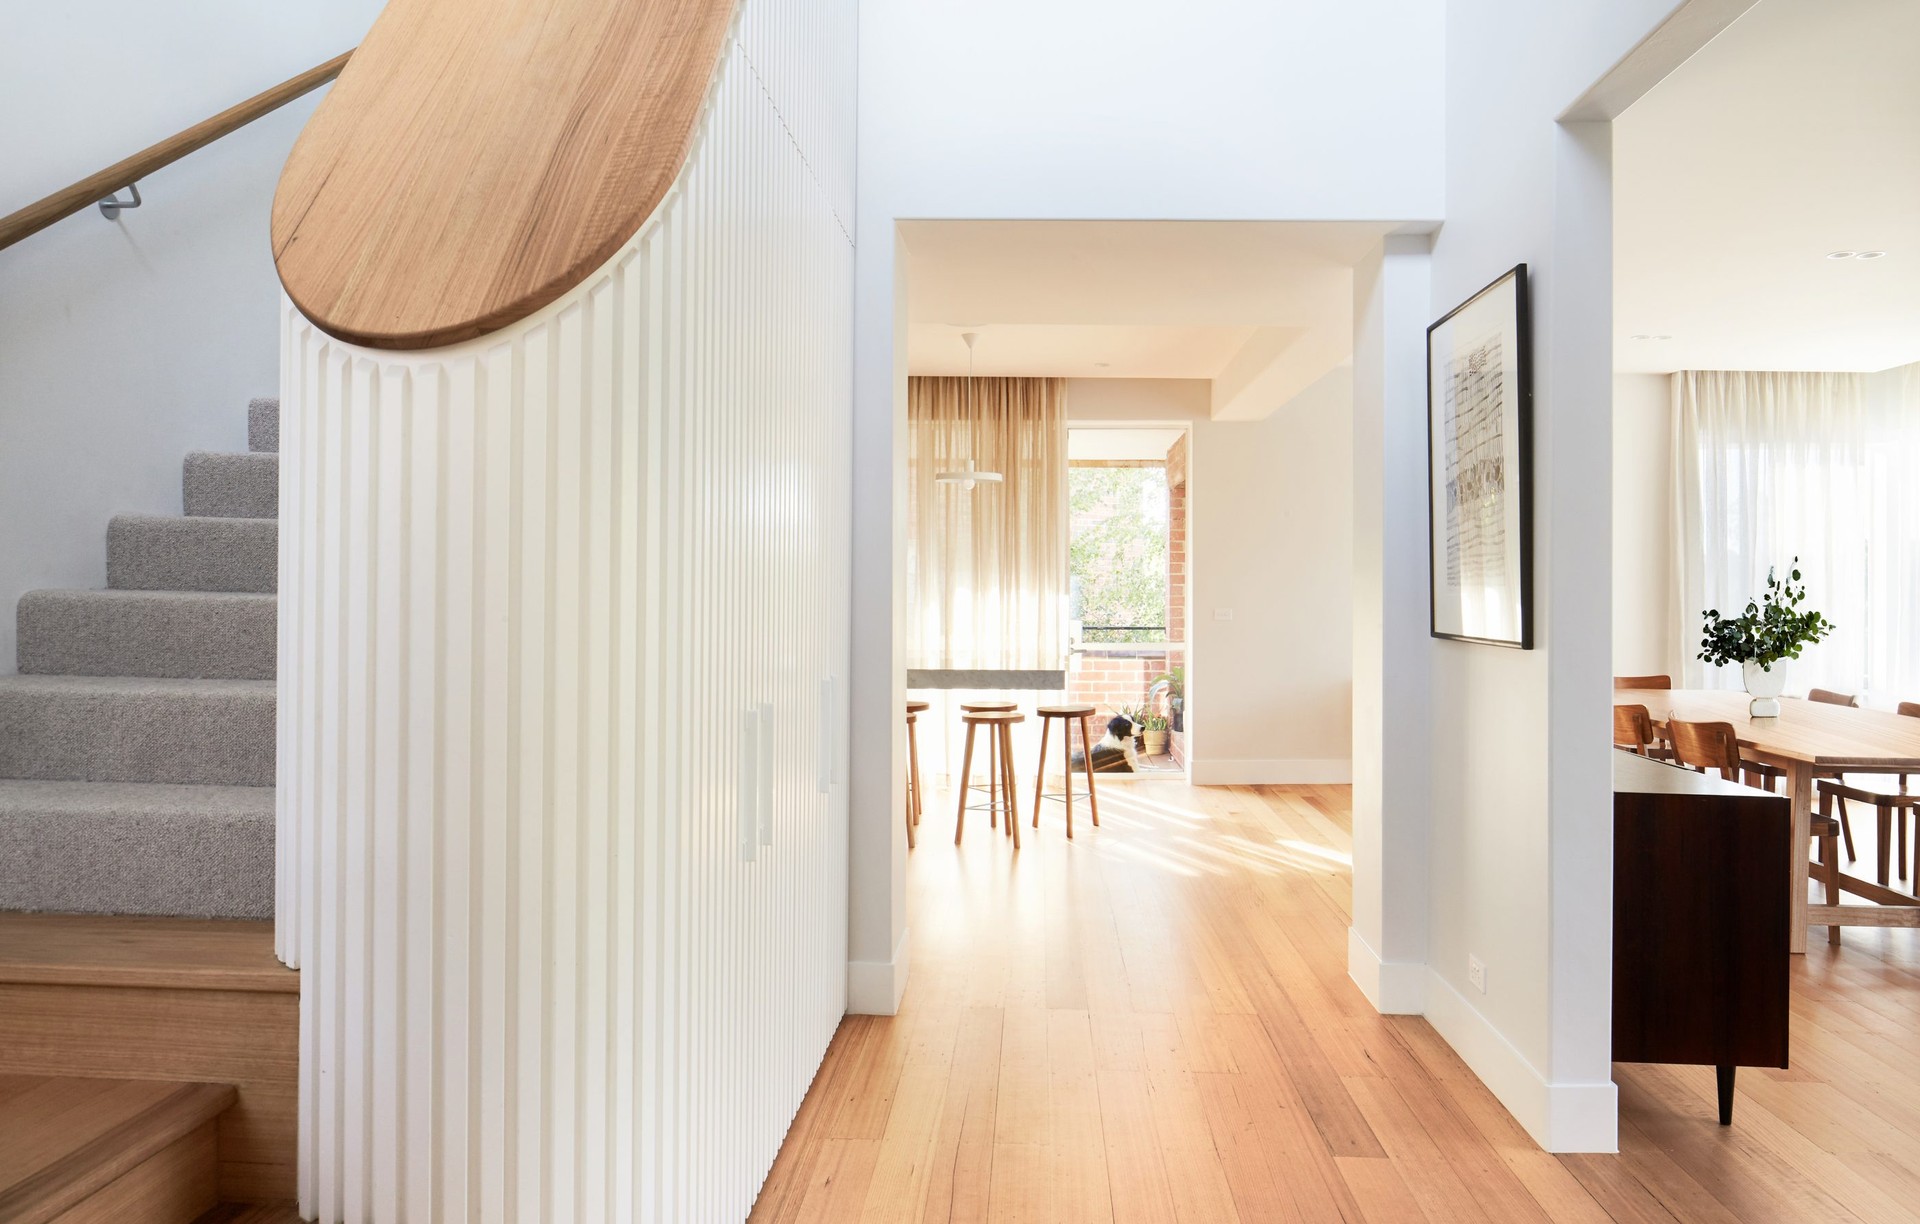
Project look book featuring Canning Street by Foomann Architects. Canning Street: A 110-square-metre residence that exemplifies small-footprint living with light-filled spaces, a unique curved ceiling, and thoughtful design elements for family life and entertaining.
Foomann Architects
2026
Project look book featuring Classico Blackman by Foomann Architects. Classico is an Italian restaurant in the Blackman Art Series Hotel, St Kilda Road, Melbourne next door to a Depot De Pain .
Foomann Architects
2026

Project look book featuring Depot de Pain Café by Foomann Architects. Depot de Pain at the Blackman Hotel: A versatile French café and restaurant designed for a dynamic dining experience from breakfast to late-night, featuring a retail component that enhances the vibrant atmosphere.
Foomann Architects
2026

Project look book featuring Farnham by Foomann Architects. Thoughtfully designed extension for a family home, featuring a spacious kitchen, dining, and living area, along with a versatile upstairs study or guest room, all enhanced by natural light and outdoor connections.
Foomann Architects
2026

Project look book featuring Flinders by Foomann Architects. A harmonious blend of Modernism and contemporary design, Flinders House features a thoughtfully renovated structure that embraces its lush garden setting on the Mornington Peninsula, offering a light-filled, inviting space for family and friends.
Foomann Architects
2026

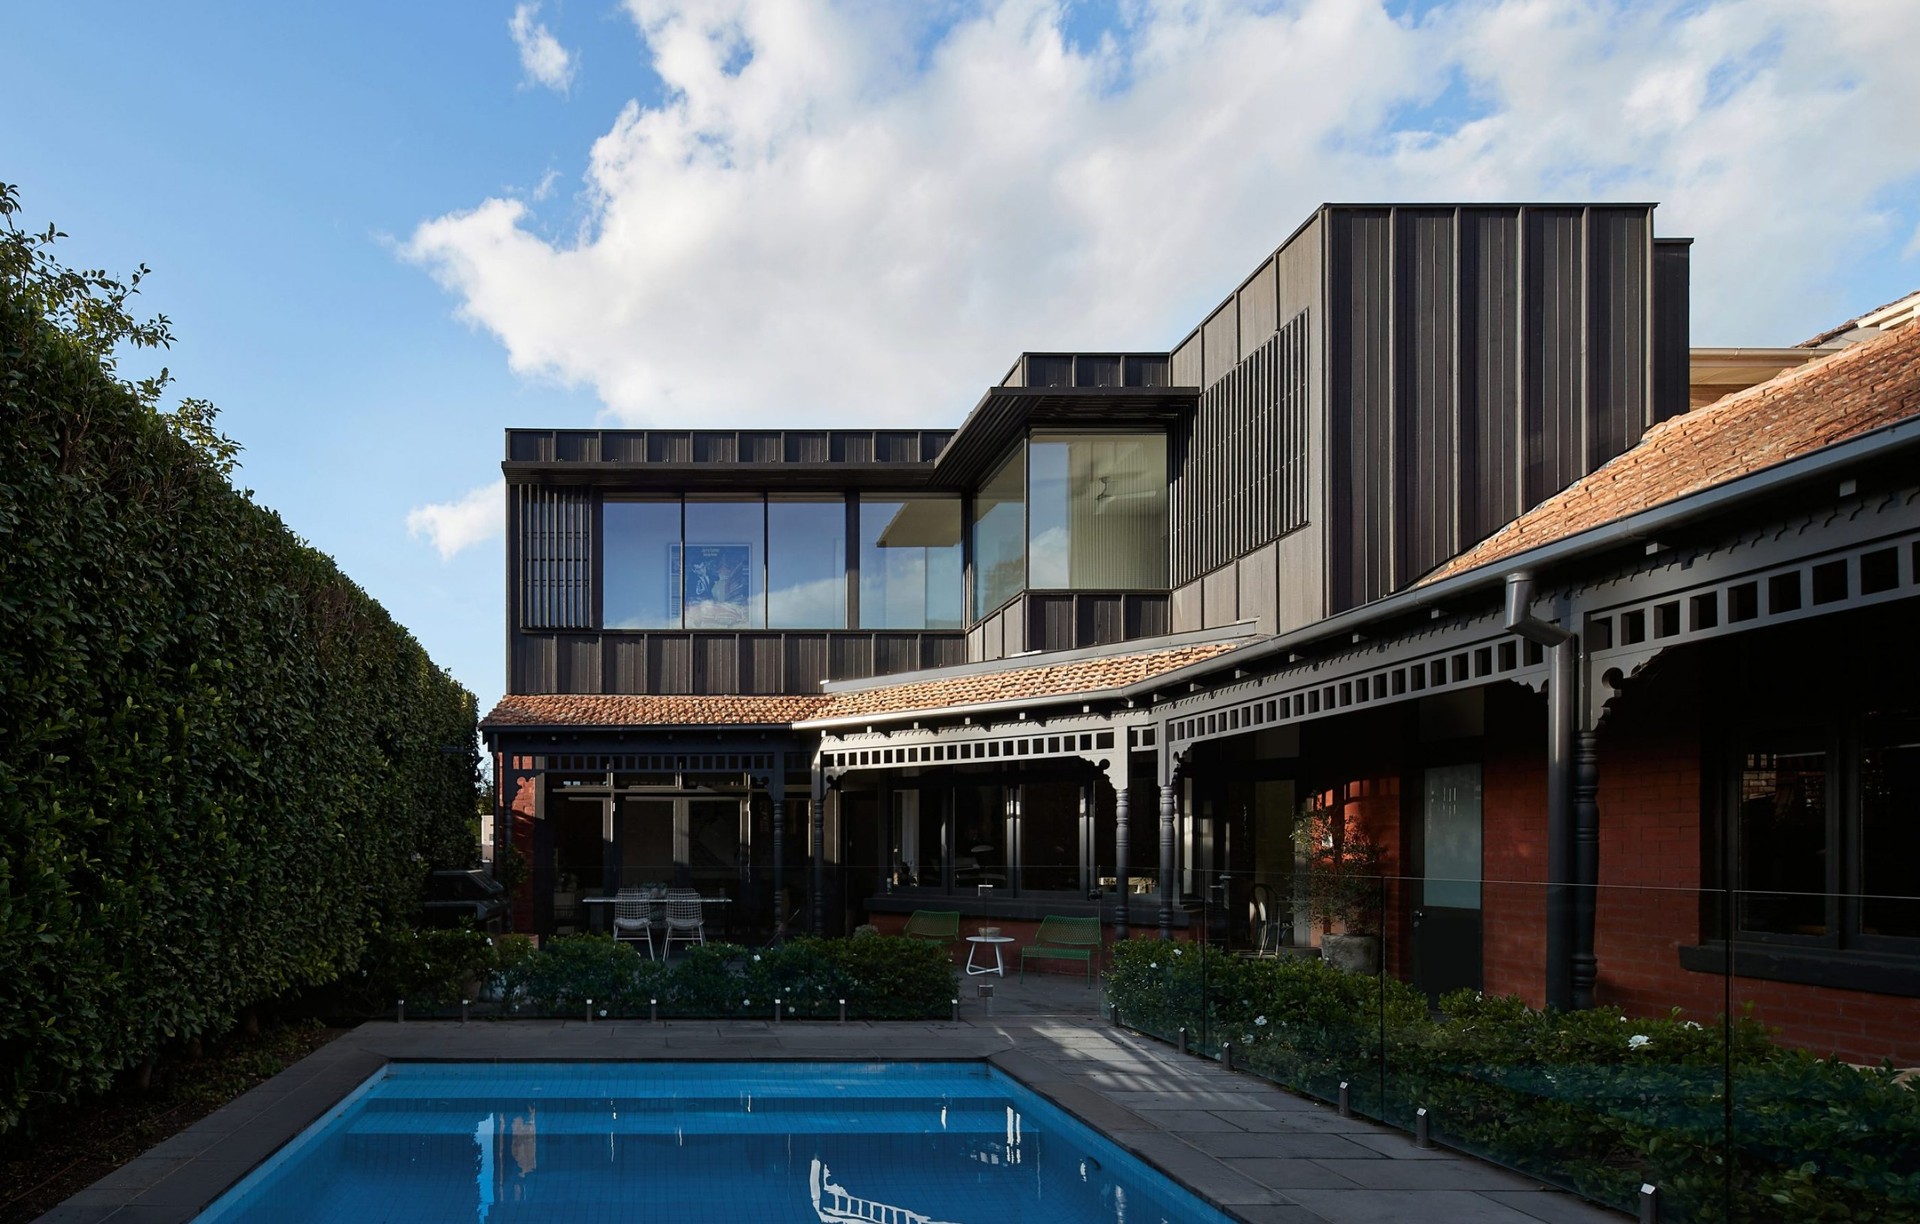
Project look book featuring Haines by Foomann Architects. A thoughtfully renovated 1970s home, Haines features a third level with a rooftop deck, enhancing functionality and sustainability while maintaining its original charm.
Foomann Architects
2026

Project look book featuring Holroyd Court by Foomann Architects. Thoughtfully transformed interwar duplex in St Kilda East, featuring a connected living space, enhanced outdoor access, and a dedicated play area, all while respecting the building's original character.
Foomann Architects
2026

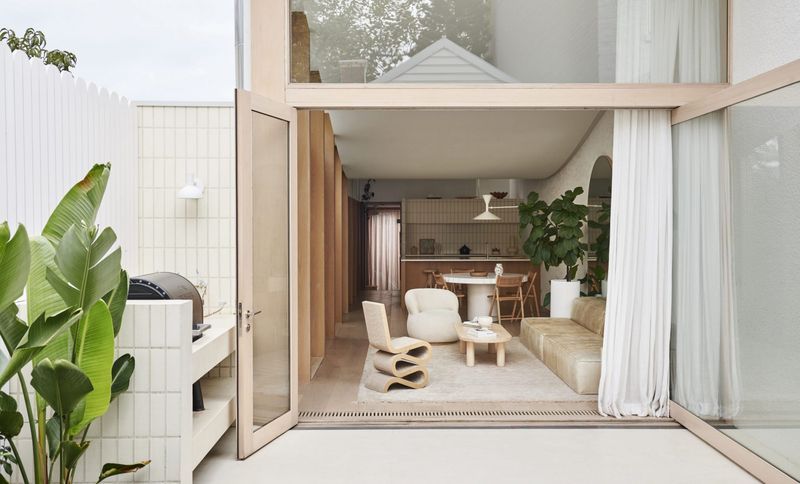
Project look book featuring Lorne Road by Foomann Architects. A semi-detached Edwardian cottage in Prahran, renovated several years after its neighbour. The alteration is sympathetic to both the heritage and contemporary buildings, with a calm, cohesive interior subtly embellished by gentle curves, eclectic details and atmospheric light.
Foomann Architects
2026

Files
2 files across 1 item
1 - 1 of 1 items
|