

FORM Garden Architecture
Landscape Architects
FORM Garden Architecture
Landscape Architects
Downloads
Project look book featuring FORM Garden Architecture by FORM Garden Architecture.
FORM Garden Architecture
2026
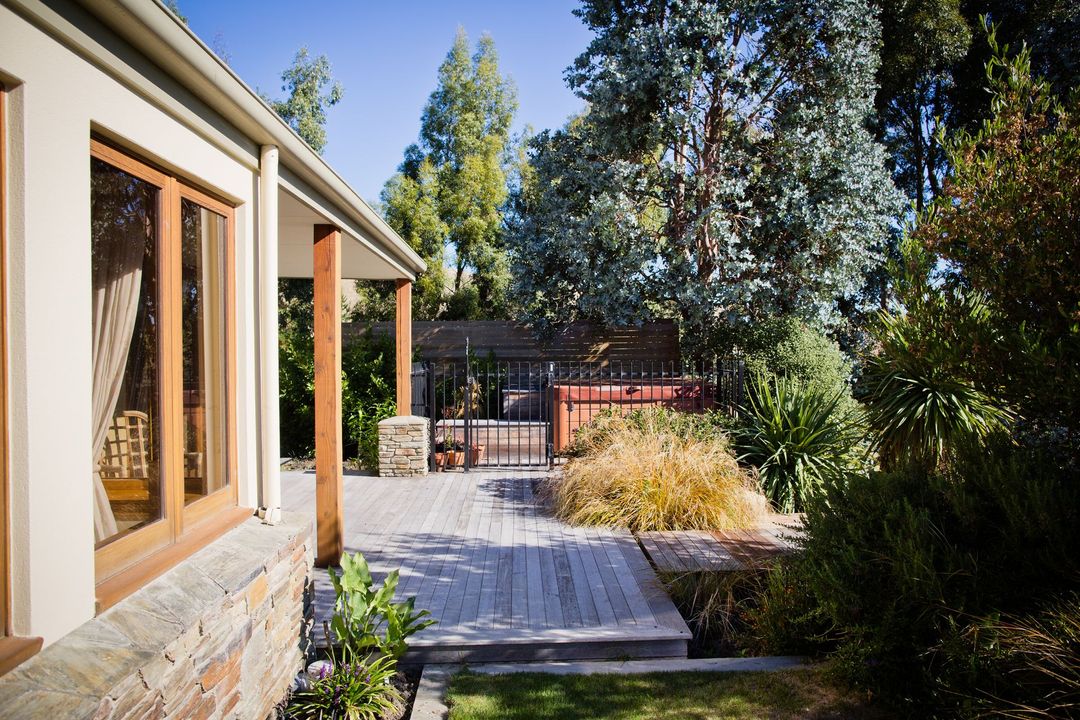
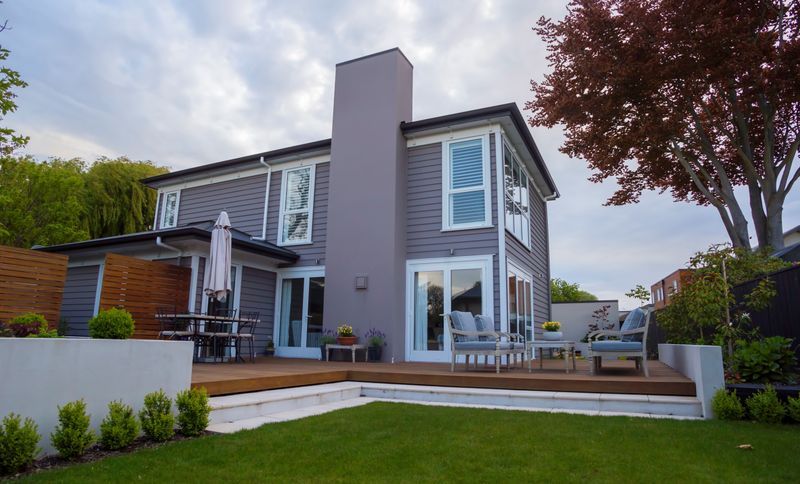
Project look book featuring Addington by FORM Garden Architecture. The Addington project features a charming residential cottage with elegant siding and sash windows, harmonizing with its garden and surrounding area.
FORM Garden Architecture
2026
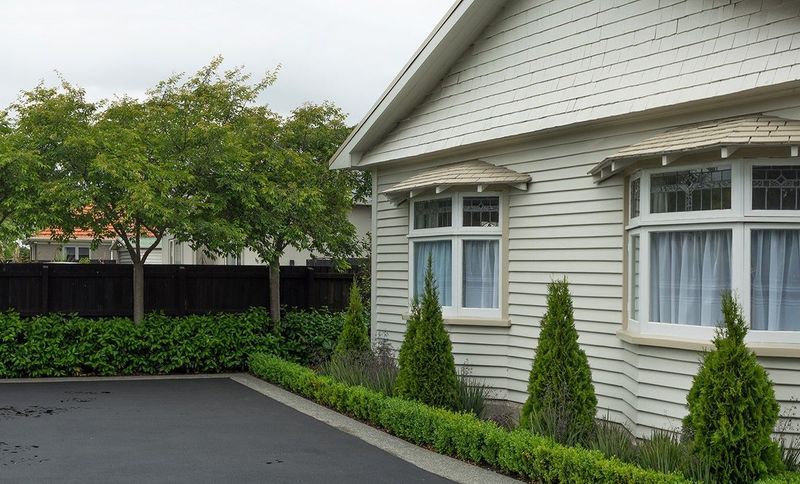
Project look book featuring Cashmere Residence by FORM Garden Architecture. The Cashmere Residence features stunning wood flooring and a blend of modern design with natural elements, prioritizing aesthetics and functionality.
FORM Garden Architecture
2026
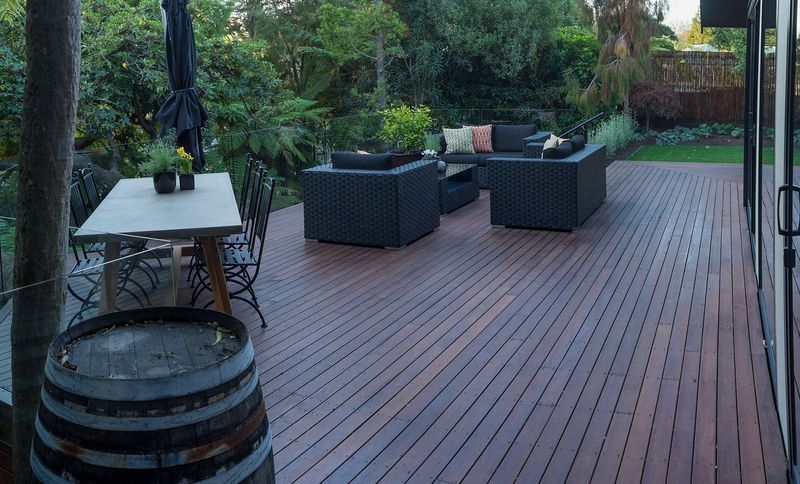
Project look book featuring Prestons by FORM Garden Architecture. The Prestons project features a beautifully designed cottage that combines modern architecture with traditional elements.
FORM Garden Architecture
2026

Project look book featuring Strowan by FORM Garden Architecture. The Strowan project features a modern outdoor space with a stylish patio, composite materials, and a sophisticated pergola, creating an ideal retreat for relaxation and gatherings.
FORM Garden Architecture
2026

Project look book featuring Tai Tapu by FORM Garden Architecture. Tai Tapu showcases modern farmhouse design with hardwood features, expansive porches, and thoughtful landscaping, creating a serene retreat that harmonizes with its environment.
FORM Garden Architecture
2026
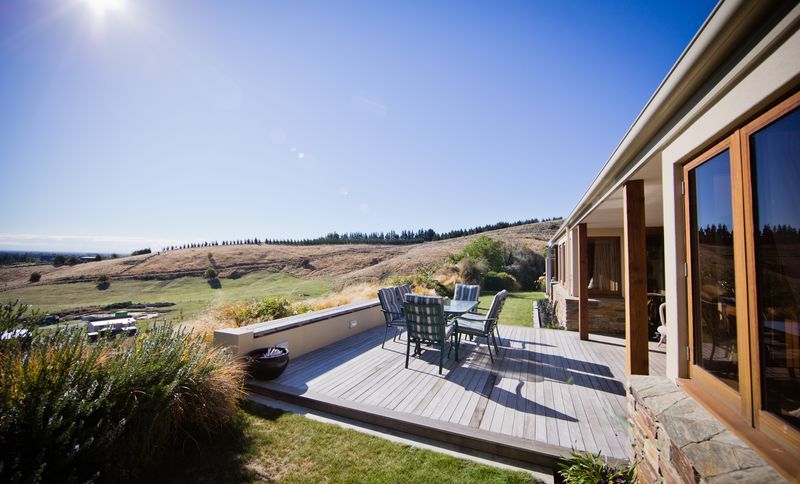
Project look book featuring Wairakei Rd by FORM Garden Architecture. The Wairakei Rd project features a stunning residential property with a striking facade and expertly crafted siding.
FORM Garden Architecture
2026