


FORMiS
Architectural Designers
FORMiS
Architectural Designers

Downloads
Project look book featuring FORMiS by FORMiS.
FORMiS
2026

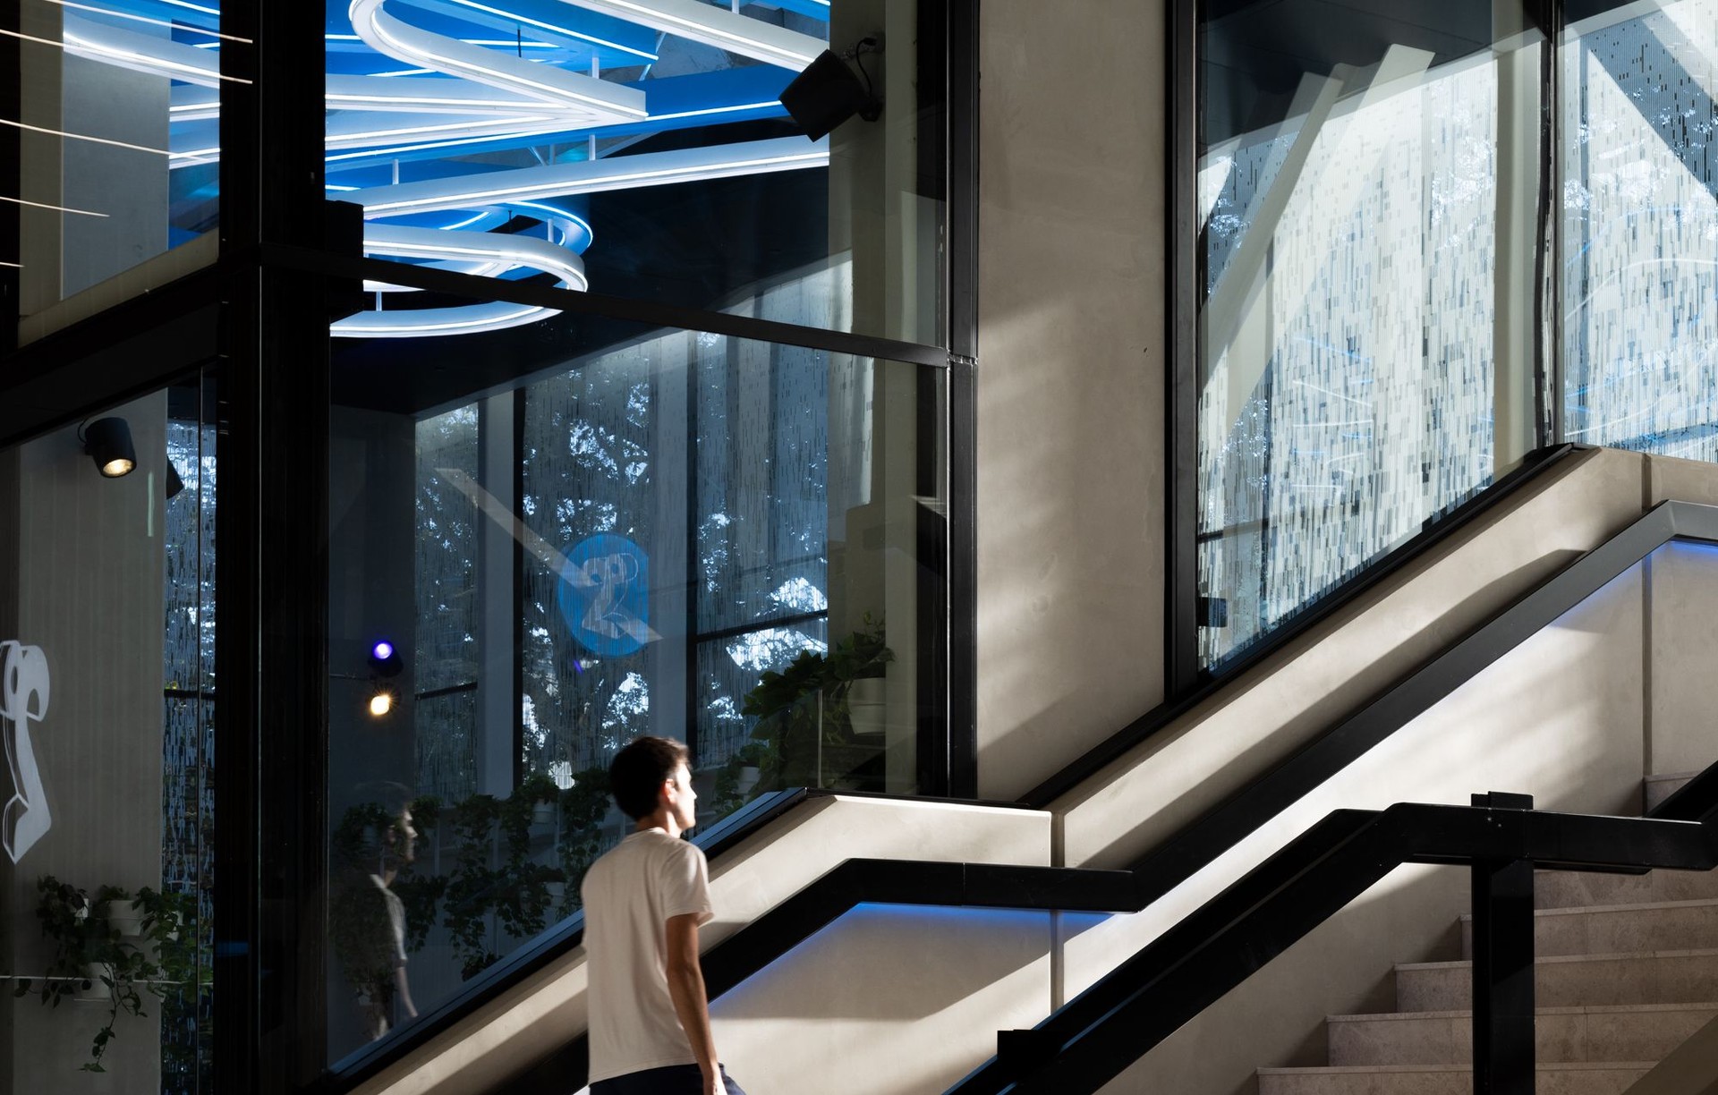
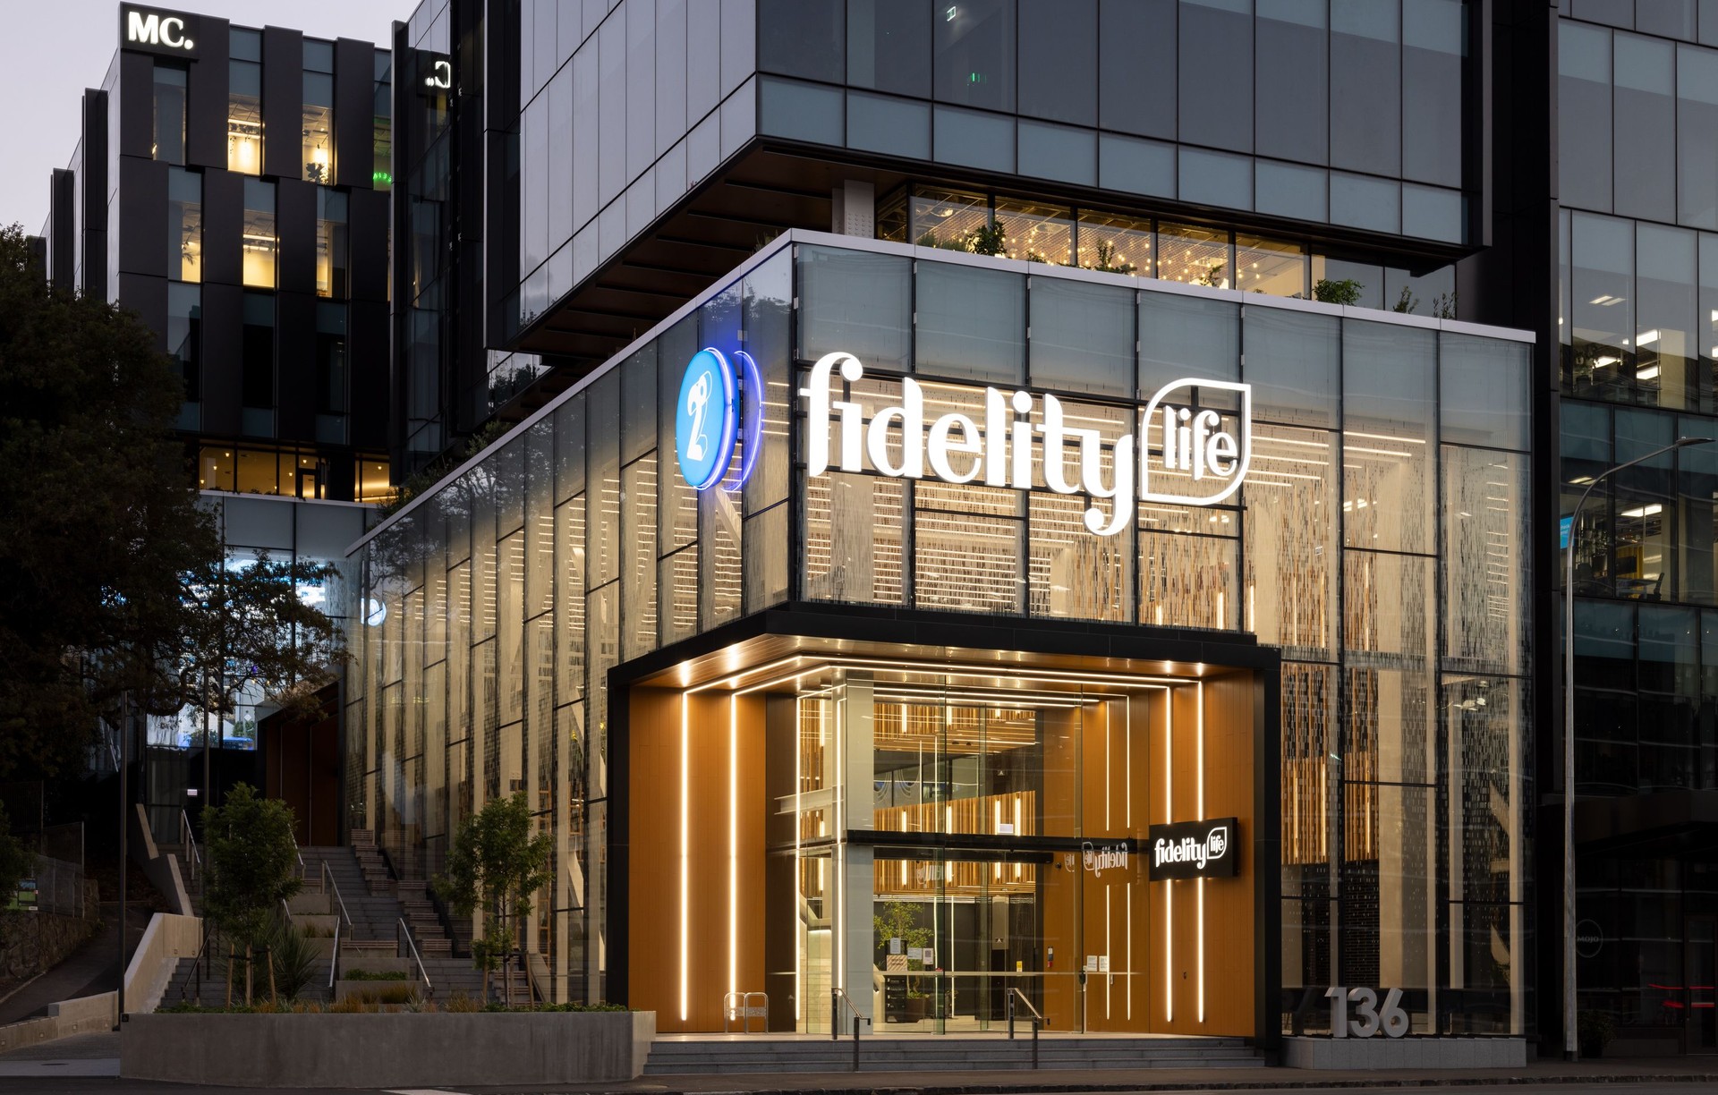
Project look book featuring 136 Fanshawe by FORMiS. A dual office block design featuring a covered atrium, landscaped public walkways, and a commitment to achieving a 6 Green Star rating, enhancing connectivity and sustainability in the urban environment.
FORMiS
2026

Project look book featuring Blake Street by FORMiS. A contemporary architectural project located on Blake Street, showcasing innovative design and functionality.
FORMiS
2026

Project look book featuring Broadway by FORMiS. A contemporary architectural project showcasing innovative design and functionality, captured through the lens of renowned photographer Simon Devitt.
FORMiS
2026

Project look book featuring Chicago, Auckland by FORMiS.
FORMiS
2026

Project look book featuring Takapuna Lakeview Apts by FORMiS.
FORMiS
2026

Project look book featuring Mangawhai House by FORMiS.
FORMiS
2026

Project look book featuring Massey Residences by FORMiS. This medium density project explores the different living styles and presents different design featured throughout the dwellings.
FORMiS
2026

Project look book featuring Mercury Building by FORMiS. The Mercury Building
FORMiS
2026

Project look book featuring Miele Showroom by FORMiS. A modern showroom in Auckland Central highlighting Miele's premium kitchen appliances with a focus on customer experience and innovative design.
FORMiS
2026

Project look book featuring Modulus by FORMiS. Two blocks of apartments featuring an innovative open 'skygarden' circulation that enhances natural light and integrates a lush garden space.
FORMiS
2026
