




FOS Collective
Interior Designers
FOS Collective
Interior Designers

Downloads
Project look book featuring FOS Collective by FOS Collective.
FOS Collective
2026
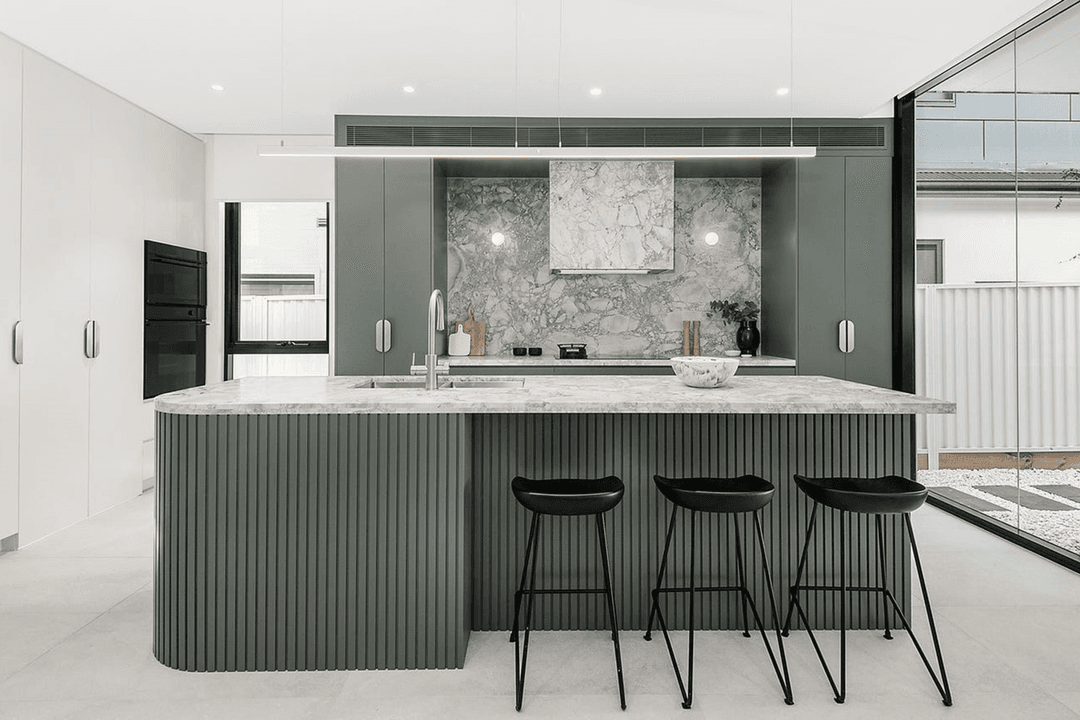

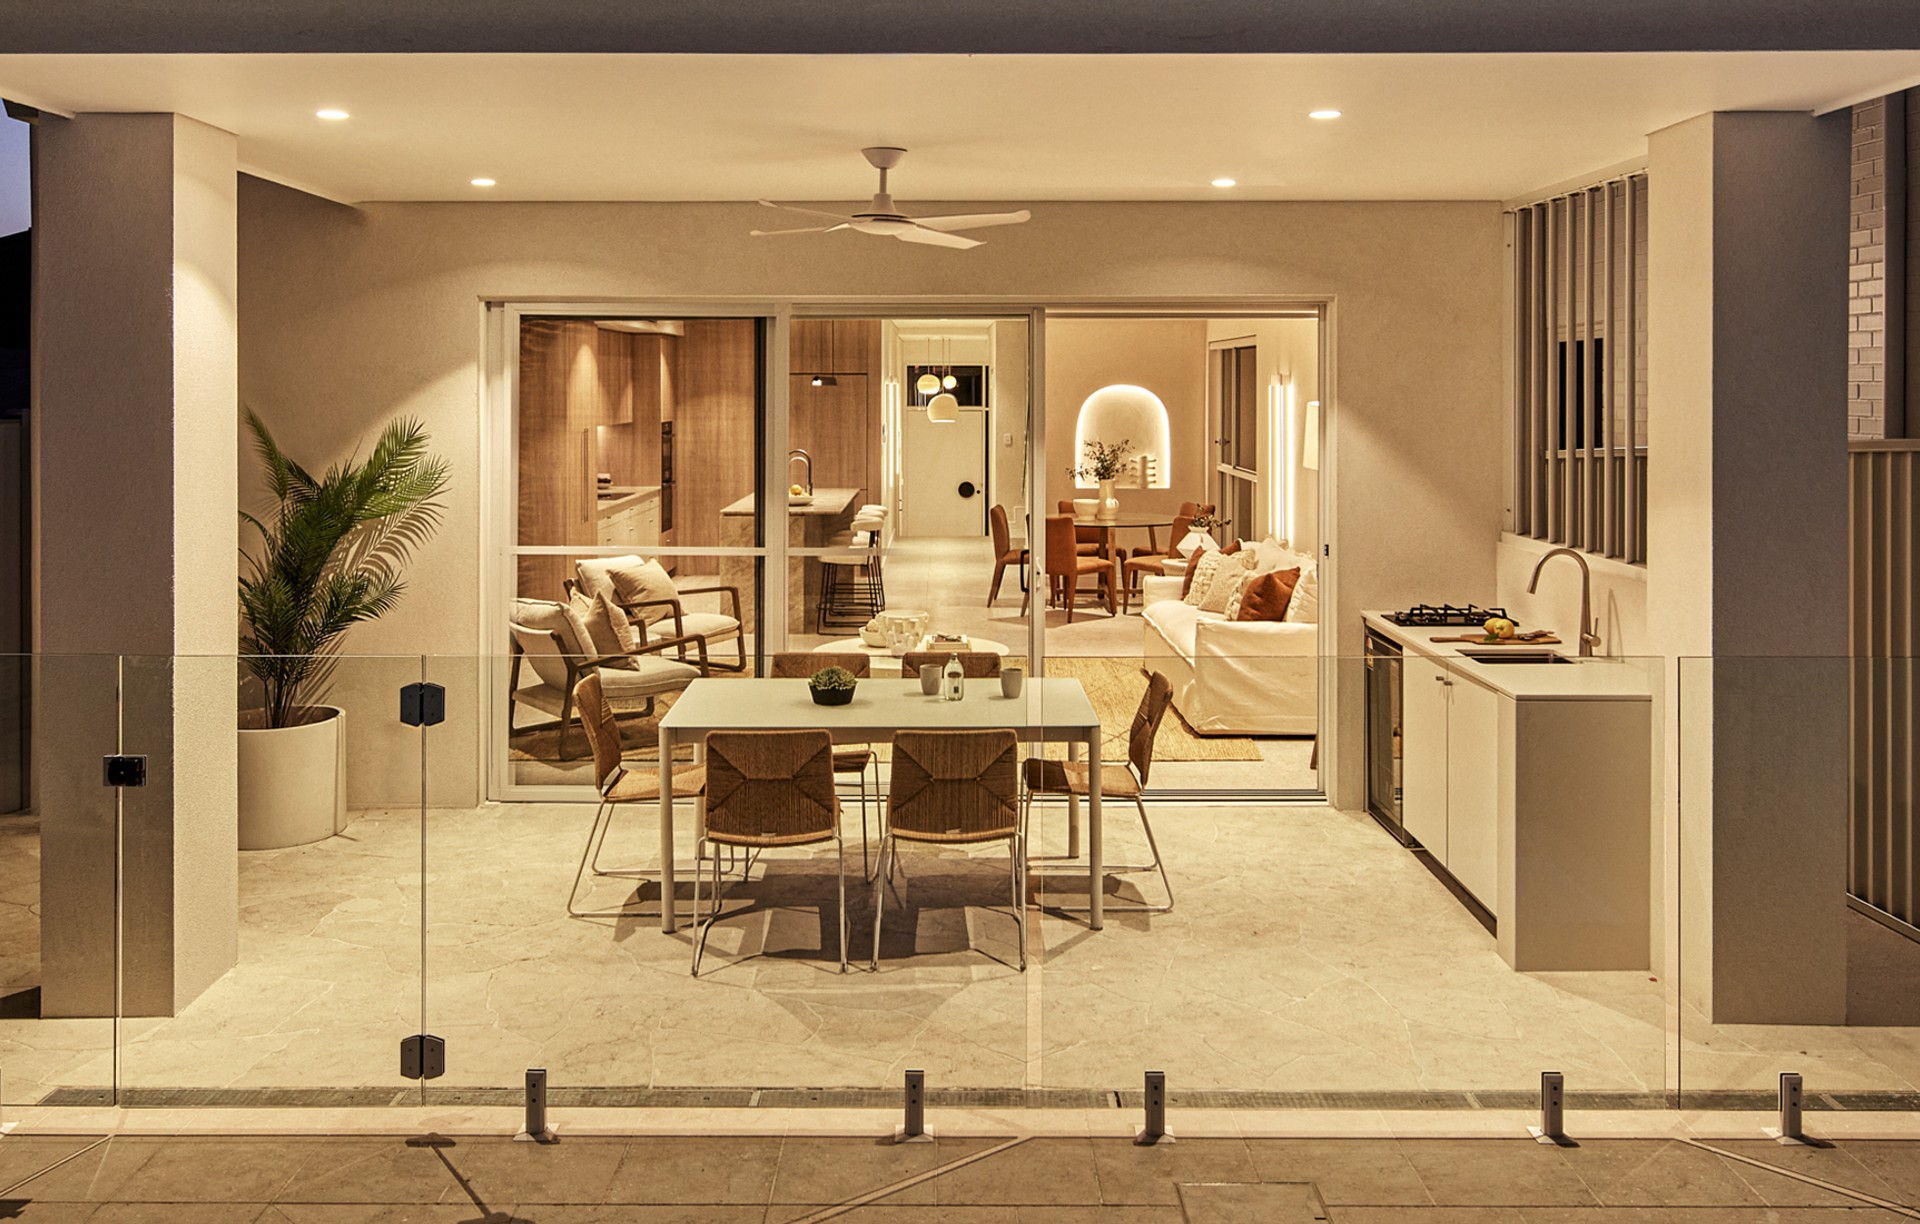
Project look book featuring Augustus & Gladstone Sts by FOS Collective. This front and back terrace has really maximised the land With only 120sg.
FOS Collective
2026
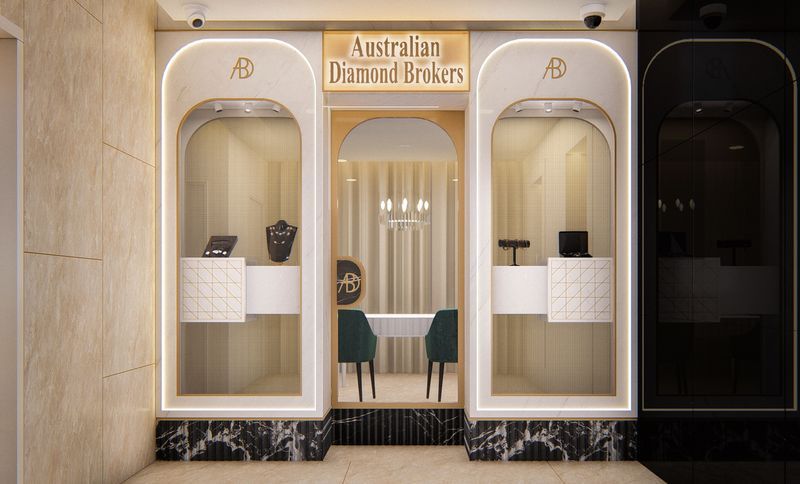
Project look book featuring Castlereagh Diamond Brokers by FOS Collective. Contemporary jewellery store for Australian Diamond Brokers, located on Castlereagh St, Sydney, featuring a sophisticated blend of neutral marbles, dramatic blacks, and brass trimmings, designed to complement its prestigious surroundings.
FOS Collective
2026
Project look book featuring Beauchamp St by FOS Collective. Contemporary design meets sustainability in Marrickville's Beauchamp St, completed in 2022 for DG Collective, showcasing vibrant colors and textures through terrazzo flooring, bathroom basins, and kitchen cabinetry.
FOS Collective
2026

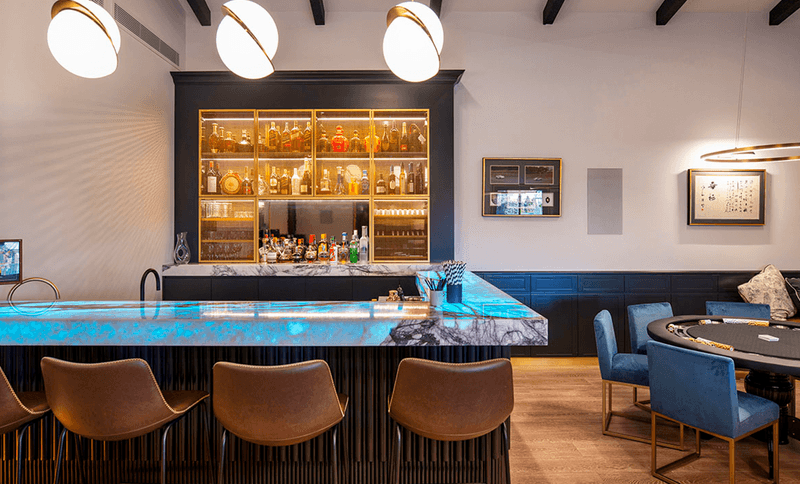
Project look book featuring Belleview Ave by FOS Collective. A 120 sqm cabin-style retreat completed in 2020, featuring warm timber finishes and sophisticated blue-based charcoals, designed for ultimate entertainment and relaxation by Foxville Projects Group.
FOS Collective
2026
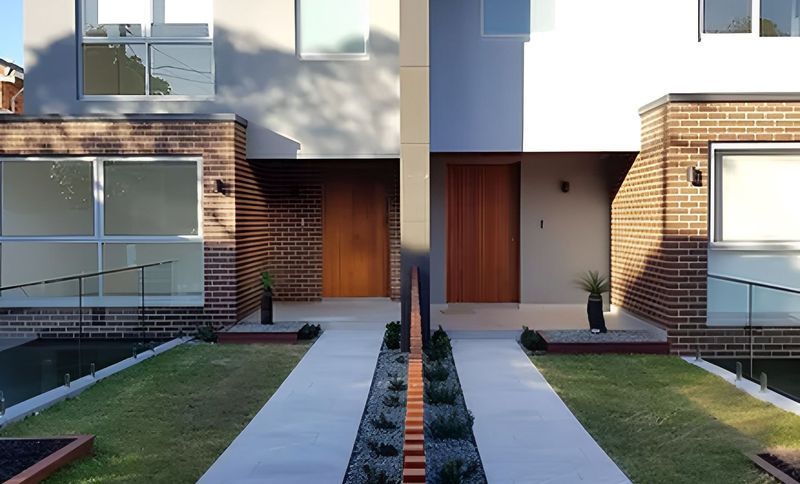
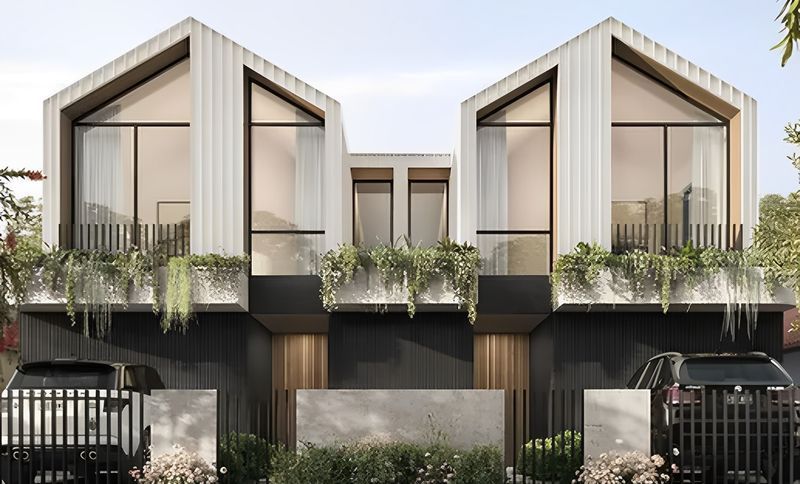
Project look book featuring Clarkes Rd by FOS Collective. A more perfectly symmetrical duplex, we haven't seen.
FOS Collective
2026
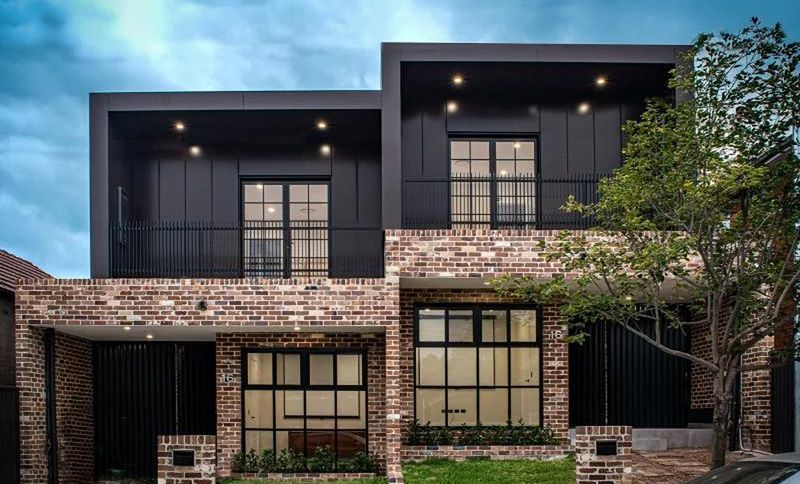
Project look book featuring Frazer St by FOS Collective. Award-winning urban living project featuring polished concrete flooring, exposed brick walls, and a sleek matte black kitchen, harmoniously blending natural materials with the chic aesthetic of Dulwich Hill.
FOS Collective
2026
Project look book featuring Great North Rd by FOS Collective. Mediterranean-style detached double dwelling in Wareemba, completed in 2023 by United Homes and Construction, featuring neutral tones and an open plan design with stunning views of the Parramatta River.
FOS Collective
2026
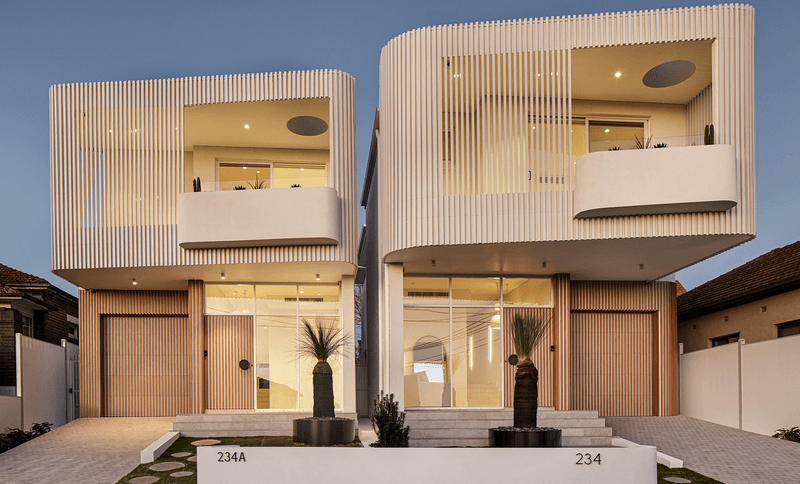
Project look book featuring Ida St by FOS Collective. This beautiful project was a renovation of an existing home whereby the client wanted to redesign certain parts of the house to ensure they kept up with the times and styles and to modernise their existing interiors.
FOS Collective
2026
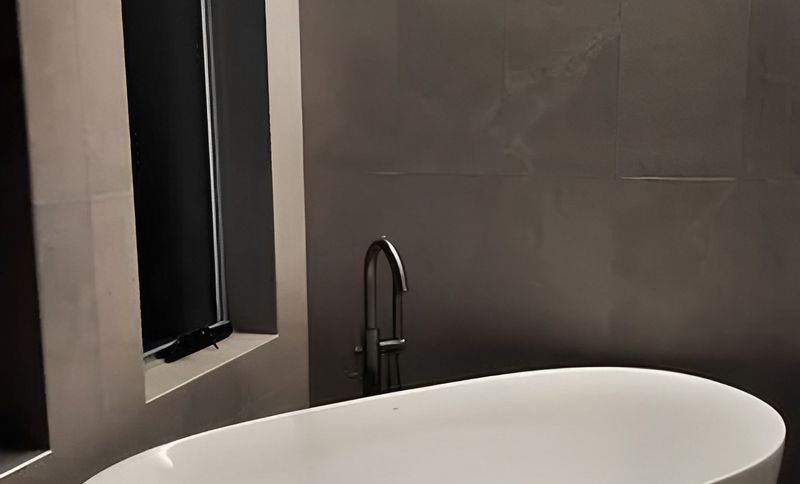
Project look book featuring Ludgate St by FOS Collective. This large format, 2 storey home was designed closely with the owner with the direction and the brief ensuring it was timeless in a neoclassical style and was to be their 'forever home'.
FOS Collective
2026
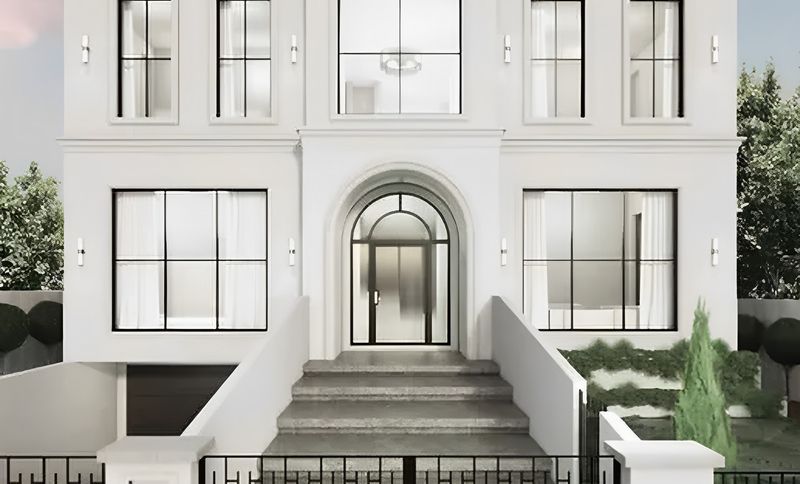
Project look book featuring Mackenzie St by FOS Collective. This double dwelling was built with the intention to sell.
FOS Collective
2026