


Framed Future
Architects
About us
Framed Future provides professional architectural services to individuals, developers and businesses alike.
We create pragmatic design solutions that are aesthetically-pleasing,functional and stand the test of time. We believe in delivering innovative, sustainable and compelling designs that shape the future. From residential to commercial, we focus on creating spaces that inspire and reflect our client’s vision. Whether it’s a new construction, renovation or retro-fitting, we create contextual designs that project rationalism and natural sensibilities.
As an organisation, we are committed to following through on our social responsibility. We advocate for gender equality in the architecture industry and seek to instil design awareness in the community through the quality of our work. We believe in creating spaces that positively impact society, that connect people and planet through sustainable solutions, and inspire community joy in the built environment.
Who We Are
Framed Future are a team of accomplished architects providing professional services to individuals, developers and businesses alike.
We deliver innovative, sustainable and compelling designs that shape the future. Our expertise spans residential and commercial spaces, and architectural interiors that impress and influence the future of design.
Framed Future is forward-thinking and forward-moving. Working with us puts you in the hands of an experienced and trustworthy design team.
Our Ethos
Framed Future create a story of design that innovates with the client’s aspirations and vision at heart. It’s a conversation that leads to framing a space that feels present and embraces the future. Our story is one design excellence underpinned by integrity, accountability, sustainability and social responsibility. We are guided by this in our creativity and collaboration.
Our builds and interiors are only ever completed with quality materials and construction that aligns with the vision of our client and maximises the project budget. We achieve this through a process of inclusive and robust collaboration with project stakeholders. We embrace the opportunity to instil and evolve design awareness in the community, by delivering superior consistency in our finished product.
Our Design Philosophy
Framed Future seek to create buildings and structures that are aesthetically pleasing, sustainable and efficient. We consider the social, cultural and environmental context in which a building will be constructed, and the needs and expectations of those who will inhabit or use it. We do this by weaving a sense of design awareness in the minds of clients during our process.
Our designs are considered and thought-provoking. We believe in creating spaces that positively impact society, that connect people and planet through sustainable solutions, and inspire community joy in the built environment. Whether it’s a new construction, renovation or retro-fitting, we create contextual designs that project rationalism and natural sensibilities.
Framed Future consciously embrace complex interactions between landscape, ecology, policy, finance, data, public health, artificial intelligence (AI), urbanism, heritage, history, human conflict and cultural identity. If there is a serious design consideration to incorporate, we don’t overthink or overcomplicate it, and we don’t lose sight of the ability to be creative with it. This is a sentiment we pride ourselves on and advocate for in our peer-to-peer communities of architecture, construction and design.
About Vicky Capar
Vicky is the founder and director of Framed Future with over 25 years experience as a registered architect. Vicky’s design process is grounded in having close contact with all stakeholders from initial planning, right through to construction and building completion.
She works in concert with her clients, councils, developers and building contractors, to make sure that every detail is executed, and her client’s vision is brought to life.
Vicky cultivates design awareness in the minds of all her project touchpoints and stays true to her principles of design and her client’s needs.
Vicky finds creative inspiration through travel and the interchange of ideas and knowledge this brings. Vicky absorbs the visual value of buildings, their historical evolution, complexity of transformation, their occupants and their habits, and the unique impact they have on people’s experiences and culture. These elements influence Vicky and her approach to shaping the future of design.
Born and bred on the Northern Beaches of Sydney, Vicky calls Manly Australia home. She can be found enjoying the Manly Scenic Walkway, trailing her handsome blue merle border collie, Angel, who sports the friendliest blue eyes on the Beaches.
Vicky Capar is a registered member of the NSW Architects Registration Board
Our Process
Framed Future provides an end-to-end architectural service. To meet your goals, we offer a personalised and collaborative process ensuring your design aspirations and vision are met.
We conduct project planning, site analysis, feasibility studies, design development and construction administration. We work closely with specialist consultants, engineers, builders, and contractors to ensure the project is completed within expected time frame and budget.
Project Planning
Framed Future will meet with you to understand your design goals and requirements to fit your budget and timelines. We will map out the resources required to achieve your objectives and identify potential issues and strategies to mitigate them. We will create conceptual ideas and initial sketches, and review zoning and building code regulations to guide the project’s success.
Site Analysis
Framed Future will conduct the critical step of site analysis. In this step we evaluate site access, topography, soil conditions, vegetation, solar orientation and microclimate to determine the best building location, orientation and design approach. We consider the site’s context, including neighbouring buildings, zoning regulations, community use, and potential social impacts, to inform the design and create a structure that is well-integrated into its surroundings.
Feasibility Studies
Framed Future will conduct a feasibility study for your project. In this step we evaluate the project’s financial viability and determine whether your budget is sufficient. Are the materials, construction techniques and sustainability goals feasible? Is the project timeline achievable considering potential time constraints? Are there existing structures that can be re-purposed or integrated into the project? Are your design standards and preferences feasible in relation to zoning? Are there regulatory hurdles that may need to be overcome? We ensure the project is financially, practically and legally feasible before moving onto design and construction.
Design Development
In this step, we develop detailed design ideas, evaluate design alternatives and select the most suitable design options that meet your needs. Interior design is a critical component as we carefully consider the existing space and its features. From there we use creative and analytical techniques to design the layout, lighting, ventilation and other interior aspects of the building. We create technical drawings with specifications necessary for construction and cost schedules. We also provide 3D models of our designs to give you a sense of the look and feel of the space before construction begins.
We coordinate primary and secondary consultants, engineers and building contractors to ensure the project’s design and construction meet the necessary safety, environmental and legislative requirements. We prepare and submit Development Applications (DAs) to local council or accredited private certifiers to obtain necessary permits and approvals. We are focused on de-risking the project before construction by sourcing the right tools and expertise to satisfy compliance.
Construction Administration
In this step, Framed Future ensures that your design plans are executed to specifications. Quality control is imperative to us. We review and approve construction documents to ensure they meet design requirements, building code compliance and standards. We carefully source building contractors and oversee the administration of construction contracts. We are hands-on with regular site visits and work very closely with construction managers, building contractors and subcontractors to mitigate potential issues such as design modifications or material substitutions. With meticulous attention to detail, we monitor deadlines, budget and work quality. We maintain ongoing communication between you, contractors and consultants and problem-solve any construction-related issues. We keep you informed and confident throughout construction and ensure the finished product aligns with your design vision.
Design Inspiration
Framed Future seeks to create buildings and structures that are aesthetically pleasing, sustainable and efficient. We consider the social, cultural and environmental context in which a building will be constructed, and the needs and expectations of those who will inhabit or use it. We do this by weaving a sense of design awareness in the minds of clientsduring our process.
A significant influence for Framed Future is that of internationally renowned Zaha Hadid Architects (ZHA) and the Education Above All Foundation (EAA) delivering support and shelters for displaced populations. ZHA and EAA have developed cost-effective and lightweight modular architectural systems with upcycled and recycled fabric making it ideal for displaced populations. Framed Future celebrate this initiative and the intelligent, sustainable and innovative inspiration that Zaha Hadid embodies.
Gender Equality
Blueprints for Change: Addressing Gender Inequality in the Architectural Field
Women make up just over 30% of registered architects in Australia [2016 Parlour census]. Despite improvements in recent years, female architects remain heavily underrepresented in the profession, with many facing challenges in accessing leadership positions and facing pay gaps.
One of the main challenges that female architects face is the societal perception that architecture is a male-dominated field, with many people still perceiving the profession as being heavily geared towards masculine values and design aesthetics. This perception can often lead to a lack of support and opportunities for female architects, hindering their professional advancement. Vicky Capar, Director of Framed Future, has first-hand experience of this.
"It is essential to take concrete steps towards achieving gender equality in architecture. It requires challenging stereotypes and cultural attitudes that reinforce gender bias within the profession. Inclusion of female perspectives can bring fresh insights and ideas to the field, leading to more innovative, effective, sustainable and inclusive design solutions that can better serve diverse populations." Vicky Capar, Director of Framed Future
Strategies for Inclusivity and Diversity
Several strategies have been successful in promoting inclusivity and diversity in the architectural field. These include mentorship programs, professional development programs and outreach programs that provide avenues to encourage and foster growth of young aspiring architects, and to bolster skills and knowledge of architects from diverse backgrounds. These principles are also reflected in the Australian Institute of Architects Gender Equity Policy.
As an organization committed to driving change, Framed Future focuses on three key areas to promote diversity and gender equality in architecture:
Diverse Recruitment and Hiring Practices:
Framed Future actively engages with international professionals, students, and interns to deliver projects. Our commitment to establishing a diverse workforce is evident through targeted recruitment, diverse interview panels, and unbiased hiring practices. By enhancing diversity and inclusivity within the architectural field, we create an environment that fosters equal opportunities.
Cultural Competency:
At Framed Future, we value the diverse backgrounds and experiences of our team and specialist consultants. We apply pir cultural competency to all our projects to create spaces that are inclusive and accessible to various groups of people. By meeting with us we establish those needs to execute projects that fit your vision.
Design Excellence:
Framed Future promote diversity and inclusivity though design excellence. By ensuring that diversity and inclusivity principles are incorporated into our design process, Framed Future create buildings and spaces that welcome everyone and promote equity. By doing so, Framed Future architecture plays an active role in shaping a more just and equitable society.
The Future of Gender Equality in Architecture:
The pursuit of gender equality in architecture underpins the work of Framed Future. By actively promoting diversity and inclusivity, challenging gender bias, and embracing fresh perspectives, the architectural profession can continue to advance and thrive. This progress not only benefits architects themselves but also the communities they serve.
Interior Architecture
Timeless and Forward-Thinking Interior Architecture: Creating Spaces That Transcend Time
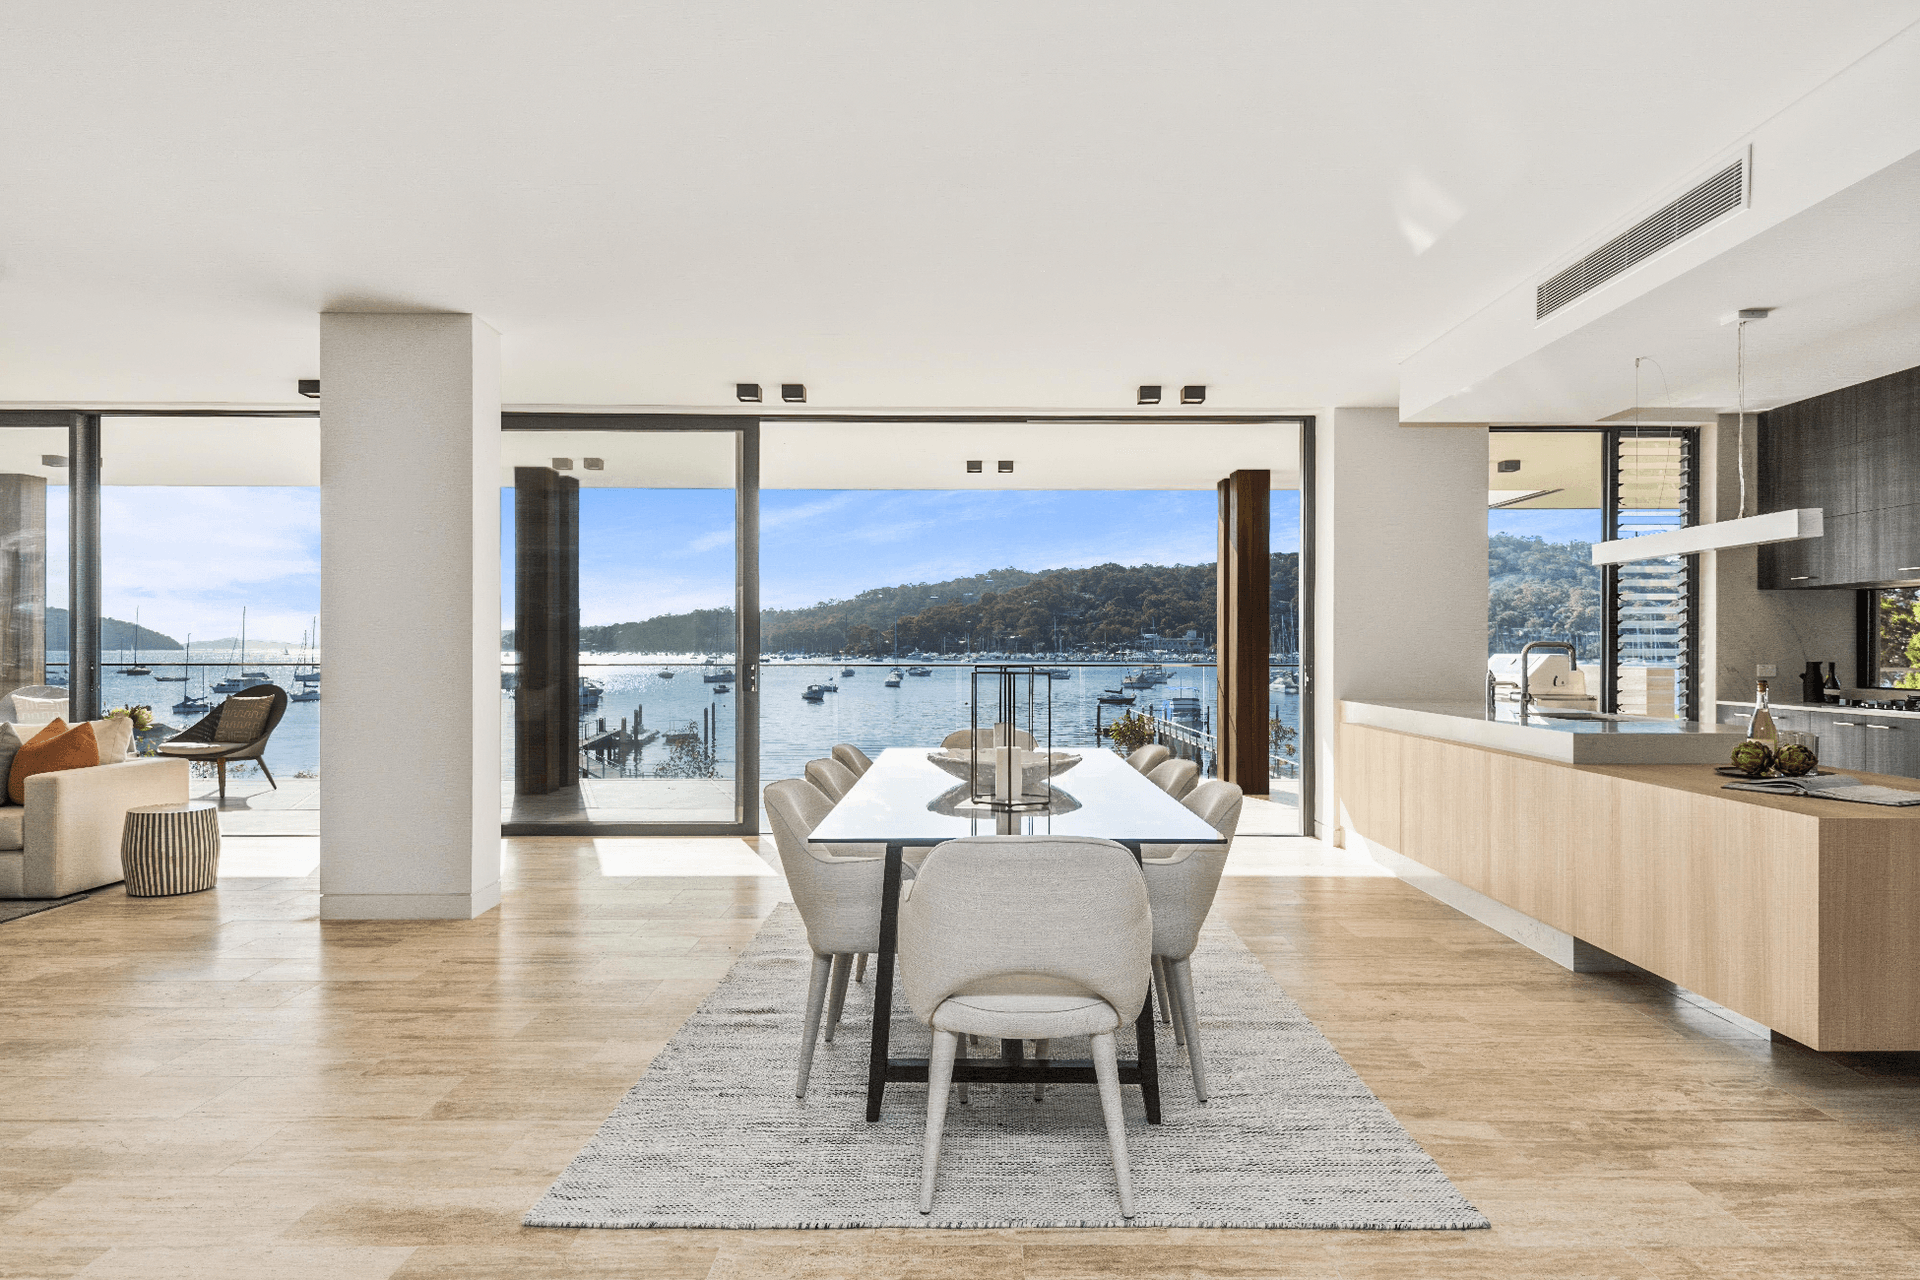
Framed Future specialise in interior architecture and design that is timeless and forward-thinking. We create a sense of timelessness in interior spaces while embracing forward-thinking design concepts. It is a delicate yet innovative balance. Here are some ways we achieve this:
1. Simplicity and Minimalism: Enhancing Elegance with InnovationOur timeless designs emphasise clean lines, uncluttered spaces, and minimal ornamentation. With forward-thinking design, we take it a step further by incorporating innovative materials, technology, and sustainable solutions to enhance simplicity.
2. Versatility: Adapting to Changing LifestylesWe understand that timeless spaces should be flexible and adaptable to different needs and changing lifestyles. To this we apply forward-thinking design and consider the evolving needs of people, incorporating customisable and modular elements that can be easily adjusted or repurposed. We focus on efficient layouts, ergonomic flow, and multifunctionality to optimise the use of space.
3. Balance of Form and Function: Merging Beauty and PracticalityA harmonious balance between aesthetics and functionality is crucial to achieving timeless and forward-thinking design. While timeless design emphasises practicality, durability, and comfort, our forward-thinking approach integrates smart technology and eco-friendly features to enhance efficiency.
4. Use of Natural and Durable Materials: Aging GracefullyWe use natural materials like wood, stone, and metals to create timeless spaces. These materials age gracefully, developing character over time. Incorporating quality and durable materials ensures longevity while still allowing for innovative applications and combinations.
5. Integration of Nature: Connecting with the Natural WorldThrough the incorporation of natural materials like wood, stone, and natural fibres, we establish a timeless connection between the interior and the natural world. Taking it a step further, our forward-thinking design may include elements such as living walls, daylight optimisation, and air purification systems, promoting health and well-being. Our designs maximise connections with outdoor spaces, creating a harmonious and rejuvenating environment.
6. Integration of Technology: Seamlessly Blending Classic and ModernWhile our timeless designs emphasise the use of classic materials and craftsmanship, our forward-thinking approach integrates modern technologies seamlessly into the space. From smart home automation to energy-efficient lighting, integrated entertainment systems to innovative appliances, we enhance functionality and convenience while preserving a timeless aesthetic.
7. Sustainable Solutions: Prioritising Longevity and Environmental ConsciousnessOur timeless designs prioritise durable and long-lasting materials. Our forward-thinking design goes a step further by incorporating sustainable practices and eco-friendly materials. This includes energy-efficient lighting, heating and cooling systems, water-saving fixtures, renewable energy sources, recycled and upcycled materials, and sustainable building practices.
8. Timeless Colour Palettes: Discovering a Perpetual StyleThe use of neutral colour schemes such as whites, natural hues, muted greys, and earth tones, create a versatile backdrop for both timeless and forward-thinking design. Pops of bold colour or patterns can be incorporated through furniture, artwork, or accessories to add a touch of personality or current trends to a space.
9. Attention to Detail: The Art of PrecisionFrom intricate mouldings to carefully chosen hardware, detailing plays a significant role in timeless design. Our forward-thinking design takes it further by incorporating innovative details such as smart storage solutions, integrated wireless charging points, hidden technology, and sustainable finishes.
10. Attention to Scale and Proportion: Crafting Harmonious SpacesProper proportion and scale contribute to the longevity of a design. Proportionate elements and furniture that fit well within a space create a harmonious atmosphere that transcends time. Additionally, avoiding oversized or undersized furniture ensures a more enduring appeal.
11. Integration of Art and Culture: Elevating Spaces Through Aesthetic FusionIncorporating art and cultural references within the interior design can add an innovative touch. This may involve commissioning artworks specific to the space, integrating cultural motifs, or using design elements inspired by local traditions to create a sense of identity and uniqueness.
12. Emotional Connection: Enhancing the Human ExperienceThe emotional response that occupants experience from a space is a profound aspect of innovative interior design. Framed Future thoughtfully consider design elements that elicit an emotional connection between individuals and their environment. By creating spaces that stimulate senses, evoke specific moods, or integrate elements that engage users on a psychological level, Framed Future believe in the value of designing spaces that become a sanctuary of well-being and contentment.
Sustainability in Architecture
Framed Future: Sustainable Architects in Sydney
Sustainability is an essential component of responsible design. At Framed Future, it is fundamental to our journey with clients. We create structures that work in harmony with the environment and are designed to minimise negative impacts on the planet. We focus on reducing the carbon footprint of buildings, increasing their energy efficiency, and using sustainable materials and construction practices.
Examples of Sustainable Residential and Commercial Projects
We achieve our sustainability goals in many ways, such as using green roofs, solar panels and rainwater harvesting systems. We utilise innovative architecture to maximise natural light and ventilation, reducing the need for artificial lighting and cooling systems. When you meet with us, you will have an opportunity to view more of our portfolio and explore the work that has shaped us as experts in sustainable architecture.
Strategies for Energy Efficiency in Residential and Commercial Design
To maximise energy efficiency in our residential and commercial designs, we employ a variety of strategies. These may include implementing high-performance insulation, energy-efficient appliances, and innovative building designs that optimise the orientation and layout of the building to harness natural sunlight and reduce the need for artificial heating. Our goal is to create sustainable buildings that are not only energy-efficient but also aesthetically-pleasing.
Recommended Sustainable Materials for Residential and Commercial Construction
We recommend a range of sustainable building materials for residential and commercial construction. These include recycled timbre, steel, plastics, bamboo and reclaimed materials. Our interior architecture considers the sustainability of materials used in furnishings, finishes and fixtures, as well as low VOC (volatile organic compounds) paints and eco-friendly insulation materials. By using these materials, we ensure that our projects are both environmentally friendly and durable.
Indoor Air Quality and Healthy Living Environments
At Framed Future, our sustainable designs prioritise indoor air quality and healthy living environments. Essential to the well-being of building occupants, our architects consider principles that focus on proper ventilation, natural light and the use of environmentally friendly building materials.
Water Conservation and Sustainable Landscaping
Incorporating water conservation and sustainable landscaping is another important aspect of our approach. We work with clients to implement water-efficient fixtures, rainwater harvesting systems, and low-maintenance, native plantings that require minimal irrigation. This helps create sustainable outdoor spaces that complement our designs.
Certifications and Standards for Sustainable Residential and Commercial Design
Framed Future projects are completed to strict specifications and ethical standards that comply with Part J of the National Construction Code (NCC), formerly known as the Building Code of Australia (BCA). All our projects are certified under Part J NCC, which aims to reduce greenhouse gas emissions, by lessening energy consumption for heating, ventilation and lighting used in new buildings. By following these standards, we ensure that our projects meet the recognised benchmark for compliance in Australia for sustainability.
Building a Sustainable Future: Sydney Architects for Eco-Conscious Clients
Framed Future architects are committed to our environmental and social responsibility to serve our communities and contribute to the long-term health of our planet. Framed Future are members of the Australian Architects Declare Climate & Biodiversity Emergency. Our commitment to sustainability in architecture is a philosophy that guides all our decisions and actions in building and construction. It is a privilege to have the platform to innovate and prioritise sustainable practices to create a better future that is safe, healthy, and sustainable for everyone.
FAQs
Can architects design homes or buildings within a specific budget?
Architects possess the expertise to create designs tailored to your specified budget. By understanding your financial constraints, an architect will work closely with you to optimise the use of resources while maintaining the integrity of the design, ensuring your vision is realised within the desired financial framework. Meeting the architect in person to discuss your project aspirations will help crystallise a plan to meet your budget requirements.
What's the role of an architect during the construction process?
During construction, architects act as your trusted advisors. They oversee the project, liaise with contractors, and ensure that the construction aligns with the approved design and regulatory requirements. Architects also assist in addressing any unforeseen challenges, making decisions, and ensuring work is executed to professional standards.
How do architects sustainable design?
Sustainability is a cornerstone of modern architectural practice. Architects integrate sustainable principles into the design process by harnessing techniques such as passive heating and cooling, optimising natural lighting, and selecting environmentally-friendly materials. This approach minimises energy consumption, reduces carbon footprints, and enhances the long-term sustainability of buildings.
How long does the architectural design process typically take?
The duration of an architectural design process varies depending on the project’s complexity, size, and the collaboration between architect and client. Initial design phases, including concept development, schematic design, and design development, can range from a few weeks to several months. Further stages, such as obtaining permits and construction drawings, may extend the timeline. Regular communication and mutual understanding between architect and client help streamline the process and adhere to agreed-upon timelines.
How do I select the best architect for my project?
Selecting the best architect for your project is crucial to achieving a successful outcome. Firstly, thoroughly assess an architect’s portfolio, paying close attention to their previous work and design style to ensure it aligns with your vision and reflects your individual style. Assess their design aesthetic, creativity and versatility. Look for architects who have experience in projects similar in scope and complexity to your own. Secondly, verify their qualifications, certifications, and licenses to ensure they possess the necessary expertise and credentials. Thirdly, seek recommendations from trusted sources and ask for testimonials from previous clients to gauge their satisfaction and experience. Additionally, meeting the architect in person and discussing your project’s objectives, timeline, and budget will enable you to understand their communication style, problem-solving abilities, and compatibility with your requirements. Finally, evaluate the architect’s fee structure and contract terms to ensure they are reasonable and transparent, enabling a comfortable working relationship throughout the project.
Locations we service
Get in touch
Business details
- Category:
- Architects
- Business focus:
- Residential & Commercial
- Verified ArchiPro member since:
- 2024
Reviews about
Framed Future
Professional Reviews