

Frost Architectural Builders
Frost Architectural Builders
Downloads
Project look book featuring Frost Architectural Builders by Frost Architectural Builders.
Frost Architectural Builders
2026

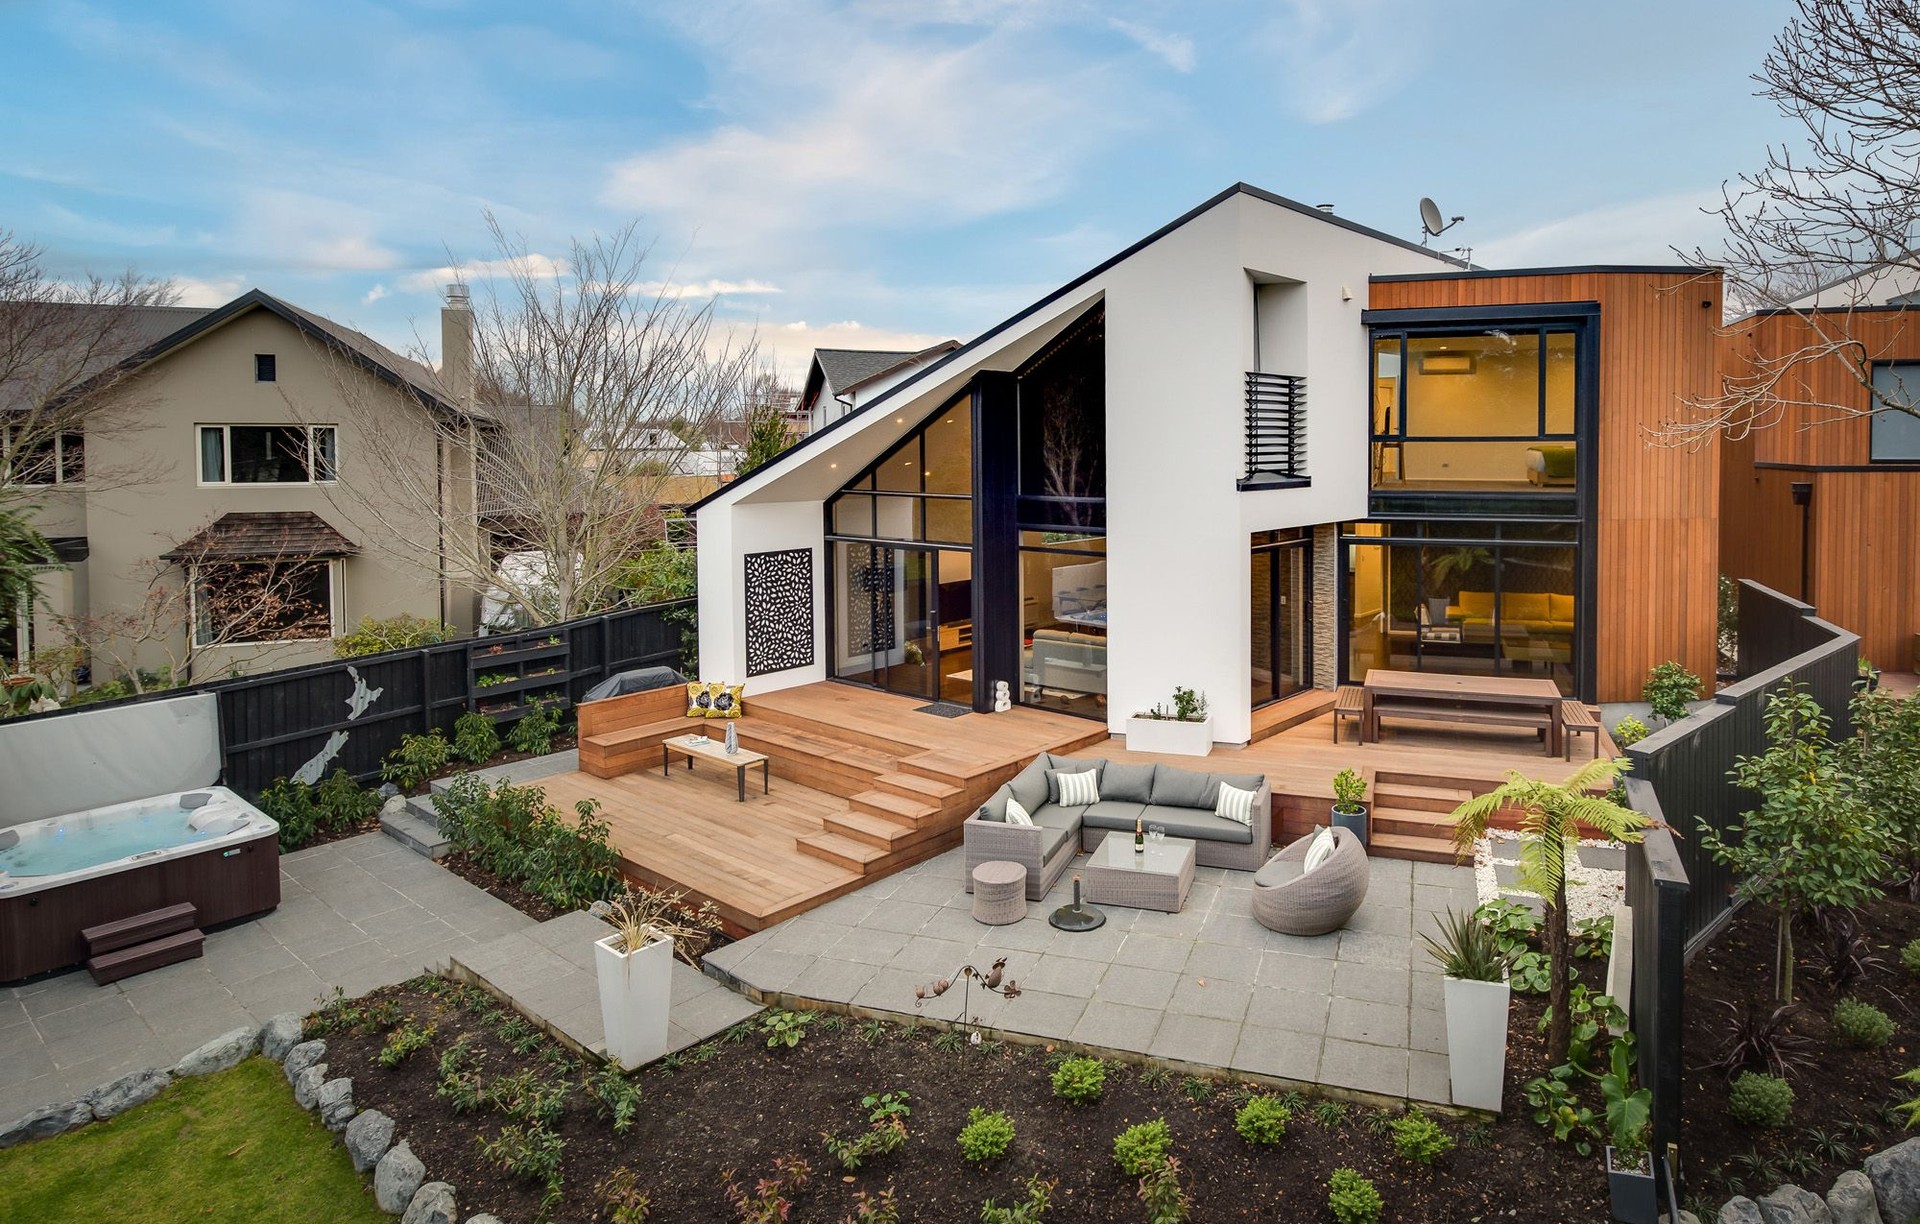
Project look book featuring Bowenvale Ave by Frost Architectural Builders. A blend of modern executive homes and historic villa restorations, showcasing meticulous attention to detail and a commitment to quality in complex architectural designs.
Frost Architectural Builders
2026
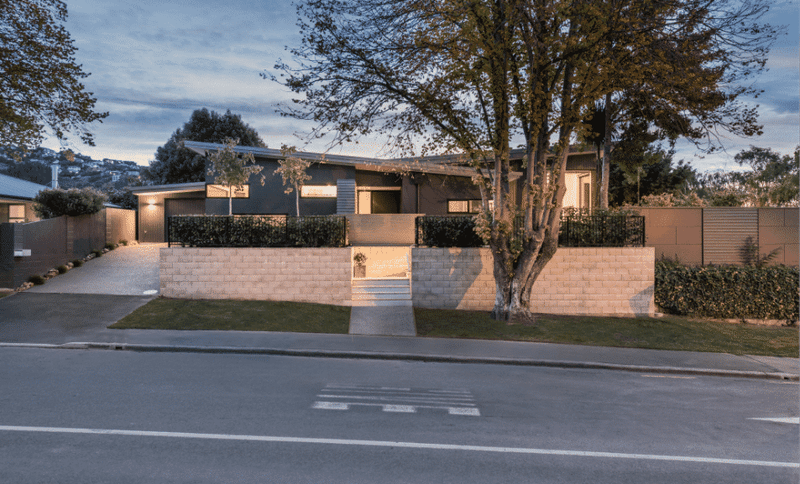
Project look book featuring Clifton Heritage by Frost Architectural Builders. A blend of modern executive homes and restored historic villas, showcasing our commitment to quality and attention to detail in complex architectural designs.
Frost Architectural Builders
2026
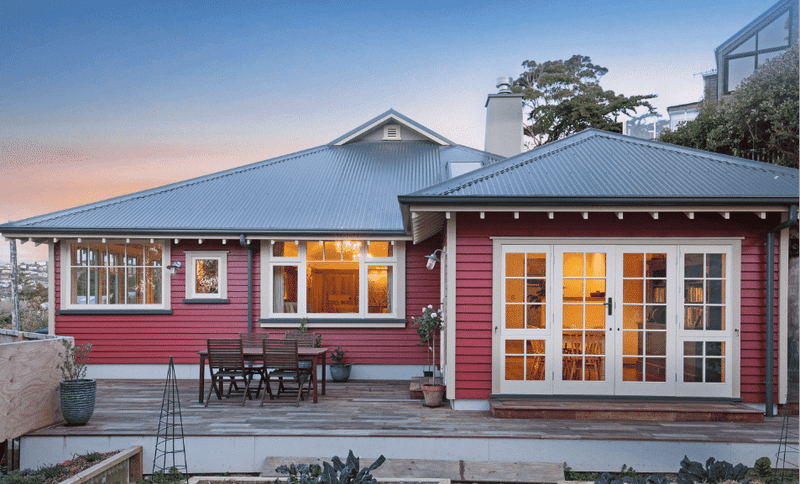
Project look book featuring Darfield Rebuild by Frost Architectural Builders. Comprehensive rebuild of a historic property, showcasing meticulous attention to detail and a commitment to quality in every aspect of construction.
Frost Architectural Builders
2026
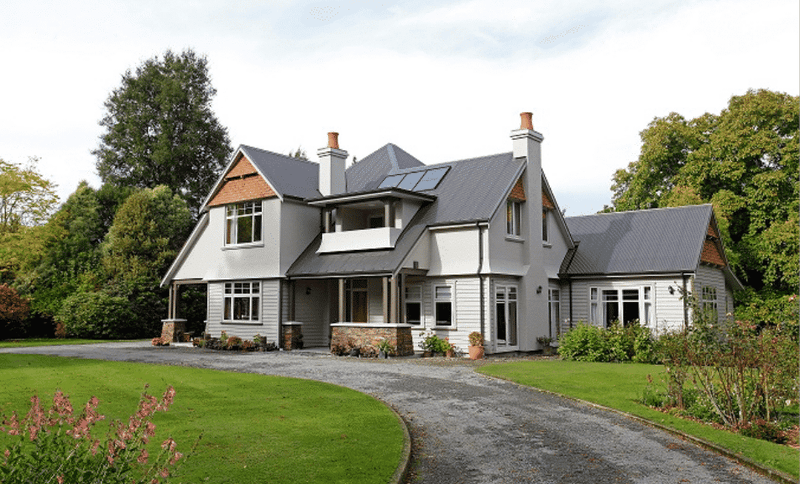
Project look book featuring Desmond Ave by Frost Architectural Builders. A blend of modern executive homes and restored historic villas, showcasing our commitment to quality and expertise in complex architectural designs.
Frost Architectural Builders
2026
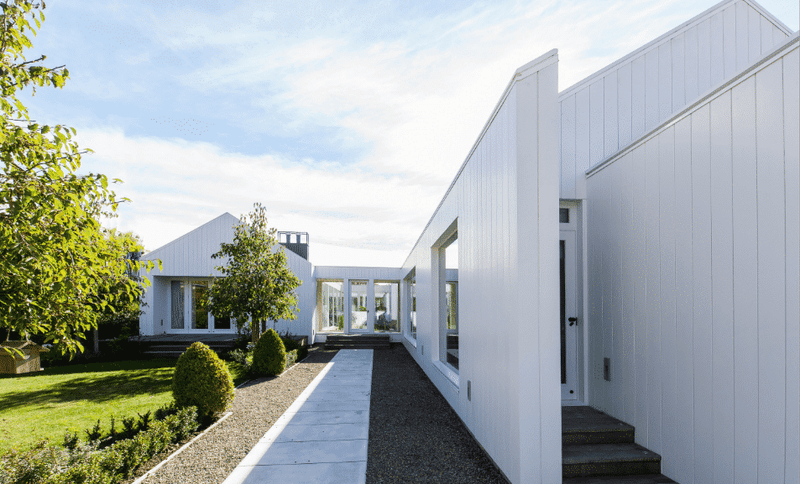
Project look book featuring Glandovey Rd by Frost Architectural Builders. A warm and quirky family home designed for both everyday living and entertaining, featuring a central entry gallery and a spacious outdoor room connected to the living areas.
Frost Architectural Builders
2026
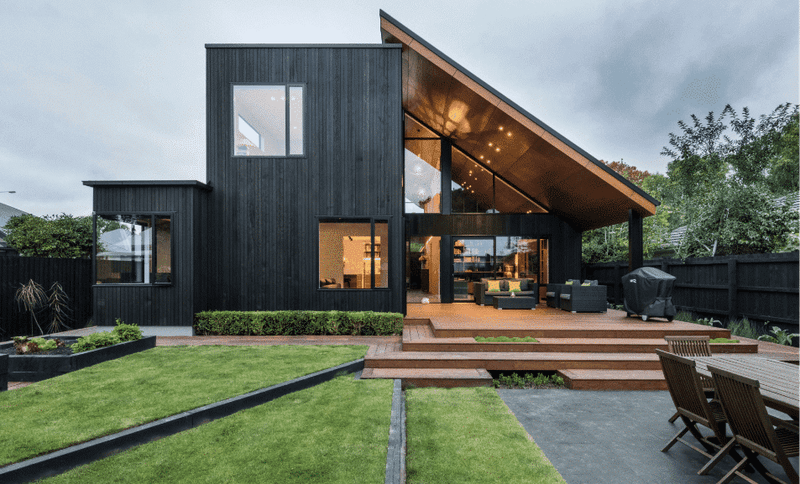
Project look book featuring Gleneagles Home I by Frost Architectural Builders. Gleneagles Home I showcases modern elegance and functionality with spacious living areas and energy-efficient solutions.
Frost Architectural Builders
2026

Project look book featuring Gleneagles Home II by Frost Architectural Builders. A meticulously crafted residence showcasing modern design elements and exceptional attention to detail, Gleneagles Home II exemplifies our commitment to quality and innovative architectural solutions.
Frost Architectural Builders
2026
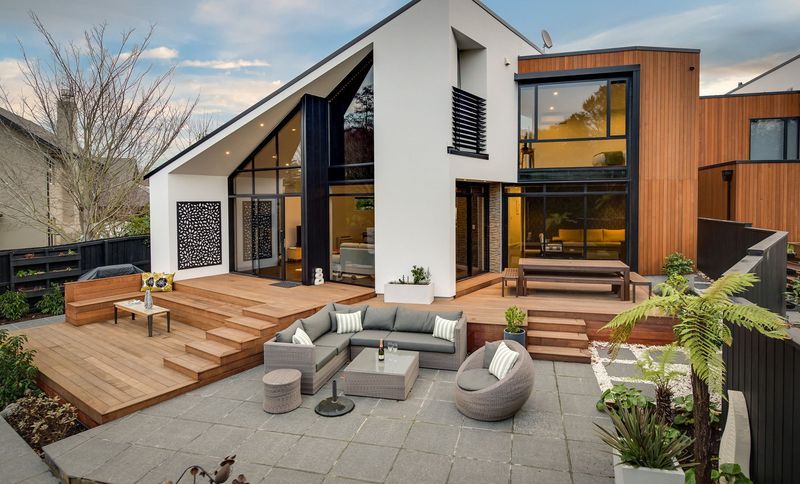
Project look book featuring Snowdon Road River House by Frost Architectural Builders. A thoughtfully designed riverside home featuring distinct gable forms, elevated construction for flood resilience, and a harmonious integration of landscape elements, creating a private retreat that embraces its natural surroundings.
Frost Architectural Builders
2026
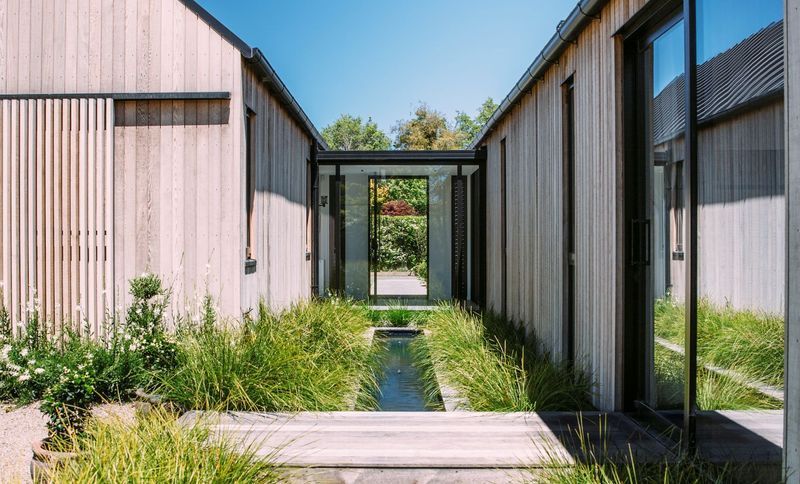
Project look book featuring Twizel by Frost Architectural Builders. An alpine retreat in Twizel, featuring a simple barn form that offers stunning mountain views, sophisticated design elements, and a layout that embraces the local vernacular for a relaxed year-round getaway.
Frost Architectural Builders
2026
