




Furfaro Architects
Architects
Furfaro Architects
Architects

Downloads
Project look book featuring Furfaro Architects by Furfaro Architects.
Furfaro Architects
2026
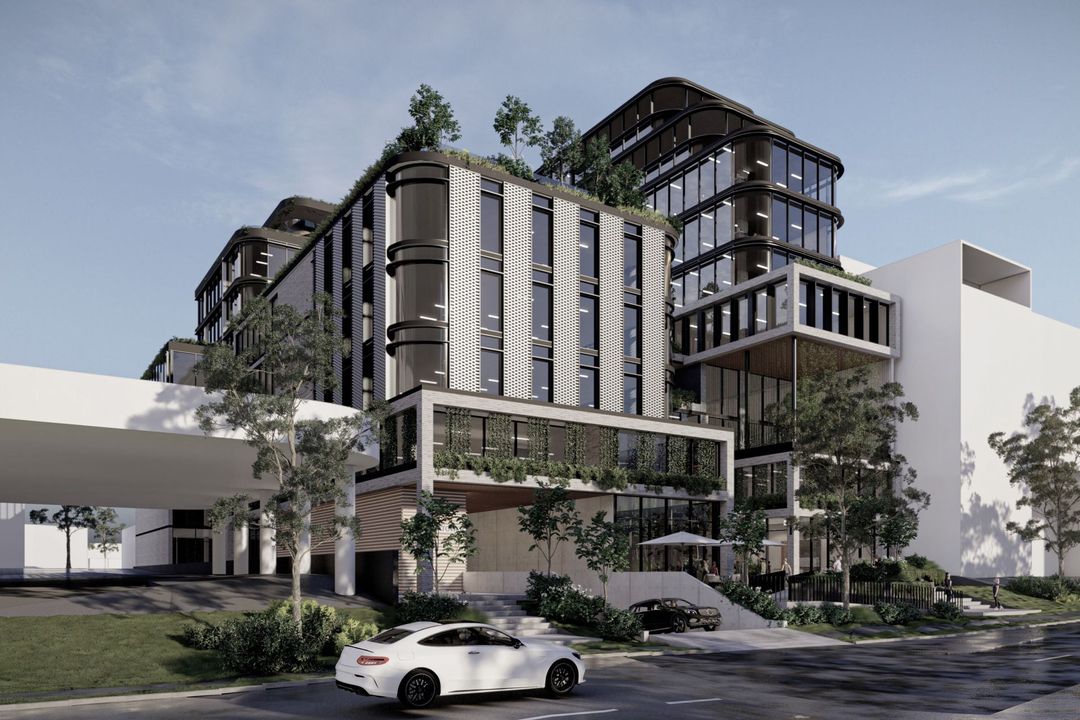
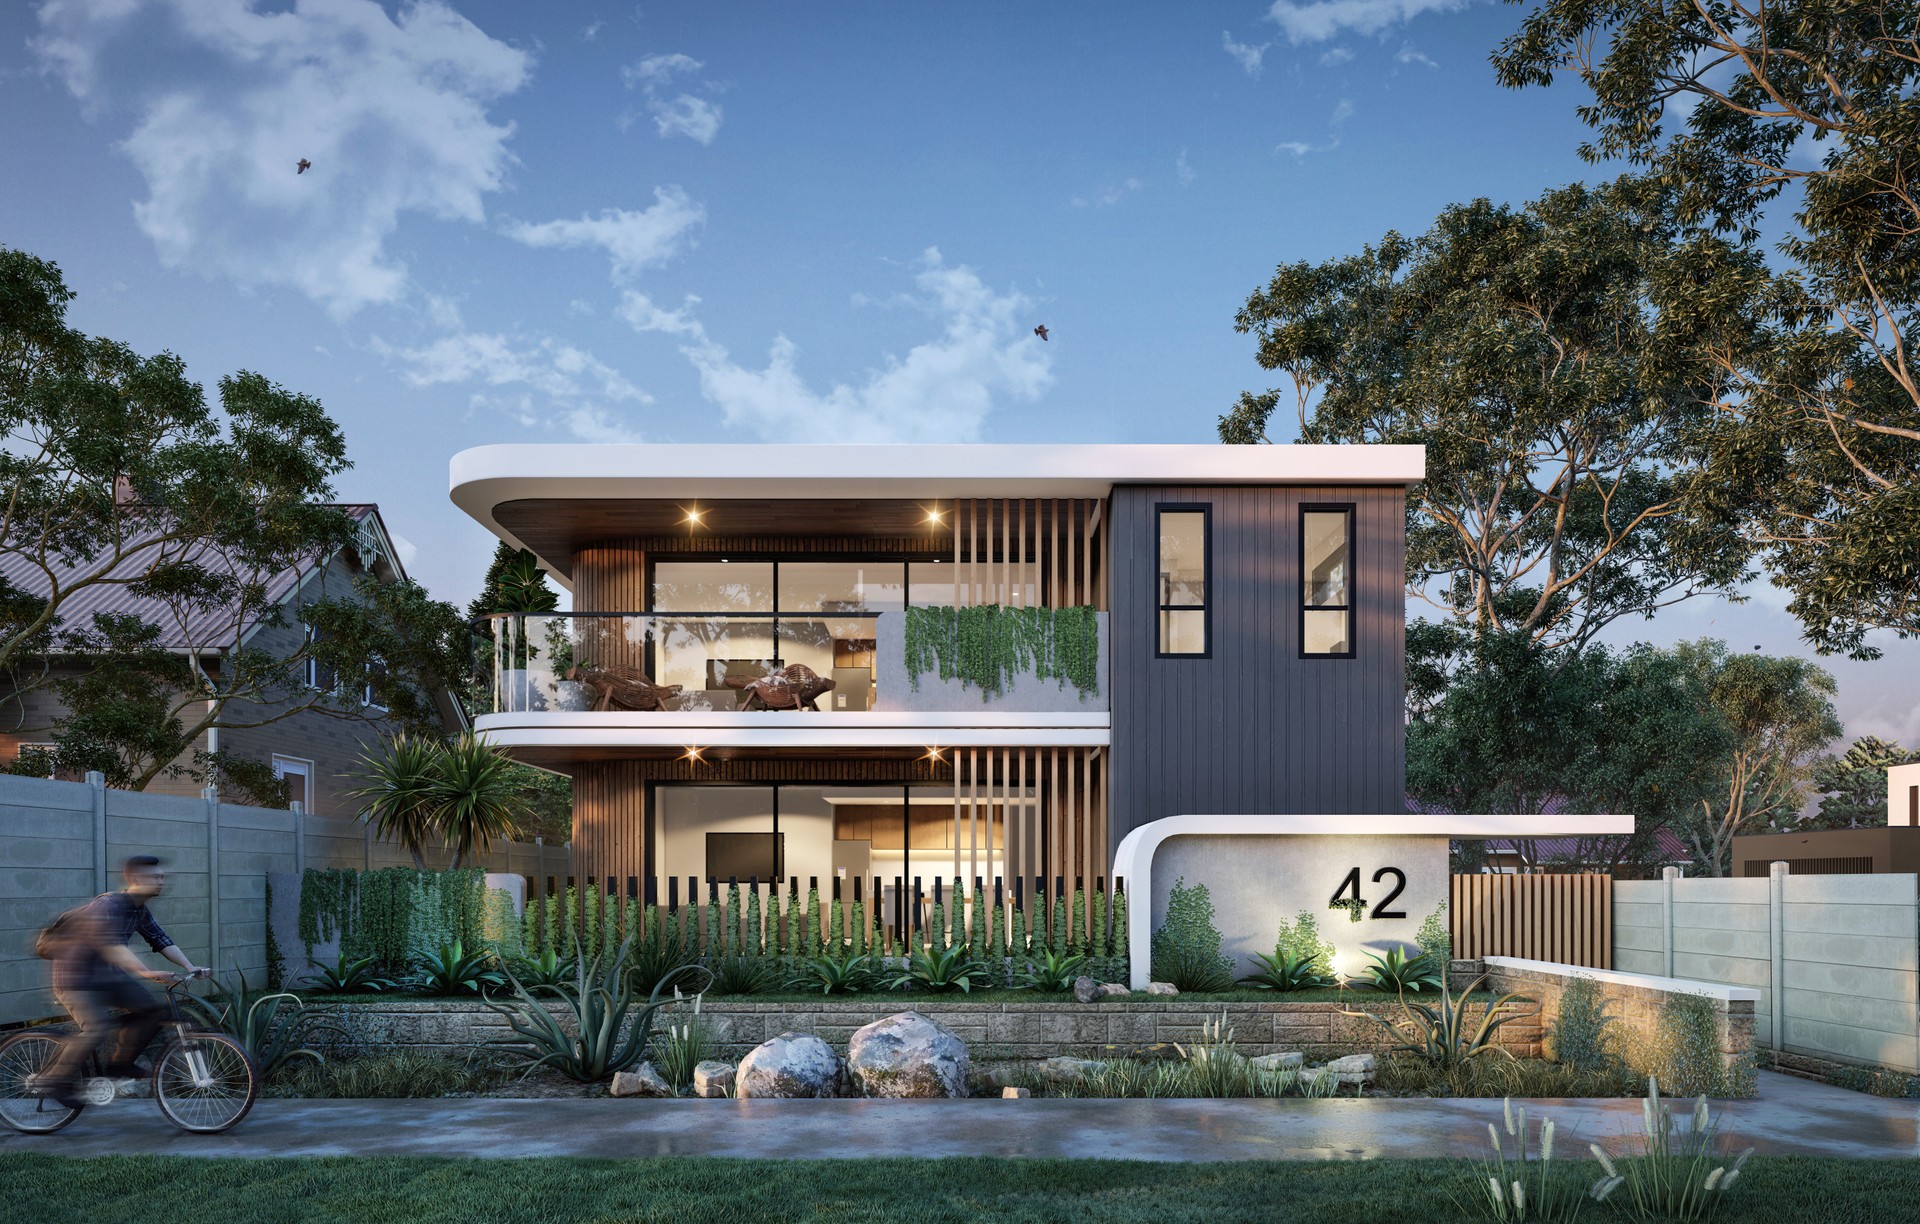
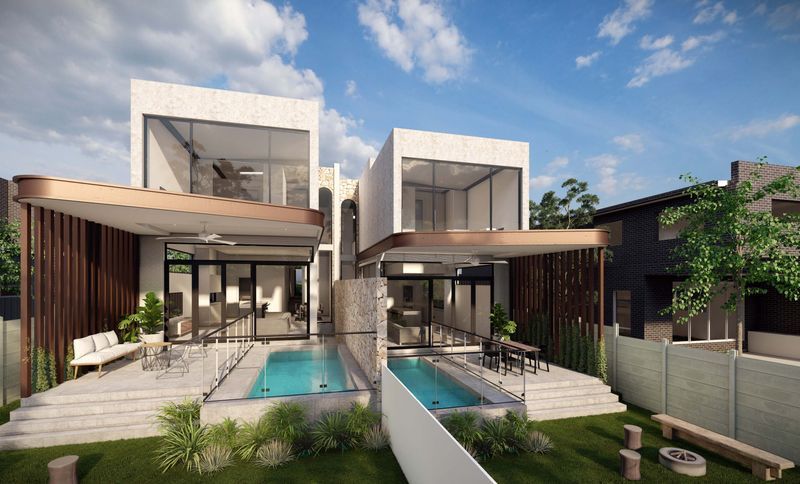
Project look book featuring Abbotsford by Furfaro Architects. Innovative waterfront duplex featuring a contemporary layout, abundant natural light, and bold design elements for a fresh and inviting living space.
Furfaro Architects
2026
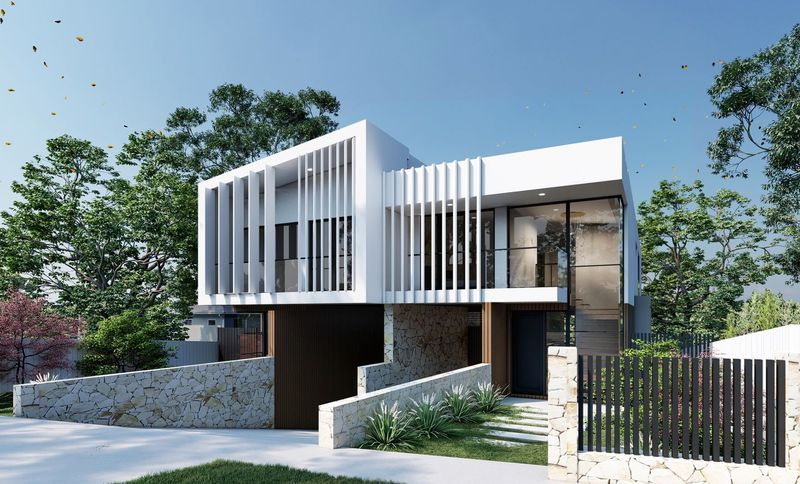
Project look book featuring Chiswick by Furfaro Architects. A high-end design featuring curved forms and earthy tones, enhanced by bronze metal elements and tall glazing, creating a unique and welcoming ambience that blends contemporary aesthetics with art-deco style.
Furfaro Architects
2026
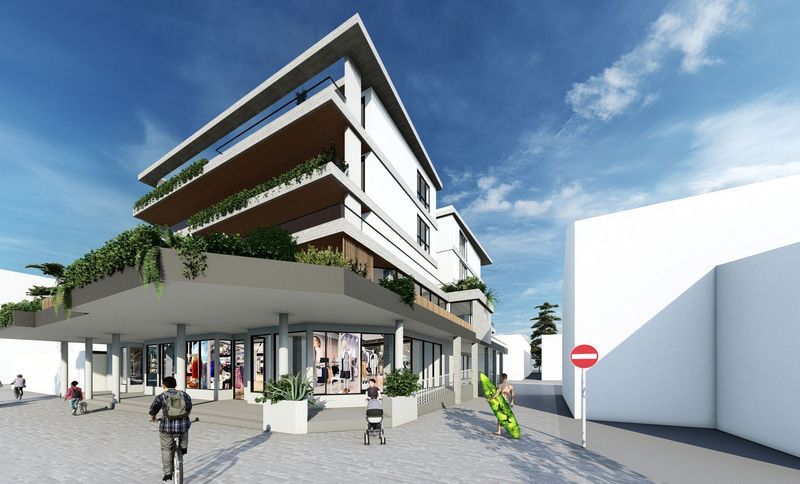
Project look book featuring Church Street, Terrigal by Furfaro Architects. Adaptive reuse of a commercial building in Terrigal Village Centre, featuring three floors of luxury residential units with water views and a rooftop communal space, while preserving existing retail spaces to serve the community.
Furfaro Architects
2026
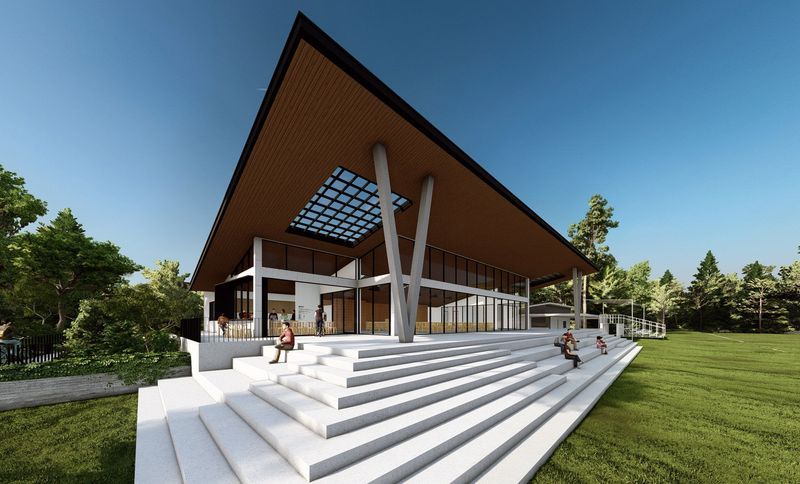
Project look book featuring Community Hall & Cafe by Furfaro Architects. A versatile community hall and café designed to support the expansion of the Soccer Club while serving the local community with integrated spaces for social, recreational, and administrative activities.
Furfaro Architects
2026
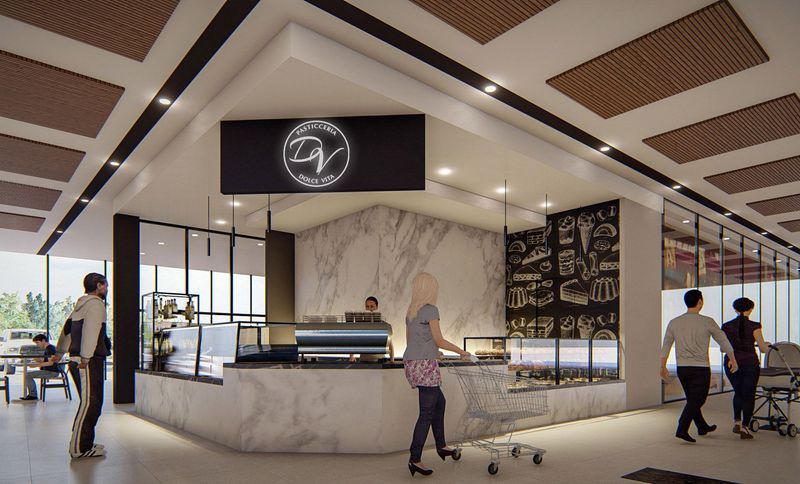
Project look book featuring Dolce Vita by Furfaro Architects. A luxurious café design focused on effective service and amenities, tailored to meet client deadlines and embodying the clean aesthetic central to the client's brand.
Furfaro Architects
2026
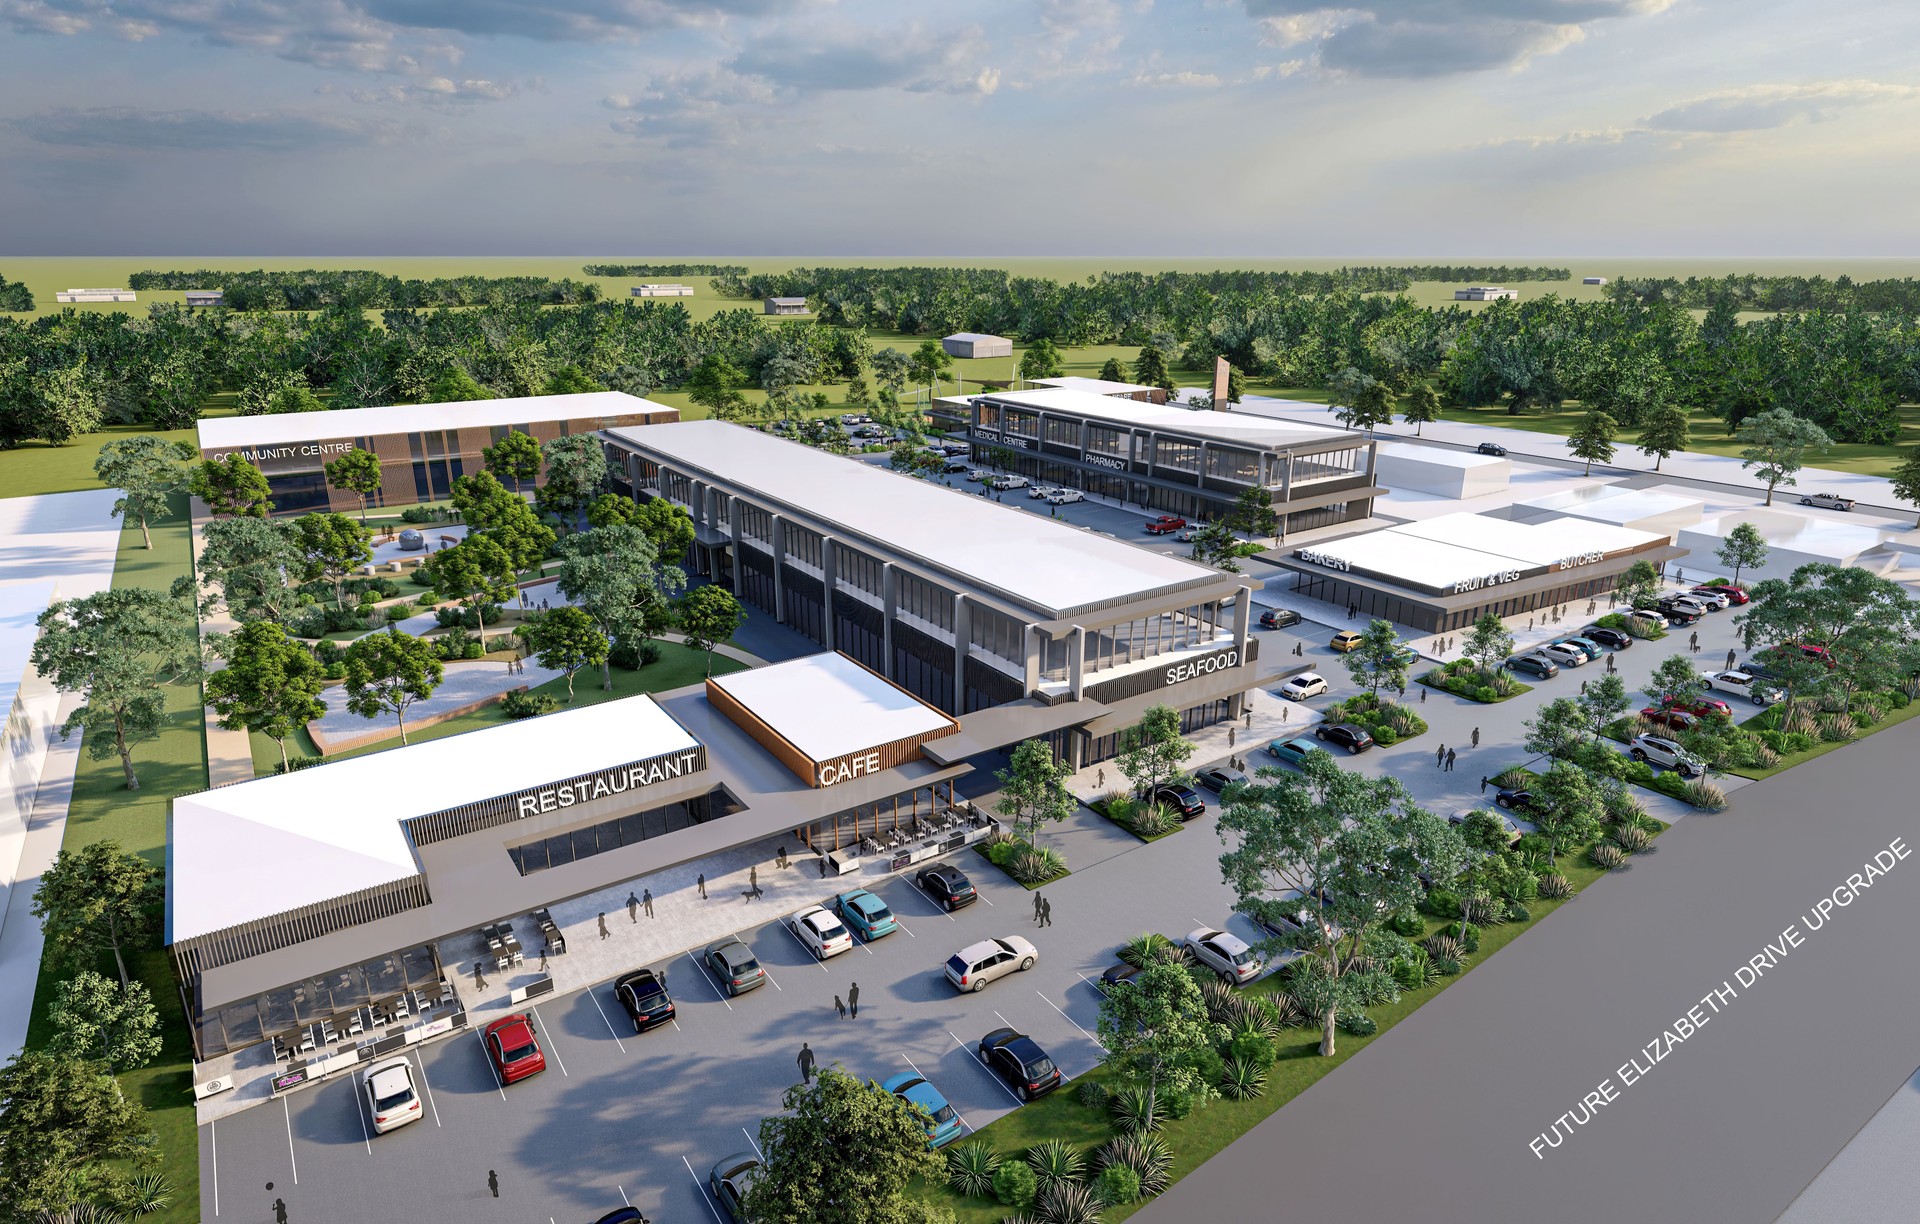
Project look book featuring Gregory Hills by Furfaro Architects. Proposed commercial development in Western Sydney featuring mixed-scale commercial and retail spaces, restaurants, and bars, designed to enhance working and social opportunities in the rapidly growing region.
Furfaro Architects
2026
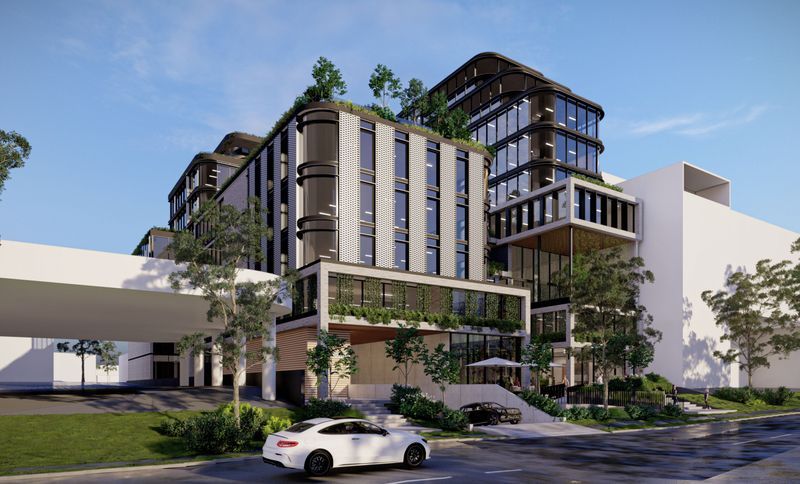
Project look book featuring Gregory Hills 2 by Furfaro Architects. Tailored design addressing demographic shifts in South-Western Sydney, enhancing capacity and adaptability while integrating client needs with site-specific contextual and ecological considerations.
Furfaro Architects
2026
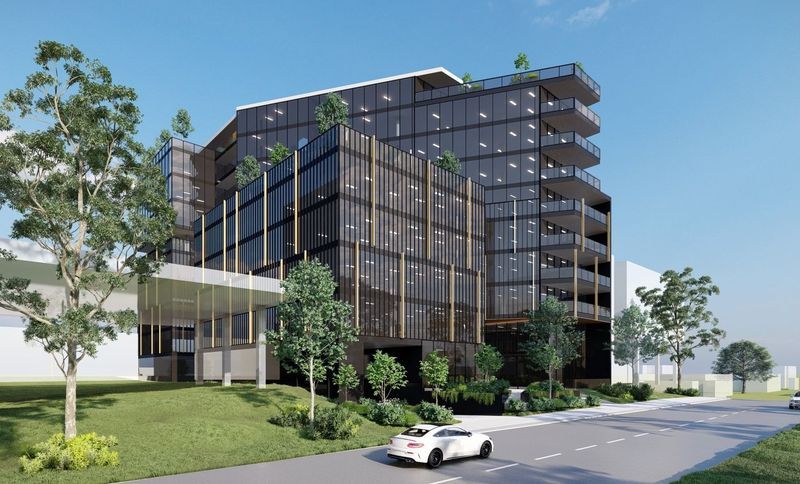
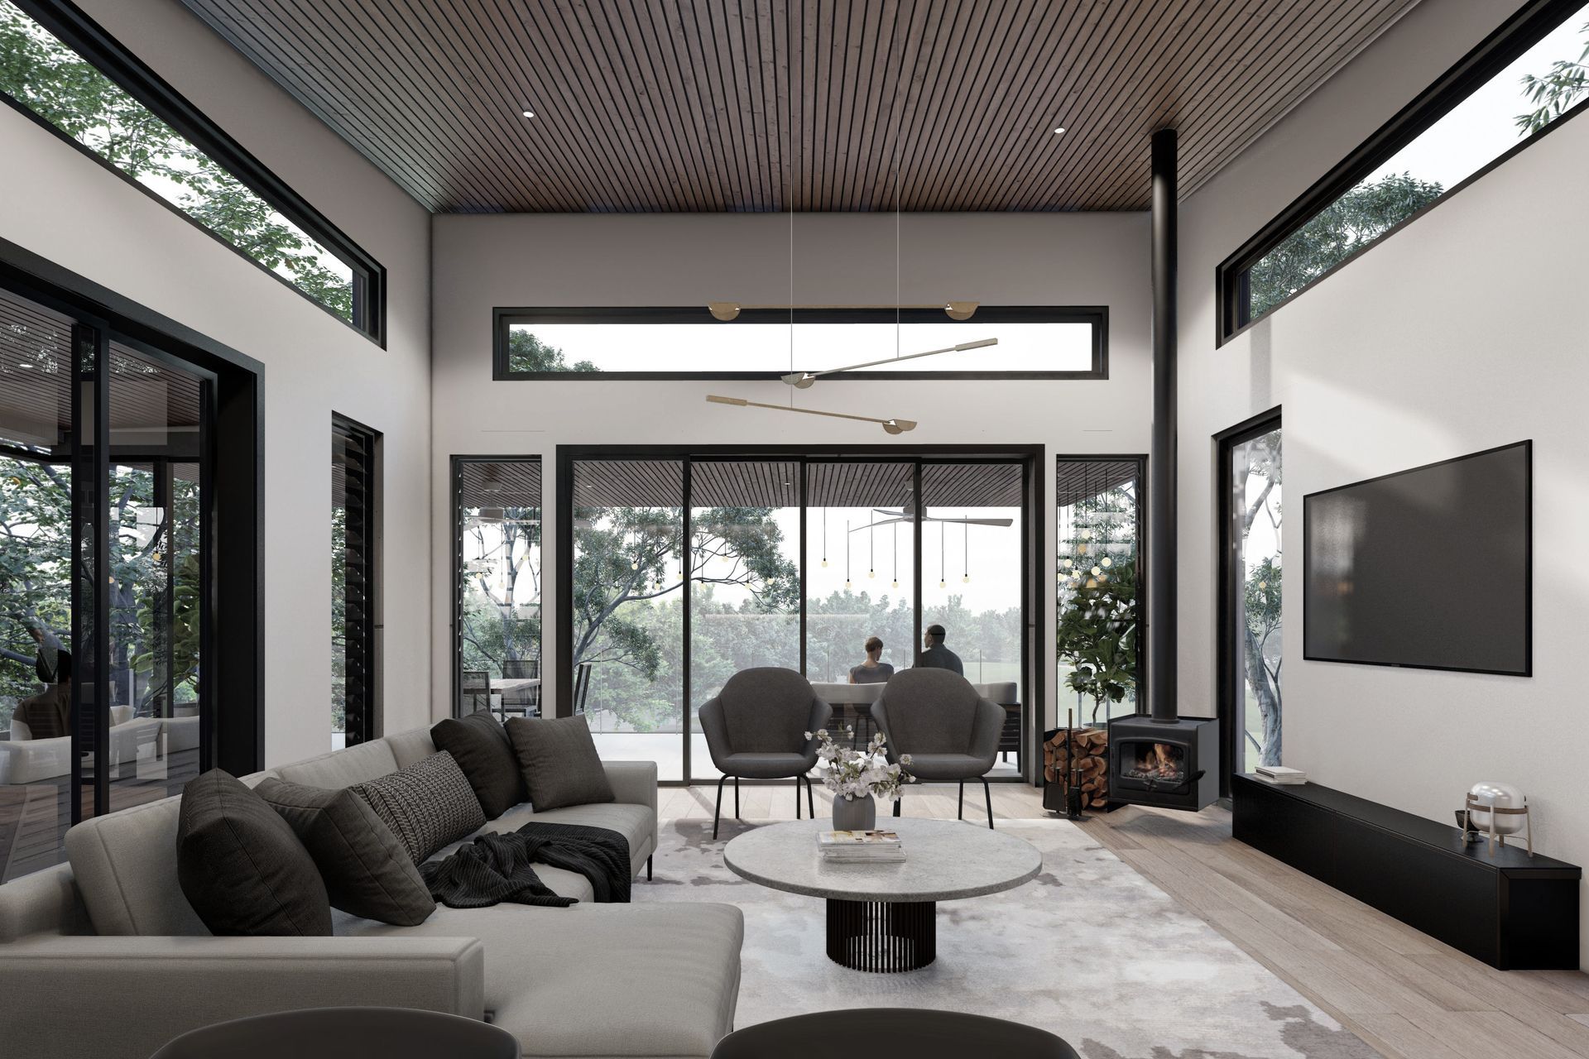
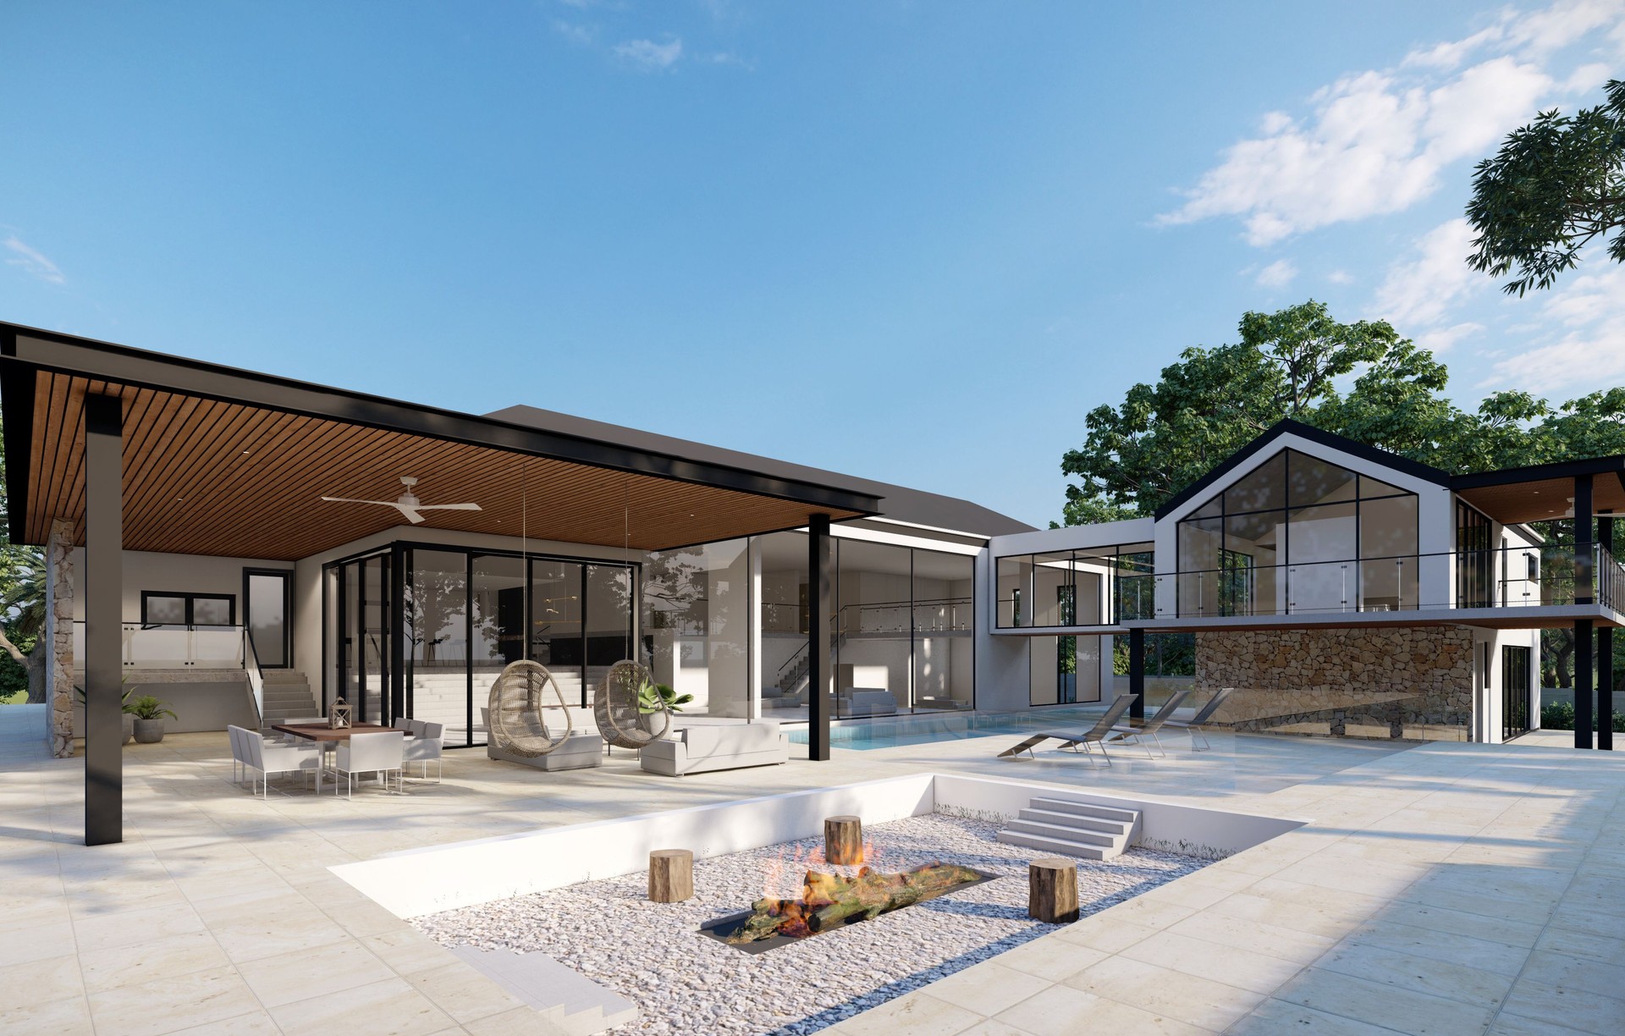
Project look book featuring Horsley Park by Furfaro Architects. A modern Scandinavian-style home designed to enhance indoor-outdoor living, featuring a cohesive material palette and striking architectural elements, including an overhanging bridge connecting the main dwelling to the master suite and gym, all set against a backdrop of resort-style amenities.
Furfaro Architects
2026
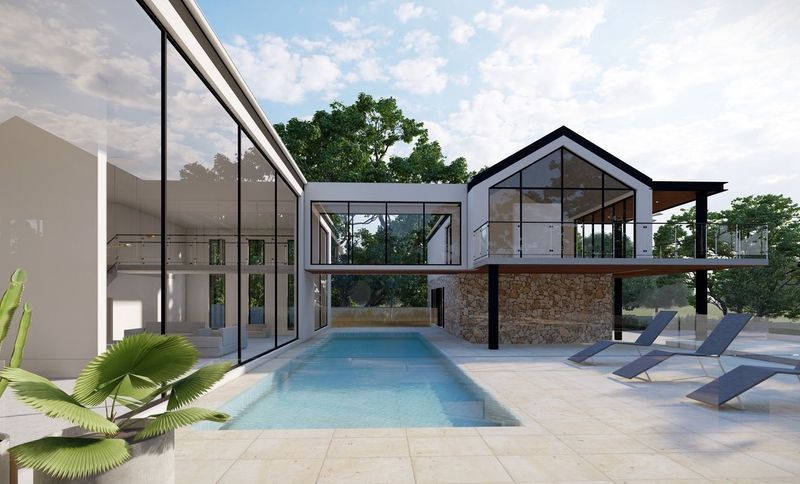
Project look book featuring Kellyville by Furfaro Architects. A bold luxury home in Kellyville, featuring an open-plan design with abundant natural light, a central living area with a striking void, and seamless indoor-outdoor transitions overlooking a stunning swimming pool.
Furfaro Architects
2026
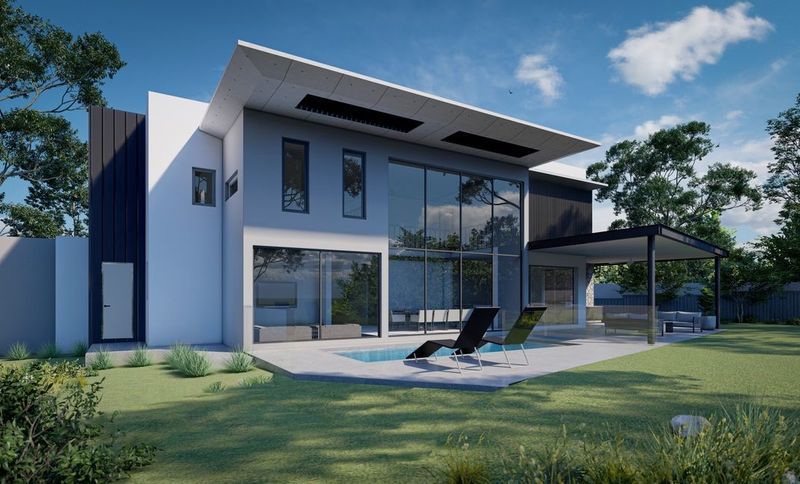
Project look book featuring Leppington by Furfaro Architects. Thoughtfully designed family home on an irregular block, featuring contemporary forms, expansive living spaces, and seamless indoor-outdoor flow, perfect for entertaining and family gatherings.
Furfaro Architects
2026