

FYC Architects
FYC Architects

Downloads
Project look book featuring FYC Architects by FYC Architects.
FYC Architects
2026
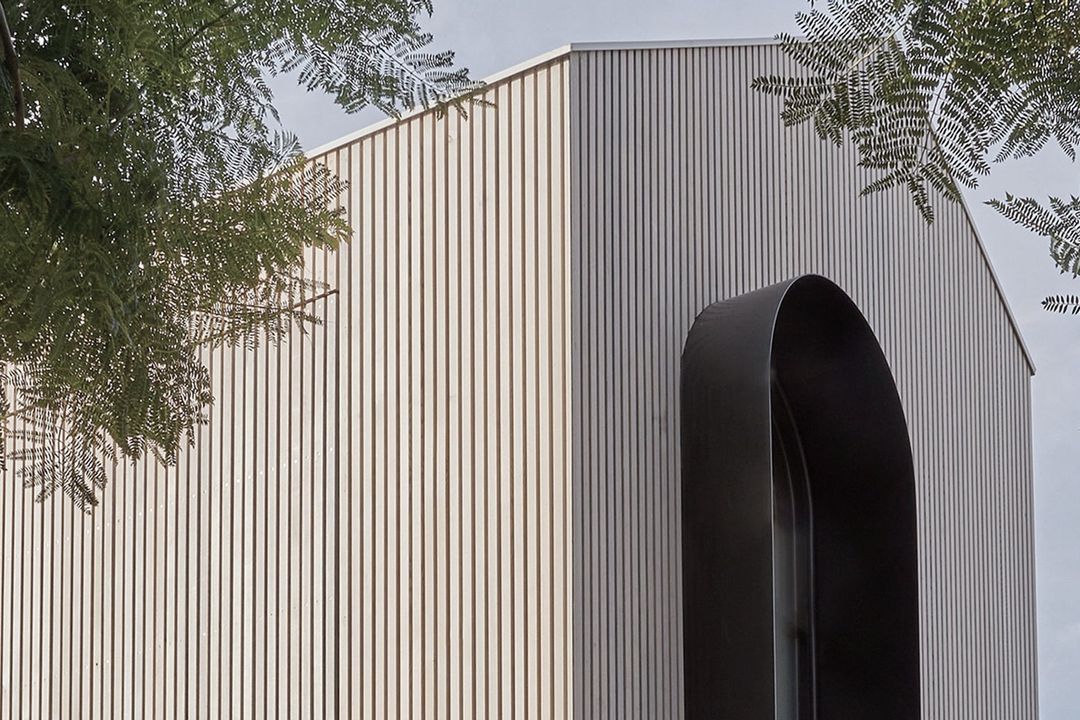
Project look book featuring Bentleigh Residence by FYC Architects. Modern alterations and additions to a Californian Bungalow, featuring open plan living spaces, angled ceilings, and abundant natural light, creating a harmonious blend of formal and relaxed environments.
FYC Architects
2026

Project look book featuring Mason Street Residence by FYC Architects. A revitalized Victorian terrace featuring a light-filled two-storey extension, seamlessly blending classic architecture with modern living, showcasing detailed brickwork and clean lines.
FYC Architects
2026

Project look book featuring Peavey Residence I by FYC Architects. Adapted weatherboard cottage designed for a growing family, featuring a blend of original and new living spaces while maintaining the charm of the cottage vernacular.
FYC Architects
2026

Project look book featuring Peavey Residence II by FYC Architects. A modern transformation of a Victorian terrace featuring a single-storey extension that enhances living spaces while preserving original sleeping quarters, designed for optimal solar access and a harmonious timber palette.
FYC Architects
2026

Project look book featuring T2 Residence II by FYC Architects. T2 Residence II: A contemporary cottage inspired by local weatherboard workers' cottages, featuring 3 bedrooms, 3 bathrooms, and a striking black steel staircase, all wrapped in natural solid timbers and a clean, minimal aesthetic.
FYC Architects
2026

Project look book featuring The Full Monty by FYC Architects. Transforming a single-storey cottage into a spacious double-storey family home, featuring cedar panelling and a minimal material palette that enhances light and space while respecting the heritage character of Richmond.
FYC Architects
2026
