

George Banks Architecture
Architects
George Banks Architecture
Architects

Downloads
Project look book featuring George Banks Architecture by George Banks Architecture.
George Banks Architecture
2026

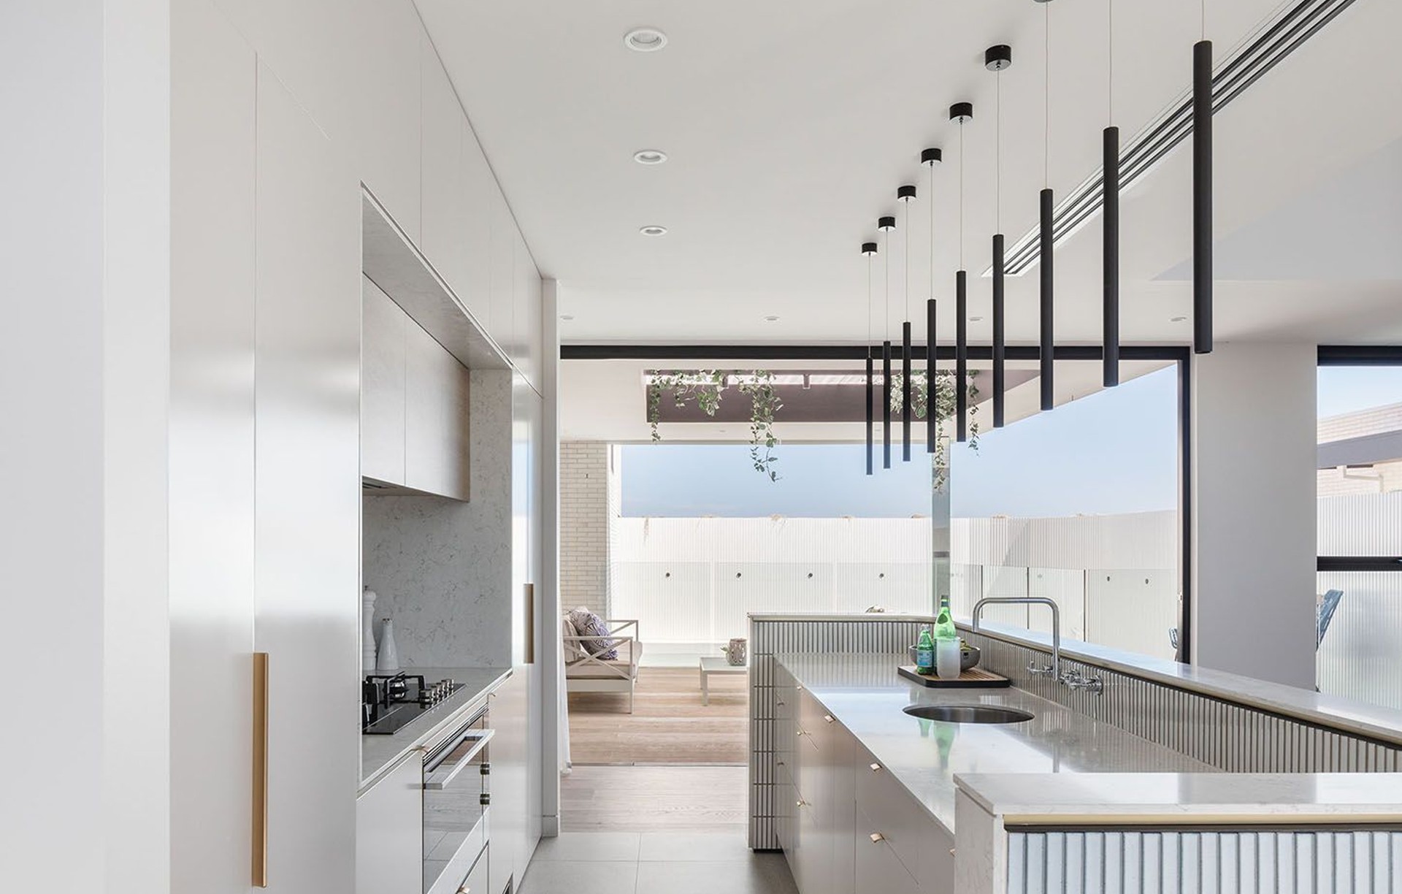
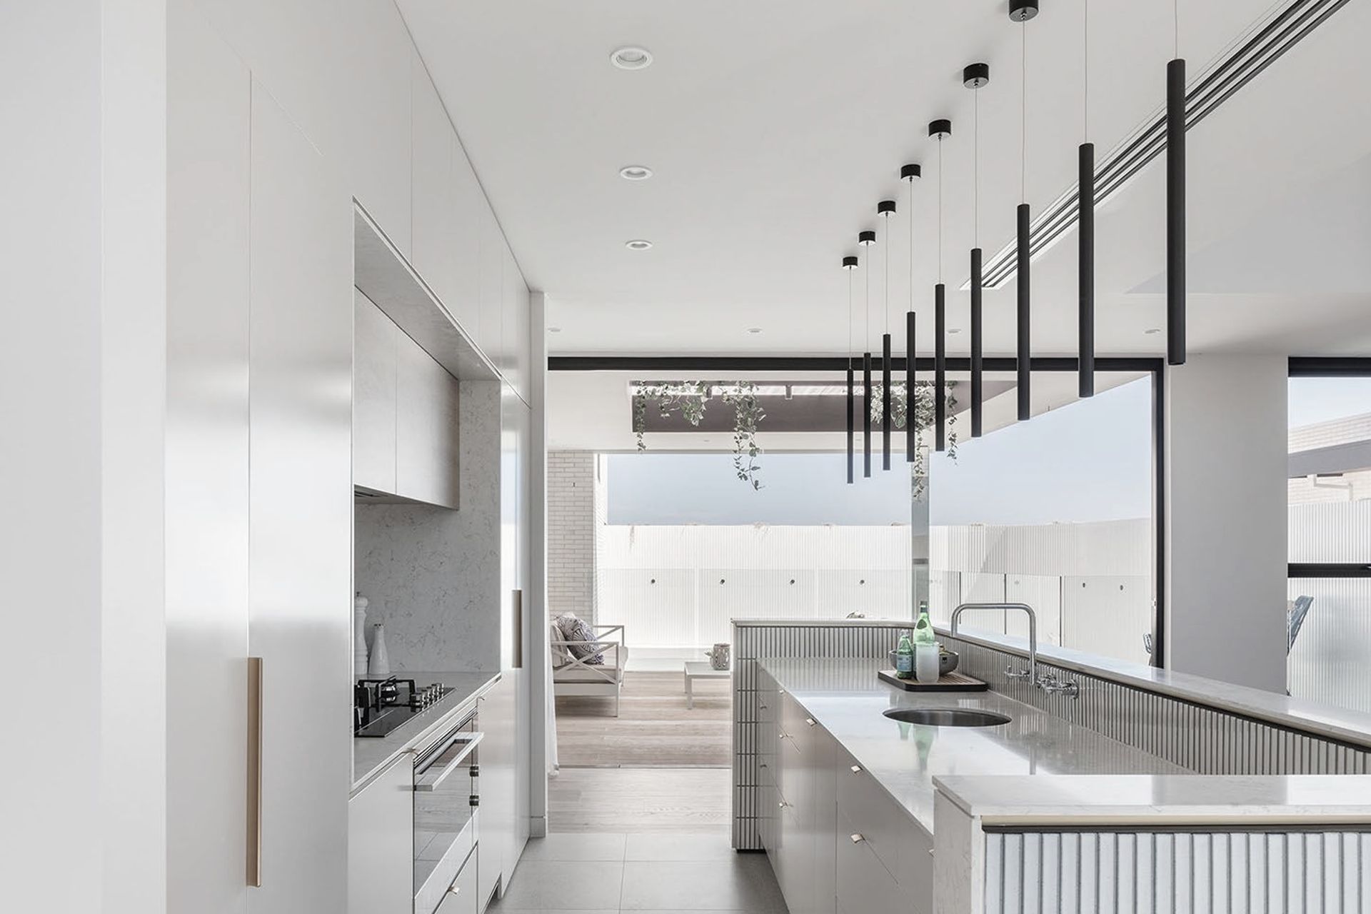
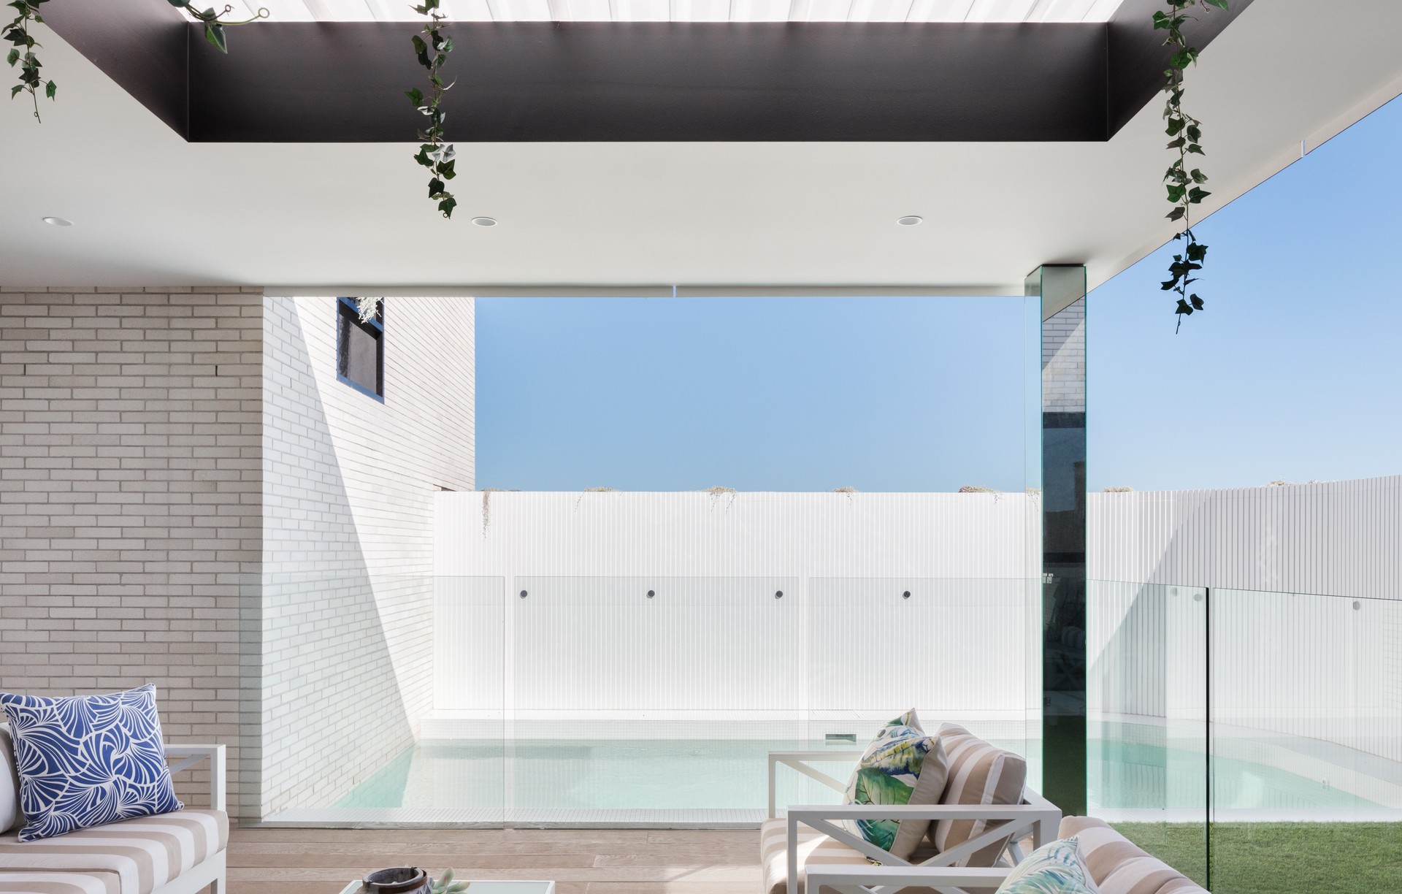
Project look book featuring ##**Snowflake Residence by George Banks Architecture. A contemporary family residence featuring an open plan design that maximizes northern light, complemented by a monotone palette and warm natural materials for a welcoming atmosphere.
George Banks Architecture
2026
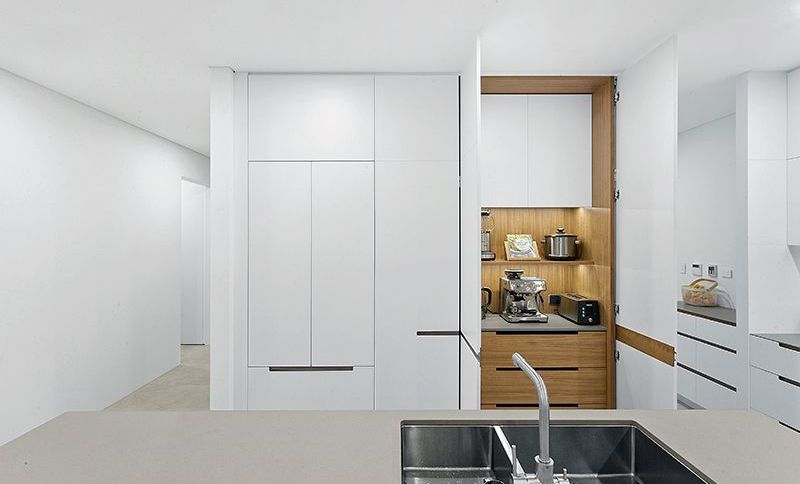
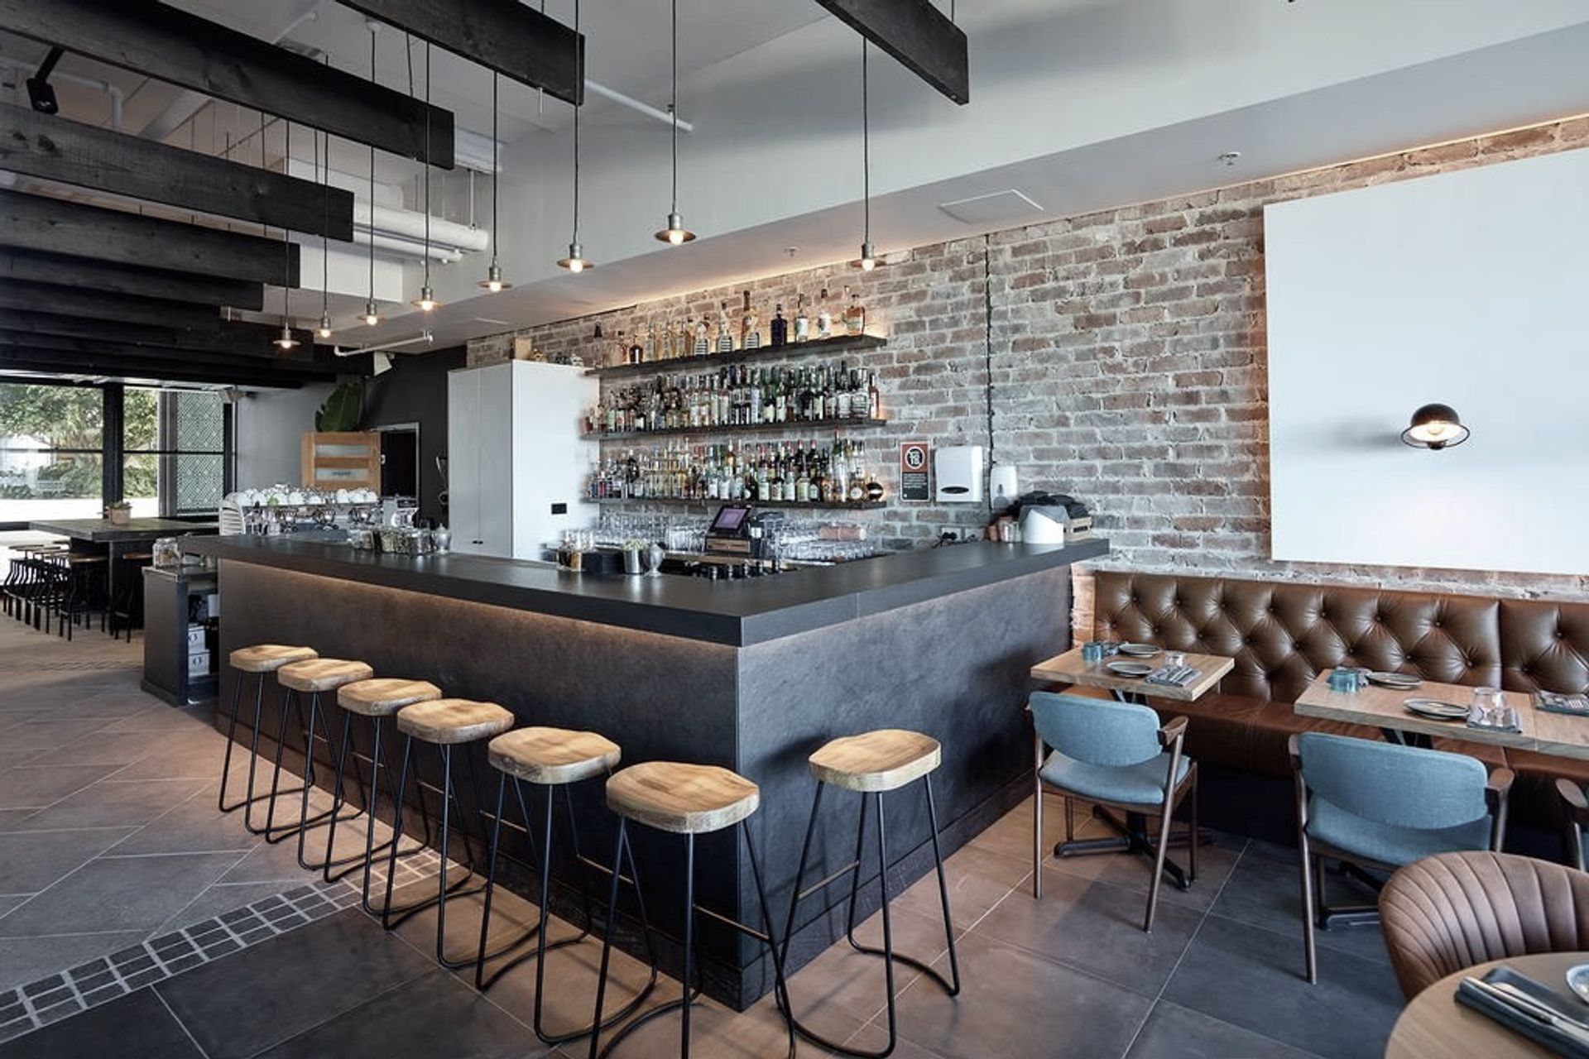
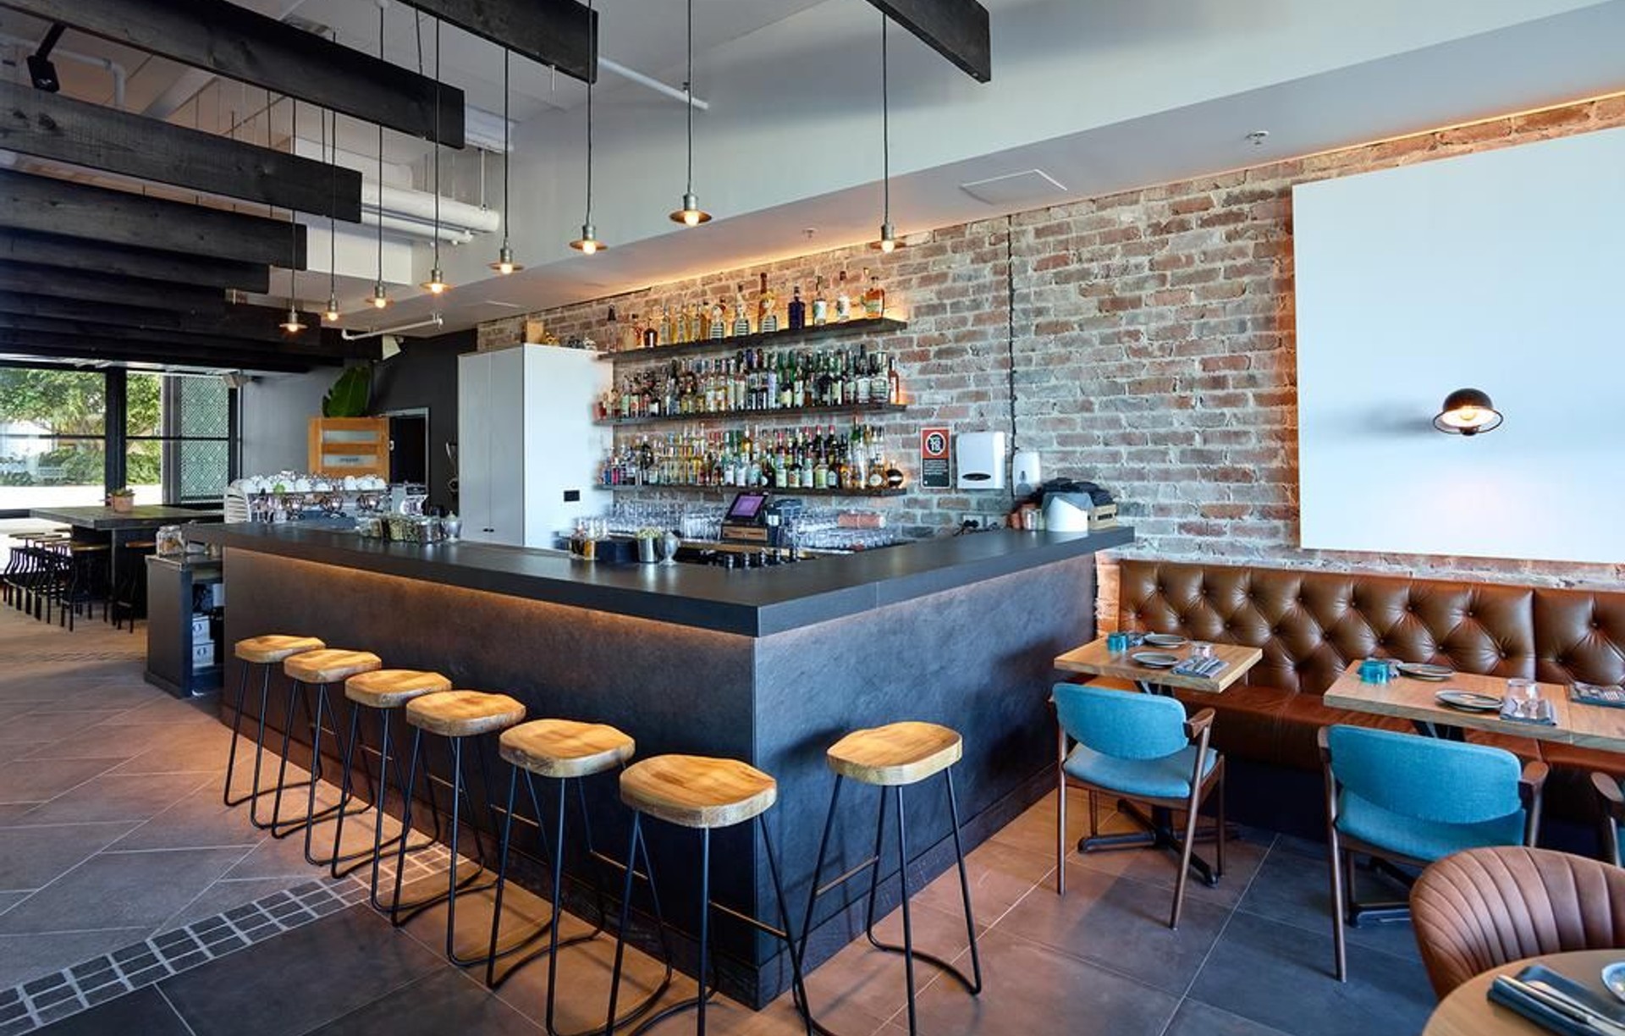
Project look book featuring **Panama House by George Banks Architecture. Industrial-chic restaurant and bar overlooking Australia's most famous beach, featuring warm tan leather, exposed brick, and polished concrete floors for a lively and sophisticated environment.
George Banks Architecture
2026

Project look book featuring **TR Residence by George Banks Architecture. Renovation of a 1970s home in South Sydney, transforming it into a luxury family residence with a sophisticated darker color scheme that enhances the high ceilings and expansive floorplan while framing stunning outdoor views.
George Banks Architecture
2026

Project look book featuring 0P9 House by George Banks Architecture. A contemporary suburban residence featuring locally sourced materials, a striking cantilevered master bedroom, and innovative design elements that enhance natural light while providing a serene living environment.
George Banks Architecture
2026

Project look book featuring EM Residence by George Banks Architecture. Thoughtfully designed residence for a young family featuring a spacious main living area with abundant natural light and warm interiors enriched with texture and color.
George Banks Architecture
2026

Project look book featuring El Patron by George Banks Architecture. El Patron: A South American inspired restaurant and bar featuring a grand concave marble bar, complemented by cool marble and concrete finishes alongside warm copper accents and lush greenery, creating an inviting atmosphere for relaxation and elegance.
George Banks Architecture
2026

Project look book featuring Hampton Residence by George Banks Architecture. Thoughtfully designed interior for a new family home, featuring a soft and warm palette that creates a moody yet open atmosphere, complemented by subtle colors and materials for a shy yet expressive character.
George Banks Architecture
2026
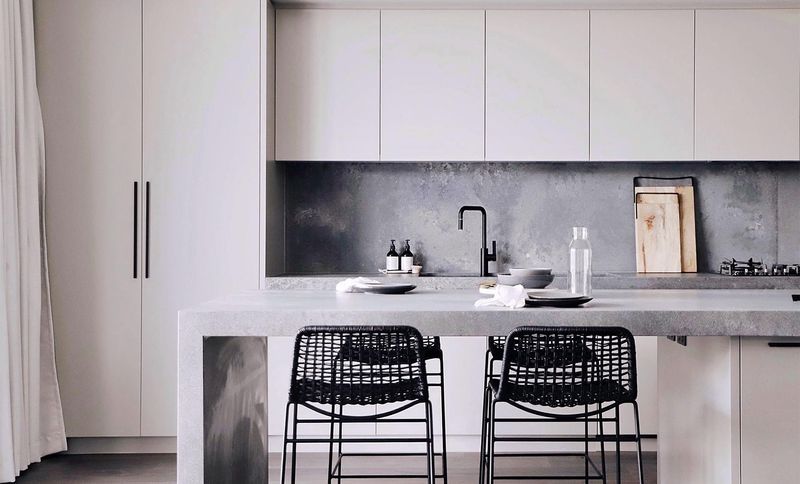
Project look book featuring House 33.2 Monochrome by George Banks Architecture. A modern monochrome home seamlessly integrated into a suburban backyard, featuring dynamic façades and a thoughtful layout that distinguishes work and living spaces while enhancing the overall aesthetic and functionality.
George Banks Architecture
2026

Project look book featuring House Abercrombie by George Banks Architecture. A revitalized Victorian terrace featuring a spacious, light-filled alfresco area and a thoughtfully designed rear addition, seamlessly connecting the home to its environment.
George Banks Architecture
2026
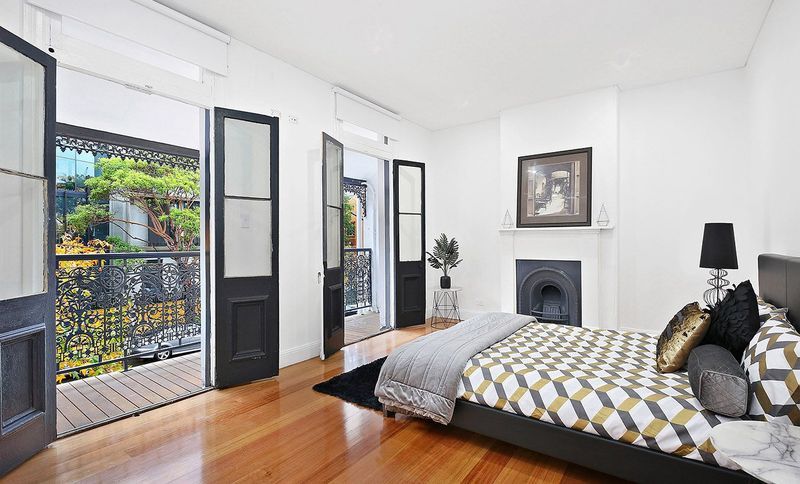
Project look book featuring ST2 Brown Street Duplex by George Banks Architecture. A contemporary three-level duplex designed to maximize functionality and ambiance, addressing site challenges of size, sunlight, and airflow, with construction anticipated to commence in early December following development application submission.
George Banks Architecture
2026
