



Gibbons Architects
Gibbons Architects

Downloads
Project look book featuring Gibbons Architects by Gibbons Architects.
Gibbons Architects
2026
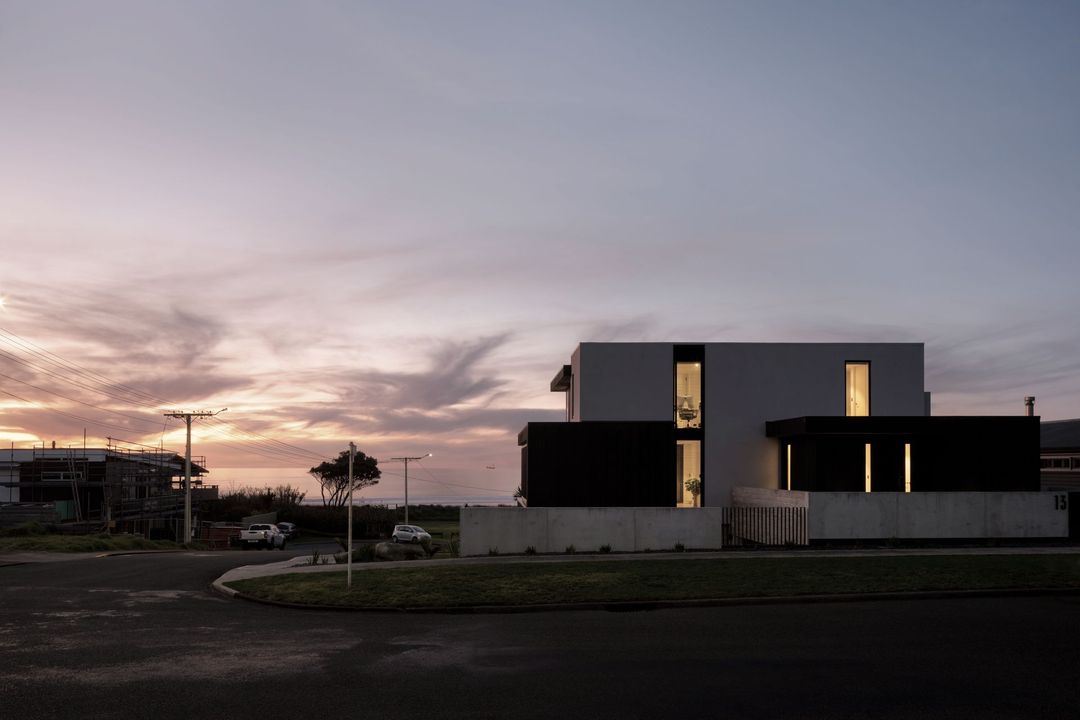
Project look book featuring Brooklands House by Gibbons Architects. Brooklands House, a renovation to an existing family home, embodies a blend of modern interior design with Art Deco references.
Gibbons Architects
2026
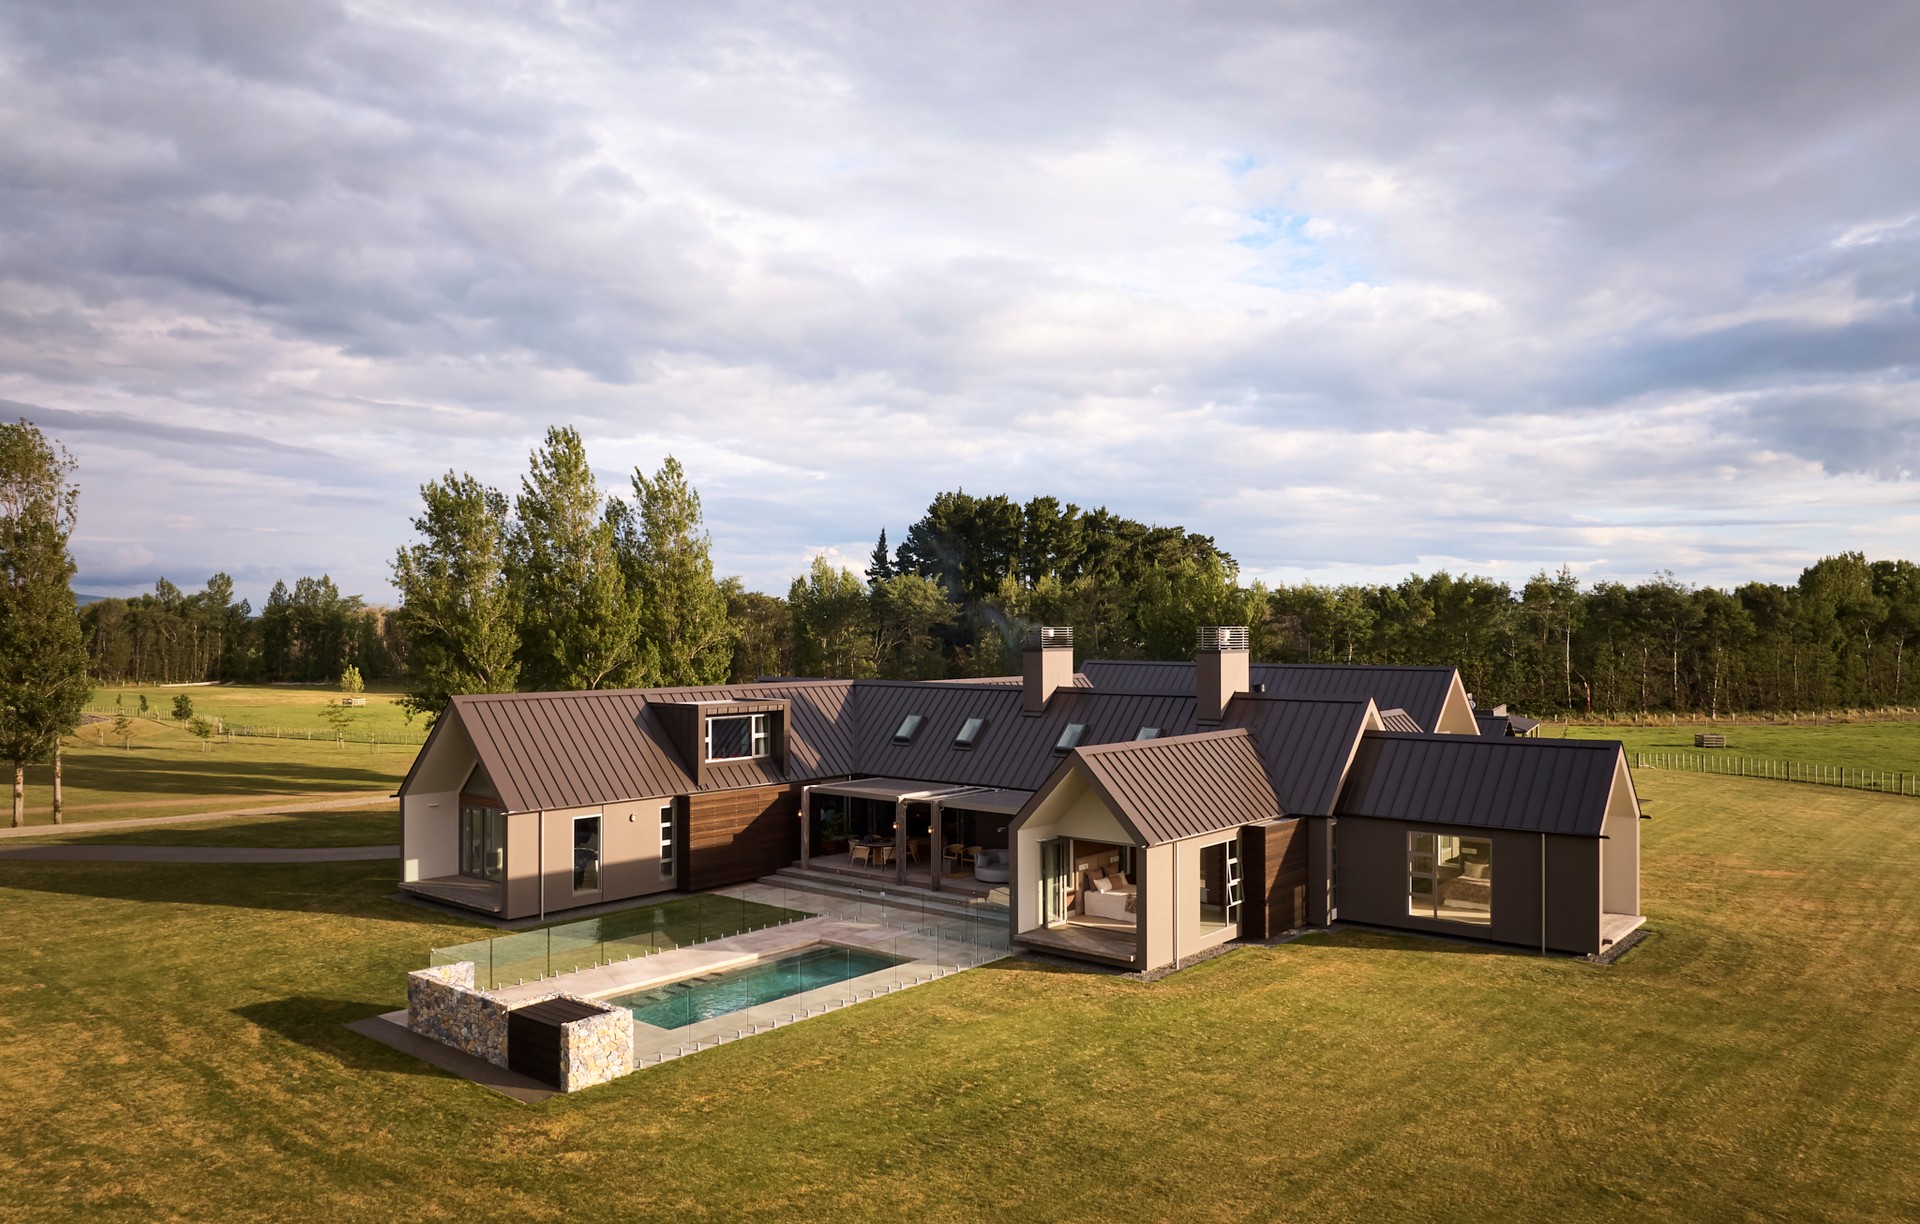
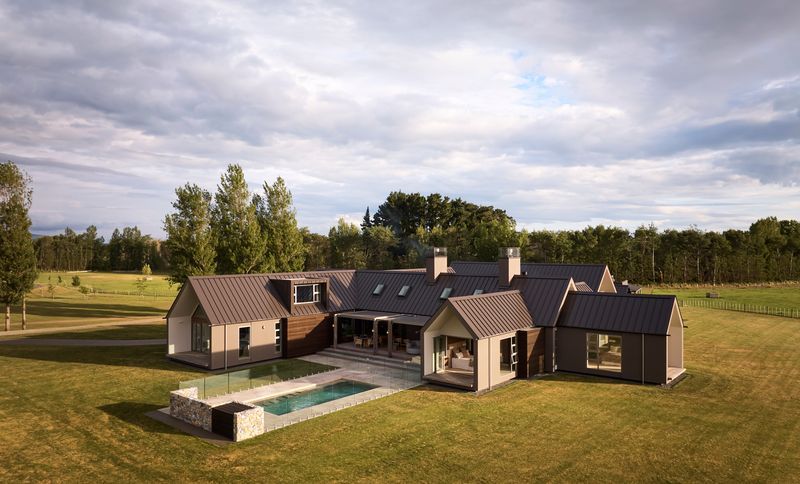
Project look book featuring Cotfield House by Gibbons Architects. A contemporary farmhouse in Manawatu, designed by architect Ian Poole, featuring a sophisticated bush aesthetic, a thoughtful material palette, and intricate detailing that enhances both exterior and interior connections.
Gibbons Architects
2026
Project look book featuring Gibbons Studio by Gibbons Architects. Elegant studio fit-out for Gibbons Architects featuring black steel elements in a white space complemented by vibrant greenery, creating a sophisticated and inviting atmosphere.
Gibbons Architects
2026

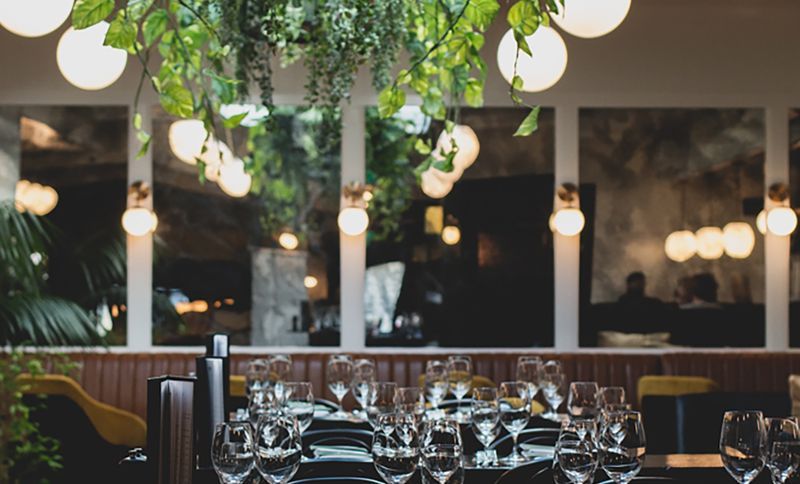
Project look book featuring Gover Street Bistro by Gibbons Architects. A fresh and inviting French-inspired bistro featuring a skylight and extensive planting, transforming a dark space into a vibrant dining experience while maintaining an intimate atmosphere.
Gibbons Architects
2026
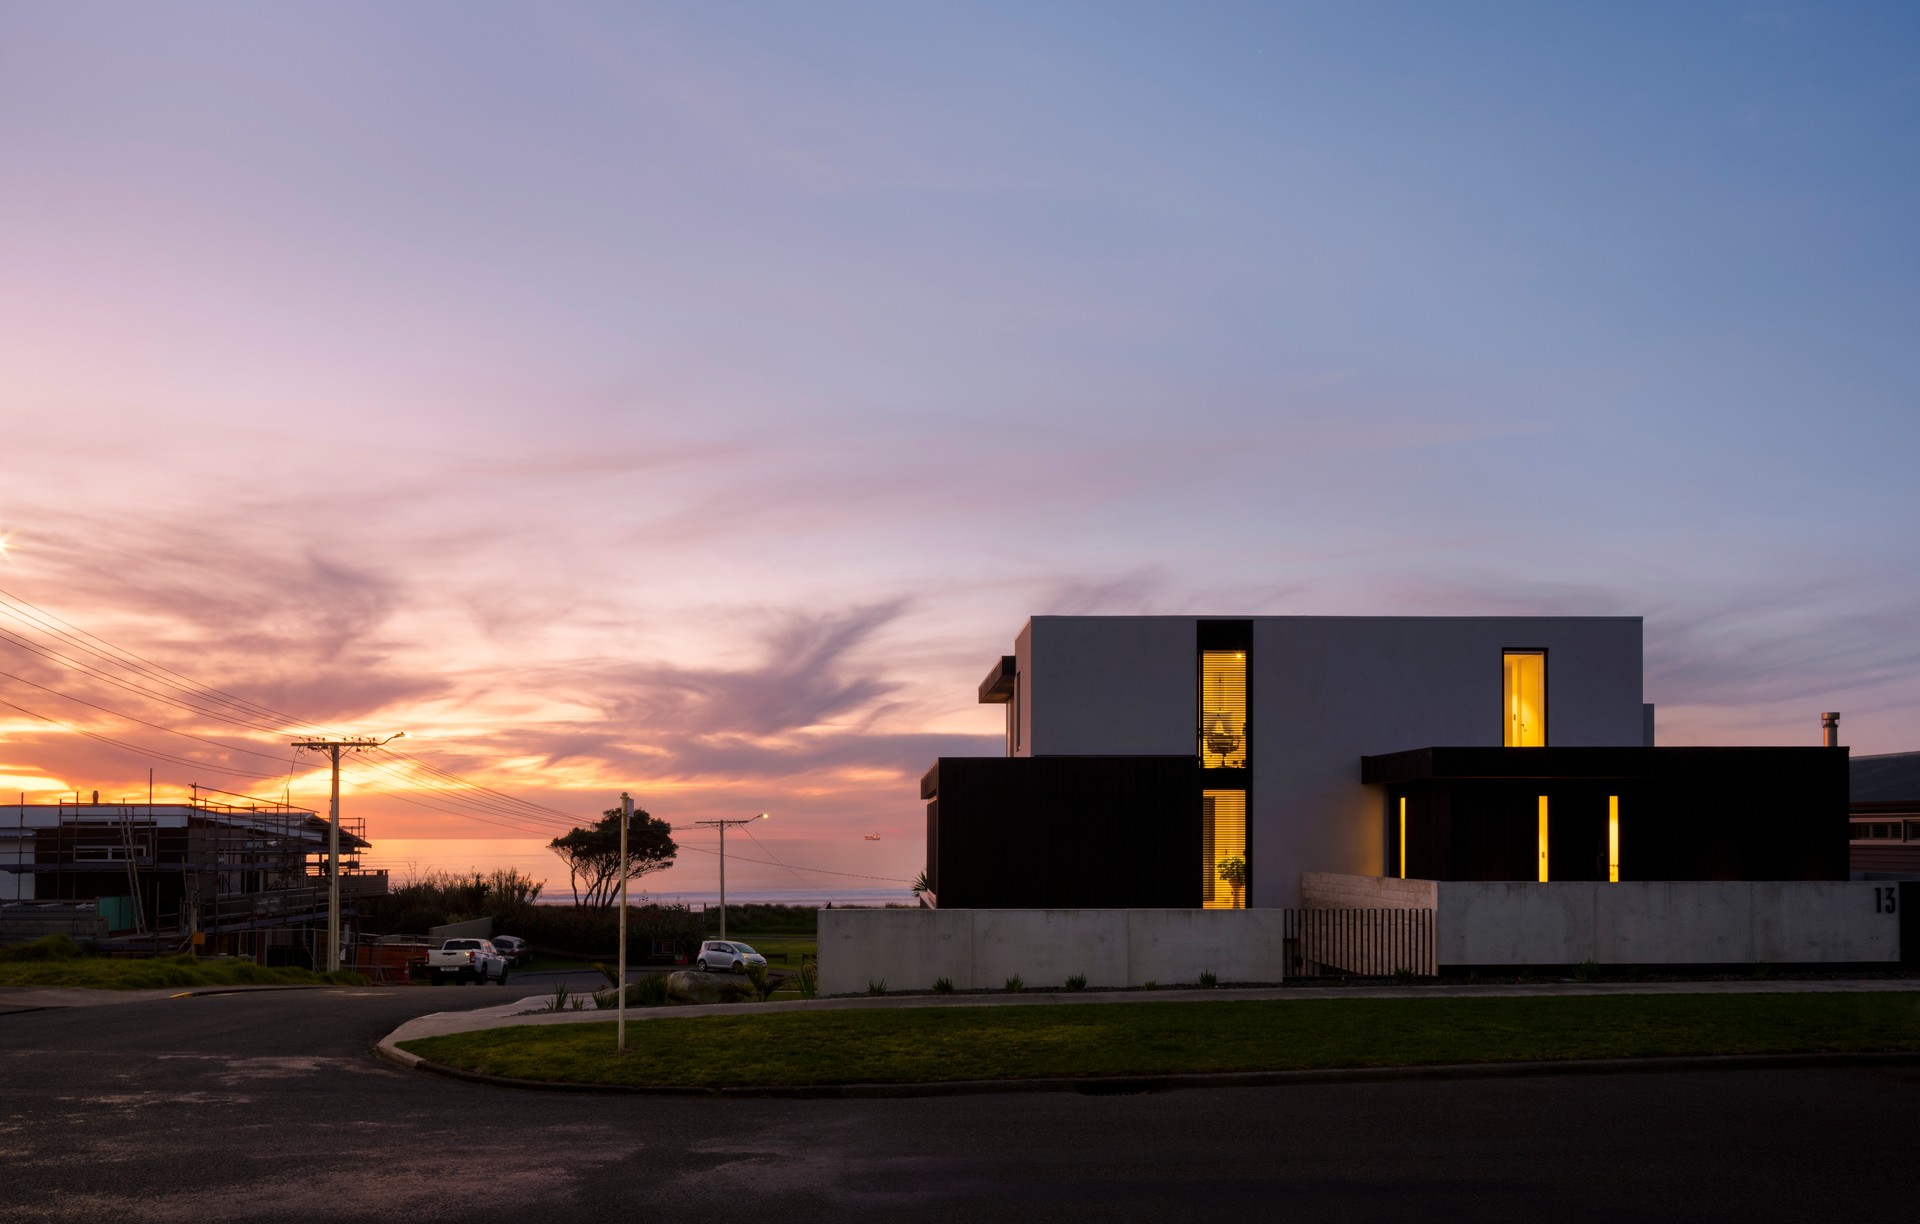
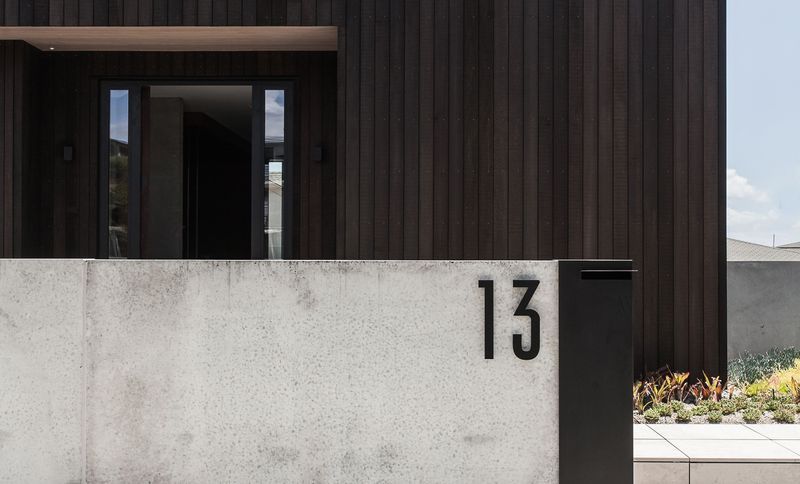
Project look book featuring Hamblyn House by Gibbons Architects. A contemporary concrete and cedar family home designed to maximize sea views and withstand coastal conditions, featuring a robust material palette and innovative design elements for privacy and light filtration.
Gibbons Architects
2026
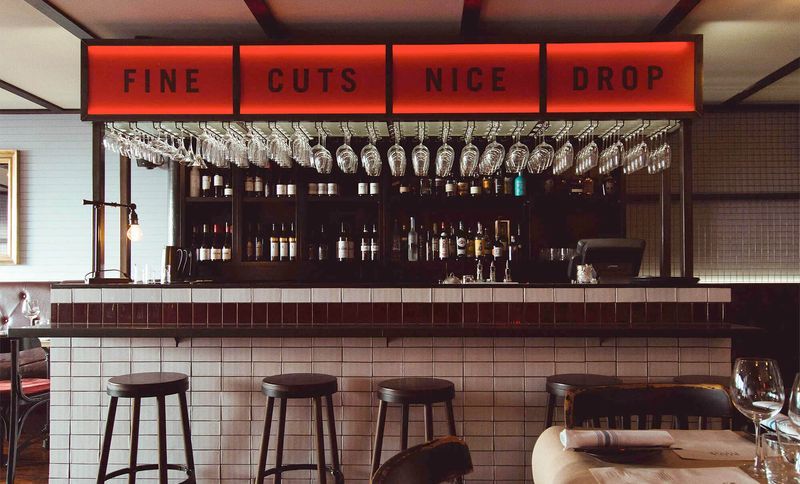
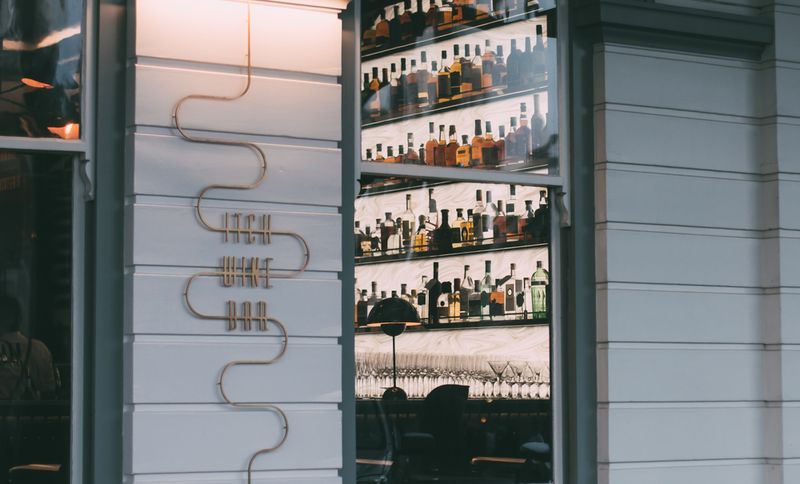
Project look book featuring Itch Wine Bar by Gibbons Architects. Itch Wine Bar: A bespoke wine and cocktail experience in the historic White Hart Building, featuring handcrafted cheese and international cured meats, with elegant detailing and rich textures that enhance the vibrant West End Precinct.
Gibbons Architects
2026
Project look book featuring Kaitake House by Gibbons Architects. Kaitake House - a practical, fun family home designed by Gibbons Architects and completed in 2024.
Gibbons Architects
2026
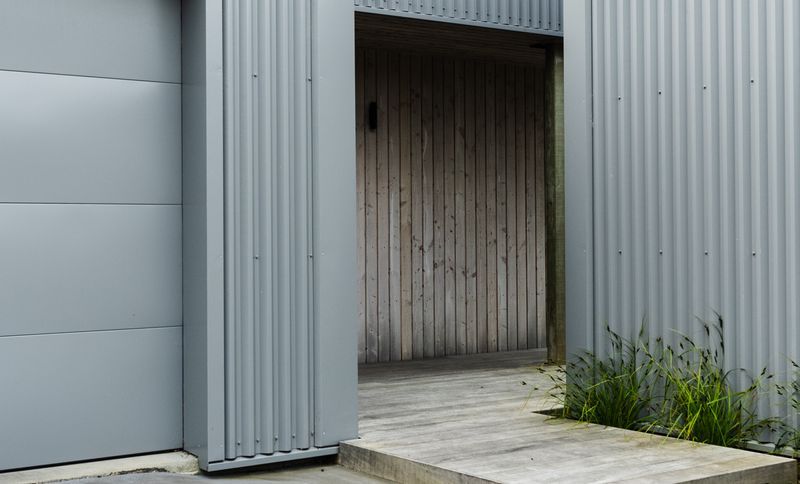
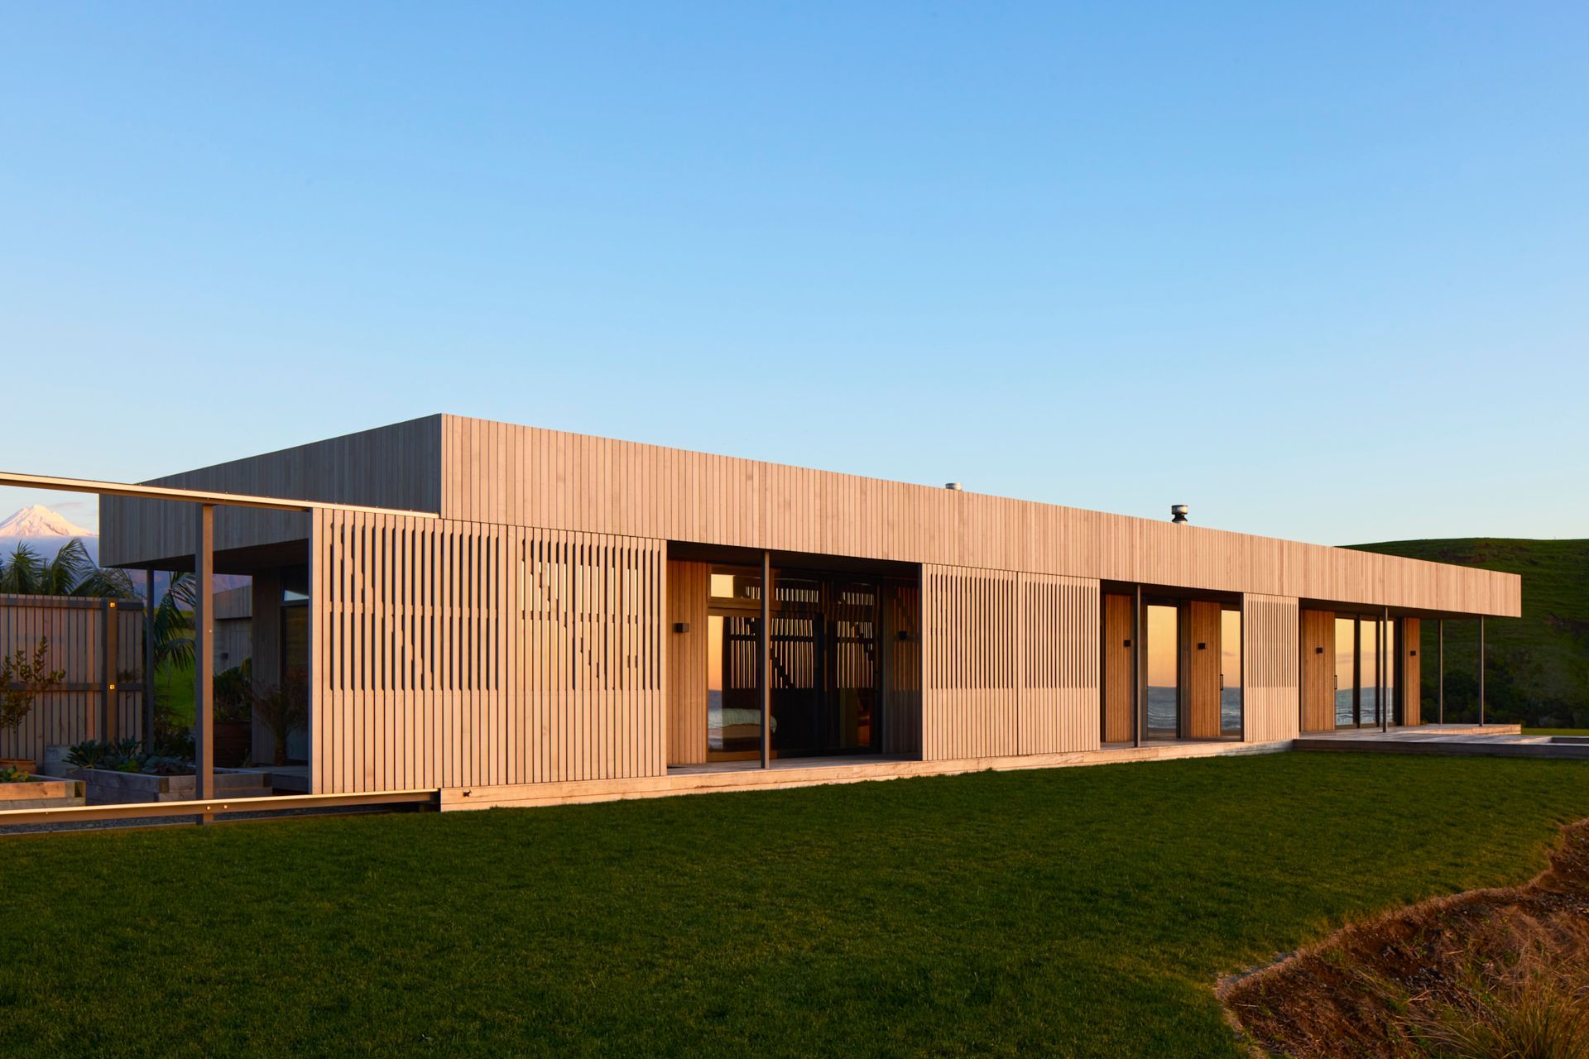
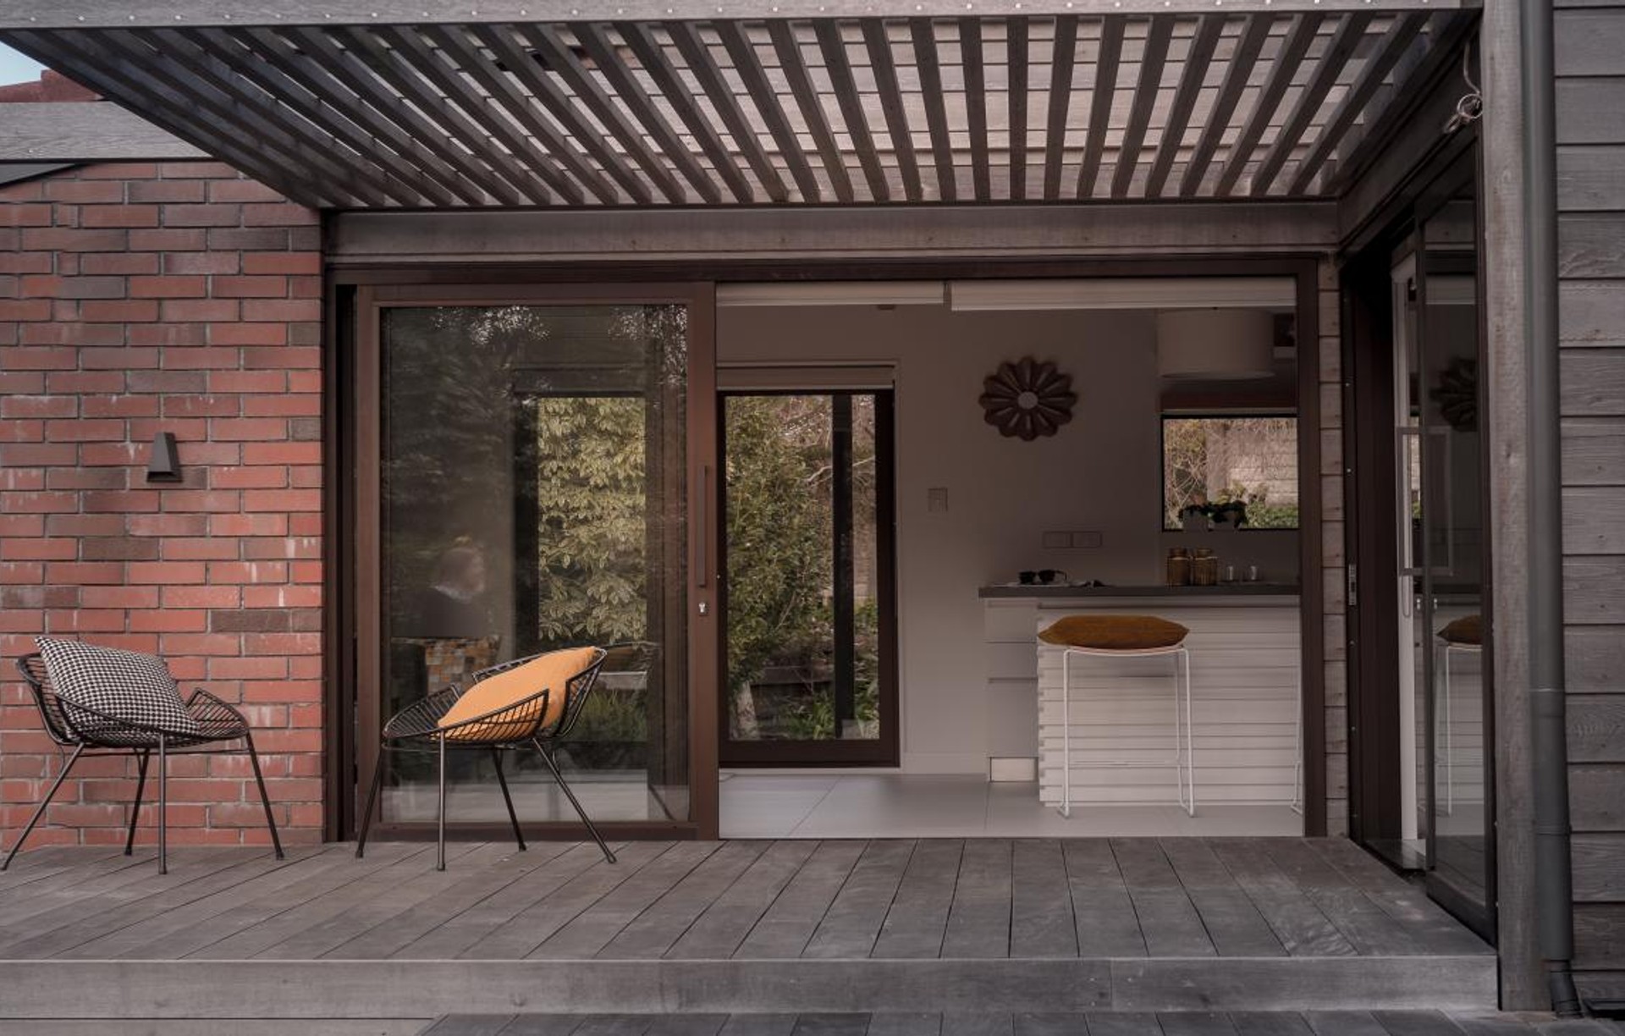
Project look book featuring Karina House by Gibbons Architects. A thoughtful renovation of a classic 80's brick and tile family home, enhancing connectivity with a seamless indoor-outdoor living experience and a delicate interplay of light through timber screens.
Gibbons Architects
2026
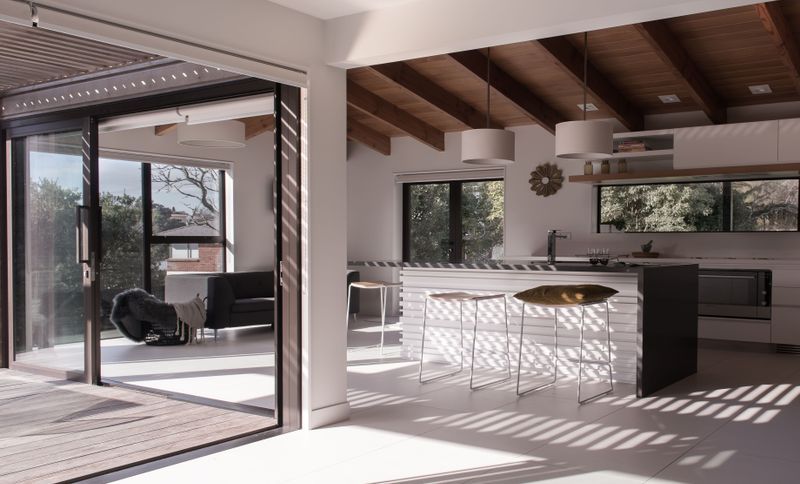
Project look book featuring Little Glutton by Gibbons Architects. Permanent ‘pop up’:
Gibbons Architects
2026
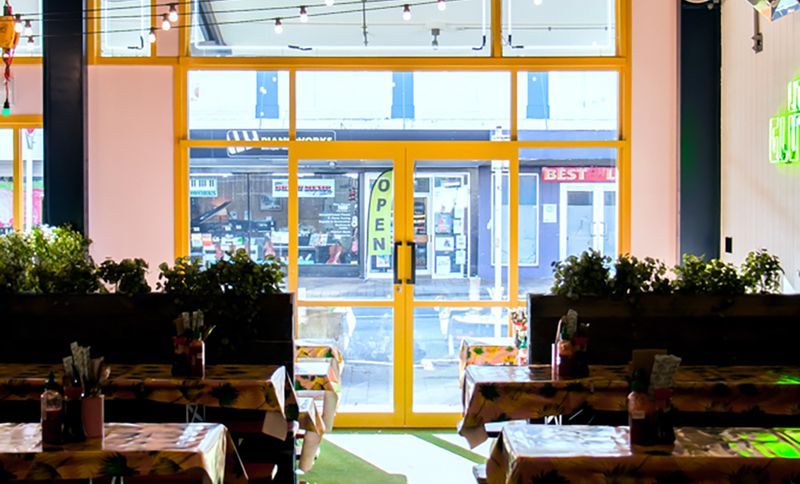
Project look book featuring Meat & Liquor by Gibbons Architects. Restaurant fit-out featuring a raw material palette of steel, leather, handmade tiles, and Georgian wired glass, complemented by soft lighting and red neon accents, highlighting the commitment to quality meat sourcing.
Gibbons Architects
2026