

Gilmore Interior Design
Interior Designers
Gilmore Interior Design
Interior Designers

Downloads
Project look book featuring Gilmore Interior Design by Gilmore Interior Design.
Gilmore Interior Design
2026

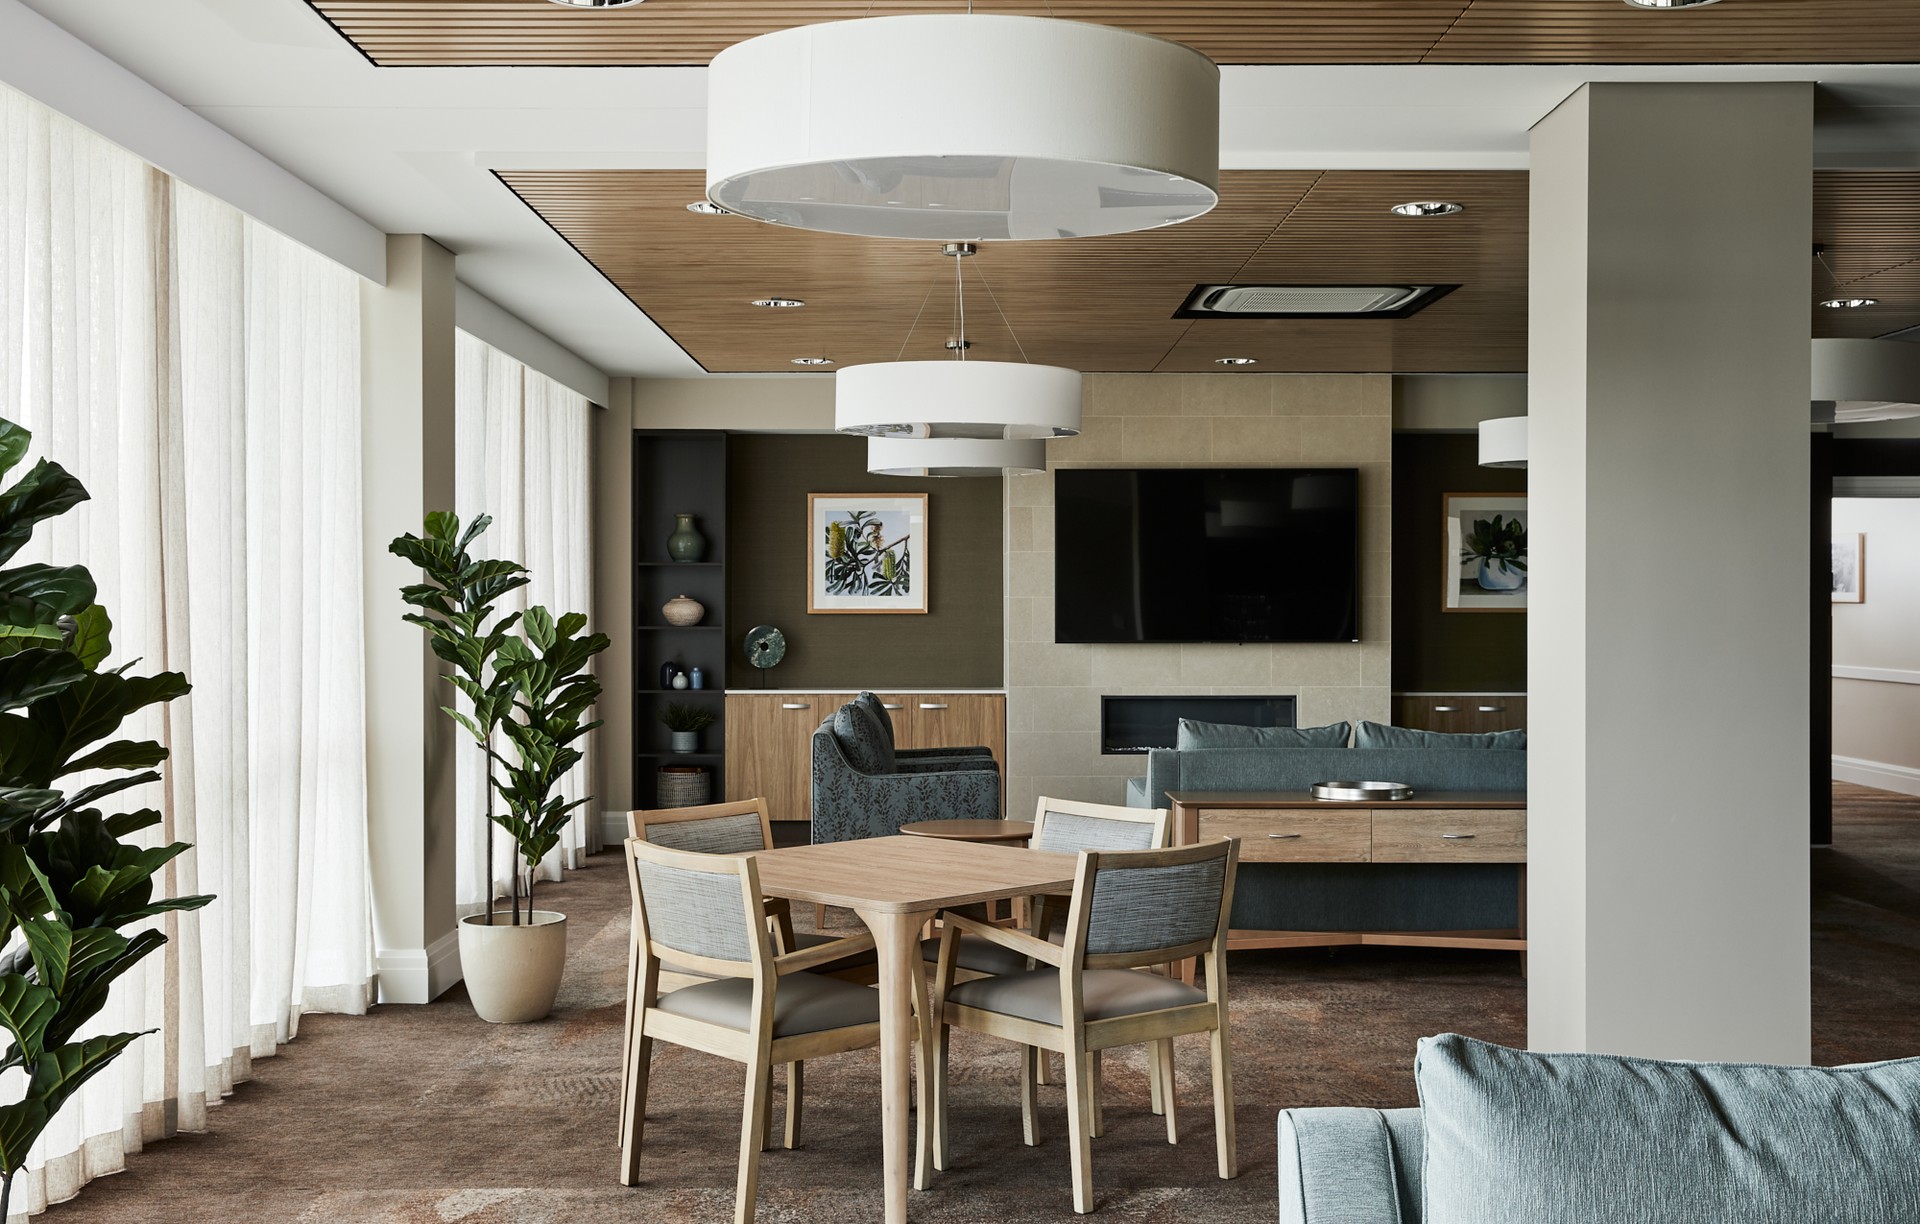
Project look book featuring ##St Peters by Gilmore Interior Design. A vibrant and engaging interior design for St Basil’s aged care facility in St Peters, focusing on furnishings and finishes that enhance social interaction and well-being for residents.
Gilmore Interior Design
2026

Project look book featuring Administration Offices by Gilmore Interior Design. Interior design of the head office administration facility for Sir Moses Montefiore Jewish Aged Care in Randwick, featuring contemporary detailing, bespoke joinery, and a significant artwork focal point.
Gilmore Interior Design
2026

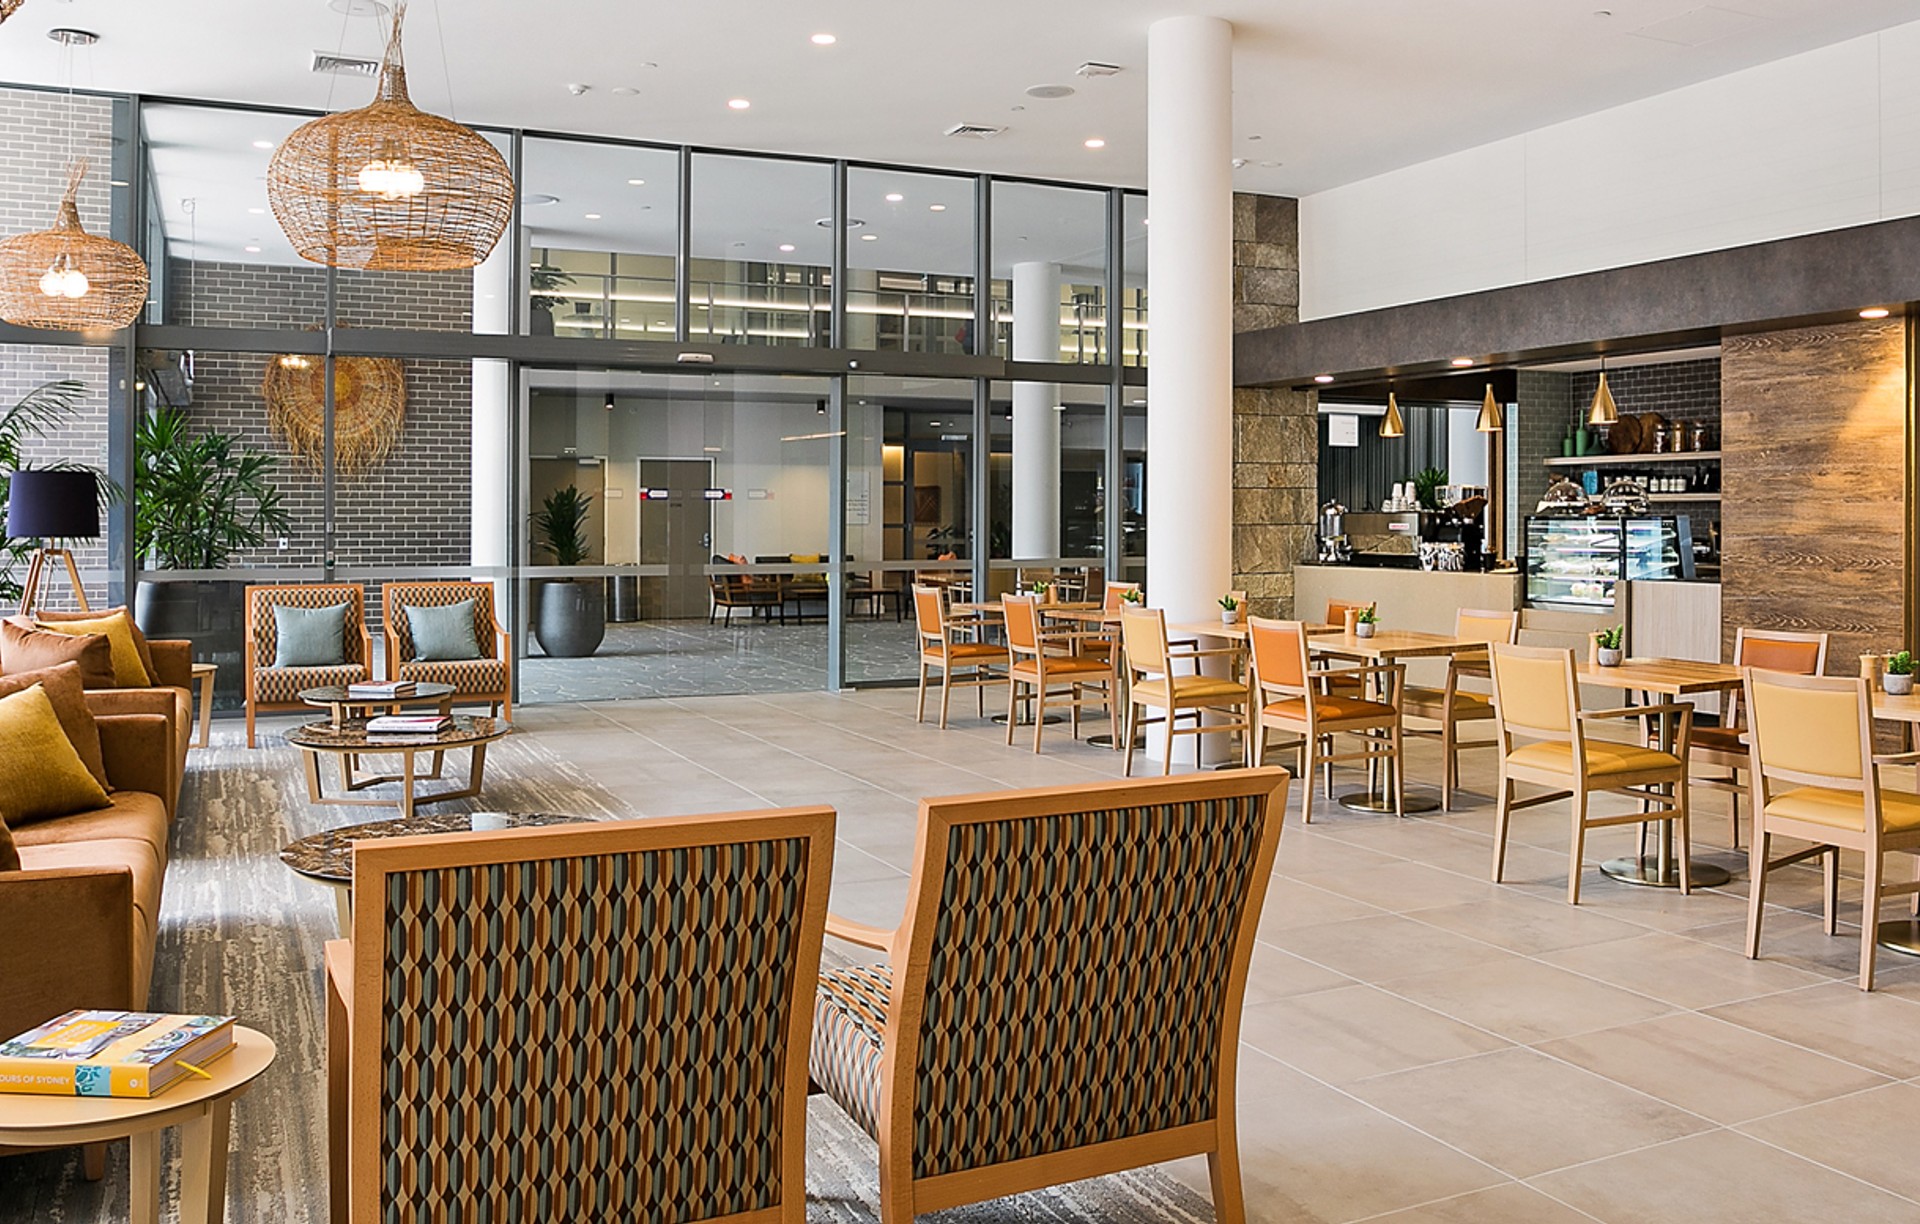
Project look book featuring Baptist Community RACF by Gilmore Interior Design. Baptist Community RACF: A state-of-the-art 160-bed aged care facility designed by Gilmore Interior Design, featuring elegant interiors inspired by Canberra's natural environment, offering comprehensive care services in a beautifully landscaped setting.
Gilmore Interior Design
2026

Project look book featuring Bill's Place by Gilmore Interior Design. Bill's Place: A thoughtfully designed dementia-specific aged care facility in Revesby, NSW, featuring vibrant interiors and effective wayfinding to create an uplifting environment for residents and caregivers.
Gilmore Interior Design
2026

Project look book featuring 72 Pitt Street Foyer by Gilmore Interior Design. Refurbishment of the foyer at 72 Pitt Street, Sydney, enhancing its character with modern design elements while preserving historical features, resulting in a visually striking entry that distinguishes itself in the bustling CBD.
Gilmore Interior Design
2026

Project look book featuring Dudley Foord House by Gilmore Interior Design. A thoughtfully designed residential aged care facility at The Ponds, featuring 104 beds across 7 wings, extensive gardens, and innovative dementia-friendly design elements that promote independence and community engagement.
Gilmore Interior Design
2026
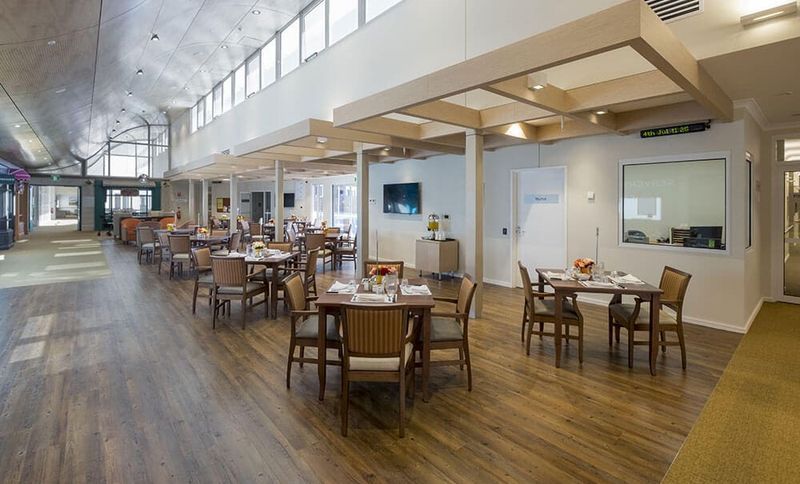
Project look book featuring Gallipoli Building by Gilmore Interior Design. Gallipoli Building is a multipurpose facility at The Anzac Village, Narrabeen, featuring administration offices, entertainment spaces, and 23 independent living units designed for accessibility, offering stunning views and high-quality finishes for a vibrant community lifestyle.
Gilmore Interior Design
2026

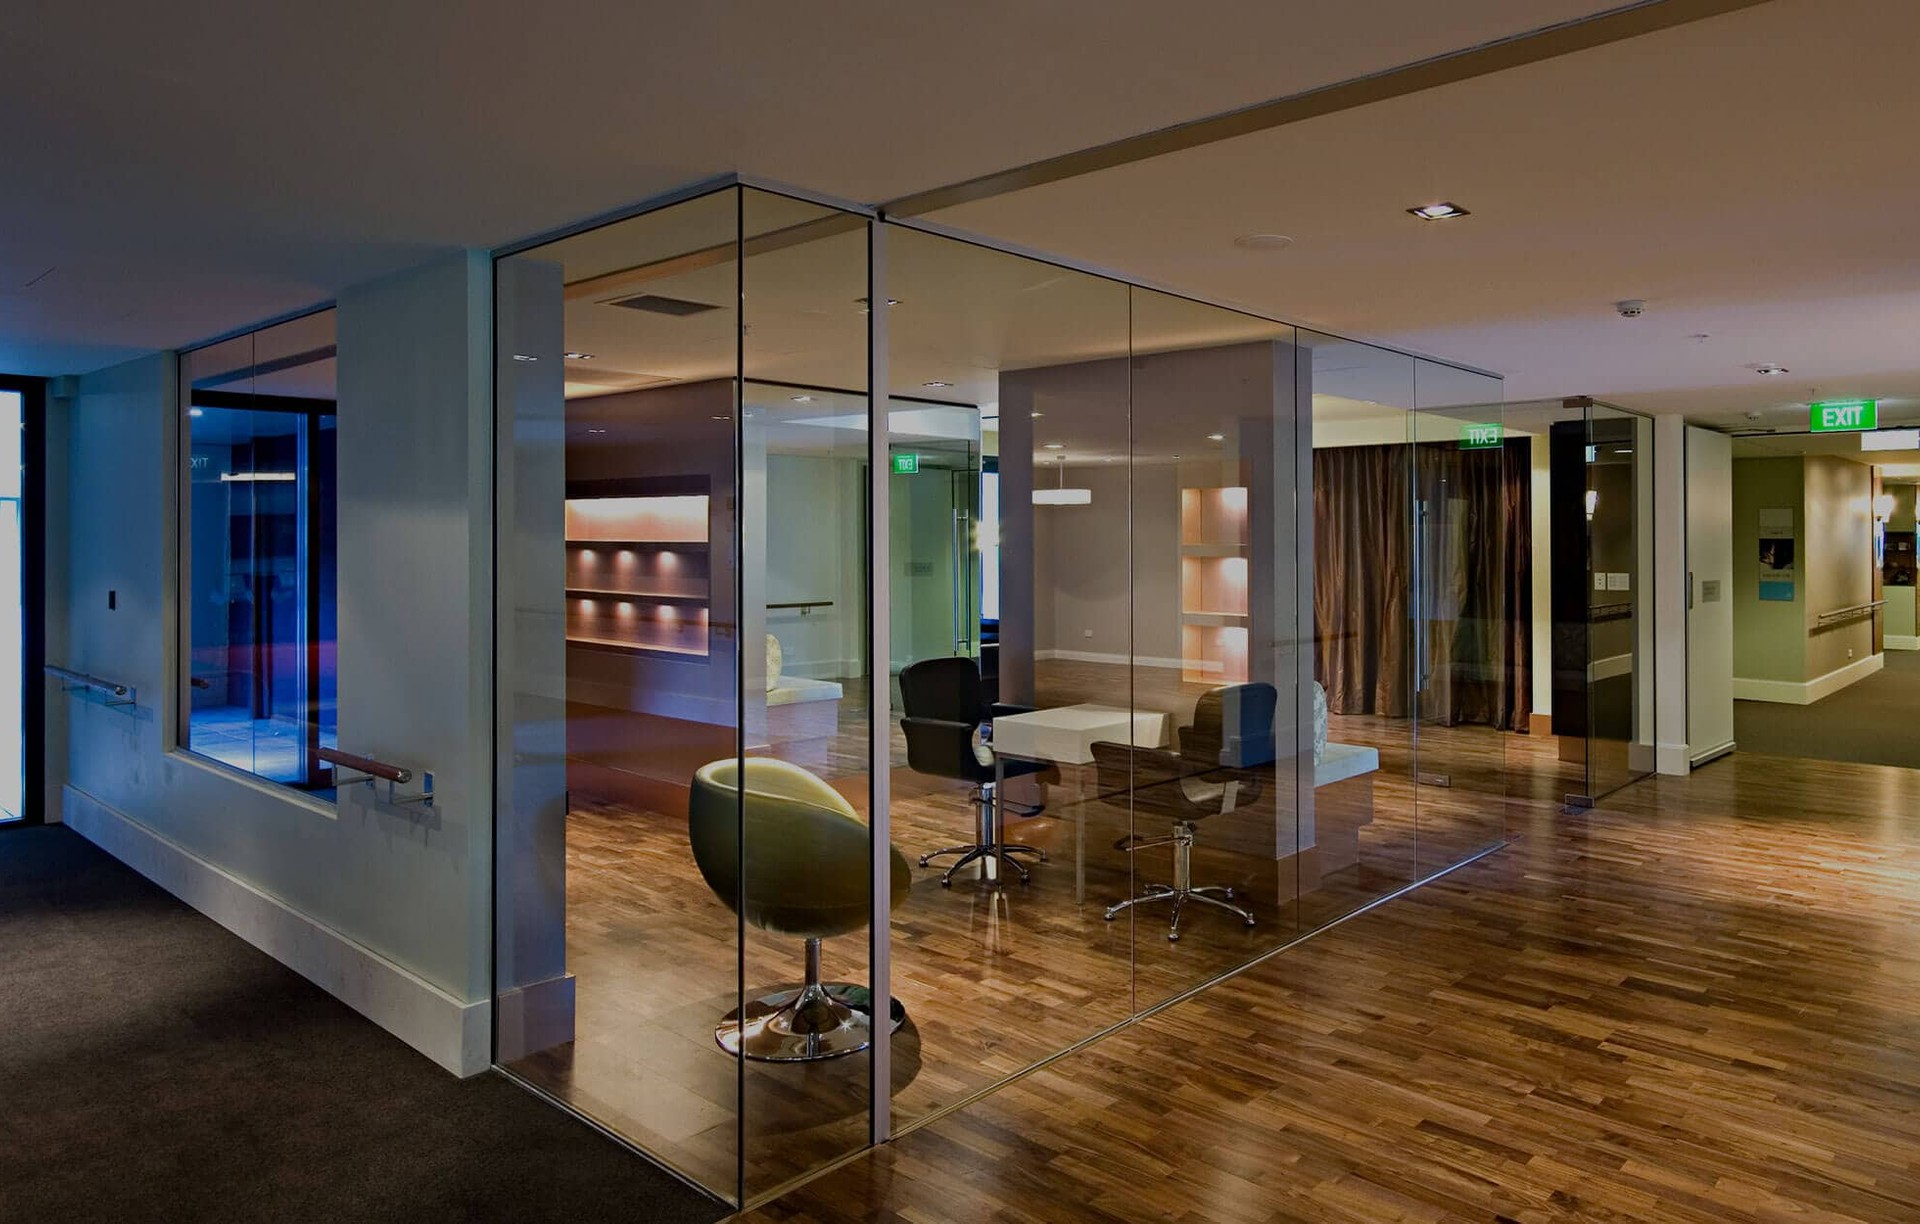
Project look book featuring Randwick Hair and Beauty by Gilmore Interior Design. Luxurious hairdresser and beauty salon designed by Gilmore Interior Design, featuring rich timbers, copper silks, and a custom metallic marble cutting area, serving as a social hub for residents of an aged care facility.
Gilmore Interior Design
2026

Project look book featuring Kirribilli Apartment by Gilmore Interior Design. Elegant Kirribilli apartment renovation enhancing stunning Sydney Harbour views with contemporary design, open-plan layout, and luxurious details, completed in February 2020 for a private residential client.
Gilmore Interior Design
2026
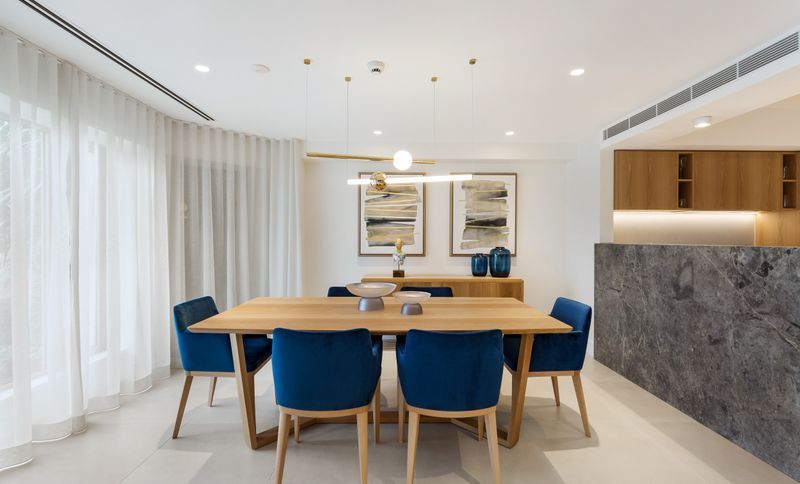
Project look book featuring Kubirri Aged Care Centre by Gilmore Interior Design. Kubirri Aged Care Centre integrates natural elements and cultural heritage to create a serene environment for residents, focusing on emotional wellbeing and sustainability in design.
Gilmore Interior Design
2026
