

Glamuzina Architects
Glamuzina Architects

Downloads
Project look book featuring Glamuzina Architects by Glamuzina Architects.
Glamuzina Architects
2026

Project look book featuring 309 K Rd by Glamuzina Architects. 309 K Rd is a modern fast food restaurant on Karangahape Road, designed by Glamuzina Architects and built by Waide Commercial Construction Limited.
Glamuzina Architects
2026

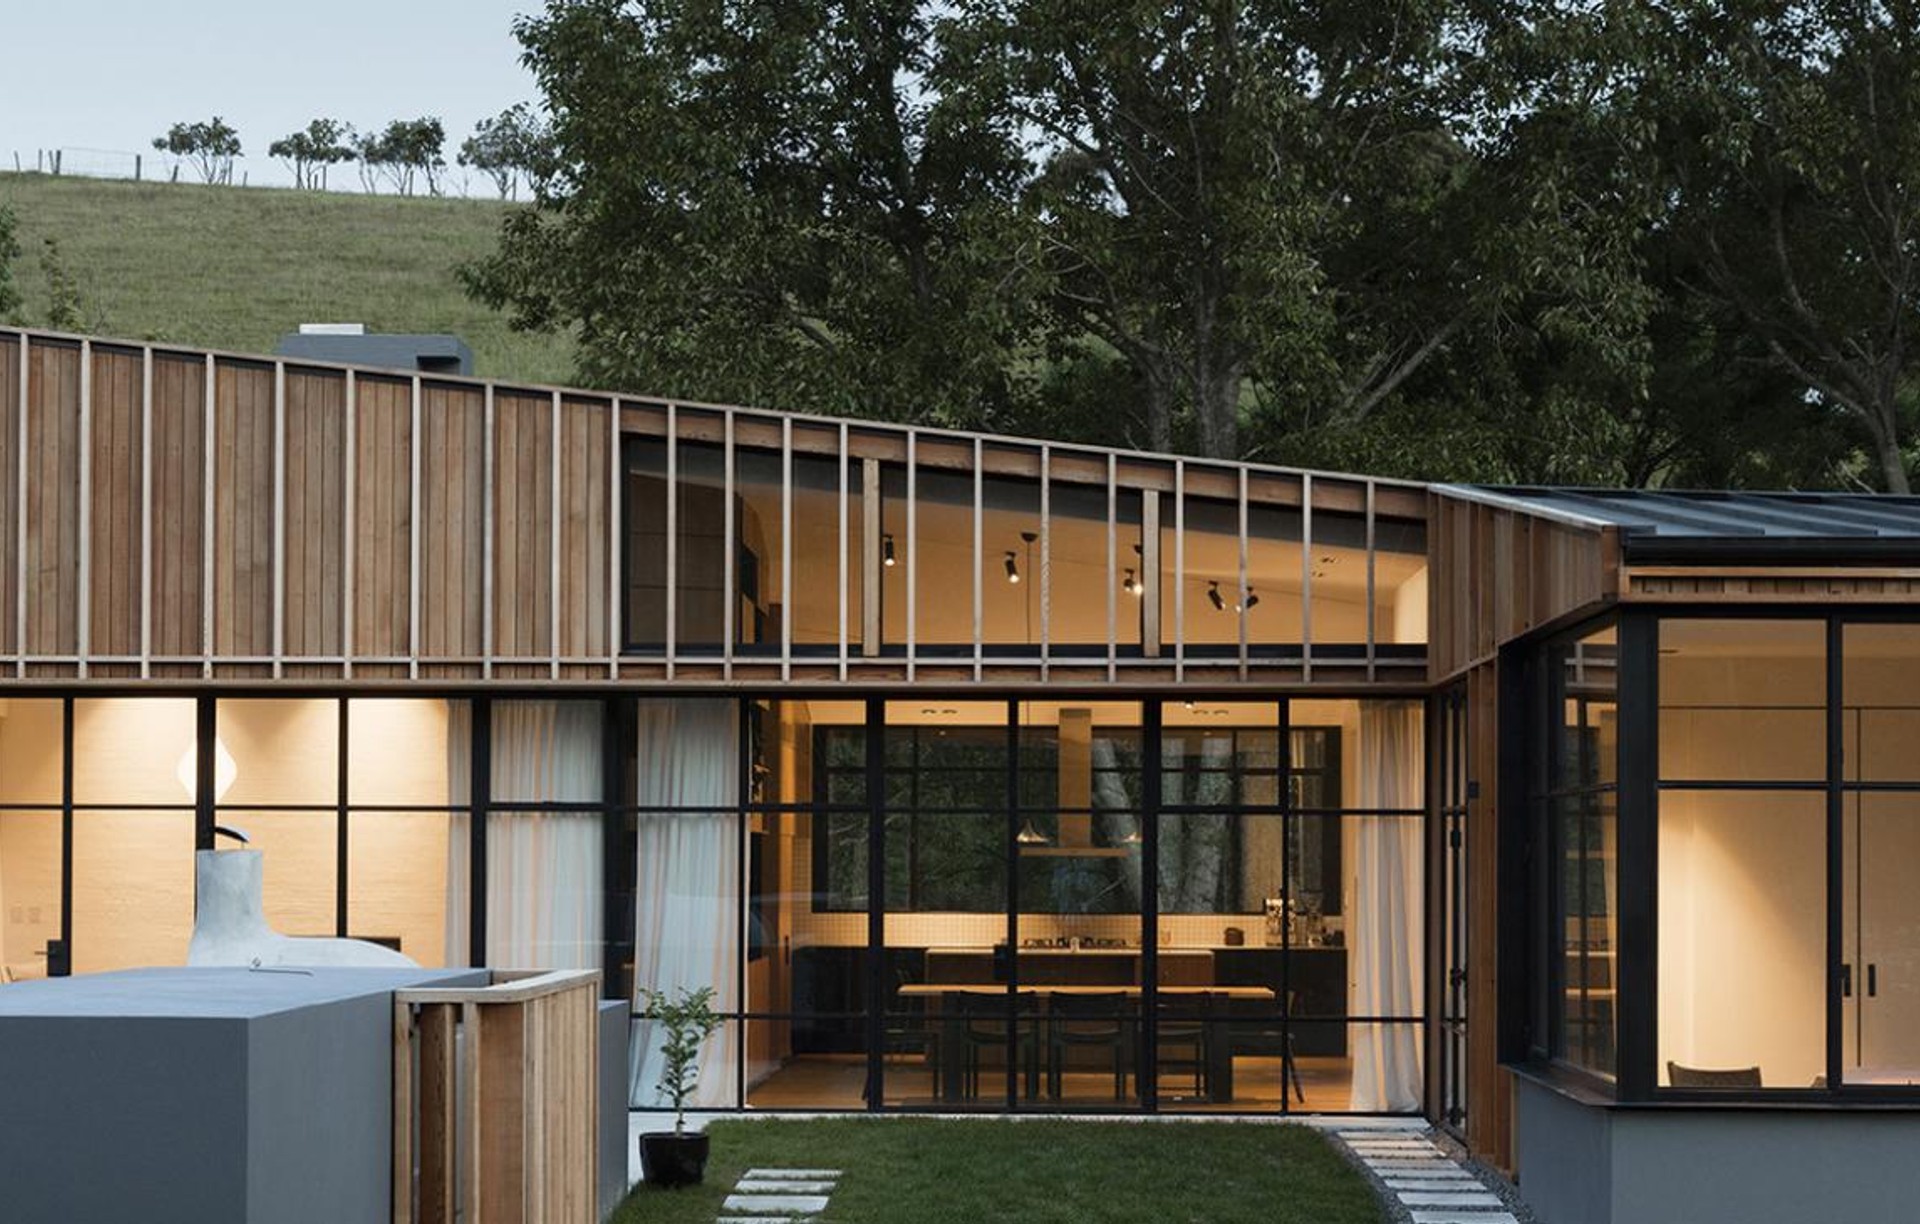
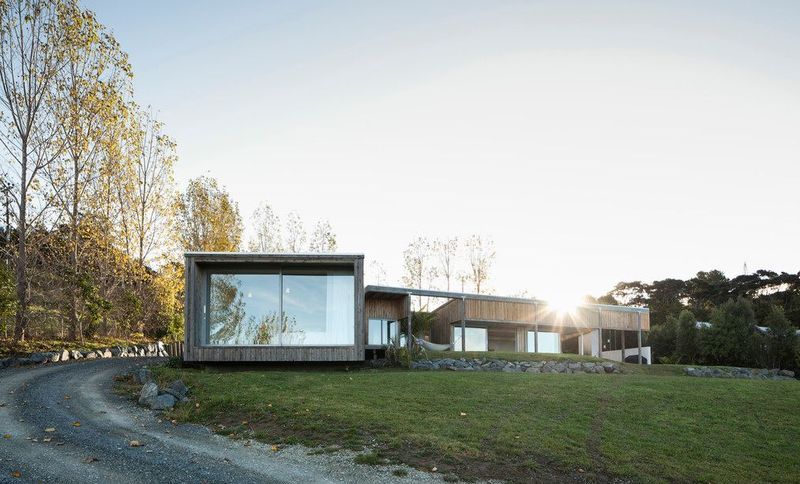
Project look book featuring Arabella Brick Bay by Glamuzina Architects. A harmonious family residence nestled in the contours of the land, featuring an elegant L-shaped design that embraces rural surroundings while prioritizing privacy and sustainability through locally sourced materials.
Glamuzina Architects
2026
Project look book featuring Bachelor Pad by Glamuzina Architects. Discreet warehouse conversion in Ponsonby featuring a unique mezzanine and fireman’s pole, transforming a former manufacturing facility into a stylish bachelor pad.
Glamuzina Architects
2026

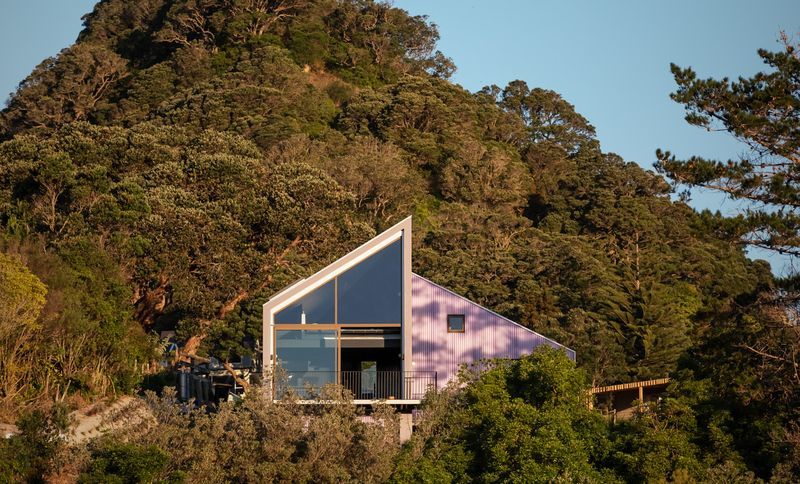
Project look book featuring Blackpool House by Glamuzina Architects. A striking black monolith nestled in the Waiheke tree canopy, this one-bedroom house features innovative split levels and decks, harmonizing with the landscape while providing intimate and expansive living spaces.
Glamuzina Architects
2026

Project look book featuring Caspers House by Glamuzina Architects. A contemporary residence inspired by mid-century Fire Island baches, featuring two steeply pitched volumes, a mezzanine, and a tent-like form constructed with highly insulated Structural Insulated Panels (SIPs), awarded for excellence in new house design.
Glamuzina Architects
2026
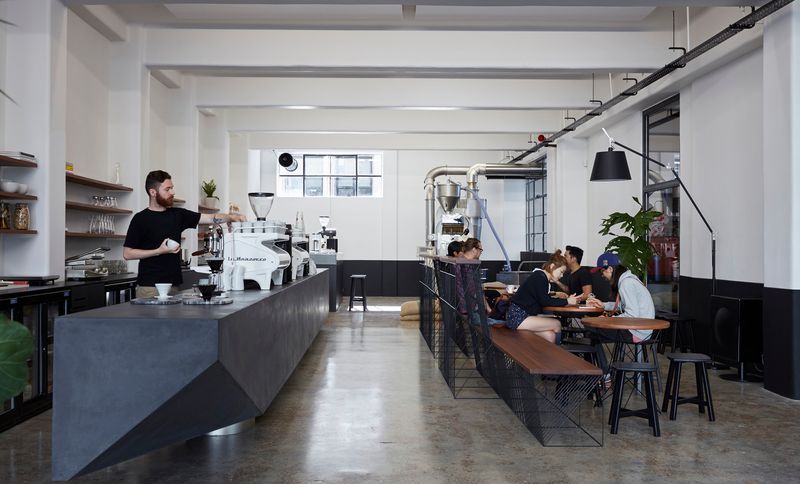
Project look book featuring Eight Thirty Anzac Ave by Glamuzina Architects. Eighthirty Anzac Avenue: A coffee lab that seamlessly integrates production and retail, featuring a functional layout with distinct zones for roasting and tasting, designed with meticulous attention to craft and materiality.
Glamuzina Architects
2026
Project look book featuring Eighthirty High Street by Glamuzina Architects. A luminous café space featuring large pink graphics inspired by office folder textures, developed in collaboration with Yolunda Hickman, extending the branding previously established with Eighthirty.
Glamuzina Architects
2026

Project look book featuring Fyvie Home by Glamuzina Architects. Contemporary residential design by Glamuzina Paterson Architects, completed in 2016, showcasing innovative architecture in the Three Kings area.
Glamuzina Architects
2026

Project look book featuring Hapua House by Glamuzina Architects. Transforming a bachelor pad into a family home, the Hapua House features a telescopic window and a new bathroom, harmonizing with the original architectural style while enhancing light and space.
Glamuzina Architects
2026
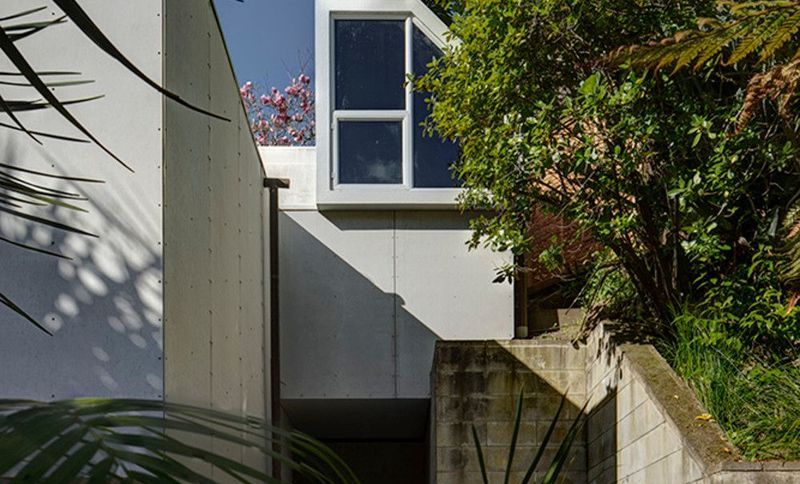
Project look book featuring Katikati House by Glamuzina Architects. A contemporary beachfront residence in Tuapiro Point, featuring a sunken courtyard, dual pavilions, and a basalt stone wall, harmoniously blending with the surrounding landscape while honoring the site's rich archaeological history.
Glamuzina Architects
2026

Files
1 file across 1 item
1 - 1 of 1 items
|